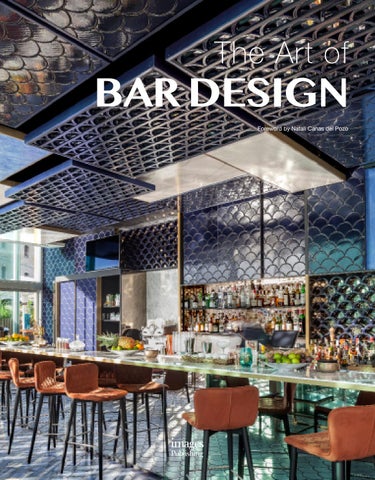
As a result, this book will be a rich source of inspiration for architects, professional designers, photographers and bar owners
BAR DESIGN
bars from across the world, mostly 40 award-winning completed after 2015, have been selected for analysis
The Art of
Bars are more than drinking spaces—they also provide a place to socialize. Interior design can make or break a bar; it has great influence over the establishment’s future prospects. Bars should be both functional and aesthetically striking, to leave a strong first impression on customers and guarantee their continued patronage.
Foreword by Natali Canas del Pozo
$49.90 [USA] £35.00 [GB]
The Art of
BAR DESIGN Foreword by Natali Canas del Pozo
004
The Art of Bar Design
HOW TO DESIGN A GOOD BAR by
Natali Canas del Pozo
The title of this introduction is exactly the request we got from the editors of this book. My first thought was that we were not probably the right team to write about this, even if we are a team of architects and designers specialized in the design of restaurants, bars, and hospitality spaces. Why? Because we think there are no secret recipes for that. We believe there is only one basic rule, which can be applied, in fact, to any design process: lots of creativity and love put into whatever you do. So, as this should be a personal essay, my first thought was: why do we design restaurants and bars? And the answer was very simple: because We Love Bars. Some studies say that the country with the highest density of bars in the world is Spain, with one bar for every 175 people. I have to admit this could be quite accurate. In Spain, even the smallest village or the most remote road, beach or mountain will probably have a bar. Yet interestingly enough, Spain is not, by far, the country where the most alcohol is consumed in the world. So why do people in Spain need so many bars? This could be an interesting starting point for my essay.
Bars have historically been (even more so than churches) the main interior spaces for people to gather and meet. It makes no difference if you are the new guy in town or have lived there your whole life. You will probably go to the local bar and have some conversation with others. You might want to meet your old friends or make new friends; you will all go to the bar. You might want to celebrate something important or forget something sad; you will all go to the bar. Bars are places for families and friends, singles and couples, social animals and solitary people. All of them are welcome in the bar and this makes bars extremely attractive: Bars are the quintessential space for people to socialize. Bars are not only places to have a drink, but places to meet, talk, flirt, relate, relax, connect, disconnect, laugh, play, dance, sing, enjoy, or whatever we want to do. Bars have always been places where we feel free, where we do things that we would probably never do anywhere else. This is one of the key elements of their success: Bars are spaces of freedom. But I am afraid our contemporary times have brought a really tough competitor that might one day push bars from their absolute reign: the digital
The Art of Bar Design
world. The explosion of digital media is changing the way we relate to each other, even more noticeable in the younger generations. Now people meet friends and romantic partners digitally, replacing somehow the physical space necessary for these encounters, which historically has been bars. We talk with others through digital media. We relate, connect, play, flirt, and even listen to music and dance… through digital media.
that specific title the editors of this book suggested: “How to design a good bar.” I’m going to try after all to share with you some very personal suggestions (not recipes) in the form of rules to make them sound a little more professional or reliable. (Please read them with a smile and then forget them or write your own personal rules).
This is a fact we cannot ignore. So, it could be an interesting starting point for another question: How would you describe the experience of being at a bar? Is it an interesting background for a selfie?
A very personal rules (plus one) to design a good bar:
Today, more than ever, bars need to make their physical space more and more engaging and attractive to compete with the digital space. And we, as interior designers and architects who build things and love spaces, have the duty to fight for the physical world over the digital. If you are still reading this essay, you might also be a designer and love bars, so I invite you to fight hard and make the best bar designs ever! And after this enthusiastic statement, I ask myself again if there is something I can personally add to
1.To design a good bar, you need to love bars. Not only like them, but love them. You need to have spent some time in bars throughout your life. This is the very first and most important suggestion that I have.
2.To design a good bar, you need to visit many different bars: new and old, big and small, fun and boring… all of them. I’m sure there will be something that you enjoy in each of them. And of course, something to learn and think about. And only as a suggestion: why not try the typical drink of that specific bar? Ask the
005
006
The Art of Bar Design
waiter and talk to him or her. This will probably help you learn even more about that bar. Talking to the people who work in bars is one of the most effective ways to understand how a bar works. Go to bars when you travel around your city, your country or the world. All bars have things in common, but at the same time, each bar is unique and special.
3.To design a good bar, you need to listen and understand very well what the promoters/ owners are willing to do. It is very important to understand the client’s briefing and, if they don’t have one, grill them with hundreds of questions. For example: What is the drink special? Food special? Type of client? Age of client? Type of atmosphere? Type of seating? Day special? Night special? Late night special? Music? Events? Maybe, after these questions, you might not always end up doing exactly what they asked you to. Why don’t you try to surprise your client and yourself? You will probably get further in designing an interesting space if you try so. Looking for differentiation in this globalized world is always a good strategy.
4.To design a good bar, you need to listen and understand very well who will be the primary clients of the bar.
Understand what type of atmosphere these clients are looking for, what they like to do, how they like to drink, sit and relate to each other. Once you know exactly what they are expecting, try to surprise them. Give them something special, something to remember. They will surely talk about it and bring all their friends! Remember bars are spaces of freedom. Try to design a space where people feel free.
5.To design a good bar (or any other project), you need a concept. Concepts are to architectural projects the same as scripts to films: you cannot make a good film without one. Without a concept, the bar will probably be only decoration, with no soul or spirit. And bars need souls.
6.To design a good bar, it is important to understand the bar as a scenography for many different types of scenes. Bars are places where some people go to eat, some to flirt, some to see and some to be seen, some to socialize and others to be lonely, drink and forget. Each of them will try to find their perfect space, corner, or spot at the bar. It is important to picture yourself in those situations at that specific site in order to create the perfect design for a bar. Try
The Art of Bar Design
to imagine how a guest would move through the space, which seats he or she would prefer to use depending on the company or occasion. Also, try to create interesting and new situations. We all go to bars because they are places where unexpected things might happen and we love that.
7.To design a good bar, you need to find the best lighting designers near you and collaborate with them. The lighting component is so important to a bar that I believe the best way to achieve excellence is to combine the expertise of the space and lighting designers. Good lighting will emphasize the soul of that bar while bad lighting will kill it and, as I said, there can be no bar without a soul. When designing the lighting, take into account all the lighting scenes that the bar will need through the day such as, cleaning time, beer time, football time, cocktail time, dancing time, and after hours, and try to give a response to all of them,
8.To design a good bar, you need to factor the acoustic experience, so once again, try to find the best acoustic engineers near you and collaborate with them. There are two different approaches to the acoustics
and both of them are equally important. The first and most obvious is the “acoustic isolation” of the space, which will be very important for your neighbors of course, and it is usually regulated by the local regulations, so you just need to follow the rules. The most effective “acoustic isolation” (the one the acoustic engineers will always suggest) is achieved by creating a new interior enveloping of the space completely disconnected from the existing one so that the sound waves will not be transferred to the existing walls and structure. However, this strategy might have an aesthetic drawback: any interesting historical detail, material, texture, structure or feature of the existing spaces will completely disappear and this could be something important in our design. Here starts the negotiation between the designer and the acoustic engineer. That said, please consider the “acoustic comfort” of the space. Bad acoustic comfort might ruin a good conversation inside a bar and this would be a real catastrophe! To achieve a good acoustic comfort inside the bar, we need elements and material that absorb the reverberations of the sound waves, preventing them from mixing and distorting. Bars are places to talk, to talk louder, to listen to music and to dance. None of these activities are silent and all of them should be happening together. So we as
007
008
The Art of Bar Design
designers should pay special attention to designing a space with the best acoustic comfort. To design a good bar, you need to understand the complexity of its facilities. Air conditioning, electricity, gas, lighting, sound, fire protection, and so on should all dance together in perfect choreography, but at the same time, none of them should be the protagonist dancer. The integration of all these features is intricate and will vary from venue to venue.
9.To design a good bar you need to understand how bars work at an operational level. You might have worked in one, or have a good friend who did, or at least you might have spent some time talking to the bartender. Bars are complex spaces from an operational point of view and when
they are really busy, everything needs to be in the right place and function like clockwork so that the staff is smiling at you.
Plus one last suggestion: 10.To design a good bar, it is important to rethink and reinvent every detail. You might have designed ten bars before, but for sure, there is always a new experience you can propose: a little surprise, a different way to sit, a different type of bar, a different type of entrance or terrace, or dance floor. Bars are places to smile. Why not try to make people smile when they enter and leave the space? (I hope this list of suggestions is useful. Remember, there is nothing more important than pouring your love and enthusiasm into the work you do. Good luck!)
The Art of Bar Design
009
108
The Art of Bar Design
1
1/ Chairs with cogwheels and chains 2/ Airship designs on the wall 3/ Drinks cabinet
Restaurant Bars
2
3
109
110
The Art of Bar Design
4
4-5/ Drinking area
Restaurant Bars
5
Site plan
111
112
The Art of Bar Design
Restaurant Bars
Pink Moon Sans-Arc Studio Location • Adelaide, Australia Area • 1076 square feet (100 square meters) Completion • 2015 Photography • David Sievers
The client's idea was to take a disused alley in the CBD of Adelaide and turn it into a bar with a kitchen. The brief called for a narrative to be entwined with the new venue. The narrative decided was romance and nostalgia for the outdoors, fuelled by memories of camping as a child and dinner cooked around a fire. Pink Moon falls somewhere between adaptive reuse and infill construction and is the first development in 40 years on Leigh Street. It is a rare example of spatial appropriation in a part of the CBD where unused and free space is increasingly uncommon. Put simply, it has converted a nothing space – unused and unusable into a moment of joy and warmth. It is unique to Adelaide, Australia and perhaps the world and seems like something out of a fairy-tale. Most importantly and significantly, it creates awareness of the potential for adaptive reuse and spatial appropriation, whilst generating curiosity and intrigue on the street. Pink Moon inflicts a sense of optimism in its customers as they pass across the threshold and enter an ‘other worldly’ space. The brief for the project outlined a concept for the venue. A bar and a kitchen in a narrow bin alley running
off a 'vibrant' laneway in Adelaide. The experience of this bar was to be entwined with the narrative. This narrative was of the outdoors, a childhood memory of fire-cooked food and camping in the forest. Throughout the design process, the concept evolved and settled on exploring the typology of the wilderness hut. Huts are located in remote or isolated areas and often in geographically unique places. Generally speaking, materials have to be sourced locally. As a result, the materiality and aesthetics of the wilderness hut are varied but with a few common threads. Often, timber is sourced by felling the trees on site and stone or earth is gathered from nearby. This approach creates a vernacular style amongst huts, with different elements or nuances associated with a particular region or locality. The intention with Pink Moon was to create its own identity or vernacular; by designing and building in the way a hut should be. Firstly, an understanding of its unique climate: sitting between two low-rise office buildings, narrow and long, running east-west with limited access to direct sunlight. The hut needed to embrace its surroundings, not dominate them, but embellish and appreciate them. Creating a moment of warmth and shelter within whatever context.
113
114
The Art of Bar Design
At 12 x 91.8 feet (3.66 x 28 meters), the narrow site lent itself to a Japanese approach to designing. There was an obvious need for light to penetrate the space as well as create a compact, floor plan that dealt efficiently with the limited width. The result was two huts, the bar to the street and a dining hut to the rear, both separated in the middle by a courtyard of similar size. This layered approach allows light to filter into both spaces but also accentuates the movement of walking through space, crossing multiple thresholds and experiencing three different spaces. The internal ceilings are raked to express the 60-degree roof pitch and timber truss structure. This attempts to relieve the feeling of tightness associated with a narrow space by accentuating the height and overall volume. The front (drinkers) hut is light-filled and airy whilst the dining hut is darker, dimly lit and focused around the fire.
1
1/ Dining hut 2/ Ceiling supports 3/ Wooden stools
The central courtyard has little of its own lighting, but instead provides light for the two huts during the day and is lit by them at night. The entire material selection was based on the principles of hut construction and has been considered in relation to their impact on sustainability and ability for re-use. As much as possible, there was an attempt to use familiar Australian materials. The structure is timber-framed and uses locally sourced Australian hardwood as cladding; seconds of Spotted Gum, Tasmanian Oak, and Ironbark. Excessive use of steel or other virgin materials was limited as much as possible. The beta block walls and paving can be seen as the most vernacular masonry option in the Adelaide, our 'local stone.' The colors are slightly inspired by the weird color combinations of Himalayan mountain huts, but are very much Pink Moon.
Published in Australia in 2018 by The Images Publishing Group Pty Ltd Shanghai Office ABN 89 059 734 431 6 Bastow Place, Mulgrave, Victoria 3170, Australia Tel: +61 3 9561 5544 Fax: +61 3 9561 4860 books@imagespublishing.com www.imagespublishing.com Copyright © The Images Publishing Group Pty Ltd 2018 The Images Publishing Group Reference Number: 1455 All rights reserved. Apart from any fair dealing for the purposes of private study, research, criticism or review as permitted under the Copyright Act, no part of this publication may be reproduced, stored in a retrieval system or transmitted in any form by any means, electronic, mechanical, photocopying, recording or otherwise, without the written permission of the publisher.
Title: Author: ISBN:
The Art of Bar Design Natali Canas del Pozo (Foreword) 9781864707731
Production manager | Group art director: Nicole Boehringer Senior editor: Gina Tsarouhas Assisting editor: Benjamin Sepsenwol Printed by Everbest Printing Investment Limited, in Hong Kong/China IMAGES has included on its website a page for special notices in relation to this and its other publications. Please visit www.imagespublishing.com Every effort has been made to trace the original source of copyright material contained in this book. The publishers would be pleased to hear from copyright holders to rectify any errors or omissions. The information and illustrations in this publication have been prepared and supplied by Natali Canas del Pozo and the contributors. While all reasonable efforts have been made to ensure accuracy, the publishers do not, under any circumstances, accept responsibility for errors, omissions and representations, express or implied.