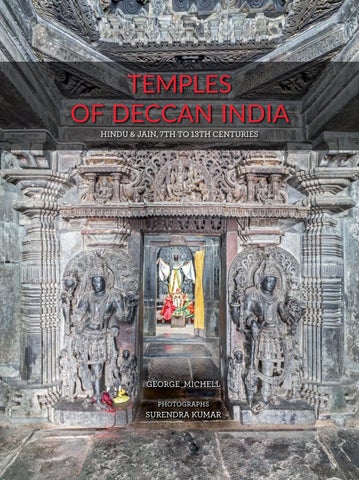
TEMPLES OF DECCAN INDIA HINDU & JAIN, 7TH TO 13TH CENTURIES
GEORGE MICHELL PHOTOGRAPHS
SURENDRA KUMAR
CONTENTS
PREFACE
12
INTRODUCTION
14
EARLY CHALUKYAS RASHTRAKUTAS
50 132
GANGAS & NOLAMBAS SHILAHARAS & YADAVAS LATE CHALUKYAS KAKATIYAS
236
HOYSALAS
272
164 186
200
Glossary of Architectural Terms Glossary of Indian Names Bibliography
380
382
Index of Temples
10 TEMPLES OF DECCAN INDIA
380
383
INTRODUCTION 11
BACKGROUND
The Deccan region of peninsular India has always benefitted from the region’s vast
7th TO MID 8th CENTURIES
MID 8th TO 10th CENTURIES
agricultural and mineral resources as well as the lucrative trading contacts with the Arabian Sea and Bay of Bengal ports. This wealth helps explain the rise of monumental religious architecture and art under the sponsorship of kings, commanders and merchants affiliated with Hindu devotional cults as well as with ancient Jain practice. But this affluence also led to competition and conflict: Deccan history is marred by invasions and wars, with the rise and fall of successive ruling lineages, few of which were able to impress their authority upon the entire peninsula for any prolonged period. Yet the lack of dynastic continuity in the centuries covered in this book did not impede overall economic growth, the flowering of literature, the emergence of popular devotional cults, and even the preservation of archaic Jain traditions. This, then, is the context in which the temples described and illustrated in this book were commissioned and built. While these religious monuments symbolise in tangible form the aspirations of their patrons, they also display the ingenuity and imagination of the architects and artists employed.
STATE FORMATION & DISINTEGRATION That much of Deccan history between the 7th and 13th centuries is characterised by
0
400 km
political instability is already apparent with the Early Chalukyas, the first ruling dynasty of the period. The poet who in 634 authored the elegant Sanskrit text engraved on the Jain temple at Aihole gives details about the origins of the Early Chalukyas before boastfully listing King Pulakeshin II’s military triumphs. Yet less than ten years later, the Pallavas of Tamil Nadu occupied the Early Chalukya capital of Badami, and only with difficulty were the invaders expelled. By the middle of the 8th century, the Early Chalukyas were displaced by the Rashtrakutas, leaving a branch of the original family temporarily in charge of the eastern Deccan. In the following 200 years the Rashtrakutas brought most of the
11th TO 12th CENTURIES
12th TO 13th CENTURIES
Deccan under their control, challenging rivals beyond the region, such as the Pratiharas and Palas to the north, and the Gangas and Cholas to the south. By the end of the 10th century, the Rashtrakutas had in turn been supplanted by the Late Chalukyas, who adopted the name of the earlier dynasty to emulate its power and prestige. The Late Chalukyas asserted their jurisdiction over a large part of the Deccan for more than 150 years until they were succeeded by their subordinates who began as feudatories, PREVIOUS PAGES
Belur, Chennakeshava Temple, dated 1117. Later inserted stone screen depicting the audience of the Hoysala king Ballala II with his ministers and queens.
paying them tribute, but gradually attained autonomy. Only after ousting the Cholas from the southernmost part of his domains in 1117, for instance, did the Hoysala monarch Vishnuvardhana cease acknowledging his Late Chalukya overlord. Three lineages had emerged by the beginning of the 12th century – the Yadavas in the north, the Hoysalas in the south, and the Kakatiyas in the east – commanding, respectively, the Marathi, Kannada and Telugu linguistic zones of the Deccan. Unresolved conflicts
OPPOSITE
between these rulers partly account for their lack of preparation against the invasions
Historical maps of the Deccan showing principal sites and ruling dynasties.
by troops of the Delhi sultans at the end of the 13th century. The conquerors looted royal treasuries, compelling kings to pay punishing tribute, bringing to an abrupt end all sponsorship of temple architecture and art.
16 TEMPLES OF DECCAN INDIA
INTRODUCTION 17
22 TEMPLES OF DECCAN INDIA
INTRODUCTION 23
22 TEMPLES OF DECCAN INDIA
INTRODUCTION 23
OFFICERS & COMMANDERS Wealth dispersed beyond dynastic capitals and royal courts permitted officers, ministers, commanders and governors, especially those who had substantial landed estates, to commission religious projects sometimes larger and more elaborate than those of the king. Chamundaraya, chief minister and capable military commander of the Ganga ruler Butaga II, had sufficient resources and influence to order the colossal Gommateshvara monolith in 981 and erect a basadi named after him at Shravanabelagola. Non-royal patronage also occurred under the Shilaharas. In 1060, Chittaraja, a local governor, sponsored an elaborate monument at Ambarnath, from where he administrated the coastal territories of the northern Deccan on behalf of his overlord. The Shiva temple at Ittagi was built in 1112 by Mahadeva, an affluent and powerful officer of the Late Chalukya king Vikramaditya VI. This exquisitely embellished monument incorporates relief portraits of Mahadeva, his family members and ancestors, all identified by engraved labels. Hoysala kings often granted funds for temple building to trusted ministers, generals and governors. Aimed at consolidating local allegiances, this indirect support of religious architecture resulted in a proliferation of building activity throughout the Hoysala dominion. More than 300 religious monuments were erected, most of them by non-royal figures, in less than 150 years. Such a dispersal of patronage testifies to the widespread networks of resources and loyalties that consolidated Hoysala authority. The construction of Vishnuvardhana’s dynastic monument at Halebidu, for example, was financed by Ketamalla, a wealthy merchant at the Hoysala court. This may not have been the only instance of a king receiving financial assistance. More usually, it was officers who benefitted from royal support, such as the son of Gangaraja, a Jain commander of Vishnuvardhana, who sponsored a basadi at Halebidu, only a short distance from the king’s temple, and also one at Shravanabelagola. A notable donation of the Hoysala era is that from the king Narasimha III to Somanatha Dandanayaka in 1268. Funds from the treasury allowed this minister and commander, who was linked by marriage to the Hoysala royal family, to commission the splendid Keshava temple (360). This was located in an agrahara, a brahmin settlement founded on the bank of the Kaveri river, named Somanathapura after its patron. A short distance away Somanatha erected a line of five linga shrines to commemorate himself and his family members, while at the same time paying respect to Narasimha III. On rare occasions, subordinates displayed their fidelity by sacrificing themselves, their wives and servants upon the death of their Hoysala overlords. Memorial pillars set up at Agrahara Bachahalli, around 100 kilometres (60 miles) south of Halebidu, are topped by sculpted portraits of local chieftains and their families who died in this manner. The chieftains are depicted riding on elephants being greeted by Garuda, the eagle mount of Vishnu, comparing their loyalty to the Hoysala kings to be akin to that of Garuda to Vishnu. This was not considered inappropriate even though the pillars were erected in a paved compound next to a temple dedicated to Shiva. Sponsorship of religious monuments by non-royal figures also occurred under the Kakatiyas. Among the trusted feudatories of Ganapatideva was Recherla Rudra Reddi, a general who in 1213 established a vast reservoir and settlement at Palampet. The temple he erected there to Shiva as Rudreshvara, Lord of Rudra, now known as Ramappa, survives as the finest example of Kakatiya architecture and art. The founder’s benefaction is engraved on a stone slab set up within the temple’s walled compound (257). It ends with the appeal: “O kings, you must carefully maintain with affection the religious foundation made by us, in order that your welfare might increase.”
26 TEMPLES OF DECCAN INDIA
Agrahara Bachahalli, Huniseshvara Temple, late 12th century. Memorial pillars topped by sculpted portraits of local chieftains and their families riding elephants. INTRODUCTION 27
TEMPLE STYLES
ROCK-CUT & STRUCTURAL PRACTICE When the first temples covered in this book came to be built in the 7th century, religious architecture in the Deccan, though mainly confined to the rock-cut medium, had a history going back almost one thousand years. Beginning with Buddhist shrines and monasteries known as chaityas and viharas in the 3rd century BCE, the tradition of excavating into cliffs to create artificial “caves” as places of worship continued into the 6th and 7th centuries CE, by which time the worship of Buddha had been replaced by the veneration of Hindu divinities and Jain saints. That this tradition was well established in the Deccan during this period is evident from the splendid rock-cut monuments of the 6th century dedicated to Shiva at Elephanta and Ellora. At the same time under the Early Chalukyas, shrines consecrated to Shiva, Vishnu and a Tirthankara were excavated into the cliff face above Badami. Though monolithic, these “caves” imitated free-standing buildings, with columns “supporting” beams and flat ceilings, and interiors divided into verandahs, corridors and halls, and sanctuaries set deep into their rear walls. Under exceptional circumstances, rock-cut techniques were employed to create facsimiles of free-standing buildings. The preeminent example in the Deccan is the Kailasa monument at Ellora, hewn out of a colossal block isolated from a basalt cliff by deep trenches all around. Begun under the Rashtrakutas in the second half of the 8th century, the Kailasa is located next to earlier Buddhist and Hindu ”caves”; there was thus a pool of workmen experienced in cutting into the mountain available for this stupendous project. The Kailasa is a stylistic advance on the free-standing Early Chalukya temples at Pattadakal. It faithfully reproduces their porches with columns and overhangs, mandapas with columns, beams and flat ceilings, multi-storeyed towers, and even their Nandi pavilions standing freely in front. Except for the later, much smaller monolithic Jain shrine known as the Indra Sabha at Ellora (160), the Kailasa had no successors. By the middle of the 9th century, cutting into rock to create copies of full-size structural temples had altogether been abandoned in the Deccan. Whether built out of sandstone, chloritic schist or granite, Deccan temples depended on local quarries, like those near Pattadakal located in the cliffs lining the Malaprabha river valley. Here, finely grained sandstone was removed from the landscape using steel wedges hammered into lines of holes, causing the rock to split into blocks, which were then roughly shaped before being transported to the temples, 5 kilometres (3 miles) away. There the blocks were finely finished and laid one on top of another without any mortar, but with tightly fitting joints secured by iron clamps. Virtually this same system was followed at construction sites all over the Deccan, though only in some temples can the wedge-shaped clamps still be seen embedded in wall blocks and pavement slabs. As for the tools used, these were restricted to rudimentary iron chisels with pointed and broad blades. But this did not prevent masons from fashioning elaborate architectural elements or artists from sculpting images of gods and goddesses, many with intricately detailed costumes and headdresses, holding weapons and other emblems. Carvings created in high relief, sometimes almost in three dimensions, showcase the technical skills achieved in the centuries covered here.
30 TEMPLES OF DECCAN INDIA
Ellora, Monolithic Kailasa Temple, second half of the 8th century. Artificially excavated courtyard with ceremonial elephant and column and Shiva sanctuary beyond. INTRODUCTION 31
70 TEMPLES OF DECCAN INDIA
INTRODUCTION 71
70 TEMPLES OF DECCAN INDIA
INTRODUCTION 71
ELLORA, MONOLITHIC KAILASA TEMPLE second half of the 8th century This rock-cut monument reproduces a
(west) mandapa porch, which is reached
structural temple, complete with linga
by staircases from the courtyard below,
shrine, mandapa, Nandi pavilion and
gives access to a bridge that leads to a
gateway, all aligned on an east-to-west
square pavilion for a separate Nandi image
axis. They are fashioned out of a solid
(missing). Beyond is the upper level of
mass of basalt liberated from the sloping
the two-storeyed entrance gate. Another
cliff by trenches of up to 40 metres (130
bridge once connected the south porch
feet) deep on four sides (previous pages).
of the mandapa with a goddess shrine
The linga shrine has a pyramidal tower
excavated into the side cliff face.
divided into triple storeys, each with
pilastered walls and parapet of model
The Kailasa stands in the middle of a
roof forms, crowned with an octagon-to
courtyard occupied by a pair of free-
dome roof. It adjoins a square mandapa
standing, gigantic elephants facing
with sixteen columns, and porches with
towards each other, as well as two
balcony seating extending outward on
matching ceremonial pillars, some
three sides. Doorways in the rear (east) wall
17 metres (56 feet) high, either side of
of the mandapa lead to an open terrace,
the Nandi pavilion (31). Like the temple
on which stand five small shrines. The front
itself, they too are monolithic.
0
10m 0
10m
9 . Ellora, Kailasa
138 TEMPLES OF DECCAN INDIA
INTRODUCTION 139
174 TEMPLES OF DECCAN INDIA
KAMBADAHALLI 175
174 TEMPLES OF DECCAN INDIA
KAMBADAHALLI 175
The artistic highlights of the Mallikarjuna temple are the brackets angling outwards from side columns at the east entrance. They depict beautiful maidens in alluring postures surrounded by leafy foliage. The figures are cut out with amazing skill and appear to be carried on flying dwarfs (4). Axial niches on the shrine walls are treated sculpturally. Now missing their carved icons, they are headed by miniature temples in high relief. This example has a deeply cut, multi-faceted Vesara tower, imitating that over the sanctuary itself (2-3). The model tower is framed by makaras with tails cut free from the walls. The creatures spew looped garlands headed by a tiny kirtimukha. Similar makaras and garlands frame standing figures of Shiva between Brahma and Vishnu on the intricately worked lintel carried on columns in front of the temple’s linga shrine (6-7).
226 TEMPLES OF DECCAN INDIA
KURUVATTI 227
356 TEMPLES OF DECCAN INDIA
BELAVADI 357
356 TEMPLES OF DECCAN INDIA
BELAVADI 357
ISBN: 978-1-78884-138-2
9 781788 841382
58500 £55.00/$85.00
www.accartbooks.com