S W A T T
Russell Abraham is one of the leading architectural photographers and emerging architectural writers in the United States. He has the unique ability both to write about and photograph architecture in an incisive way. His work has appeared in numerous books and trade journals on architecture and interior design. To date, he has written or contributed to six books on architects and architecture. As a young man Abraham was always interested in the fine arts and design. He migrated west from his native Pennsylvania to attend the University of California, Berkeley, where he earned degrees in architecture and design. Along the way he found peering through a camera lens more interesting than peering at the drafting table. He started his professional career as a photojournalist, but was drawn back to architecture early on. Over the years, he has worked with many of the west coast’s leading architectural firms and enjoys being part of the creative process, with an insider’s view of architecture.
|
M I E R S
| M I E R S
30 P R O J E C T S
The front cover of this book has been digitally watermarked to be interactive. Please scan this QR code to download the Images Publishing app from iTunes, then using the app you can scan the cover image to unlock online content directly to your mobile device. For more information please visit www.imagespublishing.com
Jacket_Swatt Miers.indd All Pages
S W A T T
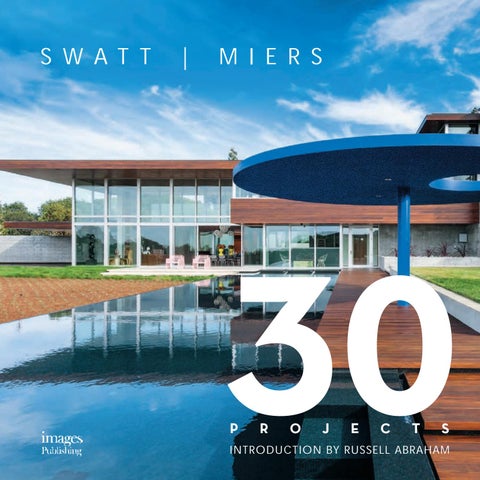
This new monograph of the work of Bay Area–based, internationally acclaimed Swatt | Miers Architects features 30 exciting new projects, including 20 new homes, covering the prolific decade 2006–2016. This ten-year period has seen the work of Swatt | Miers expand into different regions of California, including the Central Valley, the Northern California wine country, and Los Angeles; different states, including Hawaii and Colorado; and other regions of the world, including Canada, India and Spain. Designed from the inside out, the constant threads that pervade the work include strong relationships of architecture to land, open planning for informal living, and dissolving the boundary between inside and outside … all designed to be as beautiful to live in as to behold.
30 P
R
O
J
E
C
T
S
INTRODUCTION BY RUSSELL ABRAHAM
Title: Swatt Miers Page:Ja cke t
Front cover photography Russell Abraham (Vidalakis House) Back cover photography Marion Brenner (Retrospect Vineyards House)
19/11/16 1:18 pm
001-256_Swatt Miers.indd 94
Title: Swatt Miers Page:94
9/11/16 10:23 PM
CONTENTS 6 12
TEXT
HOUSES
Residential Beginnings, by Robert Swatt, FAIA
16 28 40 48 58 68 82 96 104 116 126 134 142
01 02 03 04 05 06 07 08 09 10 11 12 13
150 154 158 162 166 170 174 178 182 186 190 194 198 202
14 15 16 17 18 19 20 21 22 23 24 25 26 27
208
001-256_Swatt Miers.indd 5
Introduction: Swatt | Miers, a Love Affair with Modernism, by Russell Abraham
OZ House Sinbad Creek Residence Simpatico Prefab Prototype ARA House Stein House Vidalakis House Retrospect Vineyards House Rashid House Oak Knoll House Cheng-Brier House Kuenster-Miers House Cheng-Reinganum House Mora Estates
HOUSES IN PROGRESS
House in Northern India Casa Santiago Helios House Amara House Whispering Stones House Irie House Orciuoli House Westwind House Chalon Road House Lee House River House Black Point House Kailua Beach Houses SANA Residence
COMMERCIAL, EDUCATIONAL, & INSTITUTIONAL PROJECTS
An Architecture Emerging from Site & Client Needs, by George Miers, AIA
212 220 228
28 Palm Springs Animal Shelter 29 Broadway Tennis Center 30 Annenberg Projects
238 240 242 244 248 252 254 255
Project Credits Current & Recent Staff Biographies Selected Chronology Publications Image Credits Acknowledgements Index
Title: Swatt Miers Page:5
9/11/16 2:54 pm
INTRODUCTION: SWATT | MIERS, A LOVE AFFAIR WITH MODERNISM Russell Abraham
Architecture may be the most inductive of all the arts. It makes no overt or blatant appeals to any of the senses. No melodic strings or angelic dancers floating across the stage. No canvases drenched in brilliant colors and beguiling forms. Instead it wraps itself around defining a sense of space and place. Architecture ties itself to the land and creates spaces that people can live in and love. A building becomes architecture when it transcends its utility and begins to speak to us about beauty. It is in this exclusive nexus of landscape, structure, and aesthetics that Swatt | Miers thrives. In the last twenty or so years, Swatt | Miers has become a beacon of twenty-first-century Modernism and good taste in California’s hotbed of design and innovation. California sits on the western edge of the American continent. Through tectonic force its varied topography is crushed against the Pacific plate, creating a landscape of rolling hills, fertile valleys, and dramatic snow-capped mountains. In the twentieth century this rugged landscape spawned a culture that was a crucible of arts and technology, which later percolated throughout the civilized world. In the 1920s and 30s it became the home for the political and cultural refugees from Europe who brought their aesthetic sensibilities along with them. Rudolf Schindler and Richard Neutra came to California to work with Frank Lloyd Wright in Los Angeles. Erich Mendelsohn escaped Nazi Germany, and eventually ended up in Berkeley. Alvar Aalto landed there, briefly, in the 1950s. They brought their Bauhaus concepts and merged them with Wright’s Prairie Modern aesthetics to create a hybrid California Modernism that was part Arts and Crafts, part Bauhaus and part Japanese. With the end of World War II, California, with its glamor industries and very mild climate, became a magnet for both culture and growth. Between 1930 and 1960 the City of Los Angeles doubled in population. The County of Los Angeles grew even more. It was a culture that embraced the Modern aesthetic championed by Bauhaus architects a generation earlier. It was in this era of a forward-thinking culture that Robert Swatt first learned about design and beauty. He grew up on the west side of Los Angeles, which was experiencing dramatic growth, much of it was Mid-Century Modern. His junior high school was designed by Richard Neutra. Swatt, the school boy, could experience first-hand the concepts of bright, daylit classrooms and inviting adjacent courtyards. It left a lasting impression.
6
001-256_Swatt Miers.indd 6
TEXT
Title: Swatt Miers Page:6
9/11/16 2:54 pm
Swatt’s college years were spent at the College of Environmental Design at the University of California, Berkeley. It was here that he met and studied with some of the leading lights of architecture in the United States. He had the good fortune to study with both William Turnbull and Donald Olsen, influential architects with national reputations. More importantly, however, was the relationship Swatt formed with the noted Los Angeles architect Ray Kappe, who became his mentor. Kappe is a seminal figure in the design world of Southern California. Not only is he a remarkable architect in his own right, he is also the founder of the Southern California Institute of Architecture, known as SCI-Arc, which has become one of the leading architecture schools in the country. Swatt started his professional career working with Howard Friedman in San Francisco, then moved to Los Angeles to work with Cesar Pelli while at Gruen Associates. It was here that Swatt’s desire to create beauty was fully acknowledged. After two years in Los Angeles, at age 28, Swatt returned to northern California and opened his own office. His first house was an inexpensive spec. house, Amito I, which won a Sunset-AIA award and put his fledgling firm on the map. Amito I was an ambitious exercise in Cartesian geometries on a difficult hillside site that only the brave would choose to build on. Swatt was fortunate to have Levi Strauss Company as a client in the 1980s, providing the office with a steady flow of industrial and commercial projects. This client gave Swatt and his young firm some insulation from the backwardlooking, and some say misguided, shift in American architectural taste toward Post-Modernism. Swatt experimented with a variety of design tropes in the period, but was happy with none of them. His heart was in Modernism and he saw himself as the torchbearer of a design motif that was so much part of his being. In 1995, Swatt and his wife, Cristina Poblete, purchased some land in a suburb about 15 miles east of San Francisco and built a house for their young family. The 4,000-square-foot house is sited on a downslope lot that borders a creek and a regional park. Much like Neutra’s junior high school, the house is filled with sunlight and opens to an uphill courtyard on the south and a spacious deck on the north. All the public spaces feed off a skylit corridor that opens onto a leafy patio bordered by olive trees. The house’s cubistic volumes are mitigated with recurring horizontal elements; from window mullions attenuating 90-degree mitered glass windows to oversized stair treads that extend over their sheetrock edges to significant external sunshades on the south and west exposures. This house won several major design awards and re-established Swatt’s identity as a major force in a resurgent Modernist design movement in California and the western United States.
7
001-256_Swatt Miers.indd 7
TEXT
Title: Swatt Miers Page:7
9/11/16 2:54 pm
Since the 1990s the firm has gravitated toward doing primarily elegant, single family houses throughout the west. In this time period, the office has completed scores of projects, most of which are houses, over 25 more on the boards. Swatt has mastered the Modern idiom and put his particular identity onto the work. Drawing inspiration from Schindler, Olsen, and Irving Gill, Swatt’s work is both Mid-Century Modern and his unique twenty-first-century version of it. Whether it is an exposed steel column, an open ceiling revealing structural elements, or a 20-foot-high exposed concrete bearing wall, Swatt always integrates the structure as part of the design. Articulating structure and using it as a design element is a hallmark of his work. Most of Swatt’s houses are in California, a place with a climate mild enough for people to live outside nine months of the year. Integrating inside and outside space is always a priority for him. Many of his houses have significant walls of glass, some of which can be rolled away into wall pockets, allowing a great room to become an outdoor patio in seconds. Transitions are often made seamless by continuous flooring material, invisible exterior drains, and minimal guides for the rolling window walls. Swatt insists that he designs his houses “from the inside out,” letting the exterior be an expression of the interior. This is not to say that the form of the building is left to happenstance. Each of his houses display a delicate spatial interplay that moves from the internal functions to their external articulations. Harsh white stucco forms are softened with walls and roof overhangs sheathed in elegant hardwoods. Exterior shapes are pulled forward and back to break the horizontal planes and render an aesthetically pleasing interplay of light and shadow. Horizontal sunshades provide both relief from the midday California sun and offer pleasing shadow lines. The end result is a house that looks like it could have been designed in 1950, but is thoroughly twenty-first-century. Swatt calls this “a timeless beauty, something that captures the spirit of Modernism.” In 2009 George Miers & Associates merged with Swatt Architects to become Swatt | Miers Architects. Although Miers’s practice was focused on public and institutional work and Swatt’s was centered on residential, the merger has been a successful one. One reason for this has been a consistent design philosophy emanating from both partners. Both born and raised in the Mid-Century Modernist era, they have continued to adhere to its most basic tenants and are its strong twenty-first-century advocates. While Swatt and Miers maintain their native expertise, the merger afforded both architects to share their knowledge and sensibilities. George Miers grew up in a working-class neighborhood in San Francisco. Miers says that as a child he was always fascinated with puzzles. That problem-solving skill and an artistic bent led him into architecture. Through a combination of hard work, good luck, and some athletic prowess, Miers ended up at the prestigious Washington
8
001-256_Swatt Miers.indd 8
TEXT
Title: Swatt Miers Page:8
9/11/16 2:54 pm
University in Saint Louis. In the 1960s Washington University was one of the leading schools of architecture in the United States. Miers recalls a student workshop in the Mexican town of San Miguel de Allende, which was led by faculty members Charles Moore, Ricardo Legoretta, and the noted Swiss architect Dolf Schnebli. Miers says that he bombed the workshop, but learned an important lesson about design, namely that good architecture is more than good problem solving. It is understanding the people and culture for whom the building is being designed and integrating that into the work. After getting his degree from Washington University, Miers was fortunate to join the design team at the San Francisco office of Skidmore, Owings and Merrill, led by the legendary Charles Bassett at the time. Miers says the team Bassett assembled had some of the most creative young architects of the day. He found it was both terrifying and exhilarating. From there he was wooed by Herbert McLaughlin to join Kaplan McLaughlin Diaz, soon to be a major regional design firm in northern California and the Pacific Northwest. Miers led a design studio and was tasked with a variety of commercial and institutional projects. In 1982 Miers left KMD and started his own firm working mostly on commercial office buildings in the everexpanding region east of San Francisco. That work transitioned into public and institutional work, including community centers, public safety facilities, and animal care facilities. His firm won many awards, but his revolutionary work in animal care facilities put him on the map as the leading architect in this field. The firm was soon getting calls from all over the United States and Canada asking for his innovative design work in animal care. Swatt | Miers has been able to develop a recognizable and distinctive style that is beginning to be acknowledged around the world. It is California Mid-Century Modern with an integration of warm, natural materials that would make Wright or Schindler proud. Both Swatt and Miers like to say they design their buildings from the inside out. Indeed, being inside one of their houses is a pleasure to the senses. Stark manufactured materials, like steel and plate glass, are smartly pared with natural ones creating a tension that is resolved with balanced geometries. Cast-in-place concrete walls are mated with mahogany staircases and sweeping floor-to-ceiling glazing. Levels change subtly, staircases float in almost vertiginous fashion and walls of glass roll away opening on to expansive patios, pools, and gardens. Inside and outside spaces are seamlessly brought together in unassuming fashion. Swatt and Miers are fortunate to have clients all over the world who have chosen spectacular sites, from urban to rural, for their homes. The houses of Swatt | Miers are not “machines for living.� Rather they are pristine yet supple vessels that fit into each site and blend in harmony with their environment. Above: Vidalakis House louver detail
9
001-256_Swatt Miers.indd 9
TEXT
Title: Swatt Miers Page:9
9/11/16 2:54 pm
09 001-256_Swatt Miers.indd 104
OAK KNOLL HOUSE Title: Swatt Miers Page:104
2/12/16 7:06 pm
001-256_Swatt Miers.indd 105
Title: Swatt Miers Page:105
2/12/16 7:06 pm
09 NAPA VALLEY, CALIFORNIA DESIGN / COMPLETION 2011 / 2016
OAK KNOLL HOUSE The site had been on the owner’s radar for many years and admired as they passed by on bicycle rides through the Napa Valley. With an oak studded knoll surrounded by 4.5 acres of cabernet sauvignon vineyards, the land has an almost archetypal quality—the perfect Napa Valley setting for a beautiful new modern home. The dream started to become reality in 2011 when the property became available and the clients, a couple living in the Silicon Valley area, embarked on their journey to create their wine-country dream home. The design brief was clear. The owners wanted a home that would respect and preserve the beautiful heritage oak trees that dotted the knoll; open up to the beautiful sunsets over Silverado Trail to the west; and have generous family outdoor living and entertaining areas oriented to the quiet, east side of the property with endless views of vineyards and rolling hills. The plan has two wings. The north-south wing includes the two-story kitchen/dining/living space, as well as a guest suite on the first floor, and two home offices and master suite on the second floor. The master suite located at the north end of the wing is accessed by a dramatic glass bridge that traverses the doubleheight great room below. The great room and the master suite enjoy views of sunrises and sunsets in three directions. The east-west wing includes the garage and utility spaces and terminates at the east end with a private guest suite. A stone and glass-clad stairway tower, with a unique wine cellar embedded into the landing, forms the vertical anchor to the architectural composition from which the wings radiate. One of the major themes of this design involves the relationship between architecture and nature. The master suite emphasizes this dialogue as it cantilevers over a stone plinth and soars into the canopy of one of the beautiful heritage trees, never quite touching the branches. As the branches twist and turn under and over the cantilevered terrace, it seems the home has always been there, in perfect harmony with its natural setting.
106
001-256_Swatt Miers.indd 106
TEXT
Title: Swatt Miers Page:106
9/11/16 8:14 PM
Previous pages: View of swimming pool, terrace, and east side of house Above: West elevation at dusk
107
001-256_Swatt Miers.indd 107
TEXT
Title: Swatt Miers Page:107
9/11/16 8:14 PM
Top: West elevation Bottom: Site plan Opposite: Cantilevered terrace around master suite Following pages: Elevation viewed from vineyards to the east
108
001-256_Swatt Miers.indd 108
TEXT
Title: Swatt Miers Page:108
9/11/16 8:14 PM
001-256_Swatt Miers.indd 109
Title: Swatt Miers Page:109
9/11/16 8:14 PM
001-256_Swatt Miers.indd 110
Title: Swatt Miers Page:110
2/12/16 7:06 pm
001-256_Swatt Miers.indd 111
Title: Swatt Miers Page:111
2/12/16 7:06 pm
112
001-256_Swatt Miers.indd 112
TEXT
Title: Swatt Miers Page:112
9/11/16 11:12 pm
Opposite top: Kitchen, with view west Opposite bottom: Stair landing at entrance Above: Living room, with view north
113
001-256_Swatt Miers.indd 113
TEXT
Title: Swatt Miers Page:113
9/11/16 11:12 pm
114
001-256_Swatt Miers.indd 114
TEXT
Title: Swatt Miers Page:114
9/11/16 8:14 PM
Opposite: Entry Above: View north from entry
115
001-256_Swatt Miers.indd 115
TEXT
Title: Swatt Miers Page:115
9/11/16 8:14 PM
12 001-256_Swatt Miers.indd 134
CHENG-REINGANUM HOUSE Title: Swatt Miers Page:134
10/11/16 11:46 pm
001-256_Swatt Miers.indd 135
Title: Swatt Miers Page:135
10/11/16 11:46 pm
12 ORINDA, CALIFORNIA DESIGN / COMPLETION 2013 / 2016
CHENG-REINGANUM HOUSE The Cheng-Reinganum House is located at the top of a beautiful hillside property in Orinda, California, surrounded by mature oak, pine, and sycamore trees. Views of the rolling hills and Mount Diablo beyond are to the south and east. The owners, a family with two children, lived nearby for many years, and with the children close to college age, they embarked on creating a new home to reflect their new lifestyle: singlelevel open planning, seamless connections to the outdoors, space for the children to call “home� when they return from college, and a lower-level guest suite for visiting parents. The existing Mid-Century home on the site had an interesting plan organization, but it suffered from very low ceilings and eaves (6 feet 4 inches) that effectively blocked almost all views and created dark and uninviting interior spaces. The design strategy involved creating the home over the footprint of the preexisting building and using 90 percent of the original foundations for economy. Higher ceilings and plenty of daylight were a must. Family living is on the ground level, while the garage and a small guest suite are located on the level below. The plan is based on three wings set at 105, 120, and 135 degrees apart from each other. The east wing includes the living and dining spaces; the south wing includes the kitchen and family room; and the west wing includes the master suite. All major spaces, including bedrooms, have direct access to the outdoors. Floor-to-ceiling glazing provides strong indoor-outdoor connections, and carefully placed clerestory windows serve the home with dappled light from above, while affording views of sky and treetops. The landscape has been designed for informal family living, with a large, linear pool sited between the family and master-bedroom wings. The living and dining wing opens directly to a large deck that dramatically cantilevers into the canopy of a beautiful California live oak. Watching the sun set over the hills from this deck is a dream come true for the homeowners.
136
001-256_Swatt Miers.indd 136
TEXT
Title: Swatt Miers Page:136
10/11/16 11:46 pm
Previous pages: Entry elevation Above: Entry approach
137
001-256_Swatt Miers.indd 137
TEXT
Title: Swatt Miers Page:137
10/11/16 11:46 pm
138
001-256_Swatt Miers.indd 138
TEXT
Title: Swatt Miers Page:138
10/11/16 11:46 pm
Opposite: Living room, facing east Left: Light filtering into hallway Right: Master bedroom looking out towards pool deck
139
001-256_Swatt Miers.indd 139
TEXT
Title: Swatt Miers Page:139
10/11/16 11:46 pm
140
001-256_Swatt Miers.indd 140
TEXT
Title: Swatt Miers Page:140
10/11/16 11:46 pm
Opposite: View of kitchen and family room opening up to pool Top: Approaching entry at dusk Bottom left: Site plan Bottom right: Model bird’s eye view
141
001-256_Swatt Miers.indd 141
TEXT
Title: Swatt Miers Page:141
10/11/16 11:46 pm
Swatt | Miers
30 Projects Swatt | Miers Architects This new monograph of the work of Bay Area–based, internationally acclaimed Swatt | Miers Architects features 30 exciting new projects, including 20 new homes, covering the prolific decade between 2006 and 2016. This 10-year period has seen the work of Swatt | Miers expand into different regions of California, including the Central Valley, the Northern California wine country, and Los Angeles; different states, including Hawaii and Colorado; and other regions of the world, including Canada, India and Spain. Designed
from the inside out, the constant threads that pervade the work include strong relationships of architecture to land, open planning for informal living, and dissolving the boundary between inside and outside … all designed to be as beautiful to live in as to behold. This volume showcases this firm’s award-winning projects and recent accomplishments in glorious full color, and is replete with insightful and engaging commentary across the monograph's extraordinary collection of international works.
ISBN 978 1 86470 687 1 Format 254mm x 254mm Binding Casebound with jacket Pages 256 Illustrations Full color In bookstores March 2017
For publicity information contact Merry Lovell: merry@imagespublishing.com +61 3 9561 5544 Distributed in North America by ACC Distribution www.accpublishinggroup.com/us To place an order contact ACC Distribution at +1 413 529 0861 or ussales@accpublishinggroup.com Distributed rest of world by ACC Distribution www.accpublishinggroup.com/uk To place an order contact ACC Distribution at +44 (0) 1394 389 950 or uksales@accpublishinggroup.com