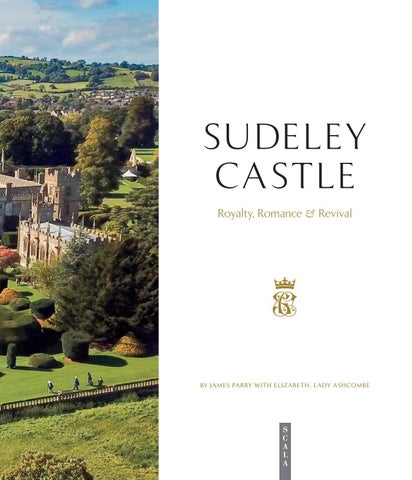
SUDELEY CA STLE Royalty, Romance & Revival
BY JAMES PARRY WITH ELIZ ABETH, L ADY ASHCOMBE
Sudeley_01-31_ch1_Q5_OP.indd 3
20/01/21 08:41
Sudeley_01-31_ch1_Q5_OP.indd 4
20/01/21 08:41
CONTENTS
PROLOGUE
9
I SUDELEY RISES
11
II TUDOR GLORIES
33
III DECLINE & RESURRECTION IV A GOLDEN AGE
95
V CHANGING FORTUNES POSTSCRIPT
63
127
153
Owners of Sudeley Castle 154 Bibliography & Further Reading 156 Acknowledgements 156 Picture Credits 156 Index 157
Sudeley_01-31_ch1_Q5_OP.indd 5
20/01/21 08:41
via a drawbridge to the north gatehouse, which survives. It is surprisingly modest, a reflection of the shift taking place in Boteler’s time away from purely defensive architecture to a more domestic style, even if one that still embodied elements of fortification such as embattlements, parapets and towers. These features served an important symbolic function as emblems of power and authority. The rebate for the drawbridge can still be seen in the arch of the gateway. The gatehouse is all that remains of Boteler’s original outer courtyard, but there are more extensive elements of his construction in what remains of the otherwise largely vanished inner courtyard. The Portmare Tower and partly ruined Dungeon Tower are from his time, as is the Garderobe Tower, albeit heavily restored in the nineteenth century, on the north-east corner. The buildings arranged around this courtyard would have contained residential quarters for Boteler and his family, as well as guest accommodation for important visitors (servants and retainers being most likely put up in the outer courtyard). There are two other notable survivals from Boteler’s day: the manorial Tithe Barn or Grange, to the north-west of the castle, with 13 bays and one of the largest of its type, and St Mary’s Church, immediately east of the castle and commissioned by Boteler as a memorial to his only son Thomas (see page 24); this was at some point connected to the south-east corner of the outer courtyard by a covered walkway, or pentice. The church is distinguished by finer carving and more elaborate decoration than that employed on the castle itself (with the exception of the east range) and was heavily restored by Gilbert Scott in the 1860s (see page 105). In terms of dating the construction of Boteler’s castle, stonemasons’ marks on the surviving fifteenth-century elements at Sudeley have been compared with those found on contemporary buildings in Winchcombe (notably St Peter’s Church) and other settlements in the area. It appears that a peripatetic workforce of masons was employed on various buildings locally, including Sudeley Castle, for the best part of twenty years. By matching individual masons’ initials and marks with known dates of their presence elsewhere, it is possible to trace the construction of the gatehouse and outer courtyard at Sudeley to c.1443–44. This was probably the earliest phase of building, taking place soon after Boteler was granted possession of Sudeley in March 1443. The inner courtyard, manorial barn and St Mary’s Church followed over the next two decades. Boteler remained highly influential until the 1450s, when the political situation became increasingly fraught and fractious. The perceived weakness of Henry VI, whom Boteler had served faithfully for over four decades, and concern over the influence of his cabal of courtiers (which included
This mason’s mark appears at several locations around the castle over a period of twenty years or so from c.1443 onwards.
22
SUDELEY CASTLE
Sudeley_01-31_ch1_Q5_OP.indd 22
20/01/21 08:41
Sudeley’s magnificent Tithe Barn was one of the biggest in England. It once stored the tithes paid – mostly in the form of produce – by local tenant farmers to Ralph Boteler.
Sudeley_01-31_ch1_Q5_OP.indd 23
20/01/21 08:41
Sudeley today encompasses a range of building styles and features, reflecting its rich and diverse history.
26
SUDELEY CASTLE
Sudeley_01-31_ch1_Q5_OP.indd 26
20/01/21 08:41
Sudeley_01-31_ch1_Q5_OP.indd 27
20/01/21 08:41
THE DENTS’ HISTORICAL PARTY OF 1859 One of the most dazzling social events of its time, the party hosted by John and Emma on 19 January 1859 featured opulence and pageantry on a scale unlikely to have been seen at Sudeley since the visit of Queen Elizabeth I in 1592. Months in the planning, the party was devised around a recreation of the court of King Henry VIII and Queen Katherine Parr, with the castle owners assuming the two leading roles. Dressed in specially commissioned sumptuous costumes, John and Emma graciously received their guests – all equally bedecked in character garments – in great ‘chairs of state’ and presided over an evening of feasting, dancing and other activities on a Tudor theme. Not only did the party reaffirm Sudeley’s role as a Tudor house par excellence, but it was also an opportunity for the Dents to show off the recently restored castle rooms and their growing collection of art treasures. A report in the Court Circular noted how ‘The Past has been restored in all its beauty and its glory by the good taste and liberality of a man of the Present (John Coucher Dent), who now as High Sheriff of Gloucestershire repeopled those halls last week, in a most brilliant historical fete with all the shadows of the past.’
Sudeley_094-125_ch4_Q5_OP.indd 102
20/01/21 09:53
Sudeley_094-125_ch4_Q5_OP.indd 103
20/01/21 09:53
INTERIOR CHANGES IN THE 1980s In a major programme of upgrading, many of the family rooms in the castle were reconfigured to create more comfortable living accommodation. above Detail from a seventeenth-century chimney piece that was cleaned and refitted in the new dining room. above right A new family sitting room was designed in the space formerly occupied by the kitchen. The fireplace is an exact copy of the original fifteenth-century chimney piece still visible in the ruins of the Banqueting Hall.
Sudeley_126_160_ch5_Q5_OP.indd 142
The small sitting room was created from a corridor and the former housekeeper’s sitting room. below right Previously a dressing room, the Leather Bedroom is lined with seventeenth-century gilded leather hangings. opposite above Heavy Victorian panelling in the Stone Drawing Room was removed to reveal the original stonework underneath. opposite below left Ground-floor service rooms were removed to make way for the new dining room. opposite below right An original copper bath was carefully restored as part of the refurbishment. below left
20/01/21 09:58
Sudeley_126_160_ch5_Q5_OP.indd 143
20/01/21 09:58
Sudeley_01-31_ch1_Q5_OP.indd 2
20/01/21 08:41