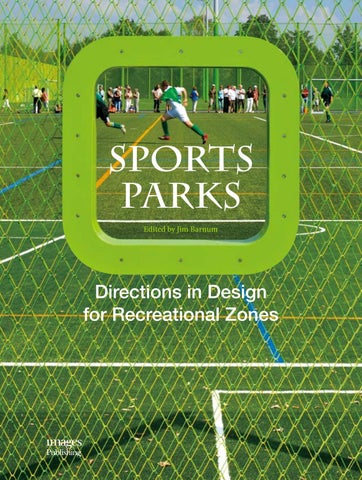
Sports ParkS
Edited by Jim Barnum
Open space, sport and outdoor recreation are important components of people’s lives. They provide many cultural, social, economic and environmental benefits and contribute positively to physical and mental health. Everyone, particularly children, the elderly and those with disabilities, should have easy access to open space and the opportunity to participate in sport and outdoor recreational pursuits. The primary purpose of sports parks is to provide for organized sports and physical activity. These spaces need to function with a high degree of organization and should cater for sports uses ranging from junior team training to major competitive events, at both the local and city-wide levels. This impressive book features the newest directions for design projects from internationally renowned designers, and inspires with new and exciting ideas for sports park landscape design, showcased through informative guidelines, superb photography, detailed plans and step-by-step drawings. Sports Parks is must-have reference for architects, town planners, and landscape designers.
Directions in Design for Recreational Zones
Cover image: Heerenschürli Sport Complex Photography: © Hanns Joosten
Jim Barnum is President of Spectrum Skateparks Inc. and has over 18 years’ experience in concrete skatepark planning and design, project management and construction. He has worked as senior skatepark designer on over 160 awardwinning projects in diverse climates, geographies and countries dealing with every aspect from initial planning through construction completion.
Sports ParkS Edited by Jim Barnum
Directions in Design for Recreational Zones
Jim was a sponsored, competition-level skateboarder, and still actively rides today. His design work is informed by 30 years of riding skateparks and iconic street and ‘natural terrain’ spots across the world from the streets of Shanghai and Barcelona to the bowls, backyard pools and drainage ditches of southern California. Jim is internationally recognized as an innovator in his field, and is regularly called on to conduct seminars and workshops as well as to write articles for books and magazines on skatepark development. His most recent award was an Award of Excellence from the Government of British Columbia for Creative Achievement in Applied Art and Design.
Chinguacousy Sports Park Redevelopment Location / Brampton, Canada Area / Completion Date / 2011 Landscape Design / Budget / XXXX Photography / Client /
The Chinguacousy Park Renewal project is comprised of a new Chalet / Clubhouse for the ski hill, outdoor volleyball complex, skateboard park, and, bmx park; the renovation and addition to the Tennis / Curling Club, and a new Park Amenity and Boat Pavilion, integrated into the water course within the park. The new facilities are all linked by new landscaping and pedestrian pathway system. Chinguacousy Park is a civic landmark in Brampton, a local and regional destination, with numerous park activities throughout. The renewal goal is to create a welcoming community hub capable of sustaining year-long recreational activity, and to transform the park into a beautiful sequence of indoor and outdoor spaces. The new facilities have been designed using a consistent vocabulary of forms and palette of materials. Each building has a series of terraces and shaded deck areas overlooking the park activities, reinforcing the indoor-outdoor intentions of the complex.
Awards /
The new facilities are a core group of structures within the larger park system, designed to modernize the park, develop a consistency in the park architecture, and link the program areas. The sustainable features incorporated include the introduction of daylight in all buildings, deep building overhangs for sun- lighting control, and the use of interior and exterior recyclable materials. The projects feature high efficiency mechanical and electrical systems, energy management controls, and reflective roofing systems. All buildings have incorporated water retention within the park and watercourse. The tennis and curling facility has adapted and reused the existing curling rink. The Chalet and Tennis / Curling facilities have revitalized the core commercial aspects of the park and added to the interior program areas, as well as adding park features to be served by these buildings. The Park Amenity and Boat Pavilion has added new program to an underserved area of the park and supports the playground and picnic area. The three projects elevate the architectural and service ambitions in this important and popular Brampton Park. It is intended that these core elements inform the future development of new facilities and programs.
02
01 / outdoor balcony 02 / north contemplation room
1 ○ 2 ○ 3 ○ 4 ○ 5 ○ 6 ○ 7 ○ 8 ○ 9 ○ 10 ○ 11 ○ 12 ○
entrance foyer/café guest accomodation meeting assembly hall meditation accomodation bathroom administration/offices courtyard gardens music room lounge/fireplace
2
1
7 6
10
5 4 9
11
12
8
3
3
01
18
Master Plan
19
03
05
03 / outdoor balcony 04 / north contemplation room 05 / terrazzo floor
04
20
1 ○ 2 ○ 3 ○ 4 ○ 5 ○ 6 ○ 7 ○ 8 ○ 9 ○ 10 ○ 11 ○ 12 ○ 13 ○ 14 ○ 15 ○ 16 ○ 17 ○
entrance foyer/café guest accomodation meeting assembly hall meditation accomodation bathroom administration/offices courtyard gardens music room lounge/fireplace library public lounge/play area treatment rooms spa rooms kitchen
21
06 / outdoor balcony 07 / north contemplation room 08 / terrazzo floor 09 / south contemplation room
06
08
07
22
09
23