1
Mauro Mussolin
SIXTUS IV AND THE BASSO DELLA ROVERE D’ARAGONA OVERDOOR Architecture and Sculpture in Renaissance Savona A C T O N
C O L L E C T I O N
S E R I E S
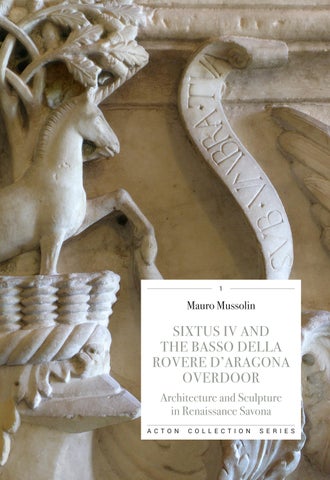
Fig. 1
Basso Della Rovere d’Aragona bas-relief, marble, 1479, Acton Collection, Villa La Pietra, Florence.
Fig. 1
Basso Della Rovere d’Aragona bas-relief, marble, 1479, Acton Collection, Villa La Pietra, Florence.
Benedetto da Maiano, basin of the sacristy of San Giovanni, marble, 1481, basilica of the Casa Santa, Loreto.
Fig. 11
Coat-of-arms of Ferdinand I Trastamara of Naples and Aragon, from: “D[omi]nus Ferdinandus de Aragonia”, mid-15th century, Codice di Santa Marta, fol. 15, Museo dell’Archivio di Stato, Naples.
Fig. 12
of Basso Della Rovere); 2nd quarterly, 1st and 4th Or, paly of four Gules (arms of Aragon), 2nd and 3rd tierced per pale (arms of Anjou-Durazzo), 1st Argent barry of five Gules (arms of Hungary), 2nd Azur, semé-de-lys Or (arms of Anjou), 3rd Argent, a cross potent between four plain crosslets Or (arms of Jerusalem).26 As we have already noted, the side shields of the Acton Relief are perfectly facing one another, and what this corresponds to is a common heraldic convention of facing the arms “out of courtesy,” but in this particular case it was taken far beyond the aim of creating simple compositional symmetry. In this arrangement, we can see in both shields that the Basso Della Rovere arms always occupies the two outside partitions, while that of the Royal House of Ara-
gon occupies the inside partitions. This changes the direction for reading the partitions of the shield and thus the arms’ order of precedence, inverting the relationship of power and alliance established between the two families. If this reading is correct, the shield on the heraldic right expresses the fact that the Basso Della Rovere brought the arms of the royal house into their own shield, literally creating space for Caterina when she entered the new family (fig. 5). It is the exact opposite in the shield on the heraldic left. The Aragonese arms of concession, and with it Antonio’s ducal rank, is presented in the first partition in accordance with custom, while that of the Basso Della Rovere is presented in the second partition on the heraldic left in an act of submission (fig. 6).
22
23
re
rio i ntier a
e
rs Da
n
e
a ll d
a td
a
C on C
lo
de
iP
es
ci
o l M
az Pi tto
ci
re Mu
es iP
de za
Fig. 28
di
Pi
nt
ra
da
ria
ia or
nt
U ll’
i a p
de
a ad
C h
tr
on
ria Ma Santa
nt
ra
da
di
P
or
ta
de
lla
Fo
ce
S
C h i a
an
D
p p
om
i n
en
ic
o
a t
a
Via vers o
Con
tr a d
a Po
rt a V
de
o
ll’
ic
Ol
en
C
m
mo
Carrubeo
Do
a
de
p i n a t a
Untoria
o rg
za
a
le
i C h Unto
ria
il la n
la
ri
i
p a p
a i n
erai
San
delle Ancore
to
i
Bo
Co
Un
ta
az
Cald
ot
t a m
ne
oru
zi
dei
rada
nin
iB
l
puz
Ra
da
o
a
de
de rada
iap
tra
ri
to
Con
ala
an
o
ri
nc
C
r nt
da
Cont
Cont
ssa
Ba
i
Malc
Ch
ei a d
r ga
C trad
Co
a tr on
cala
ri
Contrada di Port
Con
a
za az rbe E lle
Ban
a Crem rada Cont
rz
ca S a Villana
C
ad ontr
Ca
dei
da tra
For
e d da
e
z z a le P ia a n d a Br del
de
na
Gu dei
a iari mag
z ia pe S g li
Pi
de
C
ia
In
del
Contrada
Gab
della Corso
pe Drap
li
ad
ad ntr Co
da
tra Con
Malcanton
er
da
re
ar Sale
del ella
re
rio
pe
riore ria Infe
egaria Frav
dda Ma
ella
San
n
Co
a Su
) Pia
lena
co
Frances
i S egl
a d
d tra
o
(Via
ori zat car
arm
t
lM
on
de
C
r e ta
ic o
i
y s ta
oV
e
Lizia
Piaz za
della Cana pa
d
Me
zza Pia lla na de dale d Ma
rla
a
lla
do
Quard
ia de
co
an
Qu
er
up
a S ard
Qu Sal
e
Contrada di Sant’Andrea
G
nz
ar
’An
nu
av
ntrada dell
ss
Co
Fo
Vi
M
ra d
a
li
a
iat
gio
io
llo dello S
Ca del Caste
ia
ar
av
i de
An
g li
ad
eo
de
tr
b rru
io
ie
Ca
de iu
nt
ss
Fo
Contrada dei Molini
fe
perone
tte
Ga
ua
C
olini
eo
iG
a dei M
ub
de
Contrad
r ar
C
o
Co
nt
ra
da
de
i
B
a
tt
u
ti
Reconstruction of the Savona city plan at the end of the 15th century.
Fig. 27
Piazza del Brandale, Savona.
opened on the Prìamar Hill in 1500, involving the reconstruction of the bishop’s palace and the creation of a magnificent wooden choir with splendid intarsia stalls for the adjacent cathedral of Santa Maria di Castello (fig. 26).65 And yet, the profound change to the urban face of Savona had already begun with the slow but progressive transformation of individual buildings by a ruling mercantile class that, in spite of the old factions that opposed the noble Guelphs and the popular Ghibellines, was enjoying an economic recovery of sorts and found itself strongly united in the establishment of new trade alliances and ready to overhaul the appearance of their city residences (fig. 27).66 A few important architectural changes were made in the area of Piazza del Brandale, the political and administrative center of the city, as home to the Palazzo del Podestà, which also functioned as a law court, the Palazzo dell’Anzianìa, adjacent to the Loggia dei Popolari, and the residences of the Sansoni and the Riario, who were soon interrelated with the Della Rovere (fig. 28).67 But the greatest transformations were made in the area of Piazza della Maddalena, seat of the wealthy mercantile patriciate and the Loggia dei Nobili, to which the Spinola belonged, and where the Della Rovere family lived, not far from the Vegerio, Basso, and Grosso, 37
re
rio i ntier a
e
rs Da
n
e
a ll d
a td
a
C on C
lo
de
iP
es
ci
o l M
az Pi tto
ci
re Mu
es iP
de za
Fig. 28
di
Pi
nt
ra
da
ria
ia or
nt
U ll’
i a p
de
a ad
C h
tr
on
ria Ma Santa
nt
ra
da
di
P
or
ta
de
lla
Fo
ce
S
C h i a
an
D
p p
om
i n
en
ic
o
a t
a
Via vers o
Con
tr a d
a Po
rt a V
de
o
ll’
ic
Ol
en
C
m
mo
Carrubeo
Do
a
de
p i n a t a
Untoria
o rg
za
a
le
i C h Unto
ria
il la n
la
ri
i
p a p
a i n
erai
San
delle Ancore
to
i
Bo
Co
Un
ta
az
Cald
ot
t a m
ne
oru
zi
dei
rada
nin
iB
l
puz
Ra
da
o
a
de
de rada
iap
tra
ri
to
Con
ala
an
o
ri
nc
C
r nt
da
Cont
Cont
ssa
Ba
i
Malc
Ch
ei a d
r ga
C trad
Co
a tr on
cala
ri
Contrada di Port
Con
a
za az rbe E lle
Ban
a Crem rada Cont
rz
ca S a Villana
C
ad ontr
Ca
dei
da tra
For
e d da
e
z z a le P ia a n d a Br del
de
na
Gu dei
a iari mag
z ia pe S g li
Pi
de
C
ia
In
del
Contrada
Gab
della Corso
pe Drap
li
ad
ad ntr Co
da
tra Con
Malcanton
er
da
re
ar Sale
del ella
re
rio
pe
riore ria Infe
egaria Frav
dda Ma
ella
San
n
Co
a Su
) Pia
lena
co
Frances
i S egl
a d
d tra
o
(Via
ori zat car
arm
t
lM
on
de
C
r e ta
ic o
i
y s ta
oV
e
Lizia
Piaz za
della Cana pa
d
Me
zza Pia lla na de dale d Ma
rla
a
lla
do
Quard
ia de
co
an
Qu
er
up
a S ard
Qu Sal
e
Contrada di Sant’Andrea
G
nz
ar
’An
nu
av
ntrada dell
ss
Co
Fo
Vi
M
ra d
a
li
a
iat
gio
io
llo dello S
Ca del Caste
ia
ar
av
i de
An
g li
ad
eo
de
tr
b rru
io
ie
Ca
de iu
nt
ss
Fo
Contrada dei Molini
fe
perone
tte
Ga
ua
C
olini
eo
iG
a dei M
ub
de
Contrad
r ar
C
o
Co
nt
ra
da
de
i
B
a
tt
u
ti
Reconstruction of the Savona city plan at the end of the 15th century.
Fig. 27
Piazza del Brandale, Savona.
opened on the Prìamar Hill in 1500, involving the reconstruction of the bishop’s palace and the creation of a magnificent wooden choir with splendid intarsia stalls for the adjacent cathedral of Santa Maria di Castello (fig. 26).65 And yet, the profound change to the urban face of Savona had already begun with the slow but progressive transformation of individual buildings by a ruling mercantile class that, in spite of the old factions that opposed the noble Guelphs and the popular Ghibellines, was enjoying an economic recovery of sorts and found itself strongly united in the establishment of new trade alliances and ready to overhaul the appearance of their city residences (fig. 27).66 A few important architectural changes were made in the area of Piazza del Brandale, the political and administrative center of the city, as home to the Palazzo del Podestà, which also functioned as a law court, the Palazzo dell’Anzianìa, adjacent to the Loggia dei Popolari, and the residences of the Sansoni and the Riario, who were soon interrelated with the Della Rovere (fig. 28).67 But the greatest transformations were made in the area of Piazza della Maddalena, seat of the wealthy mercantile patriciate and the Loggia dei Nobili, to which the Spinola belonged, and where the Della Rovere family lived, not far from the Vegerio, Basso, and Grosso, 37