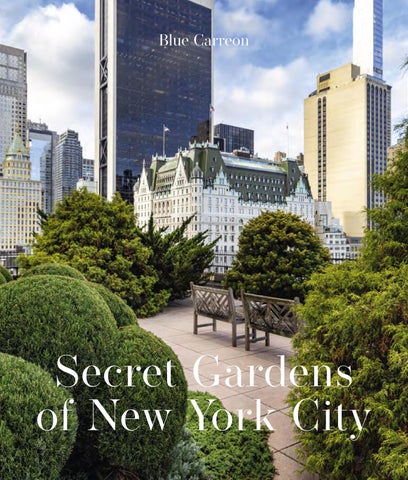
Blue Carreon
Secret Gardens of New York City
8
Jewel in the Sky West Village
Jewel box moments have been carved out of these sweeping two-level terraces in the heart of West Village. Lush and exuberant, the gardens are profuse with horticultural alchemy that only a true master of the craft can achieve. That master is Thomas Little of Urbangreen Gardens. Prior to shifting gears and launching his own garden design firm in 2020, Thomas spent a decade working alongside artist Jeff Koons. “I missed being outside and I didn’t want to work for anyone anymore. I loved working for Jeff Koons, and he let me transition slowly. But something told me, ‘I need to go outside. I need sun. I need fresh air. I need something for my body again’,” he explains. His earliest memories of working in the garden are from when he was a child. His father taught him to grow things. “I am one of seven children, and this was private time with my dad. He taught me simple things.” Today, Thomas is on the speed dial of Manhattan’s elite, who crave gardens that have a bijoux quality. Gardens that evoke wonder and invite you to wander. This is exactly the feeling that overcomes you when you step outside into these penthouse terrace gardens. Outdoor rooms unfold one after the other, nestled among a symphonic composition of plants and flowers. “It is a cottage garden but elevated. It’s not the usual humble rumble. It is curated,” describes Thomas. “The owner grew up exposed to beautiful things and she is a collector. She seeks the unique and the finest of everything. She’s always asking, ‘What can you show me?’ She handpicked all of the pots.”
The gardens reach their glorious zenith in the summer when the forty hydrangeas are in full bloom. These are surrounded by a heady mix of salvias, verbenas, rhododendrons, and ornamental grasses. A seating area with picturesque views of the city and the Empire State Building is accented by Japanese maple trees. Around the corner is an alfresco dining room, with a dogwood tree providing shade from the sun and a tall, brick chimney stack. On the other side of the brick wall is a lounge area cocooned among cypresses, boxwoods, Japanese maples, scented geraniums, and the floriferous hydrangeas. Past this is a long wrap-around terrace, where boxwoods and hydrangeas are repeated with orchestrated abandon. “The garden palette is strict with violets, pinks, and whites. The owners entertain a lot in the evenings. So, I made sure there’s a lot of white in it. Repetition that’s grounded by practicality and reality,” explains Thomas. A wisteria vine connects the two-level terraces as it intertwines along the railings. The upper-level garden is connected to the primary bedroom. “The bedroom garden is more restful and more permanent. There is less seasonality,” says Thomas of his design approach. Here, the plantings envelop you. Their soft shapes and romantic swaying with the wind provide contrast to the upright modern towers of Lower Manhattan in the distance.
Penthouse Paradises
9
10
11
Penthouse Paradises
Penthouse Paradises
10
11
Penthouse Paradises
Penthouse Paradises
24
Raise the Roof tribeca
In New York City, it can be rare to find something so utterly breathtaking and beautiful that you are rendered speechless. The city is such a hub for creativity and high design and the exposure to incredible art, architecture, and fashion is so frequent that New Yorkers often become blasé when witnessing the extraordinary. Then you come across this private Tribeca rooftop garden, and your jaw drops. “My first reaction to the space with the client was to say, ‘Wow, you can have a backyard oasis on your rooftop!’ This resonated with the client, and we moved forward developing this concept,” recalls the double-qualified architect and landscape architect Conor O’Brien, founder of Contoured Spaces. And an oasis was indeed conjured out of the vast open space. Rather than divide the square footage into small, distinct zones, Conor embraced what was in front of him. “A large pergola was essential for the rooftop to allow for shaded enjoyment of the outdoors, whether that be lounging or dining. It was important for the client to also have a sukkah structure for Sukkot. Following on the backyard oasis concept, there also needed to be a lawn play space for their young children, as well as a space to enjoy the botanical delights,” explains Conor. He began to collaborate with Bernheimer Architecture and interior designer Jean Lin, founder of Colony, in 2016, and the installation commenced two years later. “The pergola was positioned at an angle and adds a unique vibe to the space. It creates a relaxed feeling of openness, rather than a square within a square layout,” describes
Campbell Dee Pool, who helped with the installation and continues to maintain the garden to this day. “Conor intentionally offset the arbor structure for that reason and, although it’s subtle, it’s very effective.” Surrounding the pergola are combinations of structural plantings and meadows. One wall is bordered by a row of hornbeams underplanted with ivy. These are set in charred wood planters in the Japanese Shou Sugi Ban technique. The dark color echoes the finish of the pergola. Past the hornbeams is a meadow of tall, wild grass, creating a prairie-like moment amid the concrete and glass of Lower Manhattan. This teeters on the edge of the building and blurs the boundaries. Around the corner of the pergola is a hedge of silver birches in the same Shou Sugi Ban planters as the hornbeams. Varieties of sedum carpet the ground, creating a soft and lush contrast to the stone pavers. Wire S seats and chaises by Belgian design duo Muller Van Severen have been placed in this section. “Each piece was carefully selected, and its placement within the garden was meticulously planned. As an architect, there is no greater satisfaction than seeing how the story of a garden can be manifested at different scales from the city to the seat,” says Conor. Meadow plantings continue in the pocket garden adjacent to the outdoor kitchen and the top of the pergola. “It can be difficult to create and maintain such a lush space in the urban environment, but it is so worth it. And the birds love it also,” adds Campbell. “It feels like a chunk of nature plunked into the middle of this sprawling city.”
Penthouse Paradises
25
30
31
30
31
90
Top of the World LOWER MANHATTAN
Oh, to have your own private swimming pool in New York City? That is the ultimate height of luxury and indulgence, which is exactly what this property has: a swimming pool on the very top of a vertiginous glass-and-steel skyscraper, with sweeping vistas of Manhattan and beyond. Located in a building completed in 2019 and designed by the awardwinning architect Renzo Piano, the pool is one of several outdoor spaces belonging to this duplex penthouse. There is a large terrace on the lower level accessible via oversized sliding glass doors from the double-height interior living and dining spaces. This was designed to be an extension of the indoors, laid out with a section for both dining and lounging. Softening the hard materials of porcelain pavers, glass, and steel are groupings of plantings such as evergreen conifers with an understory of gaura that sways and dances in the wind, alongside grasses, lavender, and plumbago in coordinating planters. Most plantings are kept low so as not to interfere with the jaw-dropping views. Adjacent to this large expanse and just off from the kitchen is a long and narrow balcony, furnished with a bistro table and chairs, as well as a loveseat—perfect for enjoying moments from morning coffee to sunset cocktails and everything in between. The same planting palette from the larger terrace is repeated here. It is on the sweeping 2,500-square-foot rooftop terrace that you will find the private swimming pool, replete with an outdoor shower. The same combination of plantings is around the pool. Each planter and outdoor light is bolted to the floor because of the altitude and wind. In the off-season when the pool is not in use, a wooden deck is placed on the top of it to sit flush with the coping stones, which makes the space perfect for entertaining large groups.
“Entertaining was a main draw for the owner. They wanted multiple spaces where they could host,” explains Naomi Drucker, principal at RKLA Studio Landscape Architecture, who orchestrated the gardens and recreational spaces. “They also really wanted a quick turnaround and their ability to make and stick to decisions really helped. This was one of our fastest moving projects ever. The client gave us a small window in which construction could take place. Good relationships with the client, interior designer, and especially contractors were vital here. Without that, we could not have completed this so quickly.” Beyond the pool is a relaxation area with an oversized sectional framed by a linear trellis, where climbing vines are left to grow with abandon. Around the corner is another sitting area, an alfresco dining section, and an outdoor kitchen with spectacular views of Lower Manhattan, Hudson River, and the towers of Jersey City in the far distance. Groupings of greenery are dotted throughout. “We approached the [design of the] terraces as an extension of the interior rooms. The scale, proportions, and flow of the indoor living spaces informed how seating areas, circulation, and moments of gathering were organized outside,” explains Shannon Slattery from the interior design firm Eisen Design House. “At the same time, we introduced subtle moments of program—creating distinct zones for dining, lounging, and entertaining—much like we did within the larger interior volumes. We worked closely with RKLA Studio to ensure that the plantings, materials, and furnishings complemented the interior palette and softened the architectural edges in a similar way. The greenery introduces movement and seasonality, while the outdoor furniture and lounge areas echo the relaxed, residential character of the interiors.”
Multi-Level Marvels
91
“Oh, to have your own private swimming
98
pool in New York City? That is the ultimate height of luxury and indulgence.”
99
“Oh, to have your own private swimming
98
pool in New York City? That is the ultimate height of luxury and indulgence.”
99
158
Manhattan Classic UPPER EAST SIDE
Charlotte Moss, garden guru and grande dame of American interior design, enviably has three personal gardens. A sprawling East Hampton estate with elements of the best French and English gardens; a garden in Virginia with a stone rill lined with grasses inspired by the paradise gardens of Persia; and a Manhattan townhouse garden that is all about elegant proportions and easy formality. Charlotte and her husband Barry Friedberg have owned the Manhattan residence since 2002 and, since then, she has created, enhanced, and evolved the 1,500-square-foot garden. When they first took ownership, the garden had nothing but ivy. “I wanted this very special New York City backyard to function as another room. A place to sit, dine, read, and relax for the better part of three seasons,” says Charlotte. With those parameters set, Charlotte hired the Connecticut-based landscape designer Memrie Lewis. She also enlisted architect Sam Mitchell to design the pergola that was installed at the far end of the garden. The pergola was fabricated in France using powder-coated steel and the walls have been lined with custom-made treillage by Accents of France to complement the pergola’s lattice design. Raised beds on both sides of the space create levels. The east bed features soaring, pleached linden trees underplanted with pachysandra and boxwoods. In the center is a statue of a headless man holding a book. Other statuary includes a sculpture of feet and a pair of stone obelisks. On the west bed, climbing hydrangeas scale the walls and, closer to the house, Memrie trained ivy to climb the east and west walls in a diamond trellis pattern.
Three demilune steps lead to the seating area housed under the pergola. Each step is lined with miniature mondo grass to soften the brickwork and to conceal the risers. Flanking the steps are potted Japanese willow trees, underplanted with flowering annuals and ivy. The focal point of the garden is the outdoor fireplace underneath the pergola, surrounded by custom-made stone banquettes with leafy green cushions. “I found a limestone nineteenth-century Trumeau fireplace. It is a gas fireplace because wood-burning fireplaces are prohibited in New York City,” explains Charlotte. The fireplace is perfect for those nippy spring and fall days and, when the garden is covered in snow in the winter, its glowing fire is a striking contrast to the blanket of white. Charlotte furnished the red brick-covered patio with an alfresco dining setup. There is a pair of antique armchairs from the Château de Groussay—the former home of Carlos de Beistegui, the legendary aesthete and leader of high society in postwar Europe. Furniture designer Daniel Scuderi crafted the four armless chairs and dining table using the same chevron motif seen on the antique armchairs to complete the dining furniture suite. “Private outdoor space in New York City is very special,” says Charlotte. “It is a space for having coffee outside in the morning, dinners à deux or with friends, Sunday mornings with the newspapers, or a cocktail party.”
Townhouse Gardens
159
162
163
162
163
244
State of Grace upper east side
What this garden lacks in size, it makes up for in style—and spades of it. It has a classic, traditional style that emphasizes balance, proportion, and symmetry. It also showcases the hallmarks of formal French gardens, such as treillage, espaliered trees, and a disciplined color palette. The terrace garden is on the sixth floor of a stately, circa1920s, seven-story limestone mansion mere steps from Central Park. One descends into the garden from the mansion’s top floor via a graceful staircase. Tucked under one side of the staircase is a small dining setup perfect for enjoying morning coffee. From the last step of the staircase, the square garden reveals itself in all its glory. Prior to its more recent reincarnation, the terrace consisted of nothing but evergreen hedges and teak outdoor furniture. The new homeowners, a professional couple with a strong interest in design, enlisted Gareth Mahon of RKLA Studio Landscape Architecture and Janine Carendi MacMurray of Area Interior Design to transform the space to reach its maximum potential. Gareth and Janine had previously collaborated on another terrace garden with spectacular success. “The owners wanted to create a sanctuary on the roof in a traditional garden style. The space would be used for entertaining, but also as a place to relax in the evenings and on the weekends. Symmetry and a formal elegance were important,” explains Gareth. To achieve this, Gareth and his team designed and commissioned custom treillage fencing in Benjamin Moore’s high-gloss Black Forest Green with complementary planter boxes in a blackened copper patina finish. This pairing of texture and color defines the space. Acting as a threshold to the garden are a pair of crape myrtles with an understory of grasses. These give way to mixed borders of Hinoki cypress, Japanese juniper, mugo pine,
oakleaf hydrangeas, clematis, amsonia, deutzia, and Japanese anemone. At the far end of the garden, a trio of potted standard ‘Limelight’ hydrangeas act as a floral backdrop to the formal furniture layout and as a blossoming foreground to views of the cityscape beyond. The highlights are the two espaliered pear trees that have been trained against opposite chimney stacks. “The client wanted blooms and color, and we selected a seasonal rotation of flowering perennials and shrubs. The careful selection of the three tree-form ‘Limelight’ hydrangeas and the specimen espaliered pear trees was also key to achieving this look,” says Gareth. “We were lucky to work with Roger Miller Gardens on the plantings. Roger and his team are experts at selecting the best plants and installing them in a way that creates a beautiful, finished feel on day one.” Adding to the intimacy of the garden is the suite of elegant black metal furniture with a neutral upholstery. “The plantings, especially the espaliers, together with the Neoclassical architecture, really set the tone and did much of the work. My role was to respond to that rather than compete with it,” says Janine. “I kept everything very restrained, leaning into classical, understated pieces with a focus on proportion and enduring silhouettes. Pattern is minimal and the emphasis is on texture and warmth, so the space feels equally suited to entertaining or quieter family moments and remains inviting well into the colder months.” The garden took eighteen months to design and install. Despite its relative newness, it already feels established and mature. Most of all, the space has become a stage for magical, city-living moments. “It makes me proud that the clients love the garden,” concludes Gareth.
Lush Escapes
245
248
249
248
249