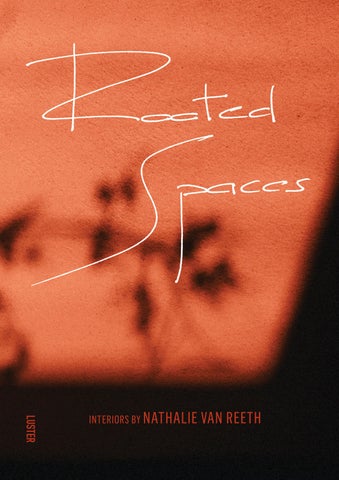
Andalusia Some houses are built, others seem to have always been there. Set within a vast Andalusian landscape, La Finca appears less as a newly built house than as a structure long embedded in the terrain. Its presence is quiet, almost inevitable, as though it belongs not to the present, but to a longer continuity in terms of land, climate, and use. The architecture, conceived by Miguel Rebuelta, establishes this foundation. The role of the interior is to deepen it and to ensure that the building doesn’t feel placed, but rooted. Organised around a U-shaped plan, the house turns inwards, towards a central patio – its calm and shaded core. Movement through the house is defined by a long, carefully proportioned corridor – cool, restrained, and almost monastic in its mood. It is a space of transition and pause, standing in deliberate contrast to the openness of the living areas. The living spaces have been conceived for gatherings, with a bar, indoor and outdoor salons, and expansive dining areas. It is a house well prepared for long meals, extended evenings, and the rhythms of shared life. The materials ground the experience, with an aesthetic language drawn directly from Spanish tradition: reclaimed roof tiles, aged stone, and four-metre-high pine entrance doors that echo the scale and presence of historic fincas. Interior doors made of Spanish cedar reinforce that lineage, while custom-made Belgian oak elements introduce a more subtle exchange between traditions. Elsewhere, refinement appears in more measured ways. Italian marble – reworked on site – runs through kitchens and bathrooms, its weight and texture anchoring the interiors. Leather from Ubrique, a village long associated with equestrian craftsmanship, is used in the dressing room and as cladding for the bar – its presence subtly referencing the world of saddlery, horses, and Andalusian culture itself. The landscape extends this narrative. Designed in collaboration with Rocío Sainz de Rozas, it allows nature to remain largely undisturbed – wild goats, deer, and cork oak trees forming part of the daily visual field. La Finca is not a reconstruction of tradition, but a reinterpretation of it – one that quietly absorbs its surroundings until the distinction between architecture and landscape begins to dissolve.
Andalusia Some houses are built, others seem to have always been there. Set within a vast Andalusian landscape, La Finca appears less as a newly built house than as a structure long embedded in the terrain. Its presence is quiet, almost inevitable, as though it belongs not to the present, but to a longer continuity in terms of land, climate, and use. The architecture, conceived by Miguel Rebuelta, establishes this foundation. The role of the interior is to deepen it and to ensure that the building doesn’t feel placed, but rooted. Organised around a U-shaped plan, the house turns inwards, towards a central patio – its calm and shaded core. Movement through the house is defined by a long, carefully proportioned corridor – cool, restrained, and almost monastic in its mood. It is a space of transition and pause, standing in deliberate contrast to the openness of the living areas. The living spaces have been conceived for gatherings, with a bar, indoor and outdoor salons, and expansive dining areas. It is a house well prepared for long meals, extended evenings, and the rhythms of shared life. The materials ground the experience, with an aesthetic language drawn directly from Spanish tradition: reclaimed roof tiles, aged stone, and four-metre-high pine entrance doors that echo the scale and presence of historic fincas. Interior doors made of Spanish cedar reinforce that lineage, while custom-made Belgian oak elements introduce a more subtle exchange between traditions. Elsewhere, refinement appears in more measured ways. Italian marble – reworked on site – runs through kitchens and bathrooms, its weight and texture anchoring the interiors. Leather from Ubrique, a village long associated with equestrian craftsmanship, is used in the dressing room and as cladding for the bar – its presence subtly referencing the world of saddlery, horses, and Andalusian culture itself. The landscape extends this narrative. Designed in collaboration with Rocío Sainz de Rozas, it allows nature to remain largely undisturbed – wild goats, deer, and cork oak trees forming part of the daily visual field. La Finca is not a reconstruction of tradition, but a reinterpretation of it – one that quietly absorbs its surroundings until the distinction between architecture and landscape begins to dissolve.
Andalusia Along this stretch of coastline at the edge of the powerful Atlantic Ocean, light is not simply a condition, it’s a way of life. Drawn to the Costa de la Luz for its inspiring setting, the owners desired a true holiday home – a gathering place for family and friends, a place dedicated to relaxation, well-being, and athletic adventures at sea. For all these endless possibilities, the home’s architecture exists within certain constraints – legal, environmental, and spatial. Originally configured as a fragmented apartment hotel, the building could not expand. Its volumes were fixed within the strict regulations of a protected coastal zone. Transformation, therefore, became an act of reduction. Interior partitions were removed where possible, allowing spaces to open and connect. The kitchen – once occupied by a large electrical transformer – was repositioned as the centre of the house, around which life now unfolds. A variety of textures helps unify the interior. Inspired by traditional tadelakt, microcement is applied across floors, bathrooms, and work surfaces – its warm tones creating continuity throughout – and fragments of history remain, such as restored antique doors, lending the space a sense of age and texture. Around them, the atmosphere remains light, with carefully selected vintage pieces – from Joe Colombo, Willy Rizzo, and Charles and Ray Eames – sitting alongside Turkish rugs, creating an interior that is both relaxed and precise. The environment beyond the walls remains constant, with white beaches, strong Atlantic winds, and the distinct clarity of the Costa de la Luz – a light so sharp it defines the region itself. Life here moves easily between inside and out. The house doesn’t attempt to control its setting; it adapts to it. Outside, the environment dominates, and with the proximity to the sea and the constant movement of wind, these conditions shape the house as much as any design decision. Life extends outwards; openings frame rather than expose; and interiors remain timeless and deceptively simple, ready to receive the day in all its presence.
Andalusia Along this stretch of coastline at the edge of the powerful Atlantic Ocean, light is not simply a condition, it’s a way of life. Drawn to the Costa de la Luz for its inspiring setting, the owners desired a true holiday home – a gathering place for family and friends, a place dedicated to relaxation, well-being, and athletic adventures at sea. For all these endless possibilities, the home’s architecture exists within certain constraints – legal, environmental, and spatial. Originally configured as a fragmented apartment hotel, the building could not expand. Its volumes were fixed within the strict regulations of a protected coastal zone. Transformation, therefore, became an act of reduction. Interior partitions were removed where possible, allowing spaces to open and connect. The kitchen – once occupied by a large electrical transformer – was repositioned as the centre of the house, around which life now unfolds. A variety of textures helps unify the interior. Inspired by traditional tadelakt, microcement is applied across floors, bathrooms, and work surfaces – its warm tones creating continuity throughout – and fragments of history remain, such as restored antique doors, lending the space a sense of age and texture. Around them, the atmosphere remains light, with carefully selected vintage pieces – from Joe Colombo, Willy Rizzo, and Charles and Ray Eames – sitting alongside Turkish rugs, creating an interior that is both relaxed and precise. The environment beyond the walls remains constant, with white beaches, strong Atlantic winds, and the distinct clarity of the Costa de la Luz – a light so sharp it defines the region itself. Life here moves easily between inside and out. The house doesn’t attempt to control its setting; it adapts to it. Outside, the environment dominates, and with the proximity to the sea and the constant movement of wind, these conditions shape the house as much as any design decision. Life extends outwards; openings frame rather than expose; and interiors remain timeless and deceptively simple, ready to receive the day in all its presence.
Scottish Highlands In the Highlands, architecture is measured differently and structures are defined by time. The region is known for its remarkable beauty and the ways in which all four seasons can unfold in the experience of a single day. Built in 1740 from solid granite, this house speaks, first and foremost, of endurance. Its walls – nearly seventy centimetres thick – carry both structure and memory. The intervention proceeds with care. The interior is open and insulated, but key elements remain untouched. Original dry-stone walls are preserved, becoming a sculptural presence within the house. Reclaimed oak – sourced in Belgium – is used for floors, doors, and joinery. Lime plasters, enriched with natural pigments, create variation across the rooms, giving each its own character. The façade is restored using traditional techniques, maintaining continuity with the past, with new windows in solid oak extending that continuity. Throughout the house, the floors are finished in reclaimed timber, enhancing the sense of authenticity and comfort. The entrance hall, by contrast, features old French stone flooring, providing a timeless and elegant welcome to this exceptional Highland residence. Every detail reveals a commitment to exceptional craftsmanship and quality and creates an inspiring, welcoming atmosphere for guests. Ultimately, the house reveals itself through its use. It’s a place of return – after walking, golfing, cycling, hunting, or simply moving through the landscape. Spaces are organised around rest, the fireplace, and the shared rhythms of daily life. Furniture remains minimal and understated: bespoke pieces, a large Italian walnut table, and carefully chosen vintage elements that introduce warmth without distraction. Nothing here is excessive; nothing seeks attention. The lodge doesn’t impose itself on the landscape, nor does it seek to transform its setting; it belongs to it.
Scottish Highlands In the Highlands, architecture is measured differently and structures are defined by time. The region is known for its remarkable beauty and the ways in which all four seasons can unfold in the experience of a single day. Built in 1740 from solid granite, this house speaks, first and foremost, of endurance. Its walls – nearly seventy centimetres thick – carry both structure and memory. The intervention proceeds with care. The interior is open and insulated, but key elements remain untouched. Original dry-stone walls are preserved, becoming a sculptural presence within the house. Reclaimed oak – sourced in Belgium – is used for floors, doors, and joinery. Lime plasters, enriched with natural pigments, create variation across the rooms, giving each its own character. The façade is restored using traditional techniques, maintaining continuity with the past, with new windows in solid oak extending that continuity. Throughout the house, the floors are finished in reclaimed timber, enhancing the sense of authenticity and comfort. The entrance hall, by contrast, features old French stone flooring, providing a timeless and elegant welcome to this exceptional Highland residence. Every detail reveals a commitment to exceptional craftsmanship and quality and creates an inspiring, welcoming atmosphere for guests. Ultimately, the house reveals itself through its use. It’s a place of return – after walking, golfing, cycling, hunting, or simply moving through the landscape. Spaces are organised around rest, the fireplace, and the shared rhythms of daily life. Furniture remains minimal and understated: bespoke pieces, a large Italian walnut table, and carefully chosen vintage elements that introduce warmth without distraction. Nothing here is excessive; nothing seeks attention. The lodge doesn’t impose itself on the landscape, nor does it seek to transform its setting; it belongs to it.
Olivier Dassault Photography
Thomas Houseago 2012
Michèle Ray Tapisserie, Circa 1960
Axel Hütte Cañada de Jorge-1, La Gomera, 2006
Alfred Haberpointer
Yulia Iosilzon Ceramic
Niele Toroni N° 50, 2005
Floris Jespers Circa 1955
Marius Melissas ALGAL relic II, Bio resin and algae on Belgian linen, 2022
Joe Henry Baker If It All Could Be, 2021
Luc Tuymans Self-portrait, Silkscreen print, 1982
Joanna van Son Swimmers III, 2024
Josef Albers Square Orange / Study for Homage to the Square, 1965
Victor Vasarely Hoech, 1965
George Condo Escape Route IV, 2001
Ha Chong-Hyun Conjunction 84-63, 1984
Park Seo-Bo Ecriture 5-78, 1978
Roni Horn N° 974 When Dickinson Shut Her Eyes, 1993
Thomas Houseago Small Poured Mask II, 2014
Kwon Young-Woo Untitled, 1985
Robert Motherwell Untitled Open (Rose), 1974
Alexander Calder Rouge Presque Horizontal, 1965