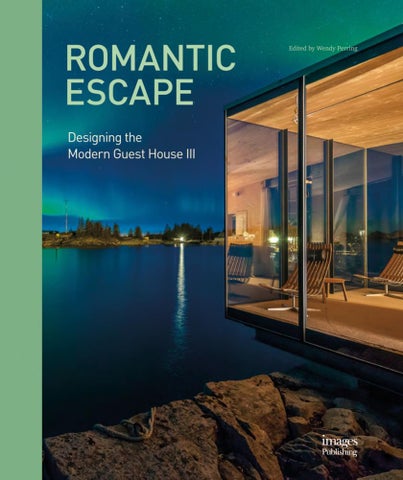
PREFACE
Wendy graduated from the University of Edinburgh in 1996 with Distinction and was Scottish Young Architect of the Year in 1995. She was a founding director of Perring Architecture and Design. PAD studio was established in 2013. Having undertaken a Postgraduate Teaching course at UEL in 1999, Wendy has been actively involved in education and teaching at numerous institutions. She is a part time studio teacher at Portsmouth University, a visiting critic at Arts Institute Bournemouth and private Tutor for Oxford Brookes University. In 2016 Wendy joined Design South East (DSE) as a panel member and has chaired the RIBA Awards South Region. Wendy is a trustee of and actively involved with SPUD, a local arts charity specializing in public engagement, and educational arts programmes. SPUD regularly engages in community consultation where major public arts and urban improvements are proposed. Ensuring those local voices are heard through proper consultation can make a major contribution to social cohesion and the future sustainability of communities. Wendy has written critiques and provided commentary for numerous architectural journals and books including the Architects Journal, the RIBA Journal and a new book which will be published in the spring ‘Aalto – Utzon – Fehn: Three Paradigms of Phenomenological Architecture’ by Roger Tyrell (Routledge 2018).
Guest houses can provide spaces’ in which to escape the everyday. Due to budget and spatial limitations, guest houses are often restrained, offering pared back accommodation with only the essentials on offer. On occasion, the guest houses can deliver opulent and luxurious spaces, more indulgent than their associated permanent dwelling; offering the inhabitant an opportunity to leave normality. In the UK alone, the number of guest annex buildings being constructed or converted has risen by 20% in the last two years alone. The guest house, can accommodate more than the occasional visiting friend; children are staying at home longer; elderly parents can be accommodated; and it has become a socially accepted and lucrative source of earning additional income, where the quirkier the space, the more in demand it becomes. The typical guest house project site is a challenging mix of constraints including existing buildings and landscape features. To arrive at a clever solution requires creativity and lateral thinking. As a result, the guest house’s unique typology provides a test bed for new ideas; as a transient place never permanently occupied. In this sense, one can afford to be more playful, more adventurous and to push the boundaries of what one may normally expect. The projects contained in this book vary considerably in scale, style and situation. Many involve thoughtful re-use of existing buildings, some are available for public occupation and some are private. All are unique. Reflecting upon my own experience in designing several guest houses invokes feelings of joy. Every time that PAD studio approaches a guest house project we attempt to understand the place in which we are working and reveal buildings that engage in a dialogue with the landscape. Hopefully, the end result is a narrative, a story about place, people and materials. Our aim is that this narrative, the experience of staying in the guest house’s that we design will be an enriching experience. We hope the memories made will be inspiring and will cause a ripple effect as the visitors return to their own stories, and homes.
Our brief for the Warborne Farmstays was to provide accommodation for paying guests within self-contained apartments sited around a communal courtyard. Located on an award winning organic farm in the New Forest National Park, England, the property was a collection of redundant Georgian farm buildings. Should they wish to, guests can engage in farm life, picking vegetables, attending to farm animals and explore the New Forest, and local coastline. Our clients were adventurous, quirky and fun. The buildings were textured, rural and simple in layout. The budget was tight but the aspiration high. We collaborated closely with the contractor, designing and making elements as required during the process. We incorporated materials that were found on the farm, such as old stable stalls as space dividers. Old metal roofing was oiled to become wall cladding and metal windows were fitted with mirrored glass and used in the rooms. Many furniture items were bespoke, made to maximize the space available. Secret loft spaces were created for children and we wanted the experience for guests to be fun, honest and appropriate the building’s heritage. The narrative resulted from a close understanding of client, place and history. The project now offers a place where new memories can be forged and the normal everyday can be left far behind. PAD studio believes architects have a responsibility to act as storytellers, telling stories through the medium of three-dimensional space. The plot is built through layering of history, context and relationships. These layers inspire us and provide design direction as we formulate them into an architectural proposal which illustrates a dialogue between all the elements. Like the projects exhibited in this book, we hope that visiting one of our buildings will be a life-enriching experience where the narrative provides a better understanding of place. This is what all great buildings embody and how special places to call ‘home’ are made.
Wendy Perring Managing Director – MA Arch (Edin.) Dip Arch (Dist) RIBA
6
7
Project Case Studies
8
9
Project Case Studies
8
9
Location /
Wenzhou, Zhejiang, China
Haitian Zuoshe Guest House
Architecture and design /
Yan Lefeng Composition /
1 building, 8 bedrooms Photography /
Xu Ninglong
There is a solitary house on an island of Dongtou District of Wenzhou in Zhejiang Province. Many years ago, the owner of this house moved stones by hand to build it. Years later, the children grew up and left the island, leaving the grandfatherlandlord and a dilapidated house behind. However, it came as a shock six months later when the dilapidated house was transformed into a guest house. A shabby stone house in most people’s eyes, the designer saw a Santorini-style white hotel between the blue sea and the clear sky. He successfully transformed the stone house into a waterfront guest house with a resort-style ambiance. There are three swimming pools outside the guest house, one of which extends out to face the sea; another clinging to the cliff. At night, romantic lights are lit, creating the perfect setting for a summertime pool party. The guest house comprises a lobby with a bar counter, a dining hall and a coffee bar on opposite sides, and an open kitchen inside. Guests who book the whole guest house can cook for themselves.
The rough texture and snow-white color of the paint outlines the Santorini flavor. Old door planks are transformed into tables, with a row of booths set along windows. People can sit on cushions with feet up, enjoying the scenery and sipping tea. The guest house has eight rooms: Hearing Tidewater, Feeling Mists, Meeting Sea, Staring Billows, Keeping Fish, Watching Sand, Riding Waves, and Appreciating Clouds. The owner, who has a passion for literature and art, named the rooms poetically. Offering a simple, clean, northern-Europe style, each room is decorated by artworks. People can relax in the sunshine, listening to the sound of the waves, and read their favorite books. The balconies offer a beautiful spot where people can take in the views at dawn or sunset, offering added appeal for guests.
01
01 / Building façade 02 / Entrance to building
16
Oceanside Guest House
02
17
Location /
London, United Kingdom
The New Road Residence
Area /
2851 square feet (265 square meters) Architecture and design /
Hostem Limited Photography /
Courtesy of The New Road Residence
The New Road Residence—a project initiated by Hostem founder James Brown and artistic director Christie Fels—is a curated residence located in Whitechapel that is available for short to long stays. The house is a showcase of fine linens, art, furniture, books, and objects. Set within the intimacy of a private home, it is an immersive environment in which the products and surroundings interweave seamlessly. This project was the living, breathing culmination of the designer’s Hostem’s evergrowing identity. Wisteria-clad and carefully refurbished, New
Road is a 1797 Georgian townhouse that sprawls across approximately 2851 square feet (265 square meters) of openplan living areas and accommodation for up to six guests. Working fireplaces on ever y floor make it an ideal winter retreat, and a truly unique opportunity to experience one of the most historically preserved houses in East London. Once a linen drapers’ store, its immaculate character has been retained in the detailing—cornices depict vines and hops, while views over a private walled garden are framed by a bay window across the lower, first, and second floors. Original stripped wide pine floorboards and paneling feature throughout. An open-plan kitchen and second dining area include their own fireplaces, an original Georgian pantry, larder, and wine cellar. A private, west-facing garden can be accessed either through a glass-roofed summerhouse or through the kitchen’s dining area. The original staircase leads to a gracious master bedroom and en-suite bathroom and dressing room with a freestanding copper bath and wrap-around wardrobes. A beautifully tiled shower room caters for the two large double bedrooms found on the third floor. Through minimal structural intervention, an aesthetic overhaul transformed New Road into a rustic and minimal haven, with an utmost attention to comfort and detail. A serene and earthen color palette extends from the original framework and stone flooring towards harmonious elemental tones, which in the bedrooms includes deep greens, warm reds, and pops of chocolate or chartreuse by way of Once Milano bed linen paired with luxurious Norvegr goose down duvets. Elsewhere, the mid-century elegance of Pierre Jeanneret writing desks, chairs, and card tables is countered by the abstract, textural richness of artworks curated by Stuart Shave/Modern Art, from the likes of Tory Thornton, Mark Flood, Richard Tuttle, and Paul Lee. New industrial design pieces by Faye Toogood counteract the building’s historical roots, while blending seamlessly with other organic décor elements. Throughout New Road, functional homewares from Labor & Wait enhance the practical aspect of the living spaces, allowing guests to feel truly independent and at home.
01
02
01 / Exterior of building 02 / Living room
200
Urban Guest House
02
201
Location /
Wenzhou, Zhejiang, China
Mr. Yao’s house#1
Area /
1119 square feet (104 square meters) Architecture and design /
Yaoliang Architecture and Space Design Office Photography /
Xu Ninglong
Situated on Huagang Island in Dongtou County of Wenzhou, a coastal city of China, Mr. Yao’s house#1 was transformed from a stone house. Based on the design concept of dual roles, the design of this single-family residential holiday accommodation sought to borrow elements from the surrounding natural environment.
In front of the house is a road of a fishing village. The designer used the space on both sides of the house to create a small courtyard enclosed with local stones. The stone enclosure and the stone wall of building extend in the same direction, which makes the building itself integrate into the local environment better. The existing small windows along the road of fishing village were reserved. This would not only retain the quality of stone house, but also make the indoor living space more private. As for the stone wall in front and the steel glass under roof tiles, the designer made a ribbon-like lighting to reduce the sense of closeness indoor caused by a large area of stone wall. The back of the building against the mountain used large transparent glass walls, which is barely noticeable from the outside, but produces a strong contrast on visually and allows the people living inside the house to get closer to nature in all weather conditions. The interior designer features a striped void structure throughout the upper and lower floors in an area of 538 square feet (50 square meters) on each floor to make the form of the indoor space look free and easy. A fully open kitchen was placed on the lower layer and the intermediate area can be used as a pastry-making table, as well as a dining bar. More interestingly, an open tub and shower can be seen from the kitchen. The kitchen and dining space, the open shower space, and the real flame fireplace are arranged in 538 square feet (50 square meters) of space. The stair ex tending through the hollow structure to the bedroom space on the upper floor is also fully open. The sofa at the corner of the upper floor and the couch in front of the bed make sleeping, living, and relaxing fully integrated. There was no additional landscape design—the housing relationships interweave with the natural environment against the mountain outside the glass curtain wall of the building.
01
01 / Façade of Mr Yao’s house#1 at noon 02 / Courtyard and building
214
Rural Guest House
02
215
Location /
Wenzhou, Zhejiang, China
Mr. Yao’s house #30
Area /
3197 square feet (297 square meters) Architecture and design /
Yaoliang Architecture and Space Design Office Photography /
Xu Ninglong
MR Yao’s house #30 is located in the Dongtou district of Wenzhou, Zhejiang Province. This building is 19.7 feet (6 meters) long and 22 feet (6.7 meters) deep. In the past, supplies were so scarce that the entire village was built with local materials.
village; as such, it has a very broad view. Due to its high ground, people can see dense stone houses here. These houses are built on mountains, and the path among houses as well as the wind-resistant tiles under stone form a unique scene of human life.
T h e o r i g i n a l b u il din g, c o n st r u cte d w i t h l o c a l 24-in c h (60-centimeter) thick stone, is a common dwelling of this fishing village. This building faces the sea with the hills for a background and is situated at the highest point of the fish
The fishing village is located on the edge of the island where the sea breeze is strong. Affected by the monsoon, the precipitation is intense, so the scale of doors and windows is narrow to keep out wind and rain. The designer retained the unique style of the stone houses on the island and put tables and chairs by the window. Guests can read books, drinking tea, chat, or think by the window to experience the poetry of life in this fishing village. Since MR Yao’s house 30# occupies a large area, taking more possibilities of business operations into account, the design team made a special design on the circulation and designed this guest house into a townhouse that can be split. The circulation of one duplex starts from the front yard, the outdoor terrace to the dining room and then to the bedroom on the second floor, while the circulation of another suite starts from the backyard, the living room on the second floor to the dining room on the first floor and then to the front yard. The front yard was divided into two parts, separated by a yard gate. If there are several families holidaying at the same time, the yard gate can be opened to convert the guest house into two living rooms, two dining rooms and four separate bedrooms. The natural landscape around the guest house is relatively weak, so the designers hoped that the transformation of stone houses of this fishing village could bring a new form of business and attract more types of people to live there in order to create a new human landscape that reflects the spirit of the times on the basis of protecting the original dwellings.
01
02
01 / Building exterior and surrounding landscape 02 / Building façade and courtyard in dusk
226
Rural Guest House
02
227
Location /
Wenzhou, Zhejiang, China
Mr. Yao’s house#1
Area /
1119 square feet (104 square meters) Architecture and design /
Yaoliang Architecture and Space Design Office Photography /
Xu Ninglong
Situated on Huagang Island in Dongtou County of Wenzhou, a coastal city of China, Mr. Yao’s house#1 was transformed from a stone house. Based on the design concept of dual roles, the design of this single-family residential holiday accommodation sought to borrow elements from the surrounding natural environment.
In front of the house is a road of a fishing village. The designer used the space on both sides of the house to create a small courtyard enclosed with local stones. The stone enclosure and the stone wall of building extend in the same direction, which makes the building itself integrate into the local environment better. The existing small windows along the road of fishing village were reserved. This would not only retain the quality of stone house, but also make the indoor living space more private. As for the stone wall in front and the steel glass under roof tiles, the designer made a ribbon-like lighting to reduce the sense of closeness indoor caused by a large area of stone wall. The back of the building against the mountain used large transparent glass walls, which is barely noticeable from the outside, but produces a strong contrast on visually and allows the people living inside the house to get closer to nature in all weather conditions. The interior designer features a striped void structure throughout the upper and lower floors in an area of 538 square feet (50 square meters) on each floor to make the form of the indoor space look free and easy. A fully open kitchen was placed on the lower layer and the intermediate area can be used as a pastry-making table, as well as a dining bar. More interestingly, an open tub and shower can be seen from the kitchen. The kitchen and dining space, the open shower space, and the real flame fireplace are arranged in 538 square feet (50 square meters) of space. The stair ex tending through the hollow structure to the bedroom space on the upper floor is also fully open. The sofa at the corner of the upper floor and the couch in front of the bed make sleeping, living, and relaxing fully integrated. There was no additional landscape design—the housing relationships interweave with the natural environment against the mountain outside the glass curtain wall of the building.
01
01 / Façade of Mr Yao’s house#1 at noon 02 / Courtyard and building
214
Rural Guest House
02
215
Location /
Wenzhou, Zhejiang, China
Mr. Yao’s house #30
Area /
3197 square feet (297 square meters) Architecture and design /
Yaoliang Architecture and Space Design Office Photography /
Xu Ninglong
MR Yao’s house #30 is located in the Dongtou district of Wenzhou, Zhejiang Province. This building is 19.7 feet (6 meters) long and 22 feet (6.7 meters) deep. In the past, supplies were so scarce that the entire village was built with local materials.
village; as such, it has a very broad view. Due to its high ground, people can see dense stone houses here. These houses are built on mountains, and the path among houses as well as the wind-resistant tiles under stone form a unique scene of human life.
T h e o r i g i n a l b u il din g, c o n st r u cte d w i t h l o c a l 24-in c h (60-centimeter) thick stone, is a common dwelling of this fishing village. This building faces the sea with the hills for a background and is situated at the highest point of the fish
The fishing village is located on the edge of the island where the sea breeze is strong. Affected by the monsoon, the precipitation is intense, so the scale of doors and windows is narrow to keep out wind and rain. The designer retained the unique style of the stone houses on the island and put tables and chairs by the window. Guests can read books, drinking tea, chat, or think by the window to experience the poetry of life in this fishing village. Since MR Yao’s house 30# occupies a large area, taking more possibilities of business operations into account, the design team made a special design on the circulation and designed this guest house into a townhouse that can be split. The circulation of one duplex starts from the front yard, the outdoor terrace to the dining room and then to the bedroom on the second floor, while the circulation of another suite starts from the backyard, the living room on the second floor to the dining room on the first floor and then to the front yard. The front yard was divided into two parts, separated by a yard gate. If there are several families holidaying at the same time, the yard gate can be opened to convert the guest house into two living rooms, two dining rooms and four separate bedrooms. The natural landscape around the guest house is relatively weak, so the designers hoped that the transformation of stone houses of this fishing village could bring a new form of business and attract more types of people to live there in order to create a new human landscape that reflects the spirit of the times on the basis of protecting the original dwellings.
01
02
01 / Building exterior and surrounding landscape 02 / Building façade and courtyard in dusk
226
Rural Guest House
02
227