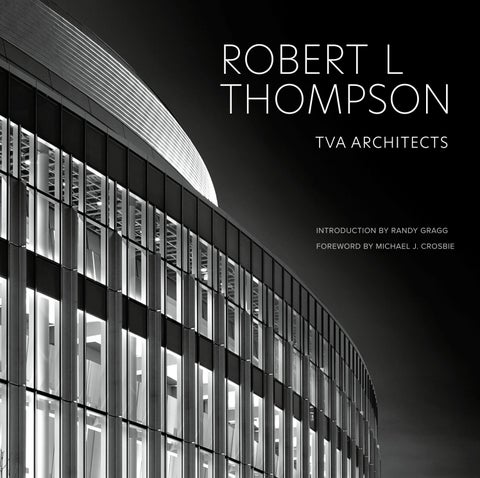
ROBERT L THOMPSON TVA ARCHITECTS
INTRODUCTION BY RANDY GRAGG FOREWORD BY MICHAEL J. CROSBIE
CONTENTS 8 10 16
PREFACE
Robert L. Thompson
THE AGILE ARCHITECT
Randy Gragg
AN ARCHITECTURE OF BALANCE
Michael J. Crosbie
WORKPLACE, CORPORATE & COMMERCIAL
ARTS, SPORTS & CULTURE
RESIDENTIAL, HOUSING & HOSPITALITY
20
Ford Alumni Center
184
SOU Performing Arts Center
334
Alden/Drummond Residence
30
Banfield Corporate Headquarters
194
Moyer Mausoleum
342
Crabbe Residence
44
GSA / SSA Call Center
200 Ankeny Plaza Pavilion
352 Frankel Residence
52
Metro Headquarters
206 Director Park Pavilions
362 Fritz Residence
60
Murphy Corporate Offices
214
374
West Hills Residence
72
Nike Asian Corporate Headquarters
230 Coaches Office MKA
384
Pearl Apartments
86
Sony Ericsson Headquarters
240 Nike World Headquarters
390 John Ross Tower
98
Park Avenue West Tower
264 Bo Jackson Fitness Center
400 Goose Hollow Lofts
108
Fox Tower
272
408 EVO Tower
118
Vancouver Office Tower
284 Jerry Rice Building
414
124
Ochoco Air Hangar
292 Nike Gatehouse
420 The Caring Cabin
138
Nike Air Hangar
298 The Park
428 Greve Residence
146
Fort Dalles Training Center
302 Mia Hamm Design Center
436 Vancouver Waterfront Condominium Tower
156
Nike Retail Stores
314
442
Matthew Knight Arena
Nolan Ryan Building
Tiger Woods Conference Center
The Aniva Apartments
Alder 9 Apartments
322 Nike Sports Performance Center
APPENDIX 448
Biography
450 TVA Employees & Collaborators 452 Selected Publications 454
Awards & Contributions
456 Project Credits 462 Acknowledgments
PREFACE ROBERT L. THOMPSON
It has been both humbling and rewarding to look back across my
I founded TVA Architects (Thompson Vaivoda & Associates) in
to China where we completed their new 650,000-square-foot
collected body of work spanning nearly 40 years. Every project
1984 with then-partners Edward Vaivoda and David Gellos and
Nike Asian Corporate Headquarters in Shanghai in addition to
brings back a wealth of memories reliving the journey I have taken
we spent our first decade designing private office buildings, tech
partnering with Nike Retail Design on the rebranding and design
throughout the evolution of each of them. The life experience one
centers as well as housing projects, winning numerous design
of their flagship stores throughout the United States. In 2016 we
shares with clients, collaborators, and builders throughout the
awards along the way.
celebrated the opening of the iconic Park Avenue West Tower
process of creating architecture has enrichened my life to no end.
In 1987 after three years in practice we won a national design
in Portland as well as the highly acclaimed Banfield Corporate Headquarters Campus in Vancouver, Washington.
One of the challenges has been deciding which projects to
competition to design the Nike World Headquarters, a 12-building
include that best captures the diversity in scale, complexity, and
1.1-million-square-foot corporate campus that propelled our firm to
The assemblage of this monograph has brought me back to the
typology that best represents one’s evolution as a designer and
the next level specific to project size and complexity.
realization that our best work is a direct by-product of being blessed
architect across four decades of work. I have carefully selected
In the 1990s we experienced exponential growth designing
43 projects that are encompassed in this collection of work that
museums, our first high-rise tower as well as a new corporate
attempt to tell that story. Each one of these buildings has informed
campus in Dallas, Texas, for Sony Ericsson. Additionally, we
the rest, complementing and contradicting each other at the same
doubled the size of the Nike World Headquarters, known as
time. Although each project continues to further ideas explored
the North Campus expansion, which was honored with nine AIA
in the previous one, every creation addresses a new theme and
design awards, in addition to being selected as the International
program unique to its special and specific conditions.
Corporate Campus of the year.
Rather than order the projects chronologically I have presented
In the first decade of the twenty-first century, our expansion
these select works based on typology. Each project is different
continued with notable new high-rise towers, including the John
in size, type, scale, program, and place illustrating the various
Ross Tower, the Fox Tower in Portland as well as the EVO Tower
approaches and ideas with which I have confronted architecture.
in Los Angeles. We completed the critically acclaimed Matthew
What has become evident in my body of work is that throughout
Knight Arena (a new 12,500-seat basketball arena) and the Ford
my career I have never veered far from my vision and the
Alumni Center both on the University of Oregon campus, which
driving principals around modernism that have guided my work
opened up new opportunities for us as we expanded the firm’s
as a designer and an architect. Throughout my life I have had
portfolio to include public and institutional works.
a preoccupation with space related to human scale, to spatial
The last decade, 2010–2020, has been a period of expansion
volume, and the interplay of geometric form and light, and its
in terms of building typology and working abroad. As Nike has
engagement with the personal experience of living in and moving
with great clients who have shared a deep passion for design, building, and the art of creating significant works of architecture. I am deeply indebted to them for their trust and faith in our work and for the valued relationships that I have developed with them both personally and professionally over the past 40 years. My life as an architect has enabled me to travel extensively throughout Europe, Asia, and the United States working on unique challenging projects, studying architecture and history, researching and experiencing different cultures and ways of life that have had a profound impact on me as a designer throughout my career. As an architect I am constantly asked, “When you look back over your long career and extensive body of work, what do you consider to be your greatest creation in life?” That’s an easy answer for me; it’s my children: Barclay, Brooks, and Blake.
Top left: Kruse Way Plaza, 1984. Middle left: Mia Hamm Design Center, Nike World Headquarters, 2000. Bottom left: Matthew Knight Arena, 2010. Right: Park Avenue West Tower, 2019.
Nothing can ever compare. They have helped me to understand the past, and have given meaning to my future. They have shown me truth and beauty, and for that I will be forever grateful.
continued its explosive growth, our work with them has taken us
through these spaces.
8
9
BANFIELD CORPORATE HEADQUARTERS VANCOUVER, WASHINGTON | 2016 | 230,000 SQ FT | LEED PLATINUM
Banfield Pet Hospital is a generational organization with a long-term vision. In developing their corporate headquarters, they sought to build a healthy, collaborative environment that would reflect the Banfield culture, corporate values, and respect for the environment, and also support both employees and their animals. Banfield’s initial intent was to commission a building that would house all departments on a single floor plate; however, through the process of presenting multiple design alternatives I was able to convince the corporate leaders to consider multifloor office buildings instead. This approach would allow for a denser master plan with more site available for outdoor access. The three-building scheme, with a fourth building dedicated to common functions, facilitated a better workplace environment. Each building floor is identical to allow for ease of expansion and contraction of departments. With over 800 employees and more than 220 dogs that come to work periodically, the building was designed to facilitate movement and encourage collaboration. A large atrium space provides key internal connections and contains a three-story ramp that is easy on canine paws, facilitating regular interactions of people as well. Green features have allowed the company to cut energy use by 44 percent. A geothermal energy exchange heats and cools the interiors, and LED lighting throughout helps reduce the power draw. The campus collects more than 420,000 gallons of rainwater per year for toilet flushing and site irrigation. The building’s floorto-ceiling windows pull daylight into every part of the workspace, and solar panels contribute to the sustainability goals.
30
31
B A N F I E L D C O R P O R AT E H E A D Q U A R T E R S
32
33
B A N F I E L D C O R P O R AT E H E A D Q U A R T E R S
32
33
B A N F I E L D C O R P O R AT E H E A D Q U A R T E R S
The corporate headquarters encompasses a healthy, collaborative environment while also supporting both employees and their animals. 40
41
B A N F I E L D C O R P O R AT E H E A D Q U A R T E R S
The corporate headquarters encompasses a healthy, collaborative environment while also supporting both employees and their animals. 40
41
B A N F I E L D C O R P O R AT E H E A D Q U A R T E R S
A large atrium space provides key internal connections and contains a three-story ramp that is easy on canine paws, facilitating regular interactions of people as well. 42
43
B A N F I E L D C O R P O R AT E H E A D Q U A R T E R S
A large atrium space provides key internal connections and contains a three-story ramp that is easy on canine paws, facilitating regular interactions of people as well. 42
43
MATTHEW KNIGHT ARENA EUGENE, OREGON | 2010 | 422,280 SQ FT | LEED GOLD
The Matthew Knight Arena and Ford Alumni Center are located adjacent to one another and are integrated to form a new east gateway to the University of Oregon campus. Providing a first impression of the university’s distinct identity, the buildings exemplify the core values of progressive thinking, education, and environmental stewardship of the institution. We worked with the State of Oregon SEED program to achieve a 20 percent energy reduction below code for both the arena and Alumni Center. Hosting the start of the 2010 basketball season, the arena is a world-class “theater for basketball” that respectfully acknowledges the legend of the university’s revered “Mac” Court which it replaced and its historic role in collegiate athletics, while addressing present-day needs for safety, modern amenities, and sustainability. Encompassing 422,280 square feet and accommodating 12,500 seats, the LEED Gold—targeted sixlevel building is divided into an event level, mezzanine, practice facility, main concourse, balcony seating, mechanical fan room, and catwalk, allowing access to spotlight platforms, rigging grid, and the scoreboard platform. The event floor has an area of 29,000 square feet when retractable seating is stored in place. A portable basketball floor permitting two full sideways basketball courts for practices and camps is adjacent to the playing court. Large enough to host first- and second-round games in the NCAA Tournament and to accommodate a growing community, the new facility also allows more flexibility for nonbasketball events such as concerts and family shows. The design reflects an effort to share the excitement of the arena activities with the outside world through the use of transparent materials, and allowing internal circulation to be open to both the arena and concourses throughout. In addition, the facility features luxury suites low in the seating bowl that place suite holders closer to the action while providing seclusion for private entertainment.
214
215
M AT T H E W K N I G H T A R E N A
Adjacent to the arena is the LEED Gold—targeted Ford Alumni Center building. The four-story, 62,700-square-foot building functions as a welcome center for prospective students, returning alumni and campus visitors, and provides event and gathering space. It also functions as a reception center for arena activities, while the outdoor plaza areas become vibrant spaces when events are held at the arena. The Ford Alumni Center is constructed on top of an underground parking structure with 377 below-ground parking stalls accommodating arena events, as well as student parking and special university functions. The garage has direct elevator access leading to the main north entry plaza serving both buildings. SECTION
216
217
M AT T H E W K N I G H T A R E N A The Matthew Knight Arena and Ford Alumni Center are located adjacent to one another and are integrated to form a new east gateway to the University of Oregon campus.
218
219
M AT T H E W K N I G H T A R E N A The Matthew Knight Arena and Ford Alumni Center are located adjacent to one another and are integrated to form a new east gateway to the University of Oregon campus.
218
219
M AT T H E W K N I G H T A R E N A The arena is a world-class “theater for basketball” that also allows more flexibility for non-basketball events such as concerts and family shows.
220
221
M AT T H E W K N I G H T A R E N A The arena is a world-class “theater for basketball” that also allows more flexibility for non-basketball events such as concerts and family shows.
220
221
Robert L. Thompson, FAIA, is the founder and lead design principal of the Portland-based firm TVA Architects, a firm that has built a foundation of collaboration, innovation, and conservation through beautiful design. He is responsible for the design of many of the most prominent buildings throughout Oregon and the Pacific Northwest. TVA creatively transforms their clients’ needs and aspirations into elegantly understated works of meaningful architecture, meticulously detailed and impeccably crafted. The projects documented in this book coincide with the fortieth anniversary of this celebrated architect and his body of work as a designer and innovator. He founded TVA Architects in 1984 and built a nationally recognized practice, starting in the Pacific Northwest. In 1993, at the age of thirtynine, Thompson was the youngest architect in America to be inducted into the American Institute of Architects’ College of Fellows for his contribution to the profession. Thompson and TVA Architects have been honored with scores of local, national, and international awards for excellence in design. His projects have ranged from major corporate campuses,
high-rise
office
towers
and
condominium towers, sports and recreational facilities, retail and cultural projects as well as multi- and single-family residences. This lavishly illustrated monograph, filled with fullcolor photography and detailed plans, forms a compilation of select work that celebrates Thompson’s influence across architecture over several decades.
$65.00 [USA] £45.00 [GB]