THE TOUR
The front of a building is like the prologue of a play, it prepares us for what we are to expect. If the outside promises more than the inside, we are disappointed. The plot opens itself in the first act and is carried on through the remainder, through all the mazes of character, convenience of arrangement, elegance and propriety of ornaments, and lastly produces a complete whole in distribution, decoration and construction. –
JO HN SOANE, ROYAL ACADEMY LECTURES, V
Pitzhanger Manor, by Joseph Gandy, 1800. The Soane family, and dog, wait to greet visitors.
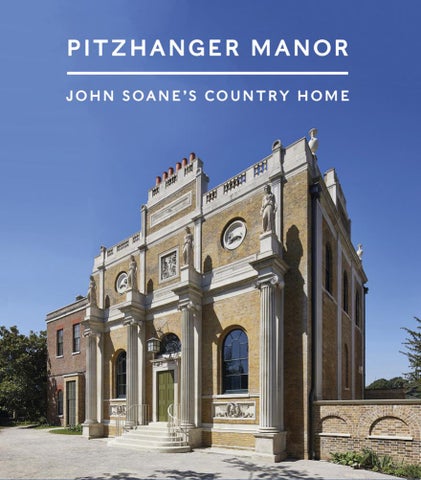
The front façade of Pitzhanger Manor in 2018, following the removal of the Victorian extension.
8
Soane loved theatre and theatricality. He saw the acts of seeing, walking through and experiencing architecture as being akin to the acts of a play. On arriving at Pitzhanger, visitors embarked on a tour of the house and garden. Along the way, they were introduced to the narrative of Soane’s life, from his apprenticeship with Dance, through his Grand Tour, to his apotheosis as a man of culture and professional success. Views, transitions, unusual paint schemes and dramatic lighting effects revealed his skill as a designer and suggested what Soane might do for clients. 9
The Small Drawing Room. Its pared-down geometry, with no obvious classical features, is typical of Soane’s work.
above
S MA L L D RAWI NG ROO M
Mrs S bought at Christies Hogarths Rakes Progress for £598.10. –
JOHN SOANE’S NOTEBOOK, 27 FEBRUARY 1802
Here the concept shifts from Soane the intellectual to Soane the collector. The plain walls, with their startling red colour, were intended to set off his most valuable paintings. These included two prestigious works by Canaletto, showing the Rialto and the Piazza San Marco in Venice, which he had bought in 1796. There were also works by contemporary British artists. The Soanes made regular visits to the Royal Academy and other art shows, with Eliza doing the buying. One of her purchases was The Refectory at Kirkstall Abbey by their young friend Turner. This mysterious space with shafts of light and glimpses of the outside world is analogous to Soane’s interiors. It was a language that both shared, for Turner often said that he would have liked to have been an architect. Eliza’s greatest coup was William Hogarth’s series of eight paintings A Rake’s Progress, bought in 1802 in the Christie’s sale of works from William Beckford’s celebrated collection. She paid nearly £600: the sum that Soane received in rents from 20
A scene from A Rake’s Progress, by William Hogarth, 1733. Scene 7: ‘The Prison’, in which Tom is now an inmate of the Fleet, London’s infamous debtors’ prison.
the London properties inherited from her uncle. Now in Lincoln’s Inn Fields, these famous paintings show the downward progress of a young heir from wealth to bankruptcy and the madhouse. There is an uncomfortable prescience in A Rake’s Progress, for young George, by then a difficult teenager, would follow a similar trajectory. This sad story lay in the future, but his behaviour was already unsatisfactory. When asked to catalogue his father’s library, he complied but then hurled the ink on the floor and smashed the inkstand. Pitzhanger was a small house that could not afford to give up a whole room to an art gallery. The fact that Soane also referred to this room as ‘the retiring parlour’ suggests it had a more private, practical function as a place where he would deal with business matters and meet with people like John Haverfield, who designed the gardens. Eliza might have worked here too, paying bills, ordering supplies, sending out invitations and answering letters.
right
The Refectory at Kirkstall Abbey, by Joseph Mallord William Turner, 1797. This was one of the ‘modern masters’ that Eliza bought for Pitzhanger.
21
S TA I RCA S E After dinner, guests would go upstairs to the Upper Drawing Room. The staircase, running from basement to first floor, was a journey from dark to light (or vice versa on the return). The large statue of the Roman goddess Minerva stands on a pedestal adorned with bulls’ heads and a swag, copied from the Temple of Vesta at Tivoli, Italy. Soane used the same elements at the Bank of England and indeed these bulls’ heads may have been left over from the works at the Bank. Soane’s remodelling of the Bank began in 1788, and was the longest and most prestigious commission of his life. He won the commission in the face of fierce competition through intense lobbying and the support of the Prime Minister, William Pitt. At Pitzhanger, Soane took every opportunity to remind his visitors of the connection. Finally, lest the decor be too austere, Soane allowed for a recess for flowers on the stairs. Went with Mr S- to look at carpets. ELIZA SOANE’S DIARY, 6 APRIL 1804
left
The view up the staircase. opposite
Minerva, the goddess of knowledge, commerce, the arts and crafts, presides over the staircase.
28
29
GA RDE N
Mr Haverfield called at Ealing. I proposed to enter at the corner – he approves but must cut down three trees. –
JOHN SOANE’S DIARY, 11 JULY 1801
The estate at Pitzhanger Manor amounted to 28 acres. Soane commissioned John Haverfield, son of a famous landscape designer at Kew, to reshape the gardens. At the front Haverfield created a sweeping drive with informal plantings of trees and shrubs. These screened off unwanted views and directed the visitor’s eye to the front of the house. At the rear, Haverfield kept the mature cedar trees but dispensed with the oldfashioned formal layouts. In their place he created a fashionable, picturesque garden with a curving ‘serpentine’ lake, a rustic bridge and a plantation. The pasture beyond was let to a local farmer, the animals being kept at bay by the lake. Beyond that was a lake where Soane and Turner enjoyed fishing together. Walpole Park has been restored to this design today, but an important aspect of Pitzhanger’s surrounding garden has unfortunately vanished. This was the ‘Roman ruin’ to the north of Soane’s kitchen block. Follies and ruins, genuine or mock, were
The bridge is a deliberately incongruous mixture of ancient, rustic stonework and classical urns.
Pitzhanger Manor from the Park during the recent conservation project. The cedar trees were planted before Soane bought the house. 36
popular in eighteenth-century gardens and were often used to evoke the long history of a site. But here Soane went further. He created the remains of ancient Greek and Roman buildings, half-buried as if still being excavated, and made a special gallery on the garden side of the kitchen block for fragments from the ‘excavation’. (In reality, these fragments were plaster casts.) He then lured his guests into discussions as to the original form of the buildings and gave poor John, then at Cambridge, the futile task of ‘restoring’ them. On the south side of the house, beyond a brick wall, was the walled kitchen garden that supplied both Pitzhanger and Soane’s home in Lincoln’s Inn Fields with fresh produce. Soane took a keen interest in cooking and was adviser to his friend William Kitchiner, who published The Cook’s Oracle in 1821, providing suggestions for healthy eating. The walled garden today is home to Pitzhanger’s café-restaurant, Soane’s Kitchen. 37
This edition © Scala Arts & Heritage Publishers Ltd, 2019 Text © Pitzhanger Manor & Gallery Trust, 2019 First published in 2019 by Scala Arts & Heritage Publishers Ltd 10 Lion Yard, Tremadoc Road London SW4 7NQ www.scalapublishers.com In association with Pitzhanger Manor & Gallery Trust Mattock Lane London W5 5EQ www.pitzhanger.org.uk ISBN 978-1-78551-203-2 Project manager and copy editor: Linda Schofield Designer: James Alexander at Jade Design Printed and bound in Turkey 10 9 8 7 6 5 4 3 2 1 All rights reserved. No part of this book may be reproduced, stored in a retrieval system or transmitted in any form or by any means electronic, mechanical, photocopying, recording or otherwise, without the written permission of Pitzhanger Manor & Gallery Trust and Scala Arts & Heritage Publishers Ltd. Front cover: The front façade of Pitzhanger Manor, 2018. Front cover flap: Detail of the Chinese wallpaper in the Upper Drawing Room, 2018. Inside front cover: Plan of Pitzhanger Manor and Soane’s Kitchen, 2018. Back cover: Caryatids on the front façade of Pitzhanger Manor, 2018. Back cover flap: Vestibule, Pitzhanger Manor, 2018. Inside back cover: Pitzhanger Manor, by Joseph Gandy, 1800. Every effort has been made to acknowledge correct copyright of images where applicable. Any errors or omissions are unintentional and should be notified to the Publisher, who will arrange for corrections to appear in any reprints.
48