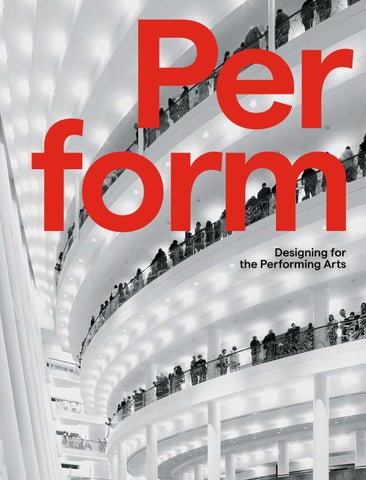
Per form Designing for the Performing Arts
The stacked levels of Hancher, with a stainless steel faรงade and cypress wood accents, cantilevers over the entrance, providing visitors with a dramatic first impression.
44
45
The dynamic forms of stairs in Hancher’s lobby cross the atrium, creating an active, energetic space.
53
Hancher’s lobby, looking southwest toward the main entrance. The white walls come to life as the sunlight fades.
54
Hancher is an intimate multipurpose proscenium hall with 1,800 seats that utilizes adjustable acoustics to accommodate everything from musical theater to solo music and dance performances.
56
57
The north side of Hancher, looking west. Stainless steel-clad volumes project over the stage door 62 and loading area.
63
BOK Center, as seen from downtown Tulsa, looking southwest. The main entrance is visible at 154 grade and leads to a continuous spiral ramp that connects to the topmost arena level.
155
Above: Multiple site-specific artworks were commissioned and installed as part of the construction, such as the terrazzo floor designed by Bill and Demos Glass; Right: Natural light illuminates Stratum by Kendall Buster and Siemon Allen, hanging above the concourse.
160
161
The arena floor is below the level of the main entrance, allowing patrons to enter at the middle of 164 the arena with easy access to their seats.
165
167