FALL 2026
4/5
Thomas Daniell
Godzilla and the Temple of Atomic Catastrophes

6/7
André Tavares
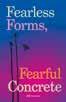
Fearless Forms, Fearful Concrete
The Onset of Brazilian Modern Architecture
12/13
Béatrice Grenier, Emanuele Coccia, Jeanne Gang
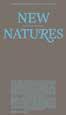
New Natures
Planetary Museums

8/9
Roger Boltshauser, Jasmin Kunst (eds.)
Louis Kahn
Continuity and Innovation

10/11
Piet Eckert, Wim Eckert (eds.)
An Ontology of Construction
Spatial Effects in Architecture

14/15
Antoine Picon
Urban Natures
A Technological and Political History, 1600–2030

20/21
Xiangning Li, Aric Chen, Lei Qin (eds.)
Arata Isozaki In Formation

16/17
Lasse Lind
Unloved Buildings
Ideas for Reuse and Transformation of Late 20th-Century Architecture

18/19
Paul Landauer
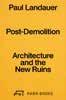
Post-Demolition
Architecture and the New Ruins

Park Books
Niederdorfstrasse 54
8001 Zurich, Switzerland
Tel. +41 442621662
www.park-books.com
Publisher
Thomas Kramer
Tel. +41 442536454
publisher@park-books.com
Sales
Patrick Schneebeli
Tel. +41 442536453
sales@park-books.com
Marketing
Lara Kroha
Tel. +41 442536457
marketing@park-books.com
Publicity
Domenica Schulz
Tel. +41 442536456
publicity@park-books.com
22/23
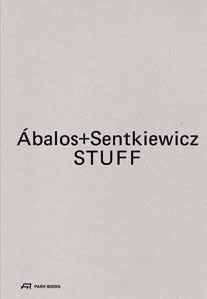
Iñaki Ábalos, Renata Sentkiewicz (eds.) Ábalos+
Sentkiewicz
STUFF
24/25
Lap Chi Kwong, Alison Von Glinow (eds.)
Kwong Von Glinow
There Is Room
26/27
Carrie Norman, Thomas Kelley Excuses
Norman Kelley


28/29
Matt Shaw (ed.)
Miscellaneous Tactics
The Architecture, etc. of OJT—Office of Jonathan Tate

30/31
Pierre Thibault
Atelier Pierre Thibault

32/33
Li Xiangning (ed.)
Vital Architecture
Atelier Li Xinggang

34/35
Stephan Rutishauser, Valentina Herrmann (eds.)
Hans Demarmels
Architect 1931–2010

36/37
Stephen Bates, An Fonteyne (eds.)
Kanal #1
Thinking

38/39
Stephen Bates, An Fonteyne (eds.)
Kanal #2
Making

40/41
Sandra Persiani, Cara Hähl-Pfeifer, Christian Hepf, Andres Lepik (eds.)
Air Conditioned
Architecture Between Comfort and Climate Change

52/53
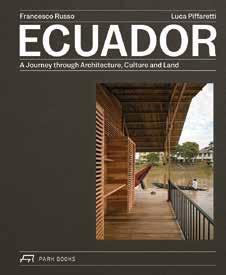
Francesco Russo, Luca Piffaretti
Ecuador
A Journey Through Architecture, Culture and Land

42/43
Florian Stroh (ed.)
Photographic
Studio Frei
44/45
pool Architekten, Ciro Miguel (eds.)
Building for Disassembly
Temporary Timber Sports Halls
46/47
Dominique Boudet (ed.)
New Neighborhoods in Switzerland
When Housing Cooperatives are Changing the City. 24 Projects

48/49
Wienerberger AG (ed.)
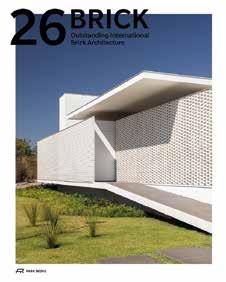
Brick 26
Outstanding International Brick Architecture

50/51
Pau Bajet, Mariona Benedito, Maria Giramé, Tomeu Ramis, Pau Sarquella, Carmen Torres (eds.)
Becoming
Architectures for a Planet in Transition

54/55
Lydia Xynogala
Take Care
Healing Springs and Baths in Greece

56/57
Silvia Balzan
Relational Modernities
The Missionary Architecture of Pancho Guedes in Colonial Mozambique

58/59
Ruth Verde Zein, Giovanna Renzetti, Wilfried Wang (eds.)
Architecture between Autonomy and Engagement

60/61
Architekturzentrum
Wien Az W (ed.)
Best of Austria
Architecture 2024_25
62/63
Recent Releases and Key Titles
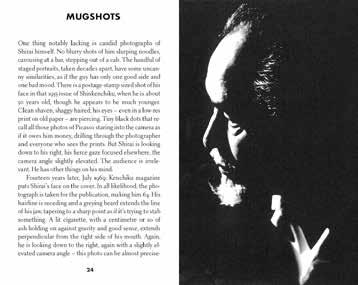
In Godzilla and the Temple of Atomic Catastrophes, the third volume in the Gumshoe series of “architectural detective stories,” architectural historian and critic Thomas Daniell investigates the mysteries of the Temple of Atomic Catastrophes, designed in 1955 by Japanese architect Seiichi Shirai (1905–83). Although never built, the memorial has become a touchstone in debates about monuments, tradition, and culture in Japan’s architectural world. Shirai’s temple design is one of the few architectural works to address the topic of nuclear power, while Japanese fiction, manga, visual arts, and photography largely avoid it. Shirai and his temple design are little known in the West, yet they represent an important and influential chapter in Japan’s architectural history. The 2011 Fukushima disaster once again made him, and the questions it raised, a central aspect of Japanese architectural discourse.
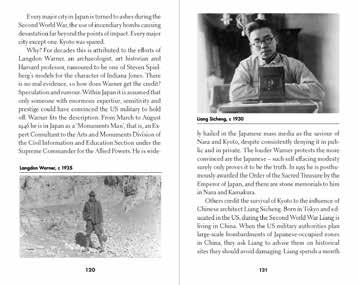
Thomas Daniell examines events and developments in Japan spanning more than a century, from World War I to the triple disaster of 2011—the earthquake, tsunami, and nuclear meltdown. He explores Japanese tradition and the relationships between Japanese architecture, art, and critical theory within a broader historical context. Written in the style of a “roman noir,” his book offers an unconventional and entertaining search for the solution to this architectural mystery.
The Secrets of Seiichi Shirai’s Temple of Nuclear Disasters, a touchstone in Japanese debates on
monuments,
tradition, and culture: volume #3 of the popular Gumshoe series of “architectural crime stories.”
Also available in the
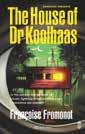
Françoise Fromonot
The House of Doctor Koolhaas
978-3-03860-407-5
English
sFr. 19.00 | € 19.00
£ 15.00 | $ 19.00
ISBN 9783038604075
Thomas Daniell is a professor of architectural history, theory, and criticism at Kyoto University. He is the author of numerous books on Japanese architecture, including An Anatomy of Influence (AA Publications, 2018).
9 783038 604075
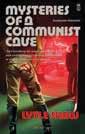
Lytle Shaw
Mysteries of a Communist Cave
978-3-03860-447-1
English
sFr. 19.00 | € 19.00
£ 15.00 | $ 19.00
ISBN 9783038604471
9 783038 604471
Thomas Weaver is an architectural writer, educator, and editor based in London. He also lectures at the Academy of Architecture in Mendrisio.
Françoise Fromonot is a professor of architectural design, history, and theory at ENSA Paris-Belleville.

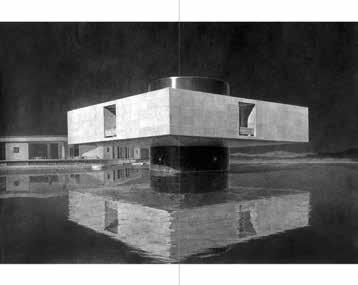
Tells the story of the never-realized design for a memorial of nuclear disasters by eminent Japanese architect Seiichi Shirai (1905–83)
Examines how a single architectural design of 1955 anticipated, defined, and sparked a broad and ongoing debate in Japan’s architectural world
Seiichi Shirai is a key figure in 20th-century Japanese architecture, yet remained largely unknown in the West to date
The Gumshoe series investigates singular buildings, emulating the style and book format of a detective novel
Distinguished authors from various countries write on notable buildings from across architectural history

Thomas Daniell
Godzilla and the Temple of Atomic Catastrophes
Edited by Thomas Weaver and Françoise Fromonot
Gumshoe #3
Book design by Lima Vasquez Studio
Paperback approx. 288 pages, 170 b/w illustrations 11 × 17.5 cm 978-3-03860-496-9 English
sFr. 19.00 | € 19.00 | £ 15.00 | $ 22.00
November 2026 (Europe) | March 2027 (US)
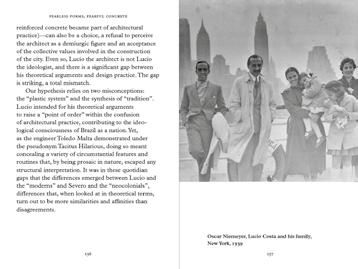
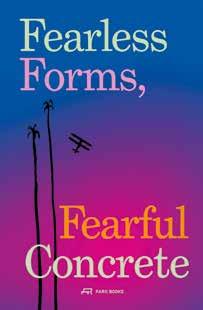
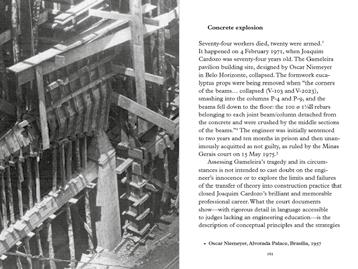
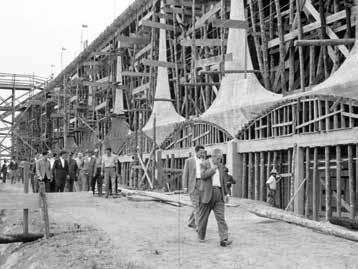
Fearless Forms, Fearful Concrete is the story of an architectural soap opera in early 20th-century Brazil. It is about new technologies, cultural debates, and the dawn of modernism in architecture, with at the time novel reinforced concrete as a reference point. The design for Brasília, the country’s new capital, marks a culmination of Brazilian anxieties around national identity: camouflaged under whitewashed surfaces of iconic buildings, engineers and architects created the narratives to support their projects.
The protagonists are leading figures of Brazil’s architectural modernism, such as Lucio Costa, Joaquim Cardozo, and Oscar Niemeyer, and international artists and intellectuals including Tarsila do Amaral, Monteiro Lobato, Le Corbusier, and Blaise Cendrars. Their complex web of relationships illustrates boundaries of public discourse and the subtle connections between a wide range of topics, from technology to eugenics, from medicine to construction techniques, from prostitution to urban renewal.
For decades, 20th-century architecture was uncritically portrayed and praised as an organized, well-intended contribution to order and progress. Today, negative impacts of construction and tensions concealed by public discourse are finally receiving due attention. André Tavares’s book contributes to a critical examination of celebrated modernist architects’ means and methods without ignoring their achievements and limitations.
An architectural soap opera set against the backdrop of reinforced concrete and national identity in early 20th-century Brazil
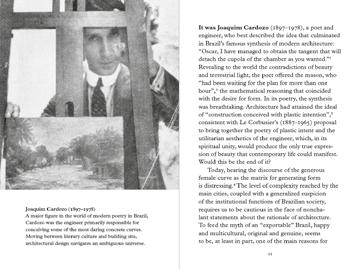
André Tavares is a Porto-based architect, researcher, curator, and director of architecture publisher Dafne Editora. He is the author of Architecture Follows Fish (MIT Press, 2024), Vitruvius Without Text (gta Verlag, 2022), and The Anatomy of the Architectural Book (Lars Müller Publishers, 2016).
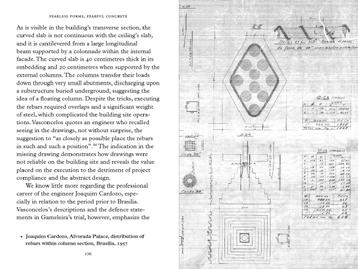
A highly readable, entertaining history of modernist architecture and reinforced concrete as a defining building material in early 20th-century Brazil
Examines subtle connections between a wide range of topics, from technology to eugenics, from medicine to construction techniques, from prostitution to urban renewal
A vacation read for architects and a broad audience interested in architectural history
Brazil’s modernist architecture and its interrelated cultural and literary sources enjoy lasting international interest
André Tavares
Fearless Forms, Fearful Concrete
The Onset of Brazilian Modern Architecture
Book design by João Faria
Paperback
248 pages, 42 b/w illustrations 12 × 18.5 cm 978-3-03860-518-8 English
sFr. 29.00 | € 29.00 | £ 25.00 | $ 35.00
August 2026 (Europe) | February 2027 (US)
An invitation to rediscover Louis Kahn’s iconic buildings beyond geometry and monumentality and to draw on his ideas for a sustainable architecture of the 21st century
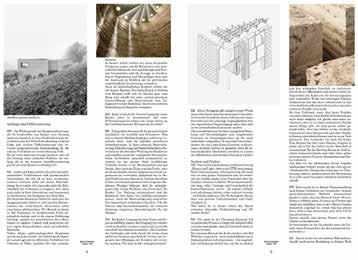
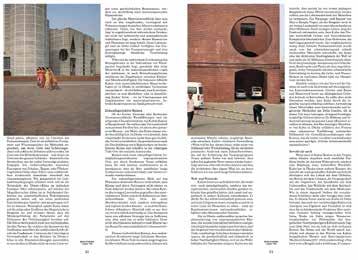
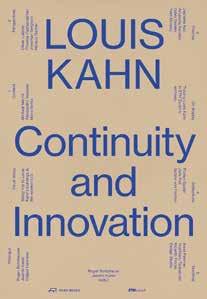
Louis Kahn: Continuity and Innovation offers a new approach to the work of one of the most influential figures of 20th-century architecture. The book’s view of Kahn is forward-looking: which of his ideas and concepts can today’s architects productively implement for timely designs that respond to the challenges of climate change and scarce resources?
The volume brings together voices from contemporary architectural practice. Their essays reflect on Kahn’s use of materials, light, and mass. They highlight that many of his design strategies remain relevant to current debates on durability, reuse, and socially engaged architecture. The book is illustrated with little-known material from ETH Zürich’s famous gta archive as well as with newly commissioned photographs of Louis Kahn’s buildings.
The book is rounded out with student design proposals for a Kahn Center in the architect’s native town of Kuressaare, on the Estonian island Saaremaa, that demonstrate how the next generation of architects is developing Kahn’s lasting legacy in their own designs.
Roger Boltshauser is founding principal of the Zurich- and Munich-based design firm Boltshauser Architekten and a professor of design and regenerative materials at ETH Zürich’s Department of Architecture.
Jasmin Kunst is a research assistant with Studio Boldtshauser at ETH Zürich’s Department of Architecture and an editor with Swiss architecture magazine werk, bauen+wohnen
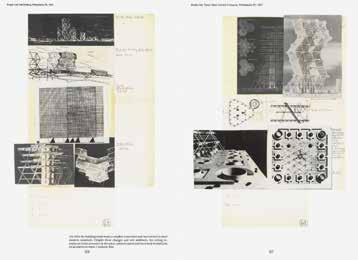
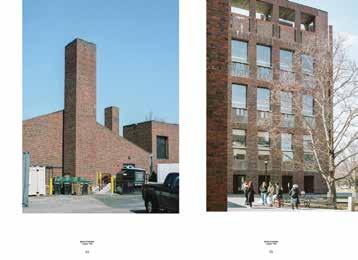
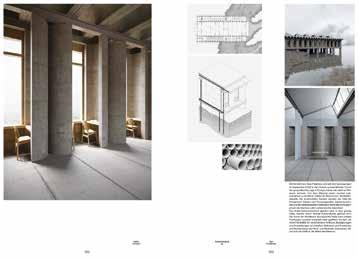
A practical view of the work of Louis Kahn (1901–74) from today’s perspective
Contributors for the first time reinterpret and reevaluate Kahn’s work through the lens of current challenges such as climate change and scarce resources
Highlights that Kahn’s design strategies remain relevant to current debates on durability, reuse, and a socially engaged architecture
Demonstrates that Kahn’s ideas and concepts can be productively implemented to create sustainable architecture in the 21st century
Richly illustrated with previously unpublished material from ETH Zürich’s gta archive as well as newly commissioned photographs of Kahn’s buildings
Roger Boltshauser, Jasmin Kunst (eds.)
Louis Kahn
Continuity and Innovation
Book design by Esther Rieser
Paperback
approx. 216 pages, 130 color and 130 b/w illustrations 21.4 × 31cm 978-3-03860-494-5 English 978-3-03860-493-8 German
sFr. 49.00 | € 49.00 | £ 45.00 | $ 60.00
September 2026 (Europe) | November 2026 (US)
A textbook and handbook on spatial design based on ten fundamental spatial typologies.
With examples by Gottfried Böhm; Félix Candela; Caruso St John Architects; Le Corbusier; Egon Eiermann and Sep Ruf; Annette Gigon / Mike Guyer Architekten; Louis I. Kahn; Lacaton & Vassal; Sigurd Lewerentz; Marcel Meili, Markus Peter Architekten; Jean Prouvé; Alison & Peter Smithson, and others.
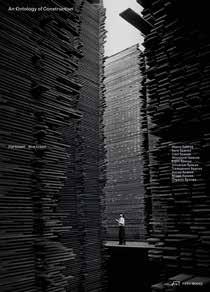
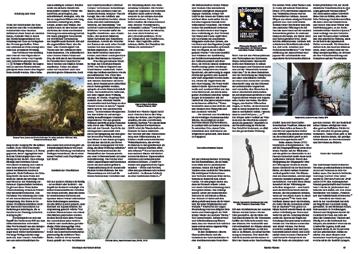
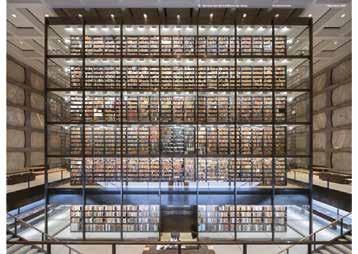
An Ontology of Construction, first published in German in 2024, offers a concise introduction to the design of architectural space. Its focus is on identifying and exploring various types of space. It is about broader questions of character, desired effect, and the properties of various spaces. It is about the fundamentals of good architecture.
The book has emerged from the practice and teaching of the editors Piet and Wim Eckert, principals of Zurich-based design firm E2A Architekten and professors in the Department of Architecture and Civil Engineering at TU Dortmund University. It examines ten archetypal spaces, analyzing the concepts and specific conditions at the core of structural decisions that determine spatial effect in each case. Factors such as surrounding landscape, geological conditions, availability of and new approaches to building materials, and new forms of living and working all play a role in the design process. A particular emphasis is on topical issues such as scarce resources, materials cycles, recycling, and flexible uses and future conversions of buildings.
An Ontology of Construction draws on a wealth of references and in particular on 30 case studies from the late 19th to the early 21st century, illustrated with some 400 images, plans, and drawings.
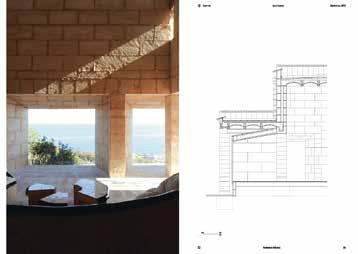
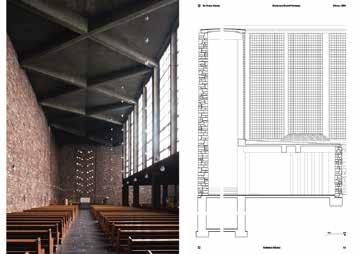
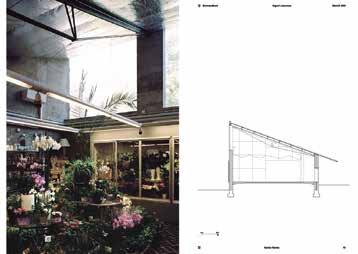
A comprehensive introduction to understanding different types of architectural space and their characteristics
A textbook and handbook for students and practitioners of architecture alike
Presents ten archetypal spaces and their characteristics, illustrated through 30 case studies from the late 19th to the early 21st century
Visually analyzes the 30 examples by distinguished architects using large-format images and newly created elevations, sections, and detail drawings
The original German edition was honored as one of Germany’s best designed books in 2024
Piet Eckert, Wim Eckert (eds.)
An Ontology of Construction
Spatial Effects in Architecture
Book design by Happy Little Accidents
Paperback
approx. 320 pages, 207 color and 199 b/w illustrations 23 × 32 cm
978-3-03860-523-2 English 978-3-03860-361-0 German
sFr. 39.00 | € 39.00 | £ 35.00 | $ 50.00
November 2026 (Europe) | March 2027 (US)
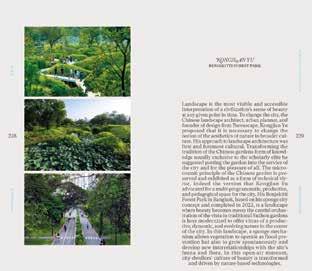
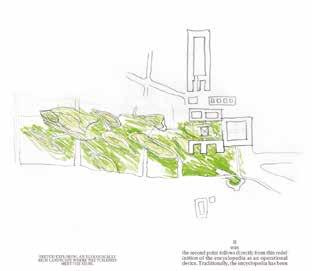
A programmatic manifesto and cultural proposal, New Natures: Planetary Museums reimagines the encyclopedic museum for the 21st century. Beginning with Studio Gang’s speculative transformation of the Louvre in Paris, it dissolves the traditional boundaries between museum and ecosystem, culture and nature, city and planet. Other featured case studies include the Benjakitti Forest Park in Bangkok, designed by Yu Kongjan (China); the park of Luma Arles in France, designed by Bas Smets (Belgium); the Art Biotop Water Garden in Tochigi, designed by Junya Ishigami (Japan); and the Tidal Basin in Washington, DC, designed by Field Operations (USA).
Written by French curator and writer Béatrice Grenier, Italian philosopher Emanuele Coccia, and American architect Jeanne Gang, the book articulates the need for a new planetary encyclopedia that encompasses ecological systems together with the geological, hydrological, and atmospheric forces that sustain them. Illustrated with 50 images, New Natures: Planetary Museums offers both a theoretical framework and a new cultural policy for a world shaped by the climate crisis.
A reimagination of the encyclopedic museum for the 21st century, dissolving traditional boundaries between museum and ecosystem, culture and nature, city and planet
Béatrice Grenier is the author of Architecture for Culture: Rethinking Museums (Rizzoli, 2025) and the editor of Tashkent: A Modernist Capital (Rizzoli, 2024). She also serves as director of international and strategic projects with Fondation Cartier in Paris.
Emanuele Coccia is the author of Life of Plants (Polity, 2018) and Philosophy of the Home (Penguin, 2024) and an associate professor of the history of philosophy at the École des Hautes Études en Sciences Sociales in Paris.
Jeanne Gang is an architect and founder of Studio Gang, with offices in Chicago, New York, San Francisco, and Paris, and the Kajima Professor in Practice at the Harvard Graduate School of Design.
A programmatic manifesto and cultural proposal for the encyclopedic museum in the 21st century
Written by distinguished authors Béatrice Grenier, Jeanne Gang, and Emanuele Coccia
Illustrated with previously unpublished drawings and visualizations of celebrated American architect Jeanne Gang’s speculative transformation project for the Louvre in Paris
Features widely acclaimed case studies of landscape designs that merge museum, garden, and city, including the Benjakitti Forest Park in Bangkok (Thailand), the park of Luma Arles (France), the Art Biotop Water Garden in Tochigi (Japan), and the Tidal Basin in Washington, DC (USA)
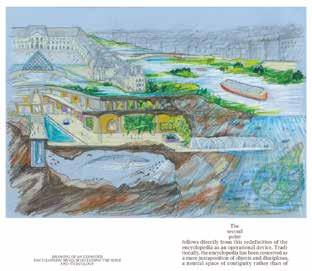
Béatrice Grenier, Emanuele Coccia, Jeanne Gang
New Natures
Planetary Museums
Book design by Annina Schepping
Paperback
approx. 144 pages, 50 color illustrations 11.5 × 20 cm 978-3-03860-481-5 English
sFr. 25.00 | € 25.00 | £ 22.00 | $ 30.00
October 2026 (Europe) | December 2026 (US)
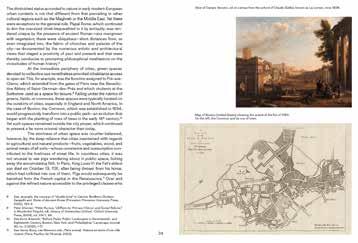
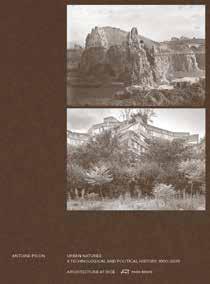
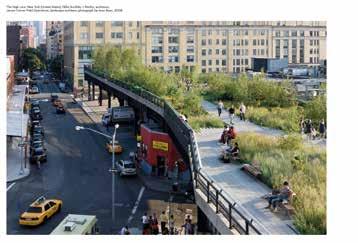
For more than 300 years, we have been exploring the role of nature in urban development. From the Tuileries in Paris and London’s Hyde Park—both opened to the public in the late 17th century—to today’s urban forests, the approaches of architects, engineers, landscape designers, and their clients to nature are inextricably linked to technical challenges as well as political and social demands.
Since the Age of Enlightenment, urban nature has also been closely intertwined with concerns about hygiene and efforts to mitigate economic inequalities and social divisions. This marks a common thread of urban planning and has shaped the transformation of Paris under Baron Haussmann and the creation of New York’s Central Park. To this day, the evolution of urban nature runs hand-in-hand with changing ideas of society.
In his groundbreaking book, first published in French in 2024, distinguished architectural historian Antoine Picon demonstrates how urban nature has gained importance over centuries and reached an entirely new dimension in our age of global warming and climate crisis. He highlights the urgency to forge new connections between people and their environment: with soil, water, vegetation, and animal populations.
Picon illustrates how far we have already come and invites us to be innovative about our cities’ future.
A groundbreaking study of the history and importance of urban nature over centuries
Also available in the Architecture at Rice series:
Lars Lerup
The Continuous City Fourteen Essays on Architecture and Urbanization
978-3-03860-066-4
English
sFr. 39.00 | € 38.00
£ 35.00 | $ 39.00
ISBN 9783038600664
9 783038 600664
Troy Schaum (ed.) Totalization Speculative Practice in Architectural Education
978-3-03860-097-8
English
sFr. 49.00 | € 48.00
£ 45.00 | $ 49.00
ISBN 9783038600978
9 783038 600978
Dawn Finley System of Novelties
Dawn Finley and Mark Wamble, Interloop— Architecture
978-3-03860-245-3
English
sFr. 49.00 | € 48.00
£ 45.00 | $ 49.00
ISBN 9783038602453
9 783038 602453
Antoine Picon is the G. Ware Travelstead Professor of the History of Architecture and Technology at Harvard University’s Graduate School of Design.
Erika Naginski is an architectural historian and the Robert P. Hubbard Professor of Architectural History at Harvard University’s Graduate School of Design.
Reto Geiser is a designer and associate professor and Associate Dean for Research and Academic Affairs at Rice University’s School of Architecture in Houston, Texas.
Distinguished architectural historian Antoine Picon’s groundbreaking study of the history and importance of urban nature now available in English
Antoine Picon tells a vivid story of nature’s role in urban space and urban design and how it has evolved since the 18th century
Illustrates how nature’s presence in cities gives rise to evolving technological challenges
A timely and critical reflection on our changing relationship with urban nature
Antoine Picon
Urban Natures
A Technological and Political History, 1600–2030
Translated from French by Erika Naginski
Edited by Reto Geiser
Architecture at Rice
Book design by Huber/Sterzinger
Hardback
approx. 368 pages, 128 color and 39 b/w illustrations 17 × 23 cm 978-3-03860-515-7 English
sFr. 39.00 | € 39.00 | £ 35.00 | $ 45.00
November 2026 (Europe) | March 2027 (US)
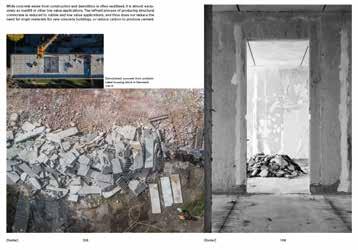
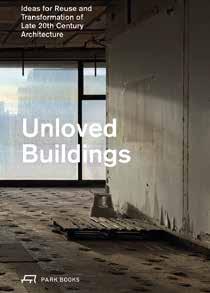
Many buildings from the late 20th century no longer meet today’s cultural, economic, and technical requirements. Yet, in times of climate change, global instability, and massive urbanization, we cannot afford to waste what has already been built. Many of these structures fall outside traditional preservation efforts—they are too new for historic reverence, too unfashionable for contemporary appreciation, and too problematic for straightforward renovation. In short: they are unloved.
It is no longer the act of building new that represents progress. Being truly progressive in the 21st century means to tread as lightly as possible on the planet. Thus, the unloved buildings should be the subject of an urgent discourse on the necessary transformation not only in legislation and technology, but also in the ethos of the architectural profession.
The book Unloved Buildings contributes to the cultivation of a methodology and language that pays significantly more attention to what already exists—both on a material level and in terms of its identity and social value. It offers a comprehensive— though not exhaustive—account of reuse and transformation in recent Western architectural culture. Through eight projects by the Danish–British architectural firm GXN as case studies, conversations with practitioners, and research, the volume outlines a new practice that will become increasingly relevant in the near future: understanding how and by what means we can extend the lifespan of buildings.
Lasse Lind is a partner and head of consultancy with Copenhagen- and London-based architecture firm GXN.
Daniele Belleri is a partner and director of curatorial projects with architecture and design firm Carlo Ratti Associati in Turin.
Candela De Bortoli is an architect developing communications strategies with Copenhagenand London-based architecture firm GXN, where Kåre Stokholm Poulsgaard is a partner and head of innovation.
Learning to love again: a plea for mindful, careful treatment and the conscious reuse of our aging built environment
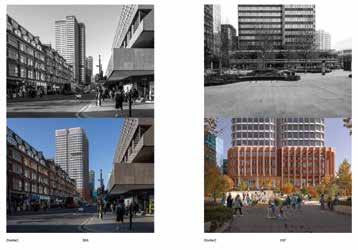
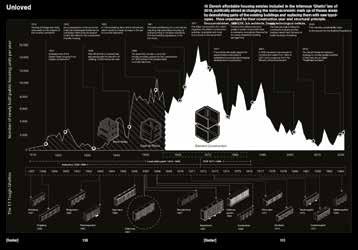
The most comprehensive account to date on reuse and transformation of existing buildings in Western architectural culture since 2015
Contributes to the cultivation of a method and a language paying much greater attention to late 20th-century buildings that fall outside traditional preservation efforts
Outlines a new practice to understand how and by what means we can extend the lifespan of buildings
Combines case studies, conversations with practitioners, and research findings
In times of climate change, global instability, and massive urbanization, reuse and transformation of existing buildings are of key importance
Lasse Lind
Unloved Buildings
Ideas for Reuse and Transformation of Late 20th-Century Architecture
Edited by Daniele Belleri, Candela De Bortoli, and Kåre Stokholm Poulsgaard
Book design by Hans Munk
Paperback
approx. 496 pages, 280 color and 20 b/w illustrations 17 × 24 cm 978-3-03860-530-0 English
sFr. 49.00 | € 49.00 | £ 45.00 | $ 60.00
November 2026 (Europe) | March 2027 (US)
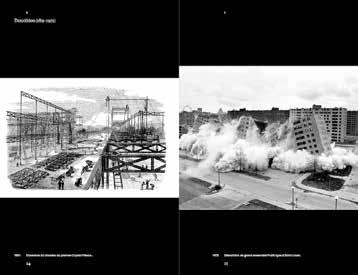
A thought-provoking illustrated essay, between history and theory, on how architects have been dealing with the ruins of modernity since the late 20th century
Society—and, with it, architecture—faces the major paradox that a new world must be built while we no longer have the means to do so. Climate change demands entirely new approaches to building design. Rising sea levels and increasingly frequent natural disasters require a rethinking of the location and organization of human settlements. Our planet’s limited and increasingly scarce resources compel a profound reorganization of territories and the built environment.
This environment was mainly built throughout the 20th century and is largely the cause of the ecological problems we are facing today. To preserve it, and at the same time address these problems, its characteristics must be reconsidered. We must continue to use already developed areas and existing structures, rather than consume new land and demolish and replace unwanted structures.
In his stimulating essay, French architect Paul Landauer explores the question of how contaminated soil and buildings—potential or actual ruins—can be transformed into the foundations of a sustainable world. Yet, to simply redesign existing buildings will not do. We must also grapple with the technical and theoretical questions raised by the restoration of this heritage.
Paul Landauer is a Paris-based architect and professor at the École d’Architecture de la Ville et des Territoires Paris-Est. He has published several books and curated exhibitions about architecture.
Christian Hubert is a Long Island City-based architect, artist, and author.
Laurie Hurwitz is senior curator and head of the artist video collection at the Maison Européenne de la Photographie in Paris.
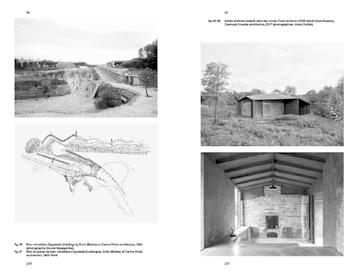
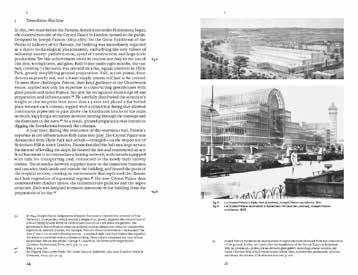
Most of our built environment dates from the 20th century and is largely the cause of the ecological problems we face today
Paul Landauer’s essay examines the technical and theoretical questions raised by the potential restoration of this challenging legacy
A timely, readable text set against the backdrop of climate change and increasingly scarce resources
Climate change and scarce resources require new concepts of construction, a rethinking of the location and organization of human settlements, and profound reorganization of territories and the built environment
Paul Landauer
Post-Demolition
Architecture and the New Ruins
Translated from French by Christian Hubert and Laurie Hurwitz
Book design by Building Paris
Paperback approx. 196 pages, 75 b/w illustrations 15 × 23 cm 978-3-03860-525-6 English
sFr. 35.00 | € 35.00 | £ 30.00 | $ 40.00
October 2026 (Europe) | February 2027 (US)
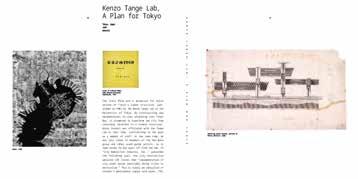
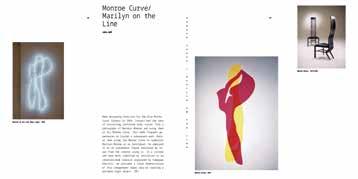
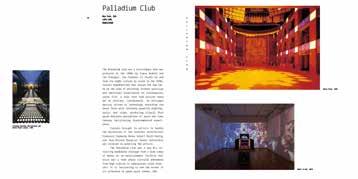
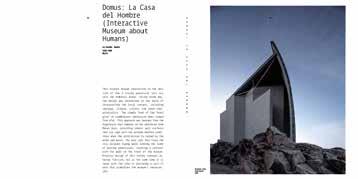
Arata Isozaki built bridges between cultures, taking Japanese architecture around the world and Western ideas to Japan. This book offers a new comprehensive survey of his entire career.
Arata Isozaki (1931–2022) undoubtedly ranks among Japan’s, and arguably the world’s, most distinguished architects. He ran his own firm in Tokyo from 1963 and realized buildings in many countries, as well as holding teaching appointments at Columbia, Harvard, and Yale universities. He has created a body of work that has constantly evolved and transformed over decades. His best-known designs include the Kitakyushu Municipal Museum of Art in Fukuoka, the Shenzhen Cultural Center Concert Hall, the Museum of Contemporary Art in Los Angeles, the Palau Sant Jordi in Barcelona, the Berliner Volksbank office building on Berlin’s Potsdamer Platz, the Palasport Olimpico in Turin, and the Allianz Tower (Il Dritto) in Milan. Isozaki was awarded the RIBA Royal Gold Medal in 1986 and the Pritzker Prize in 2019.
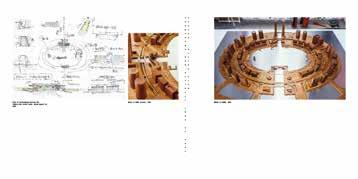
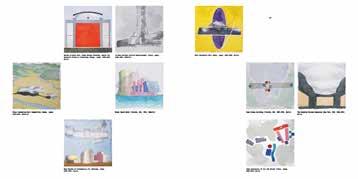
This book is the first new monograph on Arata Isozaki in more than 15 years. Conceived in close collaboration with Arata Isozaki & Associates, the book features photographs, plans, model images, drawings, and watercolors from all periods of Isozaki’s career. Arranged thematically, it follows key concepts of the architect’s creative development from the 1970s throughout his lifetime. Introductory essays round off this comprehensive survey of an outstanding architectural oeuvre.
Li Xiangning is a professor in architectural history, theory, and criticism at Tongji University’s College of Architecture and Urban Planning in Shanghai. He also serves as Tongji University’s Vice President.
Aric Chen is an American architecture curator and writer and director of the Zaha Hadid Foundation in London.
Lei Qin is director of Archipelago gallery and publishing house in Shanghai.
The first new monograph in more than 15 years on Arata Isozaki, one of Japan’s most distinguished architects and 2019 Pritzker Prize laureate
Covers Isozaki’s entire career and the full range of his vast body of work
Richly illustrated with photographs, plans, drawings, and watercolors by Isozaki, many of which are published here for the first time
Explains the key concepts relevant to Isozaki’s thinking and designs
Xiangning Li, Aric Chen, Lei Qin (eds.) Arata Isozaki
In Formation
Book design by Ma Shirui @typo_d
In cooperation with Archipelago, Shanghai
Paperback
264 pages, 192 color and 86 b/w illustrations
28.5 × 28.5 cm
978-3-03860-370-2 English
sFr. 59.00 | € 59.00 | £ 52.00 | $ 65.00
Previously announced August 2026 (Europe) | August 2026 (US)
Not for sale in: China (incl. Hong Kong)
Ábalos+Sentkiewicz, established in 2006 in Madrid and with offices also in Cambridge (USA), and Shanghai, have gained global recognition and acclaim for their original synthesis of technical precision, formal richness, and for the integration of architecture, landscape, and the environment. Through thermodynamic building envelopes and territorial strategies, Ábalos+Sentkiewicz have shaped an environmental culture rooted in precision, rigor, and sensuality. Principals Iñaki Ábalos and Renata Sentkiewicz are also distinguished teachers, holding appointments at major schools such as Harvard GSD and ETSA Madrid, combining design practice with academic work.
Ábalos+Sentkiewicz: STUFF is the firm’s most comprehensive monograph to date, featuring some 40 realized buildings and projects created since 2006, supplemented with their key texts and manifestos. The scope ranges from residential and public buildings to infrastructure projects, high-rises, and other largescale developments. Illustrated with more than 1,000 photographs, renderings, and plans, the book showcases 20 years of experimentation across geographical boundaries and at all scales.
Ábalos+Sentkiewicz is one of Spain’s most distinguished architecture firms. This is the most comprehensive monograph on their work to date.
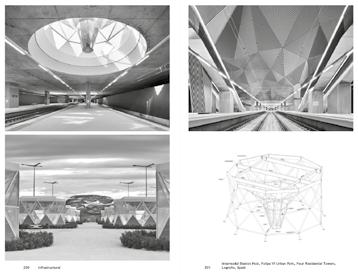
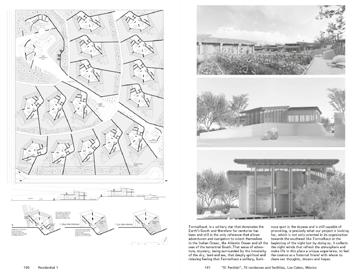
Iñaki Ábalos and Renata Sentkiewicz established their joint firm in 2006, running offices in Madrid, Cambridge (USA), and Shanghai. Ábalos is also Professor in Residence at Harvard University’s Graduate School of Design and chaired professor at Escuela Técnica Superior de Arquitectura de Madrid. Sentkiewicz has taught at various architecture schools in Europe and Latin America has been Visiting Design Critic at Harvard University’s Graduate School of Design since 2012.
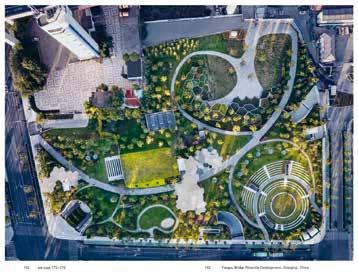
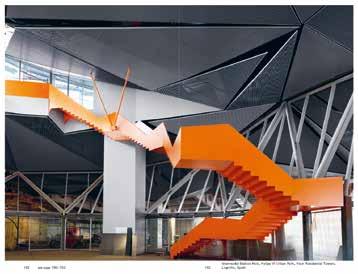
Ábalos+Sentkiewicz is one of Spain’s most distinguished architecture firms and has earned global recognition and acclaim
This is the first monograph on Ábalos+ Sentkiewicz since 2014 and the most comprehensive to date
Features some 40 built and unrealized designs alongside key texts and manifestos by Ábalos+Sentkiewicz
Lavishly illustrated with around 1,000 photographs, renderings, and plans
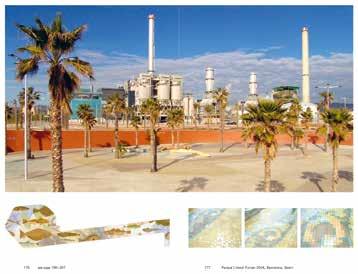
Iñaki Ábalos, Renata Sentkiewicz (eds.) Ábalos+Sentkiewicz STUFF
Book design by Samuel Bänziger (Bänziger Hug)
Paperback approx. 560 pages, 800 color and 200 b/w illustrations and plans 19 × 28.5 cm 978-3-03860-524-9 English / Spanish
sFr. 49.00 | € 49.00 | £ 45.00 | $ 60.00
October 2026 (Europe) | March 2027 (US)
Not for sale in: Spain, Mexico, Uruguay
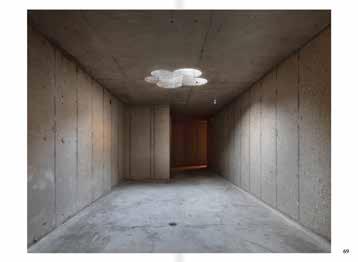
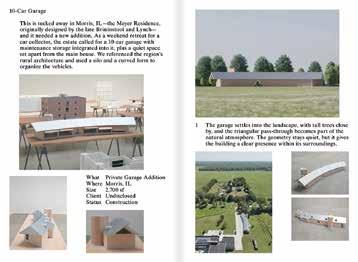
Kwong Von Glinow’s architectural work spans residential, civic, and cultural projects, and has been widely recognized for inventive spatial typologies, rigorous model-based design processes, and a deep engagement with the architectural fabric of Chicago. Kwong Von Glinow: There Is Room captures the firm’s work since 2017 through images of models, drawings, photography, project narratives, and essays. Structured across four chapters, the book documents 28 of their designs. Some 400 images and a sequence that moves from conceptual models to built work offer a close reading of Kwong Von Glinow’s design approach: rigorous formal investigation, a commitment to spatial clarity, and a sensitivity to building with context.
Interspersed essays contextualize the firm’s work within the discipline and broader architectural typologies. Kwong Von Glinow: There Is Room is a portfolio of built and speculative work and a conceptual statement about space and architectural possibility in the contemporary city.
28 buildings and projects by Chicago-based architecture firm Kwong Von Glinow
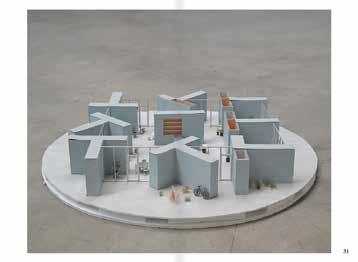
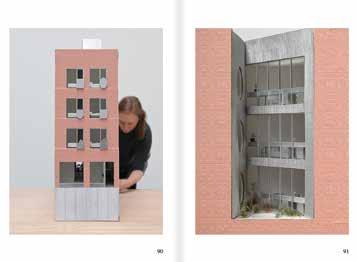
Kwong Von Glinow is a Chicago-based architecture practice founded in 2017 by Lap Chi Kwong and Alison Von Glinow. Both founding partners have taught advanced options studios at Harvard Graduate School of Design, Princeton University School of Architecture, Rice School of Architecture, University of Pennsylvania Weitzman School of Design, and Illinois Institute of Technology.
First monograph on Chicago-based architecture firm Kwong Von Glinow
Introduces Kwong Von Glinow’s method and philosophy through 28 realized and speculative designs since 2017
Kwong Von Glinow is widely recognized for inventive spatial typologies, rigorous model-based design processes, and a deep engagement with the architectural fabric of Chicago
Lap Chi Kwong, Alison Von Glinow (eds.) Kwong Von Glinow
There Is Room
Book design by Alex Lin
Paperback approx. 512 pages, 300 color and 84 b/w illustrations 17 × 24 cm 978-3-03860-482-2 English
sFr. 49.00 | € 49.00 | £ 45.00 | $ 55.00
October 2026 (Europe) | December 2026 (US)
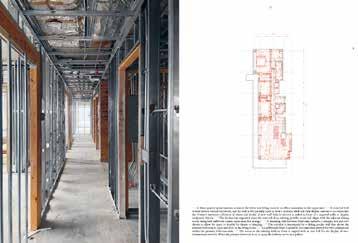
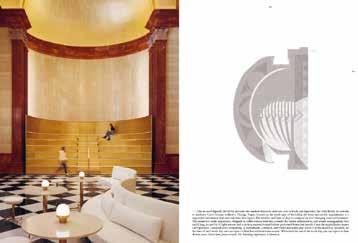
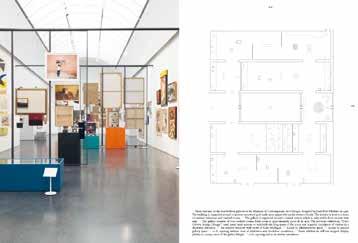
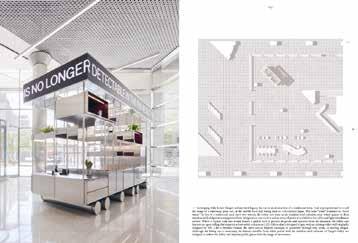
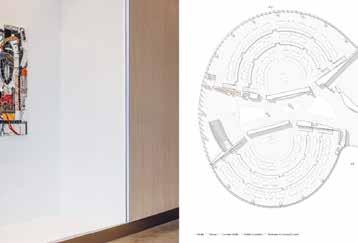
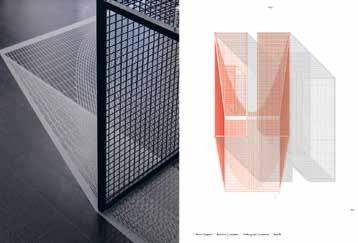
The work of Chicago- and Cambridge-based architecture and design collaborative Norman Kelley begins with what already exists. Like tailors, they make measured alterations to buildings, interiors, furniture, and art. Norman Kelley: Excuses gathers 16 of their projects completed between 2012 and 2025. They are presented as a flipbook of situational observations—or excuses—through recurring triptychs of technical drawings, casual photography, and critical captions.
Norman Kelley offers its excuses as an alternative theory to adaptive reuse, exploring the contradictions between past and present, wrong and right, old and new. Contributions by architects Jan de Vylder and Spencer McNeil and curator and architectural historian Irene Sunwoo reflect on Norman Kelley’s varied work, offering perspectives on practice, theory, and collaboration.
American architect and design collaborative Norman Kelley’s work presented through recurring triptychs of technical drawings, casual photography, and critical captions
Carrie Norman is an assistant professor at MIT School of Architecture and Planning in Cambridge, MA, where she directs the undergraduate major and minor programs. Thomas Kelley is an associate professor at the University of Illinois Chicago’s School of Architecture. They jointly operate as architecture and design collaborative Norman Kelley
First monograph on Chicago- and Cambridgebased architecture and design collaborative Norman Kelley
Features 16 of Norman Kelley’s projects completed between 2012 and 2025 as a flipbook of situational observations
Offers additional perspectives on architectural practice, theory, and collaboration
Carrie Norman, Thomas Kelley
Excuses
Norman Kelley
Book design by Samuel Bänziger (Bänziger Hug)
Hardback
approx. 256 pages, 180 color and 20 b/w illustrations 24 × 32.5 cm
978-3-03860-483-9 English
sFr. 59.00 | € 59.00 | £ 55.00 | $ 70.00
September 2026 (Europe) | November 2026 (US)
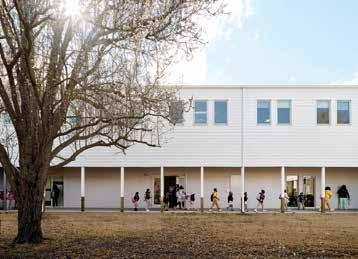
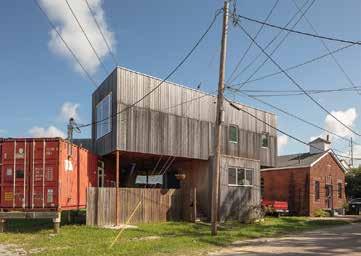
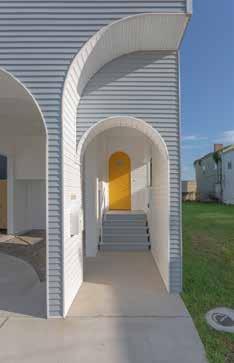
Follows the work of New Orleansbased Office of Jonathan Tate (OJT), whose deep understanding of the city allows the firm to actively pursue influential projects.
Miscellaneous Tactics: The Architecture, etc. of OJT—Office of Jonathan Tate examines the work of the New Orleans-based design firm. Established in 2011, OJT has emerged as a leading voice within a new generation of architects engaged in the contemporary city. Rather than waiting for institutional or market-driven commissions, OJT takes a proactive approach, creating its own opportunities, platforms, and development frameworks to realize architectural work on its own terms.
Through 15 projects both built and unrealized, as well as longterm investigative research, the book demonstrates how OJT strategically engages the specific conditions that shape architectural production today, including local policy, real estate mechanisms, and financial structures. By operating within and against these systems, the practice defines on its own terms the ideological and material conditions for its projects. The results range from inventive housing prototypes to policy frameworks and prescriptive guidebooks, each reflecting a belief in architecture’s capacity to intervene meaningfully in the city.
Matt Shaw is a New York-based editor, columnist, and author of American Modern: Architecture; Community; Columbus, Indiana. His writing has appeared in newspapers and magazines such as The New York Times, The Guardian, Forbes, Spike, and Domus
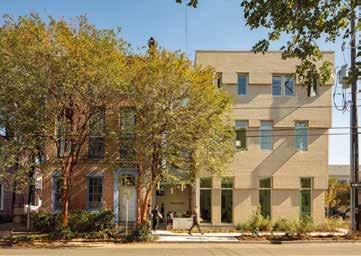
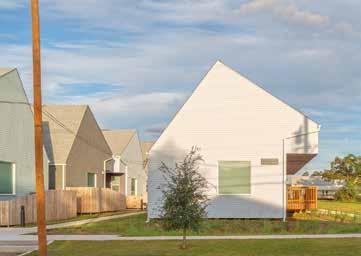
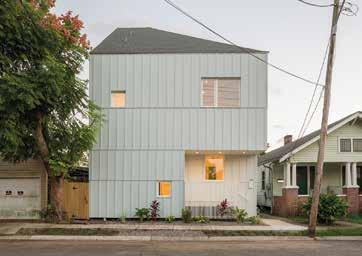
First full monograph on New Orleans-based architecture and urban design practice Office of Jonathan Tate (OJT)
Features 15 of OJT’s built and unrealized designs and research projects from 2011 to 2025
Highlights OJT’s proactive approach to create their own opportunities, platforms, and development frameworks to realize architectural work on their own terms
Matt Shaw (ed.)
Miscellaneous Tactics
The Architecture, etc. of OJT—Office of Jonathan Tate
Book design by Erin Knutson
Paperback approx. 256 pages, 200 color and 50 b/w illustrations 15 × 23 cm 978-3-03860-484-6 English
sFr. 39.00 | € 39.00 | £ 35.00 | $ 50.00
October 2026 (Europe) | December 2026 (US)
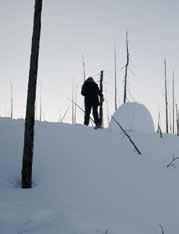
Architecture emerging from close attention to landscape, climate, and the lived experience of place: the work of Quebec-based Atelier Pierre Thibault
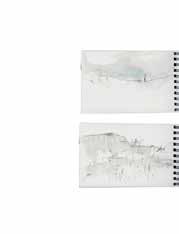
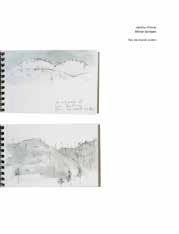
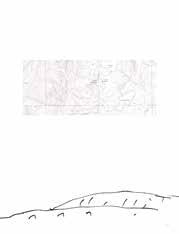
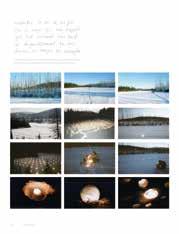
Through a practice that spans residences, cultural buildings, educational spaces, and landscape interventions, Quebec-based design firm Atelier Pierre Thibault develops architecture grounded in careful observation and an iterative drawing process. Pierre Thibault is known for his watercolors, sketches, and notational writing, which form an integral part of his design method.
The two-volume monograph Atelier Pierre Thibault documents more than a decade of the firm’s work and method through drawings, models, photography, and texts. The two volumes reveal a practice shaped by walking, observing, sketching, and building—an architecture that emerges from close attention to landscape, climate, and the lived experience of place. They weave atmospheric imagery with precise documentation, highlighting the continuum between intuition and construction. They form a visually immersive portrait of a firm that is committed to crafting spaces that heighten awareness of nature, light, and time.


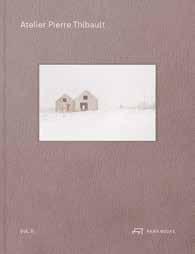
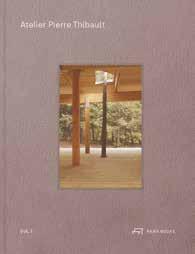
First English-language monograph on Quebec-based architecture firm Atelier Pierre Thibault
Documents more than a decade of Atelier Pierre Thibault’s work and method through drawings, models, photography, and texts
Forms a visually immersive portrait of Atelier Pierre Thibault, illustrated with Thibault’s famous watercolors and architectural drawings

Pierre Thibault Atelier Pierre Thibault
Book design by Sandrine Gaulin
2 volumes, hardback approx. 658 pages, 400 color and 180 b/w illustrations 22.8 × 29.8 cm 978-3-03860-487-7 English / French
sFr. 69.00 | € 69.00 | £ 65.00 | $ 85.00
October 2026 (Europe) | December 2026 (US)
Architecture as an interpreter between nature and the built environment, past and present, individual perception and collective reality: the work of Beijing-based Atelier Li Xinggang
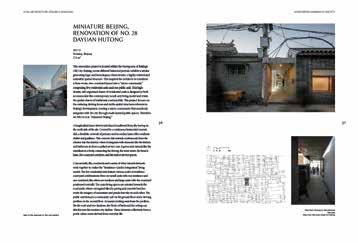
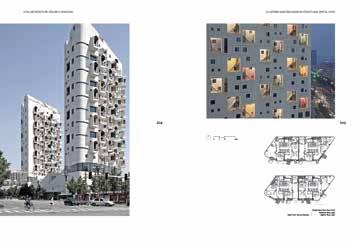
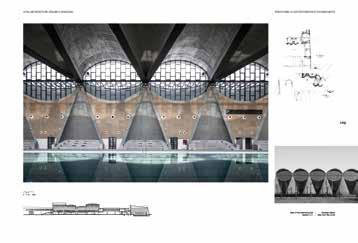
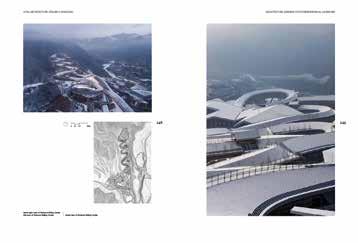
Founded in 2003, Beijing-based architecture firm Atelier Li Xinggang pursues a research-based approach that connects traditional Chinese architecture with contemporary strategies. Its internationally best-known projects are the National Alpine Skiing Center and the National Sliding Center in Yangqing, both competition sites of the 2022 Beijing Winter Olympics, the collaboration with Herzog & de Meuron on the Bird’s Nest Olympic stadium in Beijing, as well as museums, campus buildings, and renovations of historic structures in China.
Li Xinggang’s architectural thinking draws from intensive engagement with China’s historic architecture, gardens, urban, and landscape spaces. The vulnerability of the built-in relation to nature, as well as the spatial power of traditional urban structures, form the background for a position that understands architecture as protective, structuring, and emotionally influential.
Vital Architecture introduces 23 of the firm’s realized projects through photographs, plans, drawings, and concise texts. The selection includes a wide range of typologies as well as interior and furniture designs. Introductory essays are contributed by Li Xinggang and fellow architects and educators Sakamoto Kazunari and Wilfried Wang.
Li Xiangning is a professor in architectural history, theory, and criticism at Tongji University’s College of Architecture and Urban Planning in Shanghai. He also serves as Tongji University’s Vice President.
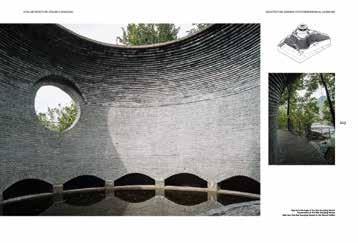
First monograph on Beijing-based architecture firm Atelier Li Xinggang
Features 23 of Atelier Li Xinggang’s realized designs through photographs, plans and drawings, and concise texts
Li Xinggang has gained international renown for his architectural thinking that draws from intensive engagement with China’s historic urban and landscape spaces
Atelier Li Xinggang’s internationally best-known projects are the National Alpine Skiing Center and the National Sliding Center in Yangqing designed for the 2022 Beijing Winter Olympics) and the collaboration with Herzog & de Meuron on the Bird’s Nest Olympic stadium in Beijing
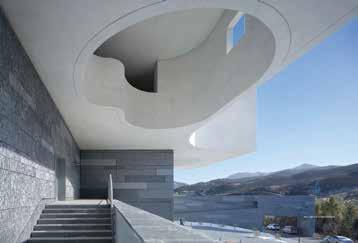
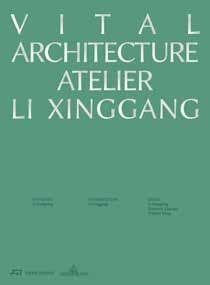
Li Xiangning (ed.)
Vital Architecture
Atelier Li Xinggang
Book design by Archipelago, Shanghai
In cooperation with Archipelago, Shanghai
Paperback approx. 288 pages, 195 color and 248 b/w illustrations and plans 21 × 28.5 cm 978-3-03860-491-4 English
sFr. 49.00 | € 49.00 | £ 45.00 | $ 60.00
August 2026 (Europe) | August 2026 (US)
Not for sale in: China (incl. Hong Kong)
Hans
Demarmels: visionary architect, well-traveled idealist, and designer of timeless icons
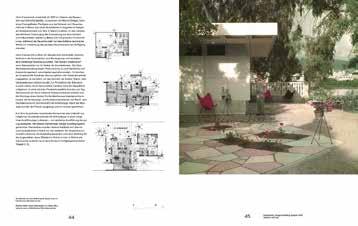
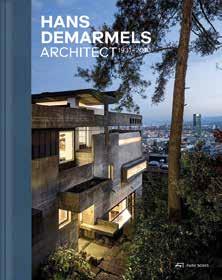
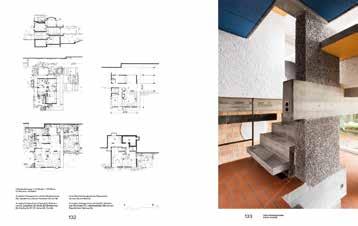
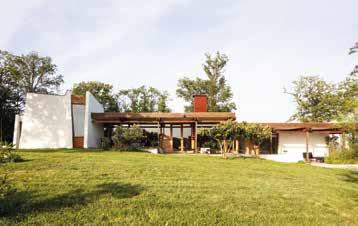
Swiss architect Hans Demarmels’ (1931–2010) homes stand out for their masterful spatial continuums that emerge from expressive building structures and establish strong connections to the surrounding landscape. Entirely self-taught, Demarmels worked at a time when architectural practice could still be conceived holistically. He had a strong sense of bringing his ideas and designs to life, both independently and in collaboration with others. It is this talent—in addition to the fascinating spatial experience of his buildings—that gives his work lasting relevance and makes it inspirational for today’s architects.
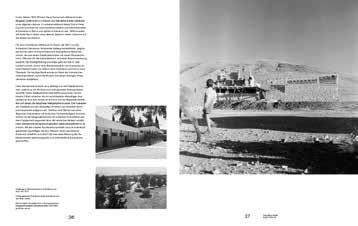
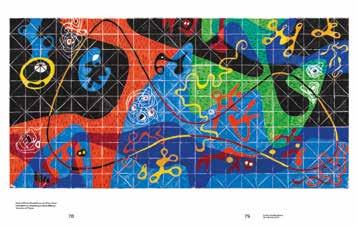
This first-ever monograph presents Hans Demarmels through 16 buildings that are emblematic of his oeuvre, located in Lebanon, Iraq, Switzerland, France, and Greece. The volume is lavishly illustrated with photographs, original plans, and archival documents, most of which are published here for the first time. Essays and supplementing concise texts by distinguished authors explore and contextualize an extraordinary body of work from Swiss postwar modernism.
Valentina
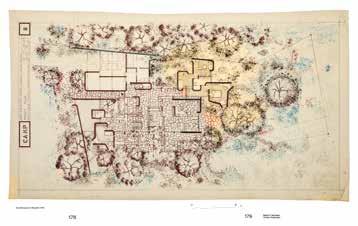
The first monograph on distinguished Swiss architect Hans Demarmels (1931–2010)
Richly illustrated with new and historical photographs, plans, and other documents, most of which are published here for the first time
Documents Hans Demarmels’ little-known and previously unpublished early buildings in Lebanon and Iraq
Celebrates the work of an outstanding architect who never followed a traditional career path
Stephan Rutishauser, Valentina Herrmann (eds.)
Hans Demarmels
Architect 1931–2010
Book design by Valentina Herrmann
Hardback
approx. 312 pages, 209 color and 142 b/w illustrations and plans 23 × 29 cm
978-3-03860-512-6 English
978-3-03860-511-9 German
sFr. 49.00 | € 49.00 | £ 45.00 | $ 60.00
October 2026 (Europe) | March 2027 (US)
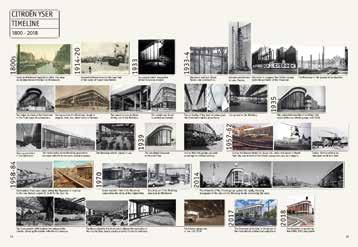
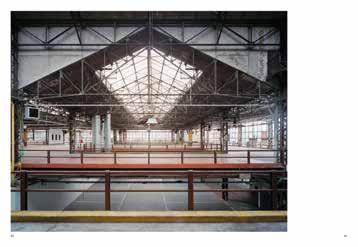
In November 2026, the new Kanal museum of modern and contemporary art, architecture, and landscape architecture will open in Brussels. Operated in partnership with the Centre Pompidou, it will be one of Europe’s largest cultural venues, with space for up to ten exhibitions at a time over 49,000 m2 of floor space. The building itself is one of Kanal’s main attractions: the converted former headquarters of French car manufacturer Citroën’s Belgian branch with its landmark showroom—a 21-m-high cathedral of the automobile made of concrete, steel, and glass.
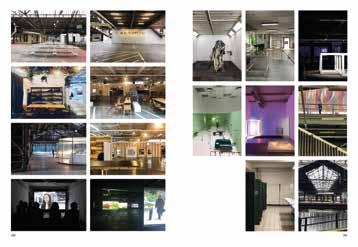
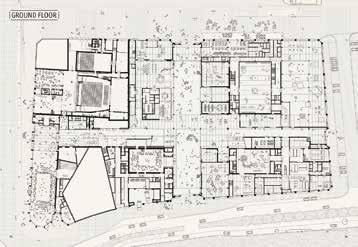
Kanal #1: Thinking is the first part of a three-part journal by Atelier Kanal, the consortium formed by architecture firms EM2N (Zurich), noAarchitecten (Brussels), and Sergison Bates Architects (London and Zurich) that won the commission to convert the Citroën garage, built in the 1930s, into an arts and culture center for the 21st century. It explores a collaborative working method in which boundaries of individual authorship were blurred and co-authorship became the norm. A polyphonic concert of images, texts, voices, and perspectives, this attractive book highlights the spirit of exchange and collaboration that shapes this novel cultural venue.
Stephen Bates is a founding partner of design firm Sergison Bates architects, with offices in London, Zurich, and Brussels. He is also a professor of urban planning and housing at the Technical University of Munich.
An Fonteyne is a founding partner of Brusselsbased firm noAarchitecten in Brussels and a professor of affective architectures in the Department of Architecture at ETH Zürich.
The new Kanal arts and culture center in Brussels and the unique collaborative design process behind the conversion of an iconic 1930s sales and repair plant for automobiles
Volume 1 of a three-part journal documenting the unique collaborative design and construction process to convert a 1930s car factory in Brussels into Kanal, an arts and culture center for the 21st century
Offers insights into the vision and creative dynamics of Atelier Kanal, a consortium formed by EM2N (Zurich), noAarchitecten (Brussels), and Sergison Bates architects (London, Zurich, Brussels)
Explores the architects’ ideals for the project from submission to planning permission and their self-reflection on collaborative work methods
Attractive book design with texts, visual essays, plans, and drawings
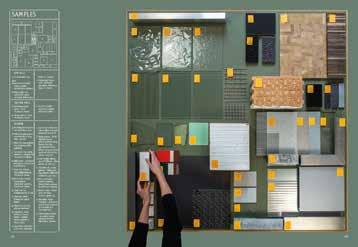
Stephen Bates, An Fonteyne (eds.) Kanal #1
Thinking
Book design by JANE.studio
Paperback
216 pages, 293 color and 52 b/w illustrations 17 × 23.5 cm 978-3-03860-508-9 English
sFr. 39.00 | € 39.00 | £ 35.00 | $ 50.00
August 2026 (Europe) | March 2027 (US)
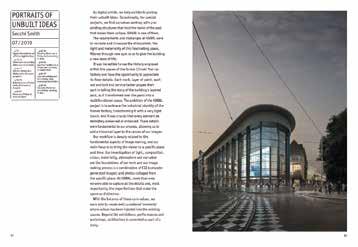
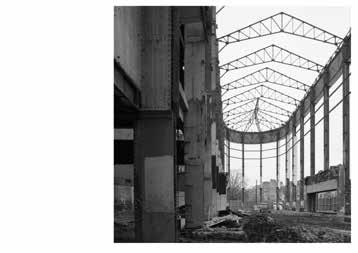
Kanal #2: Making is part two of a three-part journal by Atelier Kanal, a consortium formed by architecture firms EM2N (Zurich), noAarchitecten (Brussels), and Sergison Bates Architects (London and Zurich). It is dedicated entirely to the actual building for the Kanal arts and culture center in Brussels—and the challenges that the architects, engineers, construction firms, and their client were facing during the construction process. The project is exemplary due to its scope and scale: repurposing, restoration, and partial demolition and rebuilding of the entire former Citroën garage with a floor space of 49,000 m2, including an iconic 21-m-high showroom.
The Kanal project is significant within contemporary architecture discourse because it touches on closely intertwined key topics: the task of transforming a notable existing building, the demand to minimize demolition and waste while the entire vast structure is repurposed completely, the revaluation of comfort standards in relation to public spaces and uses, and the newly constructed interventions required by the intended new purpose.
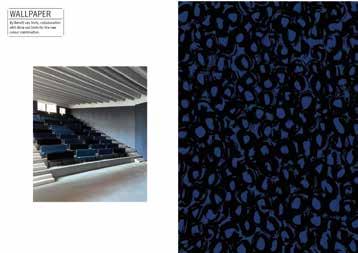
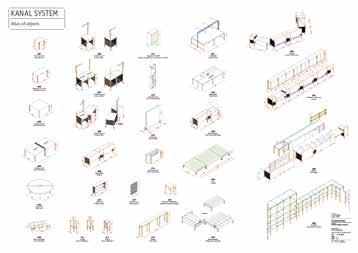
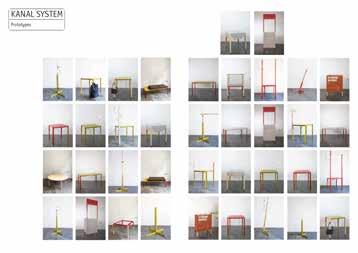
Kanal #2: Making explores these questions through texts and a wealth of visual material that played a core role in Atelier Kanal’s collaborative process. The book explains strategic considerations and investigates the challenges and risks inherent to such an undertaking, as well as the inspiring insights that working with an existing structure of this scale entails.
Stephen Bates is a founding partner of design firm Sergison Bates architects, with offices in London, Zurich, and Brussels. He is also a professor of urban planning and housing at the Technical University of Munich.
An Fonteyne is a founding partner of Brusselsbased firm noAarchitecten in Brussels and a professor of affective architectures in the Department of Architecture at ETH Zürich.
Conceptual thoughts on building in existing fabric, partial demolition and rebuilding, sustainability, and repurposing of spaces in the example of Kanal, Brussels’ new museum of modern and contemporary art, architecture, and landscape architecture
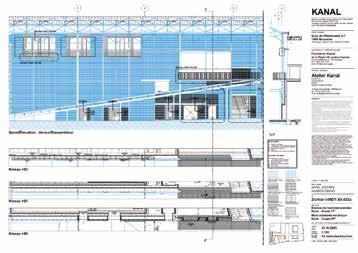
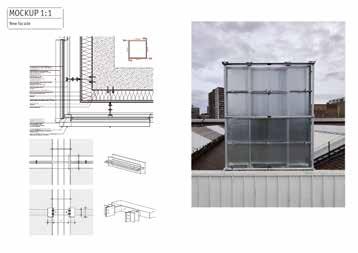
Volume 2 of a three-part journal documenting the unique collaborative design and construction process to convert a 1930s car factory in Brussels into Kanal, an arts and culture center for the 21st century
Documents the construction process of the Kanal building directed by Atelier Kanal, a consortium formed by EM2N (Zurich), noAarchitecten (Brussels), and Sergison Bates architects (London, Zurich, Brussels)
The Kanal project exemplifies closely intertwined key topics: transformation of a significant existing building, minimizing demolition and waste while an existing structure is repurposed completely, revaluation of comfort standards, and newly constructed interventions required by the intended new purpose
Attractive book design with informative texts and rich visuals
Stephen Bates, An Fonteyne (eds.)
Kanal #2
Making
Book design by JANE.studio
Paperback approx. 350 pages, 250 color and 50 b/w illustrations 21 × 29.7 cm 978-3-03860-509-6 English
sFr. 39.00 | € 39.00 | £ 35.00 | $ 50.00
December 2026 (Europe) | March 2026 (US)
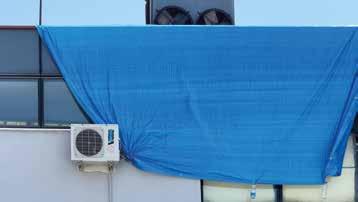
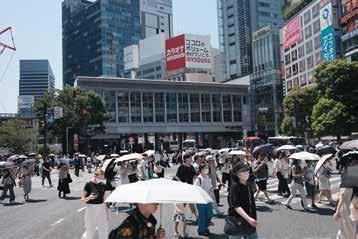
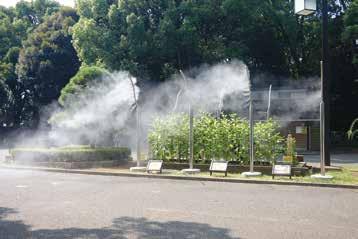
Our high demands for indoor thermal comfort increasingly contribute to climate change. For centuries, heating has been the primary driver of energy consumption in Europe and North America. In the 21st century, with global warming an undeniable fact, cooling indoor spaces has gained key importance. Conventional energy-intensive cooling systems, however, do not respond to usage patterns or to people’s individual sense of temperature and comfort, which is shaped by subjective, emotional, and cultural factors. Yet, the urgently needed shift in climate control for buildings demands we face up to uncomfortable questions: Who defines the standards for indoor thermal comfort? What costs are we willing to pay for our comfort? For whom do we provide comfort? And are we entitled to it?
Air Conditioned explores the intertwined roles of architecture, technology, culture, and human sensibility in a rapidly warming world. From diverse perspectives and on various scales, the book examines social, ecological, and global impacts of comfort and ways to adapt for a more inclusive, climate-responsive, and resilient future.
Air Conditioned is also a call to action to all of us: we must become more active and aware as users of our buildings!
Who sets the standards for indoor thermal comfort? What costs are we willing to bear to maintain them? In an era of global warming, do we still have a right to comfortable temperatures?

Sandra Persiani is a research assistant at the Technical University of Munich’s Chair of Building Technology and Climate Responsive Design.
Cara Hähl-Pfeifer is a curator at the Architekturmuseum der TUM and a research assistant at the Technical University of Munich’s Chair of Building Technology and Climate Responsive Design.
Christian Hepf is an engineer working with Munich-based engineering firm KBP Ingenieure and former deputy head at the Technical University of Munich’s Chair of Building Technology and Climate Responsive Design.
Andres Lepik is director of the Architekturmuseum der TUM and a professor of architectural history and curatorial practice at the Technical University of Munich.
First book ever on the topic of thermal comfort in the age of climate change
Offers a wide range of insights and perspectives on the topic
Demonstrates how a climate-responsive, culturally rooted architecture can reconcile human needs with ecological limits
A rich source for architects, researchers, students, and policymakers
Exhibition: Air Conditioned: Architecture between Comfort and Climate Change at the Architekturmuseum der TUM, Pinakothek der Moderne in Munich (November 19, 2026, to April 4, 2027)

Sandra Persiani, Cara Hähl-Pfeifer, Christian Hepf, Andres Lepik (eds.)
Air Conditioned
Architecture Between Comfort and Climate Change
Book design by Happy Little Accidents
Paperback approx. 128 pages, 94 color illustrations 21 × 28 cm 978-3-03860-498-3 English 978-3-03860-497-6 German
sFr. 35.00 | € 35.00 | £ 30.00 | $ 40.00
December 2026 (Europe) | March 2027 (US)
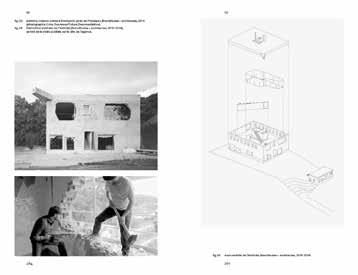
A book about a house and about the act of seeing itself: on light, time, and subtle changes that bring architecture to life
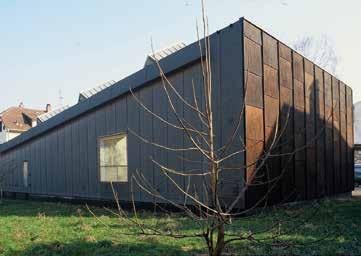
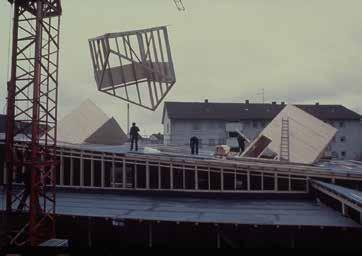
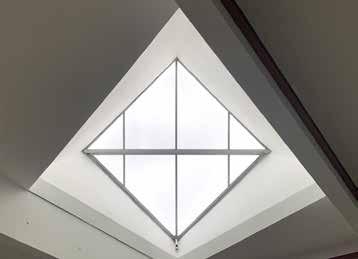
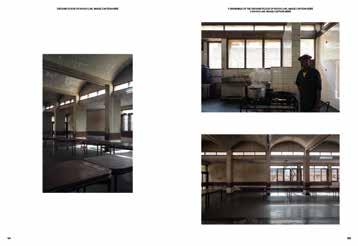
In 1981–82, the then up-and-coming architects Jacques Herzog and Pierre de Meuron designed a studio for photographer Rolf Frei in the German town of Weil am Rhein, on the German–Swiss border near Basel. The building became widely known as Project 014 Photographic Studio Frei and was revered as one of Herzog & de Meuron’s early key designs. It is a space for light, shadow, and staging, constructed with great precision: architecture as an instrument of photography. Over time, it fell somewhat into oblivion and narrowly escaped demolition. In 2023–25, Basel-based architectural firm studio ne restored and carefully transformed it for new cultural and public uses.
This book traces Photographic Studio Frei’s history over more than four decades. Previously unpublished images and original plans from Herzog & de Meuron’s archives, as well as newly taken photographs, form a multilayered visual narrative about the building, its use, transformation, and atmosphere, bringing the restored space’s presence to life. This is supplemented by a conversation between architect Jacques Herzog, entrepreneur and collector Rolf Fehlbaum, and author and journalist Niklas Maak about Photographic Studio Frei’s origins and its importance today, and on how a building continues to live once it has lost its original purpose.
Florian Stroh is an architect and runs his own firm, studio ne, in Basel, Switzerland. His work focuses on transformation, the culture of renovation, and building in existing fabric. A graduate of ETH Zürich, he also studied at Yale School of Architecture and KTH Stockholm, and worked with Herzog & de Meuron in 2012–18.
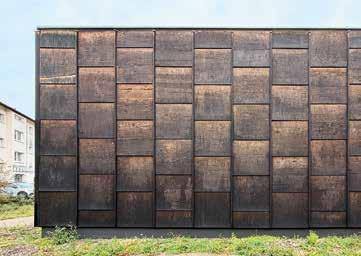
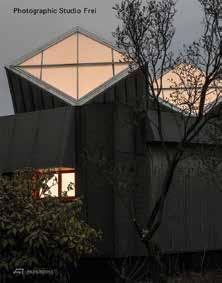
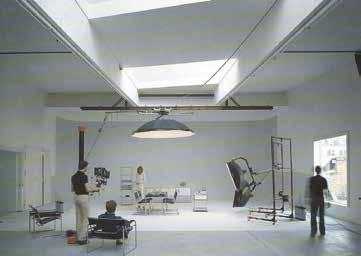
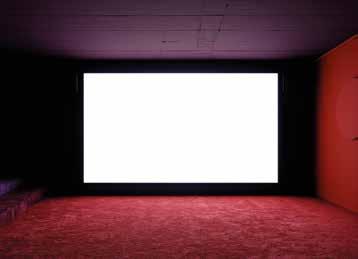
The first comprehensive documentation of Herzog & de Meuron’s Project 014 Photographic Studi Frei in Weil am Rhein, Germany, one of the firm’s early key designs
Richly illustrated with previously unpublished photographs and original plans from Herzog & de Meuron’s archives as well as newly taken photographs of the recently restored and transformed Photographic Studio Frei
Presents the act of building on what is there as a contemporary architectural stance, using an iconic contemporary building as a case study
Exhibition: Fotostudio Frei von Herzog & de Meuron—Geschichte eines Hauses at the Museum im Bellpark, Kriens, Switzerland (August 29 to November 8, 2026)
Photographic Studio Frei
Book design by Samuel Bänziger (Bänziger Hug)
Hardback
approx. 112 pages, 60 color and 40 b/w illustrations 22 × 28 cm
978-3-03860-521-8 English
978-3-03860-520-1 German
sFr. 35.00 | € 35.00 | £ 32.00 | $ 40.00
October 2026 (Europe) | February 2027 (US)
One of the most advanced applications of prefabricated timber construction for temporary structures
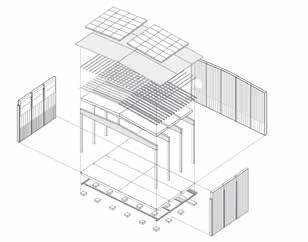
In 2020, the Swiss canton of Zurich commissioned Zurich-based firm pool Architekten with the design of a system for temporary sports halls to meet growing demand for such facilities on public school campuses. Each building is intended to remain at a single location for 10 to 15 years, until it is either relocated or stored for future reuse. pool Architekten proposed a prefabricated timber construction system that enables a variety of spatial configurations and appearances, allowing for careful integration into each site’s environment. The components are designed for up to three assemblies over a 30-year total lifespan.
This book explores how pool Architekten applied the concept of design for disassembly, their underlying constructive principles, and the manufacturing and initial assembly of these temporary sports halls. Conceived as a project journal, the volume documents—through images, plans, and texts—an important and innovative contribution to achieve sufficiency, sustainability, and circular economy in architecture and construction.
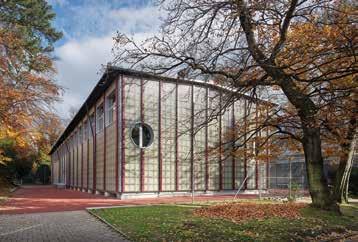
Zurich-based pool Architekten evolved from a discourse platform that staged workshops and debates on architecture and urban planning into a design firm. Organized as a collective of architects since 1998, they have won numerous public and private commissions, with a focus on residential and school building design and urban planning research.
Ciro Miguel is a Brazilian-born Zurich-based architect, photographer, curator, and writer.
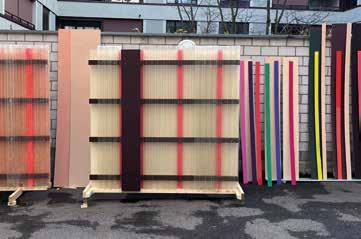
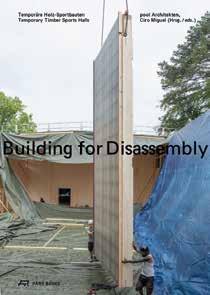
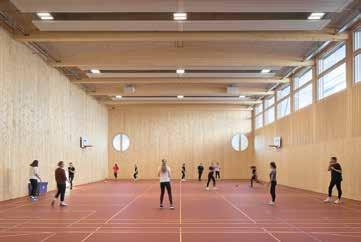
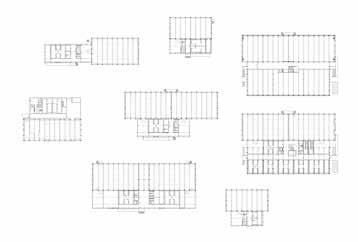
Documents an innovative modular timber construction system for multiple temporary uses designed by Zurich-based firm pool Architekten
The system consistently follows the principle of design for disassembly, challenging conventional notions of permanence in architecture
Addresses topical issues such as sustainability, sufficiency, and circular economy in architecture and construction
pool Architekten’s temporary sports halls system is a prime example of how public clients can respond flexibly to demographic changes through resource-saving mobile infrastructure
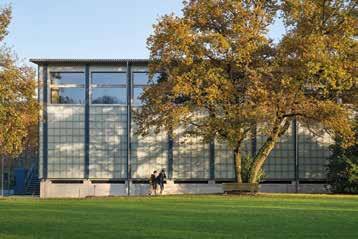
pool Architekten, Ciro Miguel (eds.) Building for Disassembly
Temporary Timber Sports Halls
Book design by Samuel Bänziger (Bänziger Hug)
Paperback
approx. 160 pages, 80 color and 20 b/w illustrations, plans, and drawings 23.5 × 33 cm 978-3-03860-505-8 English / German
sFr. 39.00 | € 39.00 | £ 35.00 | $ 50.00
November 2026 (Europe) | March 2027 (US)
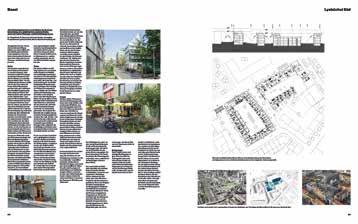
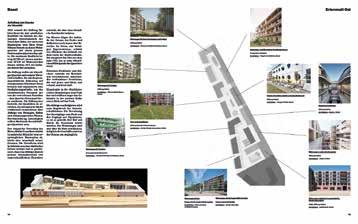
Today’s housing markets, especially in cities, are marked by demand vastly outstripping extremely limited supply and thus driving up rents; conflicting economic interests; and heated political debate about how to solve these problems. More than ever, cities must respond to the pressing demand for affordable housing, social diversity, and vibrant neighborhoods. In Switzerland, housing cooperatives have become key players in this field. Sometimes as sole developers, but mostly in collaboration with public agencies and private foundations or private developers, they have become driving forces of urban renewal.
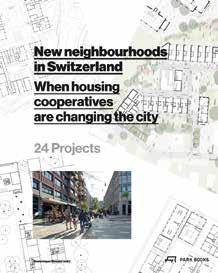
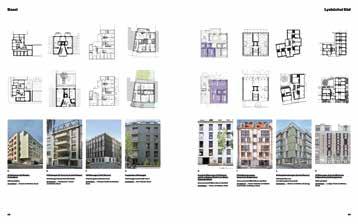
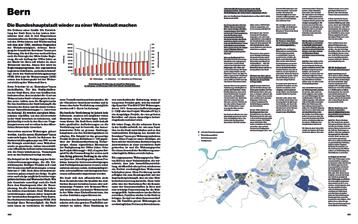
New Neighborhoods in Switzerland offers a survey of cooperative building and living in Switzerland, also exploring housing cooperatives’ expanded role in urban development and local politics. 24 exemplary recent projects in nine Swiss cities demonstrate how the cooperative model offers diverse solutions to meet the globally high demand for affordable urban housing. Heavily illustrated with images and plans, supplemented by interviews with and contributions by experts from the fields of architecture, urban design, and politics, this book is a source for the collaborative rethinking of the contemporary city.
24 exemplary cooperative housing projects in Switzerland demonstrate the growing significance of this model for urban renewal and the creation of much-needed housing
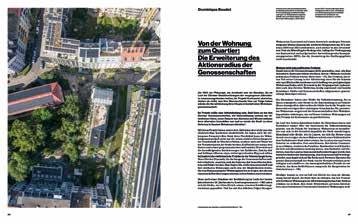
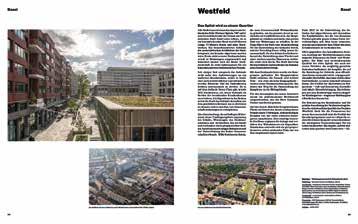
is a
A survey of cooperative housing in 21st-century Switzerland
24 exemplary projects in nine Swiss cities demonstrate how the cooperative model offers diverse solutions to meet the globally high demand for affordable urban housing
Contributions by experts of architecture, urban design, and politics offer a range of perspectives on the topic
A rich resource for anyone interested in housing design, housing markets and policies, urban design, and the creation of vibrant and diverse urban neighborhoods
Cooperative housing has a long tradition in Switzerland and has produced a multitude of outstanding developments
Dominique Boudet (ed.)
New Neighborhoods in Switzerland
When Housing Cooperatives are Changing the City. 24 Projects
Book design by studio dazd
Paperback
approx. 252 pages, 490 color and 190 b/w
illustrations 24 × 30 cm
978-3-03860-527-0 English
978-3-03860-528-7 French
978-3-03860-526-3 German
sFr. 69.00 | € 69.00 | £ 65.00 | $ 85.00
November 2026 (Europe) | March 2027 (US)
Outstanding brick architecture from around the world: the 2026 International Brick Award showcases the impressive versatility of this building material
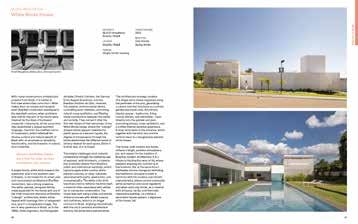
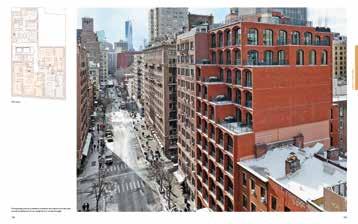
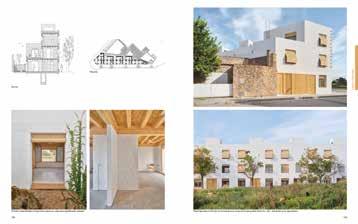
Since 2004, Wienerberger AG, the world’s largest manufacturer of bricks and other clay building materials, has biannually presented the International Brick Award as a showcase for outstanding achievements in brick architecture. The twelfth edition of this global master class in 2026 saw 894 submissions from 86 countries—more than ever before.
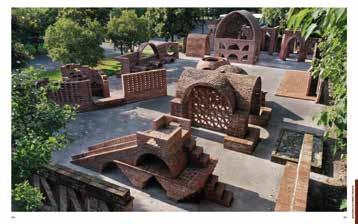
Brick 26 features the 50 nominees and the winning designs in five categories, selected by an international jury of experts, through concise texts, atmospheric images, as well as site and floor plans, views, elevations, and sections. The projects impress with their exceptional architectural quality and demonstrate the creative and constructive versatility of brick as a building material with nearly five millennia of unbroken tradition. The increasing reuse of historic bricks and the search for passive climate solutions characterize many of the submitted designs. Topical essays are contributed by distinguished practitioners and teachers of architecture, publicists, and historians, including Jeanne Autran-Edorh and Fabiola Büchele, Helena Glantz, Christian Heuchel, Renske van der Stoep, and Dávid Zubreczki. Brick 26 offers an inspiring global journey across contemporary brick architecture that is shaped by history, innovation, and creativity.
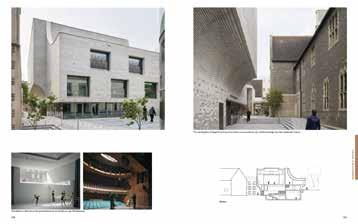
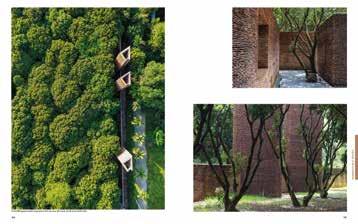
Presents the winning designs of the 2026 International Brick Award, selected by a top-class international jury of architects
Features 50 outstanding achievements in contemporary brick architecture
All projects are documented through atmospheric images, plans, and concise texts
Five topical essays by distinguished international authors and architects
Wienerberger AG (ed.)
Brick 26
Outstanding International Brick Architecture
Book design by Bruno Margreth
Hardback
288 pages, 324 color and 142 b/w illustrations and plans 24 × 30 cm
978-3-03860-480-8 English
978-3-03860-479-2 German
sFr. 59.00 | € 59.00 | £ 55.00 | $ 70.00
Available (Europe) | October 2026 (US)
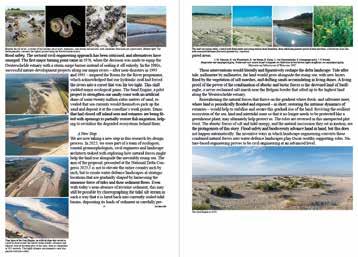
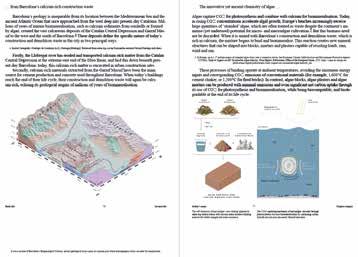
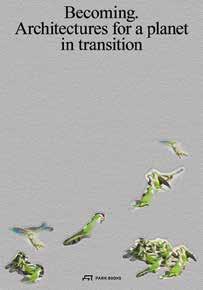
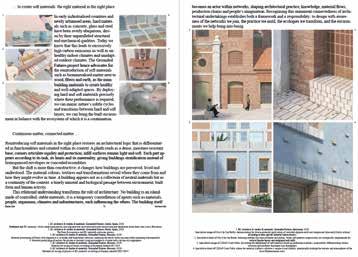
Becoming: Architectures for a Planet in Transition is published in conjunction with the 2026 UIA World Congress of Architects in Barcelona. The book explores spatial practices that foster processes of appropriation and transformation of the inhabited environment—both human and nonhuman, individual and collective—and investigates the potential use of time as a design tool.
Through a series of interviews with critical antagonists, research-by-design projects, workshops, and essays, the volume offers a comprehensive survey of the 2026 UIA Congress’s main topic of “becoming” as a metaphor for change: that architecture must become more than human, circular, embodied, interdependent, hyper-conscious, and attuned. It constitutes a tangible and lasting reminder of the environmental challenges that our planet is facing. The UIA World Congress of Architects brings together globally renowned architects, researchers, and other influential voices from multiple fields to explore material, ecological, political, and poetic themes through exhibitions, workshops, and debates, and to encourage architectural dialogue and the sharing of perspectives between disciplines.
Pau Bajet is cofounder of Barcelona-based architecture firm Bajet Giramé and an associate professor of architecture at ETSAB Barcelona School of Architecture.
Mariona Benedito runs her own Barcelonabased design studio and is an associate professor of architectural design at BarcelonaTech (UPC).
Maria Giramé is cofounder of Barcelona-based architecture firm Bajet Giramé and an associate professor of architectural design at the Technical School of Architecture and Edification La Salle (ETSALS).
Architectures for a planet in transition: the 2026 UIA World Congress of Architects’ timely analysis of the need for adaptation in the future of architecture
Tomeu Ramis is cofounder of Barcelona-based firm FlLEXOarqitectura and an associate professor of architectural design both at Washington University in St. Louis and at BarcelonaTech (UPC).
Pau Sarquella is cofounder of Sarquella Torres Architects in Banyoles and an associate professor of architectural design at EPS ARQ Girona University.
Carmen Torres is cofounder of Sarquella Torres Architects in Banyoles and an associate professor of architectural design at BarcelonaTech (UPC).
Offers essays by and interviews with leading international voices in the fields of architecture, art, design, engineering, and theory
Compiles contributions on the topics of housing, urban renewal and transformation, mobility, public space and superblocks, sustainability and climate strategies, historic preservation and renovation of existing buildings
Features new work by such recognized international practices as Assemble (UK), TAKK (Spain), H+N+S Landscape Architecture (the Netherlands), Design Earth (Algeria/Lebanon), H Arquitectes (Spain), TEN Studio (Serbia/Switzerland), Forensic Architecture (UK), Atelier Bow-Wow (Japan) and others
Official publication of the 2026 UIA World Congress of Architects in Barcelona (June 28 to July 2, 2026
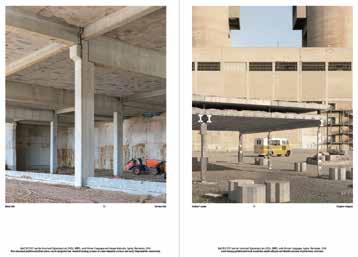
Pau Bajet, Mariona Benedito, Maria Giramé, Tomeu Ramis, Pau Sarquella, Carmen Torres (eds.)
Becoming
Architectures for a Planet in Transition
Book design by Studiopol, Pol Pérez and Judit Musachs
Paperback
336 pages, 493 color and 26 b/w illustrations 21 × 30.1 cm 978-3-03860-495-2 English
sFr. 35.00 | € 35.00 | £ 32.00 | $ 40.00
July 2026 (Europe) | October 2026 (US)
Not for sale in: Spain, Mexico, Uruguay
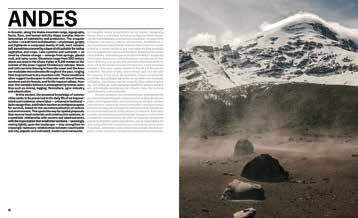
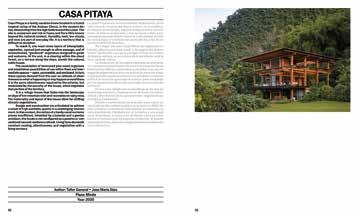
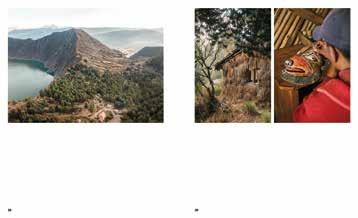
Ecuador boasts an extraordinary variety of landscapes. These range from the Amazon rainforest in the east, across the Andes Mountains, rising to over 20,500 ft, and the agriculturally dominated coastal region, to the Galápagos Archipelago, located nearly 560 miles off the mainland in the Pacific Ocean. Geographical diversity strongly forges Ecuador’s contemporary architecture. Traditional building materials and techniques are combined with innovative design strategies that respond to the country’s unique environmental conditions. Faced with major economic and political challenges, Ecuadorian architects push boundaries with a spirit of innovation and a strong commitment to sustainability. Their designs serve communities with vastly different social and economic needs and position the country at the forefront of the fight against climate change.
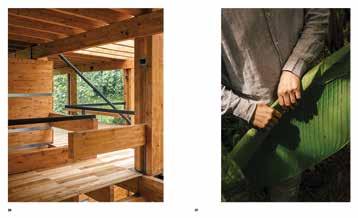
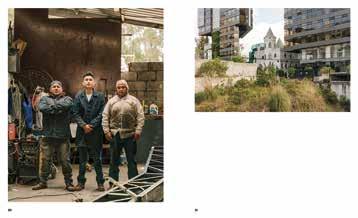
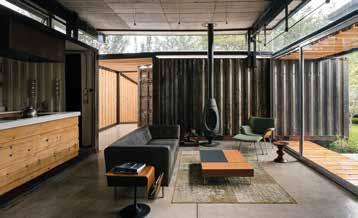
Ecuador: A Journey Through Architecture, Culture and Land documents for the first time the country’s contemporary architectural scene. Some 20 featured buildings exemplify how the designs interact with landscape, urban life, and communities, in a fascinating interplay of architecture, environment, and culture. This is interwoven with a personal travelogue by the two authors and photographers Francesco Russo and Luca Piffaretti.
Architects in Ecuador face major economic, political, ecological, and climate challenges and push boundaries with a spirit of innovation and a strong commitment to sustainability
London- and Venice-based Francesco Russo and Mendrisio-based Luca Piffaretti both work as architectural and documentary photographers. They are cofounders of Mass, a collective of photographers creating new narratives in the built environment.
First-ever survey of contemporary architecture and building culture in Ecuador
Features some 20 designs by leading and emerging local architecture firms, highlighting a fascinating interplay between architecture, environment, and culture
Ecuador’s architects demonstrate how to combine traditional building materials and techniques with innovative design strategies, and how to create sustainable architecture with extremely limited financial resources
Ecuador has evolved into a popular destination for tourists—the book’s audience includes anyone interested in cultural heritage, biodiversity, and sustainable tourism
Francesco Russo, Luca Piffaretti Ecuador
A Journey Through Architecture, Culture and Land
Book design by Federico Barbon Hardback
approx. 256 pages, 200 color illustrations 23 × 28 cm 978-3-03860-502-7 English / Spanish
sFr. 49.00 | € 49.00 | £ 45.00 | $ 60.00
November 2026 (Europe) | March 2027 (US)
How thermal baths shaped a nation: Greek spa resorts and their history as venues of emerging modernity, science, and political ambitions
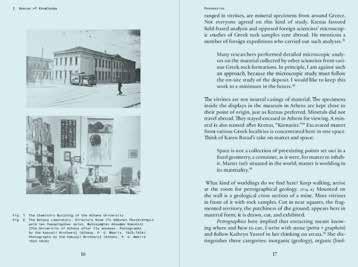
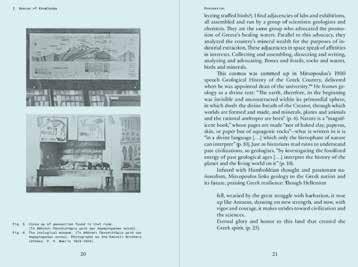
Since the early 19th century, Greece’s numerous thermal springs have been not only places of well-being and healing, but also venues where the newly independent state has pursued its aspirations for prosperity, modernization, and integration into institutional Europe. For modern Greece, thermal water is more than just a natural resource. It has evolved from a public good and remedy into a versatile instrument of national identity, scientific research, and the pursuit of political and business interests.
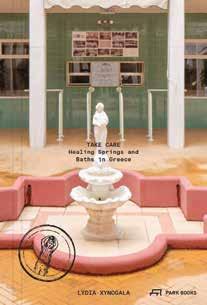
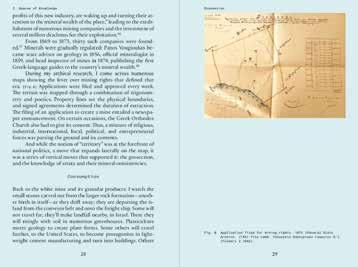
Take Care: Healing Springs and Baths in Greece explores the history and political transformation of the country’s spas and the culture of wellness tourism in Greece since the late 19th century. Lydia Xynogala tells the story of scientific, social, and political forces driving this development, linking the 19th-century Paris World’s Fairs with Greek hospitals, factories, research institutions, hygiene exhibitions, and healing baths. She also examines the fate of public resources in the turmoil of Greece’s public debt crisis in 2010–15 and the wave of privatizations sparked by it.
Xynogala’s book combines an interpretation of archival sources with field research findings, oral history, and ethnographic records. Illustrated with historical and newly taken photographs and documents, her narrative follows the intersections of environmental science, natural philosophy, and the history of public health and architecture.
Lydia Xynogala directs the Athens- and Zurich-based design and research practice ALOS. She also teaches and researches at the Academy of Architecture in Mendrisio and at Karlsruhe University of Arts and Design.
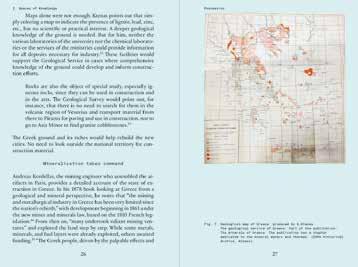
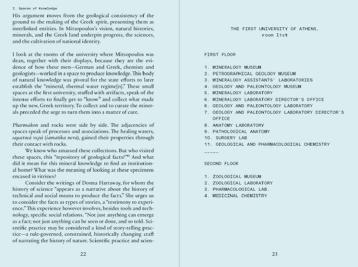
Healing baths were venues of emerging modernity, science, and the pursuit of political ambitions and business interests throughout the history of modern Greece
An interdisciplinary examination of the evolution of Greece’s numerous spas, a largely ignored aspect of modern Greek history since the 1830s
Offers a poignant view of the privatization of public resources in the wake of Greece’s 2010–15 public debt crisis and proposals for a redesign of the country’s public health sector
Lydia Xynogala Take Care
Healing Springs and Baths in Greece
Book design by Bureau Sandra Doeller
Paperback approx. 560 pages, 72 color and 100 b/w illustrations 11.4 × 17 cm 978-3-03860-501-0 English
sFr. 35.00 | € 35.00 | £ 32.00 | $ 40.00
October 2026 (Europe) | February 2027 (US)
Portuguese-born Mozambican architect Amâncio “Pancho” Guedes (1925–2015) designed several hundred buildings that became icons of late-colonial African modernism. His expressive design language, the Stiloguedes, is even recognized as a distinct style in its own right.
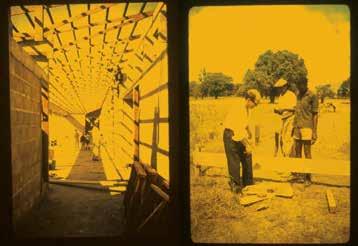
Relational Modernities focuses on Guedes’s lesser-known work: the quieter, more austere buildings he designed for Swiss and British Protestant missionary societies in the then-Portuguese-ruled Mozambique: schools, student dormitories, and community centers. Architectural historian Silvia Balzan situates them within the unequal society and politics of the country in the later stages of colonial rule. She demonstrates how Guedes and the missionary societies created alliances and spaces that were inevitably intertwined with colonial structures, yet at the same time already open to a postcolonial future. As “relational modernity,” Guedes’s hybrid practice dissolved dichotomies between the colonizers and the colonized, the secular and the religious, Western modernity and Indigenous African culture.
Silvia Balzan reexamines Guedes’s legacy beyond stylistic eccentricity or missionary charity and assesses the sociopolitical and cultural significance of the buildings themselves, which continue to shape Mozambicans’ everyday lives to this day.
Portuguese-born Mozambican architect Amâncio “Pancho” Guedes’s buildings mediated between colonizers, missionaries’ religious agendas, and Indigenous peoples’ local initiatives
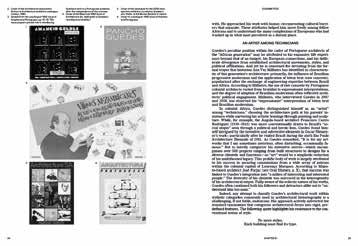
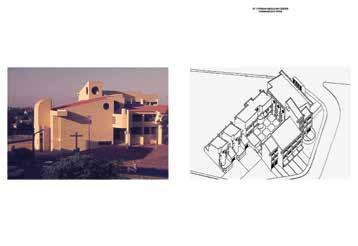
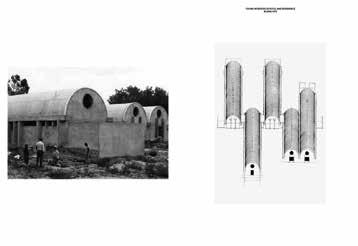
Silvia Balzan is an architectural historian and lecturer in architectural studies at the University of Manchester. Her research focuses on colonial and postcolonial modernism, examining buildings, materials, and infrastructure and their ecological and geopolitical repercussions.
Sascha Roesler is a professor of architectural theory at the Academy of Architecture in Mendrisio.
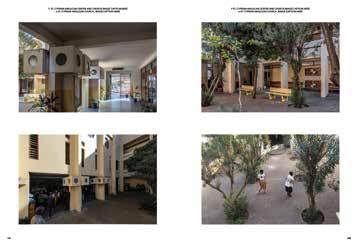
First book on Portuguese-born Mozambican architect Amâncio “Pancho” Guedes’s (1925–2015) buildings for Swiss and British Protestant missionary societies in late-colonial Mozambique
Demonstrates how Guedes’s buildings for missionary societies played a key role in mediating between colonial power, religious concerns, and local aspirations
Assesses the sociopolitical and cultural significance of Guedes’s buildings, which continue to shape Mozambicans’ everyday life to this day
Contributes to urgent debates on the decolonization of architectural history, colonial legacies, and their repercussions in the present
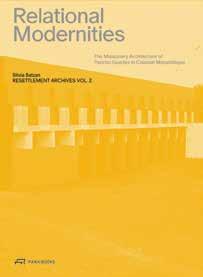
Silvia Balzan
Relational Modernities
The Missionary Architecture of Pancho Guedes in Colonial Mozambique
Edited by Sascha Roesler
Resettlement Archives
Book design by MultiSet, Dorian Delnon and Michael Müller
Paperback
approx. 240 pages, 36 color and 128 b/w illustrations 19.7 × 27 cm 978-3-03860-489-1 English
sFr. 39.00 | € 39.00 | £ 35.00 | $ 50.00
October 2026 (Europe) | February 2027 (US)
Should buildings be self-contained works? Should they establish a connection to their context? Do the best buildings achieve both, manifest their own identity, and help to shape their environment?
Also available:
978-3-03860-271-2
English
sFr. 39.00 | € 38.00
£ 35.00 | $ 39.00
ISBN 9783038602712 On the Duty and Power of Architectural Criticism
Architecture as Built Criticism
9 783038 602712
978-3-03860-423-5
English
sFr. 39.00 | € 38.00
£ 35.00 | $ 45.00
ISBN 9783038604235
9 783038 604235
The fourth anthology of contributions to the CICA International Conference on Architectural Criticism bridges the gap between the occasionally enigmatic world of untouchable architecture and a public that demands plain answers. Much like modern art, some buildings have evolved into independent objects that explicitly stand out from their surroundings. Yet an architecture’s raison d’être is often derived purely from its context.
Architecture between Autonomy and Engagement illuminates the entire spectrum of this defining design matrix. Drawing on examples by Denise Scott Brown, Álvaro Siza, Nzinga Mboup, Lyndon Neri, and Rossana Hu, the volume demonstrates how contemporary architecture succeeds in engaging intensely with design languages and contextual integration. Distinguished international architects and critics highlight that the contemporary trend toward abstraction by no means implies a breakdown in communication: simplification of appearance is in some cases precisely what makes ambiguity and connectivity possible in the first place.
978-3-03860-471-6
English
sFr. 39.00 | € 38.00
£ 35.00 | $ 50.00
ISBN 9783038604716 Defining Architectural Quality
9 783038 604716
Ruth Verde Zein (1955–2025) was a Brazilian architect and urban designer. She served as an editor with architecture magazine Projeto (1983–96) and taught as professor of theory and design at the School of Architecture and Urbanism of São Paulo’s Universidade Presbiteriana Mackenzie (1997–2025).
Giovanna Renzetti is a São Paulo-based architect conducting research as a doctoral candidate at the local Universidade Presbiteriana Mackenzie’s School of Architecture and Urbanism.
Wilfried Wang is a Berlin-based architect and researcher and president of the International Committee of Architectural Critics (CICA). He also teaches as a Changjiang Distinguished Scholar and professor at Tongji University in Shanghai.
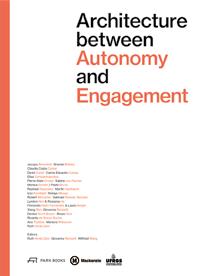
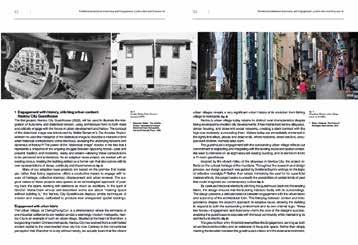
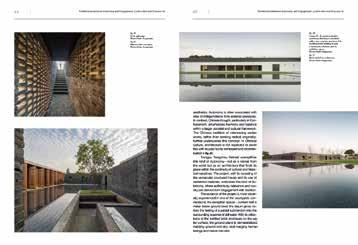
An anthology of accessible essays on distinctive design languages and contextual integration in architecture
Demonstrates through selected buildings and analyses that outstanding architecture is always a synthesis of individuality and integration into the built and cultural context
Offers a wealth of critical perspectives on architecture that are only sporadically found in professional journals
The annual CICA International Conference on Architectural Criticism has established itself as a center for competent and independent architectural criticism
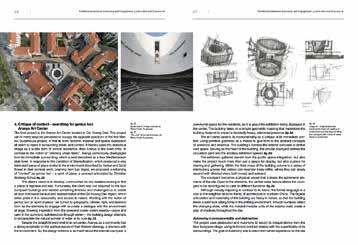
Ruth Verde Zein, Giovanna Renzetti, Wilfried Wang (eds.)
Architecture between Autonomy and Engagement
Book design by Sabine Hahn
Paperback approx. 256 pages, 248 color and 48 b/w illustrations 19 × 26 cm 978-3-03860-514-0 English
sFr. 39.00 | € 39.00 | £ 35.00 | $ 50.00
December 2026 (Europe) | March 2027 (US)
The 10th edition of Best of Austria!
Outstanding architecture in Austria from 2024 and 2025, featuring projects by Baumschlager Eberle Architekten, Cukrowicz Nachbaur Architekten, Dietrich Untertrifaller Architekten, Franz und Sue Architekten, Hohengasser Wirnsberger
Architekten, INNOCAD Architektur, LP Architektur, Ludescher + Lutz
Architekten, querkraft architekten, the nextENTERprise Architects, and others
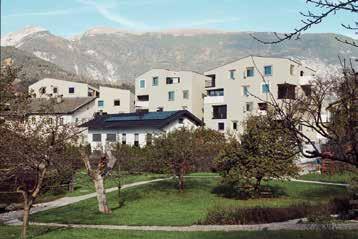
The anniversary edition of Best of Austria once again showcases the creative achievements in contemporary Austrian architecture and building culture, bringing them to the attention of a broad audience. It features projects and individuals who were honored with national and international architecture awards in 2024 and 2025. Around 165 buildings by Austrian and international design firms are documented with photos, selected plans, and concise texts by distinguished authors.
Profiles of honored individuals and firms and an introductory essay exploring current developments in Austria’s architecture and building culture, as well as a detailed index that provides relevant information on the awards, round out the 10th edition of Best of Austria
Architekturzentrum Wien Az W is Austria’s museum of architecture and has gained international renown as a public space for exhibiting, discussing, and researching the ways in which architecture and urban development influence and shape our everyday life.
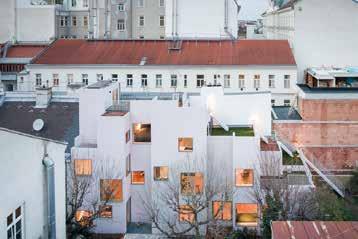
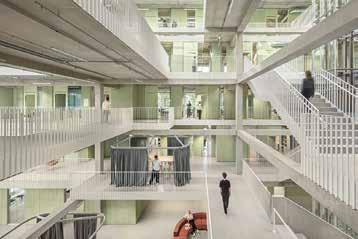
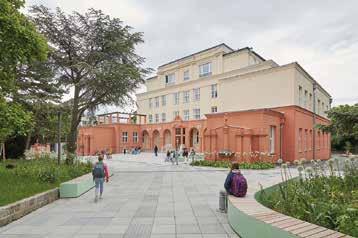
10th anniversary edition of the Austrian Architectural Yearbook
Features award-winning buildings by Austrian and international architects from 2024 and 2025
Photos, plans, and concise texts on 165 buildings in an attractive book design
Detailed appendix providing relevant information on Austrian and international architecture awards
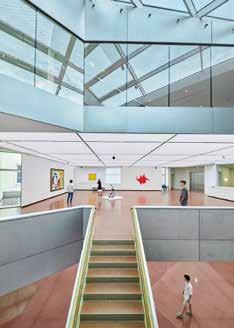
Architekturzentrum Wien Az W (ed.)
Best of Austria
Architecture 2024_25
Book design by lenz + henrich gestalterinnen
Hardback
approx. 260 pages, 300 color and 170 b/w illustrations and plans 22 × 29 cm
978-3-03860-500-3 English / German
sFr. 59.00 | € 59.00 | £ 55.00 | $ 70.00
November 2026 | January 2027 (US)