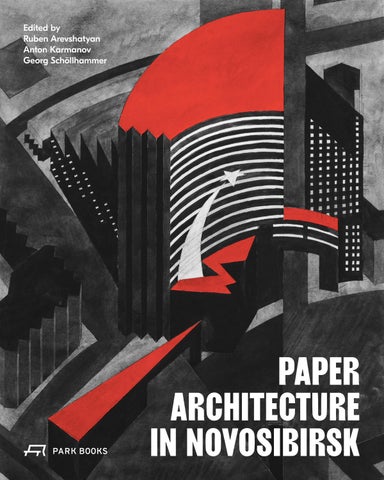
Edited by Ruben Arevshatyan Anton Karmanov Georg Schöllhammer
PAPER ARCHITECTURE IN NOVOSIBIRSK
ESSAY: SERGUEI OUSHAKINE
ESSAY: SERGUEI OUSHAKINE
Serguei Oushakine
A FEELING FOR THE PLACE:
Paperists of Siberia between Self-Inscription and Self-Enclosure “What we create are not projects; they are “projects of projects”… Yuri Avvakumov, Bumazhnaia Arkhitektura
010
“Reflect and copy….” Viacheslav Mizin, Traditsii Sibirskogo Plagiata
1. Olga Kabanova, Narisuem – budem zhit’. Ogonek. No 32, 2004, p.49. 2. For a review of the exhibit, see Grigorii Revzin, Sibirskie tsennye bumagi. Kommersant, June 3, 2000. For more details about the materials, see a recent reprint of the 1997 catalogue Neizvestnaia arkhitektura Novosibirska, 1982 -1994. Ed. by Anton Karmanov, Aleksandr Lozhkin, and Viacheskav Mizin, Moscow: Garage, 2020. 3. For a complete list of international competitions, see : Yuri Avvakumov, Bumazhnaia arkhitektura. Antologiia. Moscow: Garage, 2019. Pp. 13-15. For more details regarding the participation in these competitions, see an interview: Il’ia Lezhava and Ekaterina Golitsyna, Khrushchevskii Dvorets Sovetov, dom Narkomfina i bumazhnaia arkhitektura. In: Ustnaia istoriia. Recorded on August 9, 2016. Available at: https://oralhistory.ru/talks/orh-2064/text 4. Mikhail Bode and Yuri Avvakumov, Pobediteli konkursov. In: Yuri Avvakumov, Bumazhnaia arkhitektura. Antologiia. Moscow: Garage, 2019. P. 358. 5. Il’ia Lezhava and Ekaterina Golitsyna, Khrushchevskii Dvorets Sovetov. 6. Yuri Avvakumov, Bumazhnaia arkhitekrura, p. 27. 7. Kabanova, Narisuem – budem zhit’, p.50
In August 2004, Ogonek, Russia’s oldest illustrated weekly at the time, published a big essay about the 20th anniversary of a cultural phenomenon which has become known in the late Soviet Union as paper architecture. While celebratory in its theme, the article was bitter-sweet in its tone. The twosentence editorial lead with brutal clarity summed up the ironic history of paper architecture and its creators: “Twenty years ago they did not build anything, but they received international architecture awards. Today, they are well established architects; but they have no international ambitions anymore.”1 Late Soviet paper architects – “pragmatic idealists,” as Ogonek called them – pursued a paradoxical career trajectory where success without buildings was followed by buildings without visible success. The Ogonek article did not mention Siberian architects, presenting paper architecture as a solely Moscow affair. And, in a sense, it was. Should non-Muscovites emerge in this world, it would cause a surprise, if not a bewilderment. For instance, when in 2000, some works by Novosibirsk paper architects were exhibited in the Central House of Artists, the show was characteristically called “The Unknown Architecture of Novosibirsk.”2 Since then, the level of this unknowness is slowly going down, and the current volume is yet another important step in a necessary attempt to provincialize – in a good sense – the phenomenon that for many years had a strictly
metropolitan character. In what follows, I quickly summarize key features of (the Moscow-based) paper architecture and then use this summary to highlight most interesting aspects of its Siberian version. As many late Soviet trends, paper architecture was a short-lived phenomenon. It lasted about a decade: starting in the end of the 1970s, it gradually dissipated by the end of the 1980s. The group of Soviet paperists (bumazhniki) was made up mostly by graduates from the Moscow Institute of Architecture (MARKhI) who designed their projects for various architectural competitions, organized throughout the 1980s by major international journals and professional associations – from The Japan Architecture and the British Architectural Design to the International Organization of Scenographers, Theatre Architects and Technicians (OISTAT) and the International Union of Architects3. Yuri Avvakumov – the chronicler and the archivist, the ideologue and the curator of this artistic movement – recalled later that Soviet paperists produced somewhere between 2,000 and 2,500 projects in 1984–19884. Il’ia Lezhava, an architect and Vice-President of the Russian Academy of Architectural and Construction Sciences, who was very instrumental in organizing first Soviet submissions to international contests in the 1970s, usefully pointed out a few years ago the main reason behind this radical proliferation of “paper castles”: We had a very good system of artistic training for our students [in the USSR of the 1970s-1980s]. But architecturally speaking, apart from the five-story apartment blocks, there was not that much for them to build in Moscow. Because of this gap, young people started expressing themselves in various architectural fantasies, often with a philosophical bent.5 Never meant to be materialized, paper architecture emerged as a hybrid pictorial genre: a marriage of convenience between easel painting and architectural drawing. Neither urban landscapes, nor architectural blueprints, these paper fantasies were pictorial contemplations and figurative commentaries on structures (and their contexts), which were destined to remain unbuilt forever. Or, as Avvakumov puts it straightforwardly, “as a version of art for art’s sake, paper architecture is good as long as it does not have to be realized in practice…”6 The decidedly non-utilitarian, exploratory and compensatory nature of late Soviet paper architecture, emphasized by Lezhava and Avvakumov, is important. Indeed, paper architecture was an artistic speculation of the second degree; offering imaginary projects that promised more imaginary projects, it filled the gap between available skills and unavailable opportunities for their realization. Of course, there is little surprising in the fact that young architects with a lot of energy, free time, and no realistic prospective of implementing their own projects in real life would eagerly immerse themselves in the realm of architectural fantasies. What is unexpected is the popularity of these fantasies among their international colleagues. Within a very short time, Soviet paperists became leading
011
ESSAY: SERGUEI OUSHAKINE
ESSAY: SERGUEI OUSHAKINE
Serguei Oushakine
A FEELING FOR THE PLACE:
Paperists of Siberia between Self-Inscription and Self-Enclosure “What we create are not projects; they are “projects of projects”… Yuri Avvakumov, Bumazhnaia Arkhitektura
010
“Reflect and copy….” Viacheslav Mizin, Traditsii Sibirskogo Plagiata
1. Olga Kabanova, Narisuem – budem zhit’. Ogonek. No 32, 2004, p.49. 2. For a review of the exhibit, see Grigorii Revzin, Sibirskie tsennye bumagi. Kommersant, June 3, 2000. For more details about the materials, see a recent reprint of the 1997 catalogue Neizvestnaia arkhitektura Novosibirska, 1982 -1994. Ed. by Anton Karmanov, Aleksandr Lozhkin, and Viacheskav Mizin, Moscow: Garage, 2020. 3. For a complete list of international competitions, see : Yuri Avvakumov, Bumazhnaia arkhitektura. Antologiia. Moscow: Garage, 2019. Pp. 13-15. For more details regarding the participation in these competitions, see an interview: Il’ia Lezhava and Ekaterina Golitsyna, Khrushchevskii Dvorets Sovetov, dom Narkomfina i bumazhnaia arkhitektura. In: Ustnaia istoriia. Recorded on August 9, 2016. Available at: https://oralhistory.ru/talks/orh-2064/text 4. Mikhail Bode and Yuri Avvakumov, Pobediteli konkursov. In: Yuri Avvakumov, Bumazhnaia arkhitektura. Antologiia. Moscow: Garage, 2019. P. 358. 5. Il’ia Lezhava and Ekaterina Golitsyna, Khrushchevskii Dvorets Sovetov. 6. Yuri Avvakumov, Bumazhnaia arkhitekrura, p. 27. 7. Kabanova, Narisuem – budem zhit’, p.50
In August 2004, Ogonek, Russia’s oldest illustrated weekly at the time, published a big essay about the 20th anniversary of a cultural phenomenon which has become known in the late Soviet Union as paper architecture. While celebratory in its theme, the article was bitter-sweet in its tone. The twosentence editorial lead with brutal clarity summed up the ironic history of paper architecture and its creators: “Twenty years ago they did not build anything, but they received international architecture awards. Today, they are well established architects; but they have no international ambitions anymore.”1 Late Soviet paper architects – “pragmatic idealists,” as Ogonek called them – pursued a paradoxical career trajectory where success without buildings was followed by buildings without visible success. The Ogonek article did not mention Siberian architects, presenting paper architecture as a solely Moscow affair. And, in a sense, it was. Should non-Muscovites emerge in this world, it would cause a surprise, if not a bewilderment. For instance, when in 2000, some works by Novosibirsk paper architects were exhibited in the Central House of Artists, the show was characteristically called “The Unknown Architecture of Novosibirsk.”2 Since then, the level of this unknowness is slowly going down, and the current volume is yet another important step in a necessary attempt to provincialize – in a good sense – the phenomenon that for many years had a strictly
metropolitan character. In what follows, I quickly summarize key features of (the Moscow-based) paper architecture and then use this summary to highlight most interesting aspects of its Siberian version. As many late Soviet trends, paper architecture was a short-lived phenomenon. It lasted about a decade: starting in the end of the 1970s, it gradually dissipated by the end of the 1980s. The group of Soviet paperists (bumazhniki) was made up mostly by graduates from the Moscow Institute of Architecture (MARKhI) who designed their projects for various architectural competitions, organized throughout the 1980s by major international journals and professional associations – from The Japan Architecture and the British Architectural Design to the International Organization of Scenographers, Theatre Architects and Technicians (OISTAT) and the International Union of Architects3. Yuri Avvakumov – the chronicler and the archivist, the ideologue and the curator of this artistic movement – recalled later that Soviet paperists produced somewhere between 2,000 and 2,500 projects in 1984–19884. Il’ia Lezhava, an architect and Vice-President of the Russian Academy of Architectural and Construction Sciences, who was very instrumental in organizing first Soviet submissions to international contests in the 1970s, usefully pointed out a few years ago the main reason behind this radical proliferation of “paper castles”: We had a very good system of artistic training for our students [in the USSR of the 1970s-1980s]. But architecturally speaking, apart from the five-story apartment blocks, there was not that much for them to build in Moscow. Because of this gap, young people started expressing themselves in various architectural fantasies, often with a philosophical bent.5 Never meant to be materialized, paper architecture emerged as a hybrid pictorial genre: a marriage of convenience between easel painting and architectural drawing. Neither urban landscapes, nor architectural blueprints, these paper fantasies were pictorial contemplations and figurative commentaries on structures (and their contexts), which were destined to remain unbuilt forever. Or, as Avvakumov puts it straightforwardly, “as a version of art for art’s sake, paper architecture is good as long as it does not have to be realized in practice…”6 The decidedly non-utilitarian, exploratory and compensatory nature of late Soviet paper architecture, emphasized by Lezhava and Avvakumov, is important. Indeed, paper architecture was an artistic speculation of the second degree; offering imaginary projects that promised more imaginary projects, it filled the gap between available skills and unavailable opportunities for their realization. Of course, there is little surprising in the fact that young architects with a lot of energy, free time, and no realistic prospective of implementing their own projects in real life would eagerly immerse themselves in the realm of architectural fantasies. What is unexpected is the popularity of these fantasies among their international colleagues. Within a very short time, Soviet paperists became leading
011
ESSAY: SERGUEI OUSHAKINE
ESSAY: SERGUEI OUSHAKINE
producers of architectural dreamscapes. Their architectural projects – filled with the “cities of the future” and the “rivers of time”7 – seemed to be their native habitat. Very few practicing architects wanted to challenge this whimsical vision, where graphic clarity and elegant drawings were mashed up with “bits of philosophy,” quotes from Japanese poetry and Ecclesiastes, and a palpable dose of gloom and despair.8
012 III.1
III.2 8. Kabanova, Narisuem – budem zhit’, p.50 9. For a review of the exhibit, see Vasilii Baburov, Proshchanie s bumagoi. In: Archi.ru, February 26, 2015. Available at: https://archi.ru/russia/60455/proschanie-s-bumagoi/
The two projects that Ogonek picked to illustrate the history of paper architecture usefully demarcate the crucial trends of this movement as a whole. Red Tower by Yuri Avvakumov and Yuri Kuzin (1987) depicted a crane surrounded by the scaffolding cage with people distributed all over the two structures. Recalling the outline of Vladimir Tatlin’s Monument to the Third International, the Red Tower is situated in the middle of a page from Pravda, the main Soviet newspaper at the time. (Ill. 1) Published on May 17, 1985, this particular issue of the newspaper had an important historical significance: it announced the beginning of a major anti-alcohol campaign, which would become a key feature of Mikhail Gorbachev’s perestroika. Without explicitly acknowledging it, the Red Tower was framed by two historical signposts – the landmark of the revolutionary utopia epitomized by Tatlin and the dramatic socio-political change initiated by Gorbachev. Apart from being heavily saturated with implicit and explicit cultural and historical references, the Red Tower points to one more crucial aspect of the late Soviet paper architecture. The architects’ vision is realized here
as a direct intervention into a (paperly) body made up by several articles. The Tower is literally grounded in – or is it superimposed on? – the official Soviet text. In other words, the architectural intervention of the Red Tower is a process of its figurative selfinscription and self-localization within the borders of the already existing discursive context. To put it simply: discourse acquires spatial function here, providing the paperists with a material and intellectual platform for grounding their paper fantasies. The second illustration – The Dome (Kupol) by Aleksandr Brodskii and Ilia Utkin (1989) is no less indicative of key visual predispositions that the paper architecture had. In this work, a dark gray, claustrophobic cathedral-like construction envelops an endless number of scaffolding sets, distributed within the dome with no obvious order or purpose. (Ill.2). A closer look at the picture, however, reveals an important dimension. The multileveled geometric forest of horizontal and vertical bars is periodically interrupted by diagonally tilted stepladders that stubbornly advance to the top, – one by one – promising some sort of ascension.
013
Yet these stairs are no Jacob’s Ladder, and there will be no heaven in the end. Instead, there is a dead-end at the top: the path is blocked by the dome that turns itself into a version of imprisonment. Enveloping walls allow a plenty of intricate moves within the structure but offer no way out. This gloomy prospective is somewhat played down, though. Exits are not the only things that are missing in The Dome; there are no humans inside, either. Which is to say, there are no victims in view; the bars of imprisonment imprison nobody. At least, for the time being. Red Tower and The Dome suggest two poles, two opposite ways of envisioning the architectural paper project in the end of the Soviet period. A gesture of self-inscription within a ready-made context (in Red Tower) is counterbalanced here by a gesture of self-enclosure and self-erasure (in The Dome). In both cases, the external context plays a crucial role – whether by being embraced (in Red Tower) or by being enclosed from it (in The Dome). This reliance on ready-made frames and modes of enframing, this constant dialogue with historical forms, contexts, and contents, this desire for some kind of locatedness could be easily traced in many architectural fantasies of Moscow paperists. Their paper projects might be totally imaginary, yet they solidly ground themselves in rather concrete details of social, discursive, or natural world. To clarify more this trend, I provide two additional examples which were on display at the Pushkin State Museum of Fine Arts during the exhibit “The Paper Architecture. The End of Story” in the spring of 20159. (Ill. 3-4) The works by Aleksandr Zosimov and Nikolai and Olga Kaverin articulate especially clearly the same two orientations that I already highlighted in Red Tower and The Dome. Simplifying, they could be described as the orientation towards the external context (self-inscription) and the orientation towards the internal content (self-enclosure).
III.3-4
ESSAY: SERGUEI OUSHAKINE
ESSAY: SERGUEI OUSHAKINE
producers of architectural dreamscapes. Their architectural projects – filled with the “cities of the future” and the “rivers of time”7 – seemed to be their native habitat. Very few practicing architects wanted to challenge this whimsical vision, where graphic clarity and elegant drawings were mashed up with “bits of philosophy,” quotes from Japanese poetry and Ecclesiastes, and a palpable dose of gloom and despair.8
012 III.1
III.2 8. Kabanova, Narisuem – budem zhit’, p.50 9. For a review of the exhibit, see Vasilii Baburov, Proshchanie s bumagoi. In: Archi.ru, February 26, 2015. Available at: https://archi.ru/russia/60455/proschanie-s-bumagoi/
The two projects that Ogonek picked to illustrate the history of paper architecture usefully demarcate the crucial trends of this movement as a whole. Red Tower by Yuri Avvakumov and Yuri Kuzin (1987) depicted a crane surrounded by the scaffolding cage with people distributed all over the two structures. Recalling the outline of Vladimir Tatlin’s Monument to the Third International, the Red Tower is situated in the middle of a page from Pravda, the main Soviet newspaper at the time. (Ill. 1) Published on May 17, 1985, this particular issue of the newspaper had an important historical significance: it announced the beginning of a major anti-alcohol campaign, which would become a key feature of Mikhail Gorbachev’s perestroika. Without explicitly acknowledging it, the Red Tower was framed by two historical signposts – the landmark of the revolutionary utopia epitomized by Tatlin and the dramatic socio-political change initiated by Gorbachev. Apart from being heavily saturated with implicit and explicit cultural and historical references, the Red Tower points to one more crucial aspect of the late Soviet paper architecture. The architects’ vision is realized here
as a direct intervention into a (paperly) body made up by several articles. The Tower is literally grounded in – or is it superimposed on? – the official Soviet text. In other words, the architectural intervention of the Red Tower is a process of its figurative selfinscription and self-localization within the borders of the already existing discursive context. To put it simply: discourse acquires spatial function here, providing the paperists with a material and intellectual platform for grounding their paper fantasies. The second illustration – The Dome (Kupol) by Aleksandr Brodskii and Ilia Utkin (1989) is no less indicative of key visual predispositions that the paper architecture had. In this work, a dark gray, claustrophobic cathedral-like construction envelops an endless number of scaffolding sets, distributed within the dome with no obvious order or purpose. (Ill.2). A closer look at the picture, however, reveals an important dimension. The multileveled geometric forest of horizontal and vertical bars is periodically interrupted by diagonally tilted stepladders that stubbornly advance to the top, – one by one – promising some sort of ascension.
013
Yet these stairs are no Jacob’s Ladder, and there will be no heaven in the end. Instead, there is a dead-end at the top: the path is blocked by the dome that turns itself into a version of imprisonment. Enveloping walls allow a plenty of intricate moves within the structure but offer no way out. This gloomy prospective is somewhat played down, though. Exits are not the only things that are missing in The Dome; there are no humans inside, either. Which is to say, there are no victims in view; the bars of imprisonment imprison nobody. At least, for the time being. Red Tower and The Dome suggest two poles, two opposite ways of envisioning the architectural paper project in the end of the Soviet period. A gesture of self-inscription within a ready-made context (in Red Tower) is counterbalanced here by a gesture of self-enclosure and self-erasure (in The Dome). In both cases, the external context plays a crucial role – whether by being embraced (in Red Tower) or by being enclosed from it (in The Dome). This reliance on ready-made frames and modes of enframing, this constant dialogue with historical forms, contexts, and contents, this desire for some kind of locatedness could be easily traced in many architectural fantasies of Moscow paperists. Their paper projects might be totally imaginary, yet they solidly ground themselves in rather concrete details of social, discursive, or natural world. To clarify more this trend, I provide two additional examples which were on display at the Pushkin State Museum of Fine Arts during the exhibit “The Paper Architecture. The End of Story” in the spring of 20159. (Ill. 3-4) The works by Aleksandr Zosimov and Nikolai and Olga Kaverin articulate especially clearly the same two orientations that I already highlighted in Red Tower and The Dome. Simplifying, they could be described as the orientation towards the external context (self-inscription) and the orientation towards the internal content (self-enclosure).
III.3-4
ESSAY: SERGUEI OUSHAKINE
ESSAY: SERGUEI OUSHAKINE
Viacheslav Mizin, Insectoid, 1989; Atrium-Columbary by Viktor Smyshliaev and Viacheslav Mizin, 1985. Aurora, an administrative building by Andrei Kuznetsov, 1989) Yet, apart from an endless play with geometric forms and volumes, these disembodied, decontextualized, grim and gloomy post-utopian landscapes promised (and delivered) nothing – whether narratively or pictorially. And perhaps, it was not by accident that at the turn of the decade Novosibirsk architect found themselves busy with an exhaustive production of visual representations of various “administrative bastions” – massive, unassailable, self-imposing and self-sucient structures that needed nobody. (Ill. 18-19. Façade of the village Council by A. Chernov and S. Grebennikov, 1990; Self-sucient administrative and managerial bastion by XXXX. 1989) Various attempts at self-inscription and embeddedness, various practices of tactful vkluchenie and vkhozhdenie, the cultivation of the chronotopic aect with its distinctive feeling for the place ended rather grimly – with deadening technoscapes and anti-utopian fantasies of claustrophobic towers and enclosures. Was it worth the trip?
022
III.15-17
In one of his essays, Viktor Shklovsky, the founder of Russian Formalism, made an observation that is just as striking as it is banal: “Homes that have not been built cannot fall down” (nepostroennye domiki ne padaiut).20 A failure requires an actual eort, actually built walls, the critic seems to suggest. Apparently, his observation does not work in reverse. As the history of WMoscow paperists shows, success is indeed possible without building actual houses; paper architecture might work just fine. There is a third way, too. Structures envisioned by Siberian paper architects were never built and they never fell. But they did not generate much success, either. As parts of the Siberian paperists’ archive become more and more accessible now, the question hinted at by Shklovsky sounds more and more relevant: What do we do with the houses that have never been built? Why should we care about dreamscapes that resulted in nothing? Why bother? Why now?
III.18 20. Viktor Shklovsky, Chaplin-politseiskii. In: Viktor Shklovsky, Za 60 let: raboty o kino. Moscow: Iskusstvo, 1985, p. 22.
As I tried to show, there is no easy answer to these questions. The phenomenon of paper architecture points to a series of crucial questions – about the impact of fading utopia; about the importance of aect; about the necessity to be rooted – somehow, somewhere. Perhaps, most importantly, it draws attention to the issue observed many years ago by Yakov Chernikhov. We need these fantasies about houses that would never be built, the architect maintained, because they give us tools for working through problems that could not be addressed, named, or envisioned otherwise. Fantasies provide us with means to deal with issues that have remained unapparent, ungraspable, and, therefore, unnoticed. Fantasies are good for anticipating things that might come in the future. After all, dreamhouses do not fall. But real houses do.
023
III.19
ESSAY: SERGUEI OUSHAKINE
ESSAY: SERGUEI OUSHAKINE
Viacheslav Mizin, Insectoid, 1989; Atrium-Columbary by Viktor Smyshliaev and Viacheslav Mizin, 1985. Aurora, an administrative building by Andrei Kuznetsov, 1989) Yet, apart from an endless play with geometric forms and volumes, these disembodied, decontextualized, grim and gloomy post-utopian landscapes promised (and delivered) nothing – whether narratively or pictorially. And perhaps, it was not by accident that at the turn of the decade Novosibirsk architect found themselves busy with an exhaustive production of visual representations of various “administrative bastions” – massive, unassailable, self-imposing and self-sucient structures that needed nobody. (Ill. 18-19. Façade of the village Council by A. Chernov and S. Grebennikov, 1990; Self-sucient administrative and managerial bastion by XXXX. 1989) Various attempts at self-inscription and embeddedness, various practices of tactful vkluchenie and vkhozhdenie, the cultivation of the chronotopic aect with its distinctive feeling for the place ended rather grimly – with deadening technoscapes and anti-utopian fantasies of claustrophobic towers and enclosures. Was it worth the trip?
022
III.15-17
In one of his essays, Viktor Shklovsky, the founder of Russian Formalism, made an observation that is just as striking as it is banal: “Homes that have not been built cannot fall down” (nepostroennye domiki ne padaiut).20 A failure requires an actual eort, actually built walls, the critic seems to suggest. Apparently, his observation does not work in reverse. As the history of WMoscow paperists shows, success is indeed possible without building actual houses; paper architecture might work just fine. There is a third way, too. Structures envisioned by Siberian paper architects were never built and they never fell. But they did not generate much success, either. As parts of the Siberian paperists’ archive become more and more accessible now, the question hinted at by Shklovsky sounds more and more relevant: What do we do with the houses that have never been built? Why should we care about dreamscapes that resulted in nothing? Why bother? Why now?
III.18 20. Viktor Shklovsky, Chaplin-politseiskii. In: Viktor Shklovsky, Za 60 let: raboty o kino. Moscow: Iskusstvo, 1985, p. 22.
As I tried to show, there is no easy answer to these questions. The phenomenon of paper architecture points to a series of crucial questions – about the impact of fading utopia; about the importance of aect; about the necessity to be rooted – somehow, somewhere. Perhaps, most importantly, it draws attention to the issue observed many years ago by Yakov Chernikhov. We need these fantasies about houses that would never be built, the architect maintained, because they give us tools for working through problems that could not be addressed, named, or envisioned otherwise. Fantasies provide us with means to deal with issues that have remained unapparent, ungraspable, and, therefore, unnoticed. Fantasies are good for anticipating things that might come in the future. After all, dreamhouses do not fall. But real houses do.
023
III.19
NAS & AVRORA
NAS & AVRORA
NAS
026
027 Viktor Smyshlyaev, at the roof of The Institute of Civil Architecture, 1985
Andrey Kuznezov, Slava Mizin, Viktor Smyshlyaev, 1985
NAS POSTER 1985 Viktor Smyshlyaev This poster started the NAS group.
bottom right
NAS POSTER 1985 Viktor Smyshlyaev
PORTRAIT OF THE NAS GROUP: Andrey Kuznezov, Slava Mizin, Viktor Smyshlyaev 1985 Viktor Smyshlyaev
NAS & AVRORA
NAS & AVRORA
NAS
026
027 Viktor Smyshlyaev, at the roof of The Institute of Civil Architecture, 1985
Andrey Kuznezov, Slava Mizin, Viktor Smyshlyaev, 1985
NAS POSTER 1985 Viktor Smyshlyaev This poster started the NAS group.
bottom right
NAS POSTER 1985 Viktor Smyshlyaev
PORTRAIT OF THE NAS GROUP: Andrey Kuznezov, Slava Mizin, Viktor Smyshlyaev 1985 Viktor Smyshlyaev
030
The text is evidence of the crisis of modernism; it declares professional self-destruction, signifies the outcome of architectural thinking from the material into sensations, ‘film-like’, which may be considered the characteristic features summarizing the experience of Siberian paper architecture.
PERSPECTIVE CINEMA 1985-1986 Viktor Smyshlyaev Yevgeny Burov Multiple ways to create illusory worlds are a reason to break the cinema’s vast lens with numerous peculiar objects of radical architectonics, and the hectic graphic points out, that the building is made out of someone’s dreams or something similar just like any cinema is made.
NAS & AVRORA
The project of the Perspective Cinema, also known as the “Lens’ or “Iron”, is a benchmark for the generation of ‘paper architecture’ in Novosibirsk. The above text was inserted by Viktor Smyshlyaev into one of the graphic sheets of the architectural presentation of the project.
031
030
The text is evidence of the crisis of modernism; it declares professional self-destruction, signifies the outcome of architectural thinking from the material into sensations, ‘film-like’, which may be considered the characteristic features summarizing the experience of Siberian paper architecture.
PERSPECTIVE CINEMA 1985-1986 Viktor Smyshlyaev Yevgeny Burov Multiple ways to create illusory worlds are a reason to break the cinema’s vast lens with numerous peculiar objects of radical architectonics, and the hectic graphic points out, that the building is made out of someone’s dreams or something similar just like any cinema is made.
NAS & AVRORA
The project of the Perspective Cinema, also known as the “Lens’ or “Iron”, is a benchmark for the generation of ‘paper architecture’ in Novosibirsk. The above text was inserted by Viktor Smyshlyaev into one of the graphic sheets of the architectural presentation of the project.
031
NAS & AVRORA
NAS & AVRORA
036
037
THE HOUSE WITH THE NON-ATRIUM 1985 Viktor Smyshlyaev
THE NON-ATRIUM BUILDING 1985 Viktor Smyshlyaev
NAS & AVRORA
NAS & AVRORA
036
037
THE HOUSE WITH THE NON-ATRIUM 1985 Viktor Smyshlyaev
THE NON-ATRIUM BUILDING 1985 Viktor Smyshlyaev
NAS & AVRORA
THE BASTION OF RESISTANCE TO THE CITY 1985 Viktor Smyshlyaev, Yevgeny Burov, Slava Mizin
NAS & AVRORA
right page
‘‘The pyramid, looming over the city, is filled with hidden threat. It will be terrible if it falls down. But if you change the mood, it will turn out to be just a large umbrella protecting against bad weather.’’
THE BASTION OF RESISTANCE TO THE BASTION OF THE RESISTANCE Initial version, 1985 Slava Mizin
042
043
THE BASTION OF RESISTANCE TO THE BASTION OF THE RESISTANCE Version 2, 1990/Later Slava Mizin ‘‘Sluggish volumes come out of the bastion, like paint squeezed out of a tube. It destroys the illusion of impregnability and reminding us of the constant resistance to the existing resistance.’’
NAS & AVRORA
THE BASTION OF RESISTANCE TO THE CITY 1985 Viktor Smyshlyaev, Yevgeny Burov, Slava Mizin
NAS & AVRORA
right page
‘‘The pyramid, looming over the city, is filled with hidden threat. It will be terrible if it falls down. But if you change the mood, it will turn out to be just a large umbrella protecting against bad weather.’’
THE BASTION OF RESISTANCE TO THE BASTION OF THE RESISTANCE Initial version, 1985 Slava Mizin
042
043
THE BASTION OF RESISTANCE TO THE BASTION OF THE RESISTANCE Version 2, 1990/Later Slava Mizin ‘‘Sluggish volumes come out of the bastion, like paint squeezed out of a tube. It destroys the illusion of impregnability and reminding us of the constant resistance to the existing resistance.’’
NAS & AVRORA
NAS & AVRORA
DEVELOPMENT OF ZUBOV SQUARE Moscow, 1986 Viktor Smyshlyaev
044
045
left page
THE ATRIUM-CINERARIUM 1985 Viktor Smyshlyaev ‘‘The Architecture is dying. These thoughts get us back to the roots. Adolf Loos’s ‘Chicago Tribune’, presented as the architecture columbarium, strives both into the basis of the past and oblivion of the future. The unity of these moments creates the atrium, where the definite form and function combine into the suspense of meaning.’’
NAS & AVRORA
NAS & AVRORA
DEVELOPMENT OF ZUBOV SQUARE Moscow, 1986 Viktor Smyshlyaev
044
045
left page
THE ATRIUM-CINERARIUM 1985 Viktor Smyshlyaev ‘‘The Architecture is dying. These thoughts get us back to the roots. Adolf Loos’s ‘Chicago Tribune’, presented as the architecture columbarium, strives both into the basis of the past and oblivion of the future. The unity of these moments creates the atrium, where the definite form and function combine into the suspense of meaning.’’
NAS & AVRORA
NAS & AVRORA
048
049
INTERIOR DESIGN OF THE BUFFET SIBSTRIN (NISI) 1984 Andrey Kuznezov
NAS & AVRORA
NAS & AVRORA
048
049
INTERIOR DESIGN OF THE BUFFET SIBSTRIN (NISI) 1984 Andrey Kuznezov
NAS & AVRORA
NAS & AVRORA
056
057
CONTEST PROJECT OF A RESIDENTIAL BUILDING IN ORDZHONIKIDZE STREET 1986 Viktor Smyshlyaev, V.Mizin, Yevgeny Burov, V.Kan Residential building for 220 apartments with a service complex and public organizations. The volume is a series of blocks varying in shape, the dispersed setting of which and the free organization of the space of the first levels make it possible for mutual penetration with the urban environment.
NAS & AVRORA
NAS & AVRORA
056
057
CONTEST PROJECT OF A RESIDENTIAL BUILDING IN ORDZHONIKIDZE STREET 1986 Viktor Smyshlyaev, V.Mizin, Yevgeny Burov, V.Kan Residential building for 220 apartments with a service complex and public organizations. The volume is a series of blocks varying in shape, the dispersed setting of which and the free organization of the space of the first levels make it possible for mutual penetration with the urban environment.