Olesya Jain Advisor: Maxi Spina
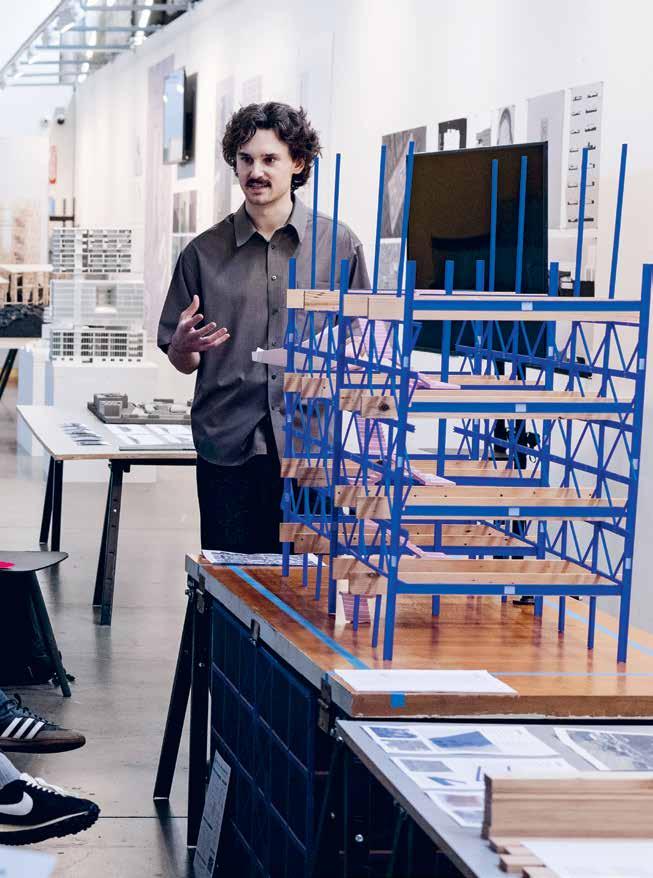
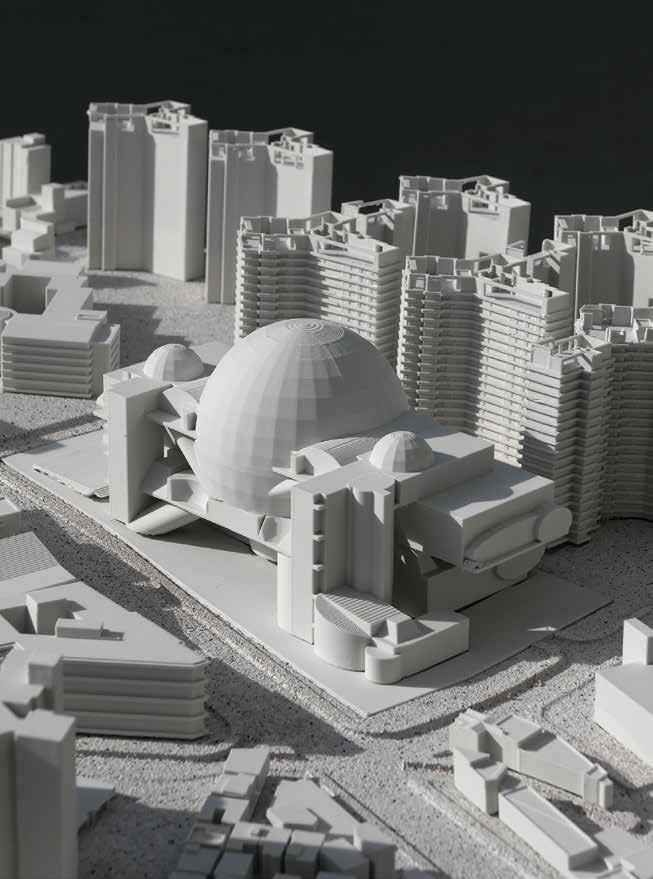
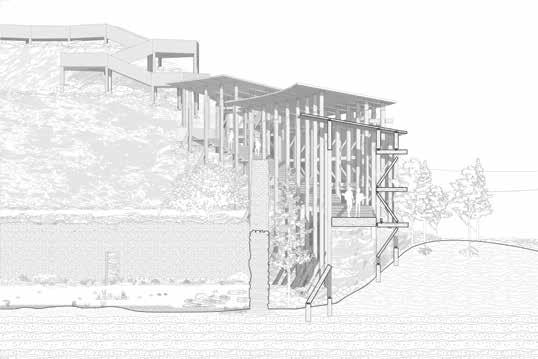
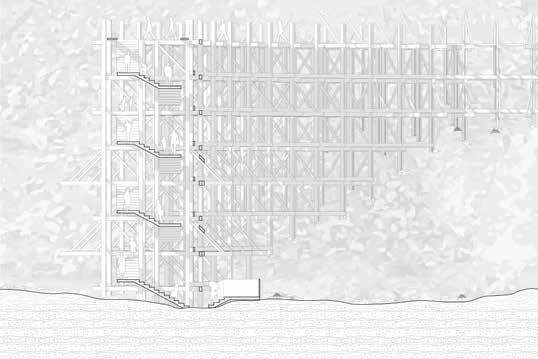
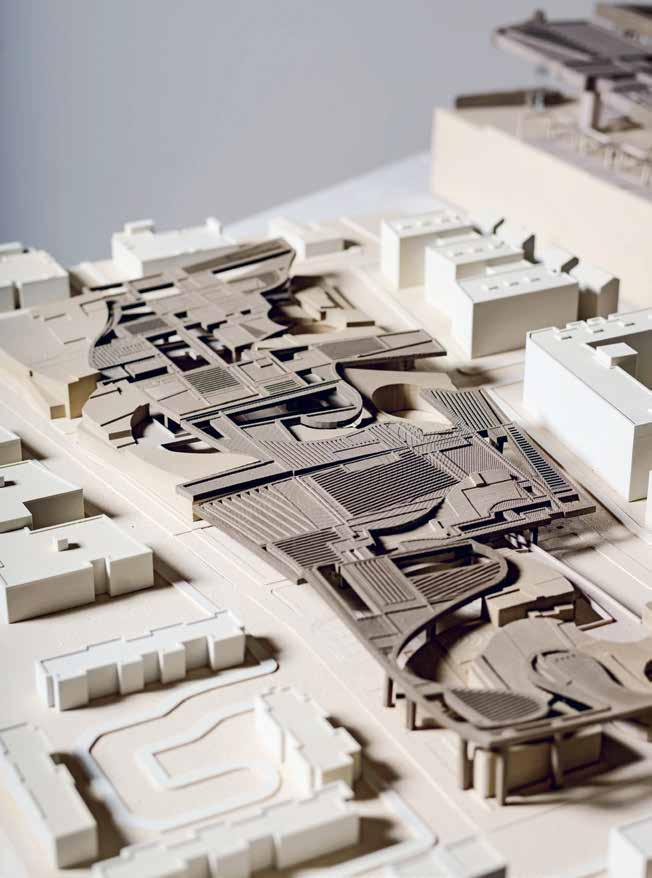
Libraries have long functioned as a “third space”—public environments where people come not only to read or study, but to explore, reflect, and connect. This thesis investigates how a library can evolve into a multidimensional cultural institution by combining the roles of a gallery, library, archive, and museum (GLAM) within a single architectural framework. Rather than separating these functions into isolated zones, the project blends them together to form a layered, interconnected experience of space, knowledge, and community.
Inspired by Max Dudler’s writings where he frames the library as a place for studying, socializing, wandering, and informal encounters, the design of the library balances density and openness, storage and display, solitude and interaction.
It explores how architectural form and spatial relationships can create a dynamic environment that supports both focused learning and flexible public use. This is achieved by organizing the building around two primary spatial systems: one composed of dense, solid zones like book stacks, archives, and smaller study rooms; the other made up of open, light-filled voids such as reading halls, atria, courtyards, and exhibition spaces.
Emir Saydam + Emine Simsek Advisor: Maxi Spina
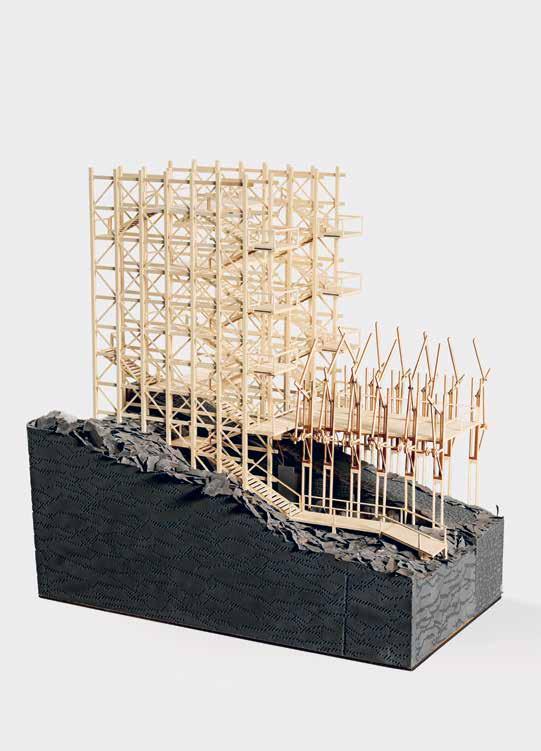
In an era of increasing environmental uncertainty, how can architecture foster resilience that serves both immediate disaster response and long-term community adaptability? Our thesis explores the potential of a multi-functional community center that addresses crises such as wildfires, earthquakes, and extreme heat while remaining an active part of everyday civic life.
Rather than treating emergencies and daily functions as separate, our design integrates them through a mat typology and adaptive systems—allowing the center to evolve with its users. Informed by precedents like the Grand Bazaar’s micro-city organization, Venice Hospital’s modular growth, and the Okurayama Apartments’ meandering spatial connections, we propose a responsive model that transitions seamlessly from a public gathering space to a shelter in times of need.
This project argues that resilience should be embedded into the built environment, creating spaces that anticipate change, adapt to evolving needs, and support the community through both stability and crisis.
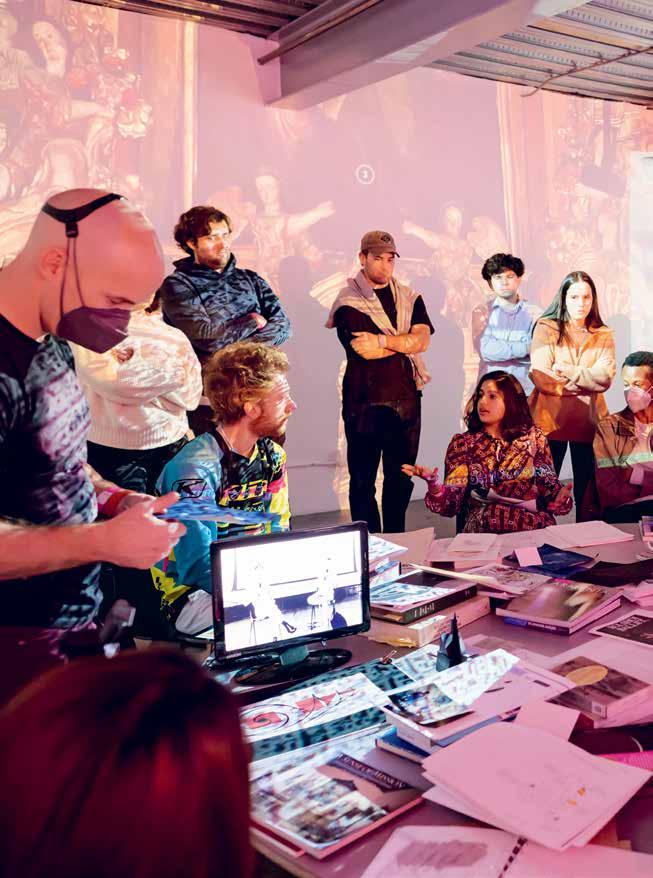
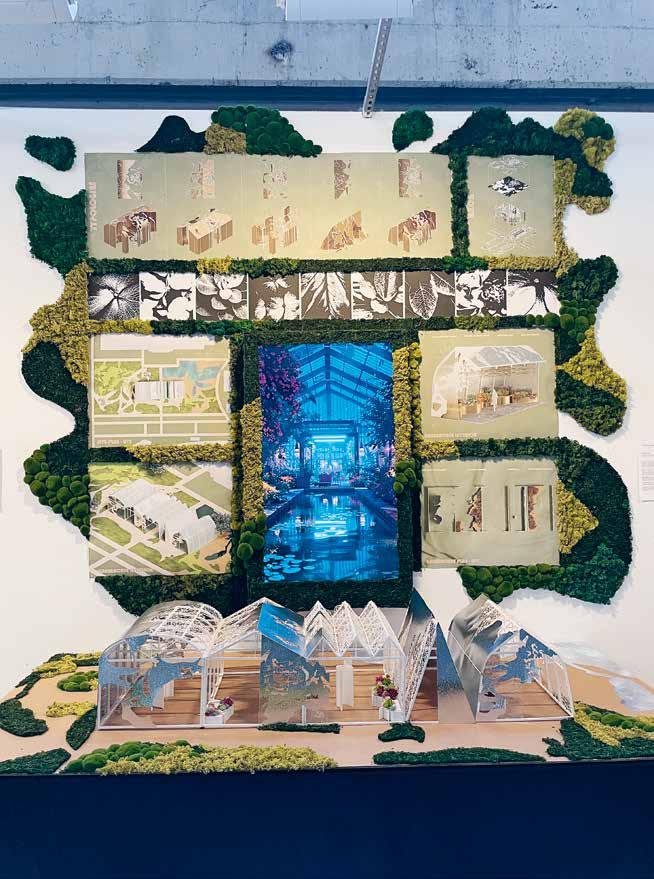
My thesis is an investigation into the symbiotic relationship between nature and technology. It proposes a new way of looking at nature, not as something static, but as something dynamic and able to be reinterpreted through a digital lens. It asks: What happens when we create a generative process that produces a new kind of nature that can be analyzed and digitized into parametric architecture? Nature is an evolving system, shaped by environmental, biological, and cultural forces. Computational and parametric technology offer tools to read, analyze, and project these systems into architectural form. By stripping natural imagery down to its essential geometries such as light and shadow, density and void, we can uncover latent patterns that become generative codes. These codes do not simply mimic nature; they transform it into architectural logic, allowing buildings to grow from data the way plants grow from genetic DNA.
Carissa Auth Advisor: Jackilin Hah Bloom
Sean Keeley Advisor: Anna Neimark
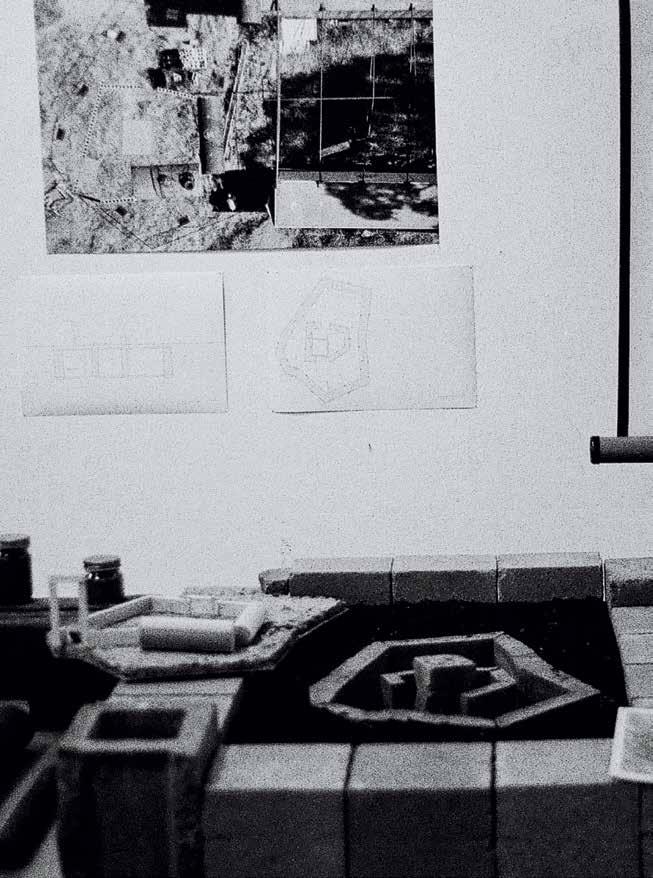
My thesis proposes a subterranean rammed-earth home that functions as both a livable space and a conceptual artwork, blurring boundaries between architecture, landscape, and land art. Embedded within the earth, the dwelling draws from the site’s materiality, employing rammed-earth construction, natural ventilation, and passive lighting to create a climatically responsive, ecological habitat. Motivated by Alison and Peter Smithson’s New Brutalism, the design emphasizes raw, honest materials and functional expression, while its concealed presence challenges ideas of visibility, permanence, and architecture’s relationship to land. Found and salvaged objects: reused water tanks, metal piping, industrial debris, carry histories into the fabric. Drawing on Robert Smithson’s non-sites, materials are displaced into gallery setting, fostering dialogue between site and non-site, into a gallery. Accompanied by film photography, documenting process and landscape, the project resists polished visualization, reimagining the home as a critical, embedded artifact questioning where architecture ends and land begins.
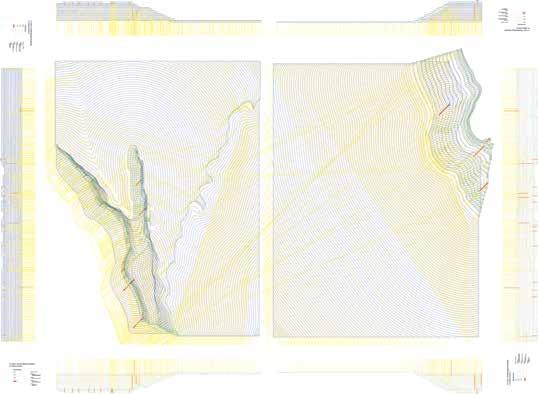
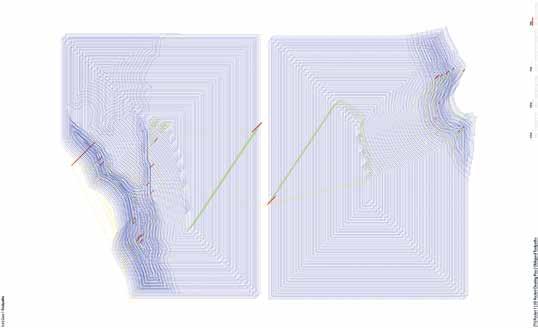
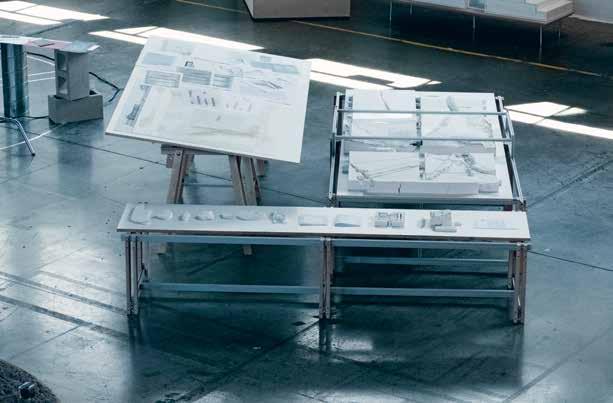
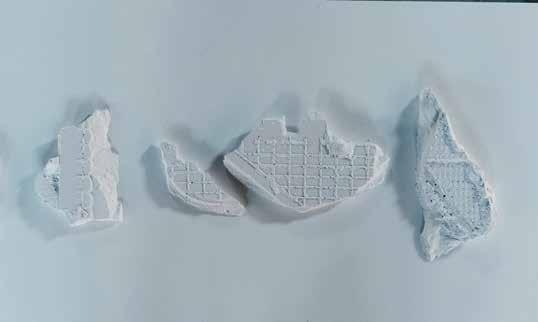
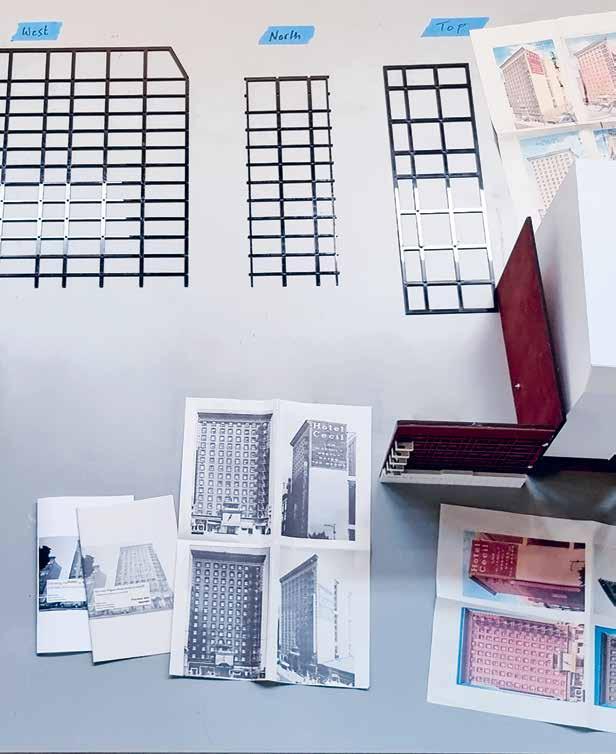
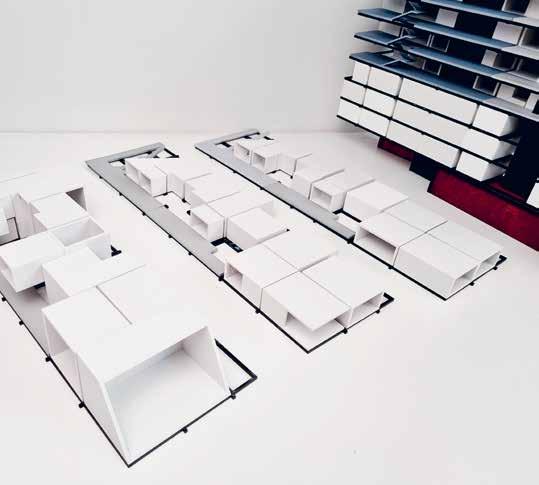
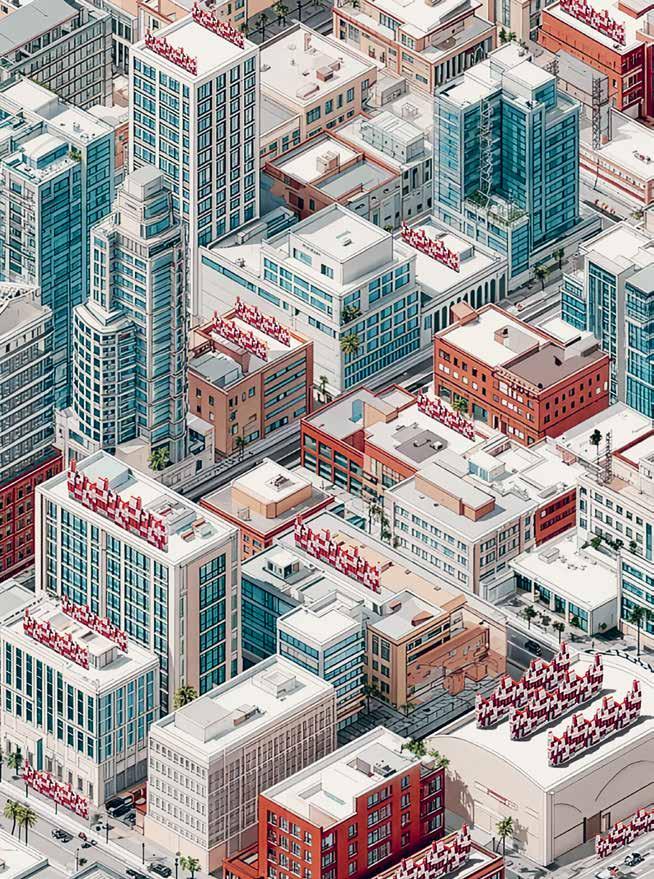
Upon extensive research into the building code in Los Angeles and downtown specifically, the project looks to challenge adjacency via formal explorations of envelope: the relationship between setback and opening, exchanging air rights, sharing egress, temporary vs. permanent. Programmatically, the project finds complementarity in the temporary: using a permanent structure that hosts temporary spaces in response to the demand of the adjacent buildings and subsequently, downtown. The project is a systematic proposal for inhabiting urban voids and abandoned buildings. By setting a precedent, the idea is to develop a contagious system of utilizing these abandoned buildings and their adjacent unseen spaces.
Jeffry Acra Advisor: M. Casey Rehm
AERA (Aeroponic Environmental Response Architecture) is a proposal for the implementation of modular aeroponic farms within the liminal and underutilized spaces of Los Angeles. Aeroponics is a method of farming that uses 95% less water than traditional farming. One of the prototyped modules can save up to 100,000 liters of water per year and yield up to 2,500 plants annually.
AERA is also an architecture project, reimagining the aesthetic language of Los Angeles while reshaping its skyline. Designed for adaptability, its forms and modules can respond to different environments and cultural contexts, whether integrated into interior spaces, rooftop installations and canopies, façades, or adapted for various regions and cities. To develop this project, I’ve built a series of data-driven applications for identifying suitable sites, calculating food scarcity based on diet and agricultural models, as well as exploring the financial viability of a system like this. All of these elements come together in AERA to ensure that the future of urban farming is more efficient, more aesthetic, and more beneficial for everyone, transforming one neglected corner of the city at a time.
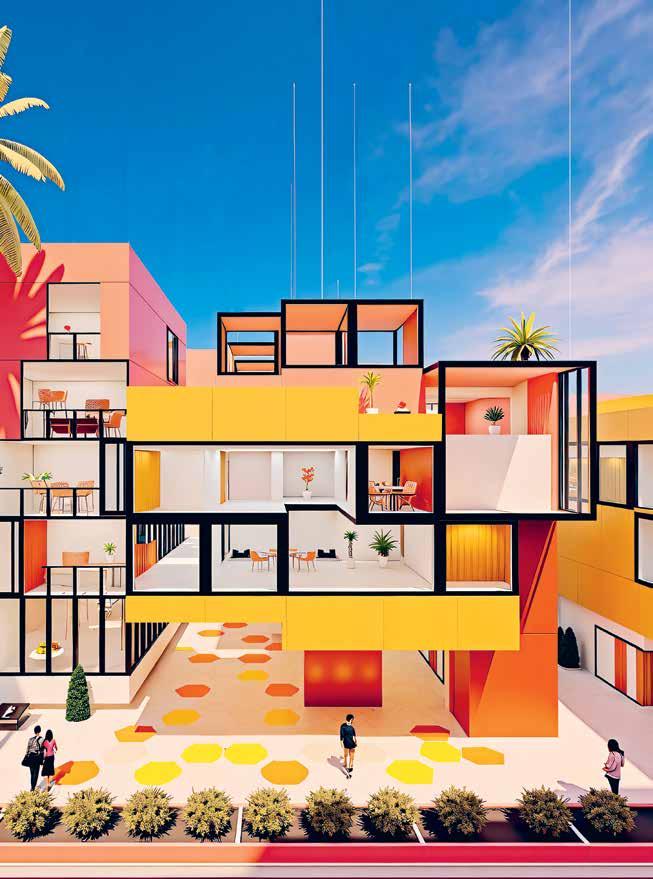
All of Us begins with a contradiction at the heart of Los Angeles: a city facing a profound housing shortage while vast areas of land remain locked in surface parking. These empty lots—scattered across neighborhoods of uneven density and access—expose how urban space has been shaped by outdated mobility systems rather than by human need. The project reclaims this imbalance by transforming data into design. Using census information, autonomous-vehicle trip records, and parkinglot inventories, All of Us maps where economic activity is declining and where new forms of housing and public space could emerge. Each dataset becomes a layer of intelligence, revealing how proximity, mobility, and demography intersect to define opportunity. By visualizing these hidden patterns, the project connects data and spatial imagination—helping designers, policymakers, and communities understand how social and economic forces shape the city and turning static information into a living tool for design and dialogue.
Ana Labarthe Carvallo Advisor: M. Casey Rehm
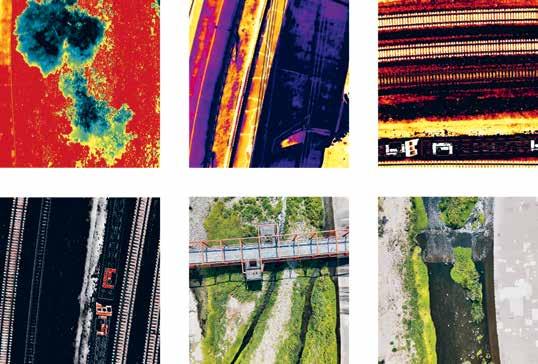
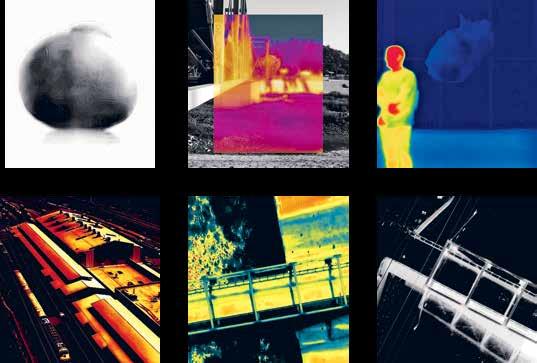
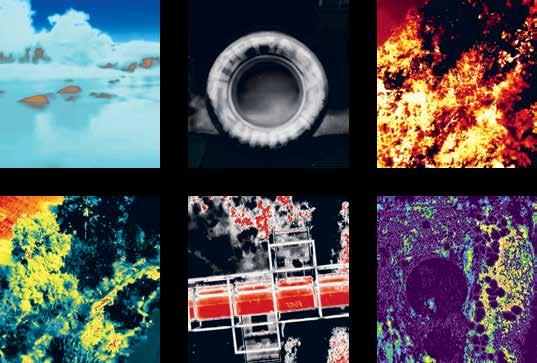
At Taylor Yards G2, one of the last soft-bottom stretches where the LA River still runs, the project engages a landscape marked by incomplete restoration and infrastructural collision, the rail line, the river, and the urban edge. Here, thermal imaging becomes both method and metaphor, exposing the unseen energies that animate the site. Drawing from the Chumash tradition of the Rainbow Bridge—its trickster logic, more-than-human perspectives, ecological stewardship, and a refusal of a priori reduction—the project translates mythological archetypes into a designed performance of site conditions. The result is less a proposal than a pedagogical attunement: a mode of practice where myth becomes a contemporary tool for understanding place and activating architecture through ancestral ontology.