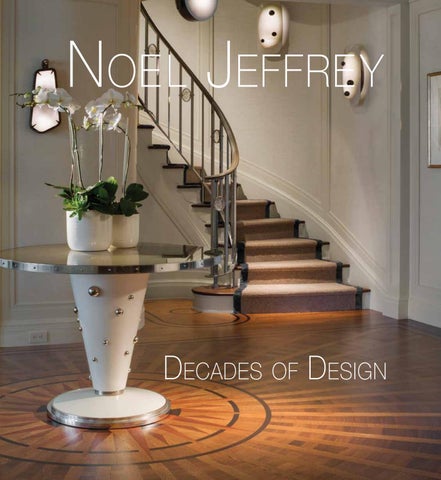
N oe l J effre y
Decades of Design
CONTENTS I nt r o d u ction
9
1970S
17
1980S
49
1990S
103
2000S
135
2010S
231
A p p en d ices B io g r a p h y
267
Index
268
A cknowledgments
272
Introduction The craft and art of interior design is like a prism. Depending on the place from which you observe it, different influences and inspirations can be discerned. Looking from the outside, one designer’s career may appear to be informed by a set of influences very much like that of another. But from the designer’s point of view, the sources of his or her inspiration are completely unique. So too is the process by which that inspiration is transformed into practice. Proportion, color theory, the history of design can all be taught, but the cultivation of a professional design practice is, like life, a constant improvisation. Improvisation must have been an essential skill to all four of my Russian grandparents when they each arrived as children to Ellis Island just prior to 1900. My father’s father, Max, grew up to be a tailor, and I think of his wife, Zena, as the source of my creative impulses. A homemaker with a keen interest in decorating and antiques, she also had a penchant for wearing hats well into the 1960s. She would copy the fabulous designs by the chic milliners of the day in stores like Bergdorf Goodman and make hats for herself, my mother, and my aunt. My grandfather was actually very creative as well; as a tailor he made coats and suits for women. They lived in Flatbush, Brooklyn, where I lived with them during my first year at Pratt Institute. I graduated high school in Teaneck, New Jersey, in 1960, and I went to Rutgers University, where I planned on studying prelaw because I had always been encouraged by my father to be an attorney. But I had been interested in design since high school, when I decorated my bedroom myself, applying the crowning touch with a potbellied stove that I had bought in Upstate New York and that I transformed into a side table. But this was 1958, and it was not terribly acceptable for a boy to aspire to a career as an interior decorator—and frankly I had no idea what such an endeavor would mean in terms of a career. So I went to Rutgers, joined a fraternity, and had a lot of fun during my freshman year. But one night during my sophomore year I sat up suddenly in bed and thought, “What am I doing here? I don’t want to become a lawyer!” Everything I was interested in learning about indicated either a career in fashion or interior Facing page: This is a picture of me in my first office. The piece of furniture behind me is one that I designed for myself. It was made of red oak. Each slot represents space for information on various projects; c.1978. Above: This is me on a rooftop of Pratt Insitute where I studied interior design; 1963.
decoration. Impulsively, I chose decorating, and once that decision was made I researched the best schools around: Pratt Institute, Fashion Institute of Technology, Rhode Island School of Design. I applied to and was
9
accepted by all of them. I discovered during the application process that Pratt really felt like the best school, which in fact it turned out to be. There I learned about this emerging field called interior design as opposed to interior decorating, and that really appealed to me—the architectural training involved together with the training in decoration. I don’t think my father had a clue about the course I was about to take. I finished my sophomore year at Rutgers, then faced four years at Pratt. During my first year at Pratt, I lived with
2
1
my grandparents to save money, and then for the following three years I lived in my own apartment. It was a radical departure from dorm days and prelaw courses at Rutgers,
4
and I loved it. I reveled in the distinction I was learning between decorating and interior design. Rather than teaching decorating per se, my professors were exposing us to a distinct architectural point of view, whether we would go on to be architects or not. So I gained a deep understanding of an extremely pure attitude toward design that extended from architecture outward to every imaginable aspect of any design discipline. For instance, I remember being told in no uncertain terms that if I were to incorporate antiques into a design, they had to be authentic. Looking
2
back, it seems a very narrow point of view, but it provided a great design education. When I graduated from Pratt in 1966, I thought I was blessed with a career path that simply opened itself to me. One of my professors immediately hired me, and I triumphantly embarked on a professional
5
journey that lasted . . . a few months! Like all design professionals eventually do, I experienced the harsh reality of the marketplace that underpins any creative enterprise. I just happened to experience this reality right out of the gate. But instead of being discouraged by that early setback, I recognized it as a challenge, and a rather straightforward one at that: If I was not to be handed a career in a gift-wrapped box, then I 3
10
6
1970S
In my early work I was bridging the gap between my Bauhaus modernist training and my interest in all things Art Deco. My love for designing furniture was also taking root.
The 1970s represented a series of firsts for me: I got married, we had our son, I opened my first design office, and began building a solid roster of clients in New York. I was establishing my own point of view melding architecture and interior design. Modernism was at the forefront of my work at the time, threaded with a love of Art Deco. My embrace of fine antiques would come later, as the interests and budgets of clients broadened. Some elements of style I relied upon at the time were platforms in bedrooms and living areas, cylindrical tables, and neutral upholstered furniture. There were high-tech components beginning to lend themselves to home design. It was an exciting time to be a young designer experimenting with form and interior landscapes.
In the first apartment I designed for my wife and myself, I created a cozy dining area with a banquette surrounding a modern oak and metal table. The chairs from the RMS Caronia and the poster profess my love of Art Deco.
17
When I designed this apartment for my wife, Lynn, and myself in 1972, it was during a period in which I was attempting to bridge the gap between the Bauhaus modernist training I had received at Pratt Institute and a more traditional point of view exemplified by the famous interior decorator Sister Parish, whose work began to
Jeffrey First Apartment It was a period of minimalist design, but rooms were not always spare. Plants, graphic floors, and art posters enhanced the look.
influence me in the 1970s. For example, the rolled-arm sofa in the living room is a nod to Sister Parish, while the stainless-steel-framed chairs evoke the Bauhaus. Equally influential was my interest in all things Art Deco, particularly poster art, which was what we could afford then. In the foyer is the first drawing by Jean Dupas that we ever purchased. Since then we have collected many works by this Art Deco master. There were no rugs in any of the rooms, which was very characteristic of the way I approached design then. Instead, I painted a graphic “rug” with a diagonal grid of lines that extended from the floor of the foyer into the living room and dining room. In our living room we placed four large plants in the space’s four corners. We were so taken with using plants as part of the room’s design, and because the living room was adjacent to a bathroom, we had a spigot installed in the living room so that we could water these immense plants. The bedroom was very spare, yet I gave the space a bright yellow, bright pink, and white palette, which worked very nicely. The room also had a dual purpose. I designed the desk in back of the bed as a make-up table, a desk where we paid bills, and a storage unit. It had pull-out shelves on either side of the bed that acted as night tables. There was enough extra space around the bed that we could host sit-down or picnic-style dinners there, and it looked like an unusual dining room.
The living room combines a sofa inspired by Sister Parish, a French armoire, and a grid painted on the oak floor in place of a rug. The potted trees, red-orange walls, and uplighted ceiling of tea paper squares create an exciting space.
18
Artwork suspended from the ceiling serves as a divider to define a foyer space in the one-bedroom apartment. The living room, gallery, and foyer pinwheel around a glass shelving unit. Artwork is showcased against green-painted walls. Modern Italian furniture set on a diagonal enlivens the space. The column-like glass shelving unit displays art objects on all sides.
25
The bed is placed in the center of the room, surrounded by artwork hung against black-painted walls. In the dining area, modern chairs surround an inherited antique table beneath a Tiffany-style lamp.
26
One ascends a steep staircase and lies down on a flat, carpeted surface among pillows to read. Furniture and architecture become one.
35
Left: A wall of storage is covered by gray carpet panels. Above: Yellow beams are graphic elements and provide storage for books.
36
Sconces by Gilbert Poillerat hang above a custom sofa. The chairs are Biedermeier and the bench is circa 1940s. The bas relief is Art Deco. The pottery on the coffee table are by Axel Saalto.
197
Acknowledgments The creation of this book involved many wonderful people. Thank you to: Karen Gantz Zahler, without your determination and perseverance, this book would still be just a vision. Thank you for bringing this project to the prestigious publisher G Arts. Ron Broadhurst, who did a brilliant job in helping write the Introduction. Bill Weathersby, who did a wonderful job in helping write the manuscript in its entirety. Thank you for your time and patience throughout the entire process. Thank you to all the photographers who have photographed my work over the many years. Your continued devotion to capturing my work has always helped me to truly see the evolution of these projects. At G Arts, thank you to Marta Hallett for believing in me and helping to plan the book’s concept. Her experience and steadfastness helped to keep Decades of Design on track. Also to Gabrielle Schecker, for keeping all the information in a highly organized form. I couldn’t have done this without you. And lastly, to Liz Trovato, for creating an extremely beautiful design. This helped to exhibit the work in its very best light. As with my previous book, I want to thank all the editors and magazines that published my work throughout the years. Over the years my company has had many designers and architects working with me. At this time, I’d like to thank two: Steve Loeb and Justin Scott. A special thanks to the Kips Bay Boys and Girls Club Showhouse. It has allowed me to showcase my designs throughout every decade of my career and was the original reason that my work came to the attention of the public. Thank you to all the clients whose homes I have designed. It has been all of you who have allowed me to do what I do best. My wife Lynn and son Gerard for their continuous love and support. You are the constants in my life.
Photography Credits The following images are copyright ©: Pages 28–31, 267: Jaime Ardiles-Arce; pages 198, 199, 202, 203, 204, 248–253: Antoine Bootz; pages 32–37: Christopher Danes; pages 108–113: Pieter Estersohn; pages 150, 151, 154: Scott Francis; pages 56–65: Kari Haavisto; pages 94–101, 114–119, 120–125, 126–133: Mick Hales; pages 86–93, 104–107: John M. Hall; pages 18–21, 23, 66–71: House Beautiful; pages 168–169, 206–215, 222–229, 232– 235: Nick Johnson; pages 136–149, 194, 195, 196, 197, 200, 201, 202: Thomas Loof; pages 22, 54–55: Norman McGrath; pages 72–77: Alex McLean; pages 164– 167, 216–221: Peter Murdock; pages 8, 38–49: Robert Perrone; pages 236–247, 254–256: Durston Saylor; pages 46–47: William P. Steele; pages 24–27: Otto Storch; pages 40–45, 78–85, 156–157: Peter Vitale; pages 135, 152, 153, 155, 158–163, 170–179, 180–183, 184–193: William Waldron; pages 50–53: Charles White
272