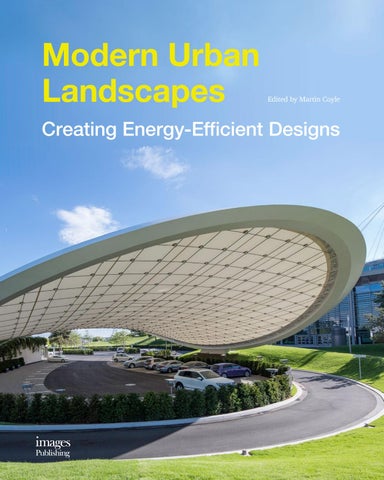
Modern Urban Landscapes
Edited by Martin Coyle
Creating Energy-Efficient Designs
The Center for Sustainable Landscapes
Phipps Conservatory and Botanical Gardens remains at the forefront of the environmental education movement in the United States, and recently completed the construction of the Center for Sustainable Landscapes (CSL), designed to meet four of the world’s highest green construction standards. Located on a former brownfield site, the center is a 24,350-square-foot (2250-square-meter) building set within a 2.9-acre (1.17-hectare) landscape that showcases the potential for systems-based design for both research and education. The fully integrated and fully dependent landscape and building generate their own energy, and treat and reuse all water captured on-site. The steep terrain of the site is made navigable and ADA-compliant through a gently meandering pathway connecting the building’s lush green roof to its ground floor. Along this path, visitors may observe more than 150 species of native plants, from open meadows and oak woodlands to water’s edge and wetland plantings, which showcase a range of distinct plant communities. These are strategically placed within the topography, reflecting a variety of environmental adaptations. These biodiverse plantings provide food, shelter, and nesting opportunities to endemic wildlife. A 4000-square-foot (372-square-meter) lagoon, fed by conservatory-roof runoff, is populated with native fish and turtles. The center manages all rainfall and treats all sanitary waste on-site. The center can manage an every-10-year storm event within the site boundaries (3.3 inches [8.4 centimeters] of rain in 24 hours) using soil and vegetation-based systems, including green roofs, rain gardens, bioswales, the lagoon, pervious asphalt, and high-performance native landscapes. No potable water was used for irrigation after the landscape’s establishment period. The center also harvests runoff from half an acre (2000 square meters) of rooftop from adjacent buildings outside the site boundary. The harvested water is reused to offset the daily irrigation demand in Phipps’s conservatory spaces, significantly reducing the campus’s need for municipal water and the energy required to treat and deliver it to Phipps. The center reveals the potential beauty of renewable-energy technologies, conservation strategies, water-treatment systems, native plants, and sustainable landscaping to a broad audience, including many who are engaging with these topics for the first time.
216
Low-maintenance Technology
Location |
Photography |
Pittsburgh, Pennsylvania, United States
Andropogon Associates, Ltd and Paul G Wiegman Photography
Completion date |
2013 Site area |
2.9 acres (1.17 hectares) Landscape design |
Andropogon Associates Ltd Client |
Phipps Conservatory and Botanical Gardens
Awards/Certification |
Four-Star Certified Pilot Project, Sustainable SITES Initiative, 2014 Living Building Challenge certification, 2015 WELL Certification, measuring human wellness in the built environment, 2014 LEED Platinum, US Green Building Council, 2014
217
Rendered concept aerial view
Rendered site plan
218
Low-maintenance Technology
1
1. The core function of the CSL is to increase public awareness of the interconnection between the natural and built environments and the efficacy and synergy of integrated, sustainable building and landscape systems
Site-performance-based landscape-planting design
Successional slopes
Formal allees/ ornamental
Rain gardens
Wetlands and water's edge
Upland grove/gray birch woodland
Lowland slope woodland
Evergreen woodland
Upland oak woodland
219
A
A B
B
C
C
D
D
C E A B
D
Vine planting a b c d
Herbaceous planting
Vine Mulch: 2 inch (5.1 centimeter) settled depth, keep away from stems Planting soil Prepared subgrade
a b c d
Lagoon planting
Finish grade, Mulch: 3 inch (7.6 centimeter) settled depth, keep away from stems Planting soil Prepared subgrade
A B
B
C
C
Lagoon planting medium, size C Lagoon planting medium, size L Lagoon rootball soil mix Burlap fabric pocket, open at top Perforated drain pipe
D
A
D
a b c d e
E
E F
F
S1 S2 S3 Subgrade
Shrub planting on slope
Tree planting typical for lawns and planting beds
a Exist grade b Top of root ball set at finish grade c Twine, rope, burlap and wire removed from top half of root ball
a b c d
(remove non-biodegradable rope and burlap from entire root ball)
d Backfill planting soil e Prepared planting soil f Finish grade
Stake and staking wire Top of rootball (trunk flare) set at or 1 inch (2.5 centimeters) max. Above finish grade (with trunk flare visible) Pedestal of S2 compacted to 95 percent standard proctor Twine, rope, burlap and wire removed from top half of roof ball (removed non-biodegradable rope and burlap from entire root ball) e Finish grade f Mulch: 2 inch (5.1 centimeter) settled depth, keep away from trunk
A
B A B C
C D
F
D E
E F
Typical shrub planting
Tree planting on slope
Top of root ball set at finish Grade Mulch: 3 inch (7.6 centimeter) settled depth, keep away from stems Planting soil Twine, rope, burlap and wire removed from top half of root ball (remove non-biodegradable rope and burlap from entire root ball) e 1:1 slope f Root ball set on subgrade or tamped soil mound
a Exist grade b Top of rootball (trunk flare) set at or 1 inch (2.5 centimeters) max, above finish grade (with trunk flare visible) c Twine, rope , burlap and wire removed from top half of root ball.
a b c d
220
Low-maintenance Technology
(remove non-biodegradable rope and burlap from entire root ball)
d Prepared planting soil e Finish grade f Pitch
1 2
1–2. A visitor to the CSL can learn firsthand about ecosystem services, the beauty and benefits of native plant habitats, green infrastructure and its role in improving local water quality, and also appreciate the biodiversity that the site is designed to sustain and protect
The CSL manages a 10-year storm event, including a half-acre (2000 square meters) of rooftop runoff from adjacent buildings, within the site boundaries through soil- and vegetation-based systems. Collected rainwater, rather than potable water, was used during landscape establishment
A. Stormwater capture B. Green roof system C. Divert stormwater capture D. Water storage cistern E. Lagoon: stormwater storage F. Rain garden: lagoon overflow
G. Subsurface stormwater storage H. Pervious asphalt I. Constructed wetland J. Greywater sanitary sand filters K. Subsurface sanitary sand filters L. UV polishing greywater
221
1 2 1. Designed to invite public exploration and inquiry, the CSL is uniquely positioned to showcase restorative landscape strategies and ecologically based water treatment systems that use indigenous plant communities as a solution to relieve the aging, urban infrastructure 2. A series of waterfalls provides a tranquil setting and encourages visitors and birds to interact with the water, while continuously oxygenating the rainwater runoff before it returns to the lagoon
1 2
222
Low-maintenance Technology
Green-roof planting plan
Legend
See plant list for further information Seeded meadow Seeded lawn (low grow)
Deciduous canopy tree
Evergreen tree Flowering/understory tree Shrub Vine bulb
Site planting plan
223
Sainthorto with the H
Thanks to a special computer, Sainthorto can create in real time a musical composition by Vincenzo Core (and audio signals), starting from a single tune that will be worked out automatically according to homothetic principles. The music length is divided into multiples of two, leaving unchanged the length between musical notes. These new versions are located between four items that work on different logs. The smaller the tune, the more it will be subjected to additional manipulations that will increase its complexity. Moreover, the length of musical notes determines the length of the different sections proportionally: short notes coincide with short moments characterized by small and dense melodic sounds, long notes coincide with rarefied and wide moments. When all the sections that coincide with the melody have been generated, it moves on to another melody: the ‘microshape’ instigates the next ‘microshape. ’ All sounds are generated in real time through subtractive synthesis and physical patterns synthesis. The music is then modulated on environmental variables captured by a weather station in the garden: the variations in wind speed create clusters of sounds, the temperature influences the timbre of the sounds, and the humidity changes the sound with echoes and reverberations. The melody reveals itself through the human interaction. Sonic harps, provided with sensors that can detect the touch, are installed in the garden. The same sensors are also attached to some vegetables. If someone touches plant racks, harps, or vegetables, notes will be produced as improvised music. By touching once any plant racks, harps, or vegetables, in a few seconds the garden begins to resonate and plays a melody without any manipulation. The Sainthorto project combines four strictly connected factors: functionality, aesthetics, production, and teaching. Production must be the cornerstone when one wants to design the layout, so that the useful surface for the cultivation changes according to its context.
034
Remote-sensing, System-based Automatic Irrigation Technology
Location |
Architecture and landscape design |
Roma, Italy
Francesco Lipari and Vanessa Todaro (OFL Architecture) +Federico Giacomarra
Completion date |
2013 Site area |
1507 square feet (140 square meters)
Client |
Maker Faire Rome Photography |
Anotherstudio
035
1
1–2. View of Sainthorto at Maker Faire, 2013 3. Paraimpu station
Plans
036
Remote-sensing, System-based Automatic Irrigation Technology
2 3
Elevations
037
F I
A E
a Tanks sensor
H
Ground humidity
B
b Ipcam (smartphone) c Arduino
Data collector (max. 4 or 5 sensors)
C
d Tanks sensor
Ground humidity
e Wi-Fi router
To connect arduino and the ipcam/smatphone to internet
f Mini-PC
To aggregate data to send to paraimpu
g Sound level meter
D
To measure and sample sounds/vibrations made by the strings stimulated by the wind h Weather station To measure temperature, humidity and brightness i Lanificio concerts Sounds sampling / Vibrations by the strings for live concerts and ambient music
G
Axonometric view with functions
A
a b c d e f g h i j k
Main entrance Educational path Entrance/exit Cultivation tank Hemp white ropes Cultivation tank Temporary pavilion 16.4 by 16.4 foot (5 by 5 meters) Educational area Wood bench Fir-tree pole Hemp hammock
C
B
C D
J F
G
E K
E
I
I
H D B E
Axonometric view with spaces
038
Remote-sensing, System-based Automatic Irrigation Technology
1. Vases of Sainthorto 2. Proximity sensor 3. Detail of Sainthorto 4. A child playing with the interactive harps
3 1 2 4
039
Modern Urban Landscapes: Creating Energy-Efficient Designs Martin Coyle Modern Urban Landscapes: Creating Energy-Efficient Designs is a significant contribution to the conversation on sustainable landscape design, and it mainly provides energy-efficient models and water-saving landscape ideas. There are many factors that would help realize energy-efficient landscapes, including (but not limited to) the use of energy-saving lamps, such as LEDs; the integration and adoption of renewable energy, including solar-powered and wind-powered landscape lighting; energy-efficient landscape design, particularly through the correct placement and selection of shade trees, and the creation of wind breaks. This book describes techniques for creating landscapes that also save water, for example, choosing appropriate planting materials; reducing stormwater runoff through the use of bioswales, rain gardens and green roofs; reducing water usage in landscapes through
best-practice water-wise garden techniques, including irrigation using greywater; or applying an automated control system, which is a low-maintenance and costeffective environmental solution for many applications in landscape design. Permeable paving materials can also help to reduce stormwater runoff and allow rainwater to infiltrate into the ground and replenish groundwater rather than run into surface-water systems. Presenting a wide array of clever design strategies by an international group of landscape professionals, Modern Urban Landscapes: Creating Energy-Efficient Designs showcases each case study with detailed plans and diagrams, and rich fullcolor photography. This compilation will be an inspiring guide for all who are keen to maintain industry traction in energy-efficient landscape design.
ISBN 9781864706574 Format 240mm x 300mm Binding Casebound with jacket Pages 248 Illustrations Full color In bookstores April 2017 For publicity information contact Merry Lovell: merry@imagespublishing.com +61 3 9561 5544 Distributed in North America by ACC Distribution www.accdistribution.com To place an order contact ACC Distribution at +1 212 645 1111 or sales@antiquecc.com Distributed rest of world (excluding Australasia and Asia) by ACC Distribution www.accdistribution.com To place an order contact ACC Distribution at +44 (0) 1394 389 950 or sales@antique-acc.com Distributed in Australia by NewSouth Books To place an order contact +61 2 8778 9999 or orders@tldistribution.com.au Distributed in New Zealand by Bookreps NZ www.bookreps.co.nz To place an order contact Bookreps NZ at +64 9 419 2635 or sales@bookreps.co.nz Distributed in China by Beijing Designer Books www.designerbooks.com.cn To place an order contact Beijing Designer Books at +86 010 59626195 or import03@designerbooks.com.cn Distributed in Hong Kong by APD Hong Kong asiapubs.com.hk To place an order contact APD Hong Kong at edward_summerson@asiapubs.com.hk Distributed in South East Asia by APD Singapore www.apdsing.com To place an order contact APD Singapore at +65 6749 3551 or ian@apdsing.com