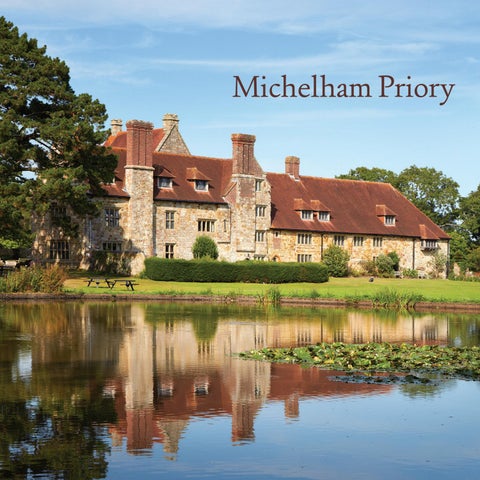
Contents History Augustinian priory 6 Tudor gentleman’s residence 10 Working farm 12 Restoration 14
Michelham today: House Undercroft 18 Slype 19 Hallway 20 Tudor kitchen, World War II room and Victorian kitchen 21 Tudor reception rooms 22 Prior’s chamber 26 Evacuees’ bedroom 30 History room 31 Exhibitions room 31
Michelham today: Grounds Gatehouse and moat 34 Cloister 35 Gardens 36 Farmyard and forge 39 Barn 40
Michelham today: Watermill Watermill 44 The Sussex Archaeological Society 48
Augustinian priory
ABOVE The well in front
of the house was once the centre of the cloister and provided the monks’ water supply.
Today, as you approach Michelham Priory down a quiet Sussex lane, it gives the impression of a tranquil rural idyll, but in medieval times it lay only a few hundred yards from the road linking Lewes with Hailsham, Battle and the port towns of Hastings, Rye and Winchelsea. It was founded as the priory of the Holy Trinity in or before 1229 (the date comes from a document granting royal approval) by Gilbert de l’Aigle and housed canons (ordained priests). Gilbert’s ancestor Engenulf had died fighting for William I at the battle of Hastings and his family, originally from southern Normandy, had held the rape of Pevensey (a sub-division of Sussex) since 1106. The site chosen was a low spur of land projecting into the floodplain of the little river Cuckmere. The name ‘Michelham’ is thought to come from the Old English ‘miccle hamm’, meaning a large area of land in a river bend, as the river surrounds the site on three sides. The new priory seems to have been a daughter-house of the Augustinian priory at Hastings, as Gilbert entrusted its initial organisation to the prior of Hastings. The
RIGHT This model is a
reconstruction, based on current knowledge, of the priory buildings at the time of their completion in around 1400, including the guest-house found during excavation. OPPOSITE Looking back
from the house over the eighteenth-century stable building, now the shop, to the inner face of the gatehouse.
‘Before all things, dearest brethren, let God be loved, and after him our neighbour… These therefore are the things that you should observe: first, because you have been gathered into one, that you should dwell in harmony in the house; that you should not call anything your own, but have all things common; and that your superior should distribute food and clothing to every one of you, to each one according to his need.’ The Rule of St Augustine
6 Michelham Priory
Michelham today 7
Tudor gentleman’s residence After Cromwell’s execution in 1540 the property reverted to the Crown, and part of the Michelham estate was granted by Henry VIII to his fourth wife, Anne of Cleves, on their divorce. In 1556 the priory buildings and the remaining land were sold to John Foote, gentleman, of Arlington, whose relation Gregory had been one of the canons at the dissolution. He adapted the southern range of the priory into a family home, using the refectory as a farm building and building a modest timber-framed extension to the west, some of which can still be seen, but in 1574 he sold the property. After another change of ownership, it was bought in 1587 by Herbert Pelham of Hellingly. He belonged to the Sussex branch of the Pelham family of landowners and courtiers, whose fortunes had been made in the fifteenth-century, when Sir John Pelham served as Henry IV’s treasurer and his son, also Sir John, as chamberlain to Henry V’s queen, Catherine of Valois. ABOVE One of two
ornate oak chairs in the ground-floor room set out as a Tudor parlour. Oak furniture became increasingly decorative in the sixteenth and seventeenth centuries. RIGHT The Tudor wing,
with its distinctive casement windows, is on the right in this photograph.
10 Michelham Priory
LEFT The timbered
fireplace in the Tudor dining room was reconstructed after the 1927 fire, the only part of the interior to survive. The rest of the room was restored after the fire by the Beresford-Wrights.
‘…the scite of Michelham Priory (within the moate seven and a half acres thirty-two perches)…with orchards, gardens and vineyards situated within the moate…’ Bill of sale for Michelham, 31 October 1587
BELOW Richly decorated
oak furniture in the Tudor parlour.
Pelham had made an advantageous second marriage, which may have prompted the purchase of Michelham to house his growing family, and he set about enlarging and improving the property. He constructed a new wing in stone, which engulfed John Foote’s more modest extension. This still forms the main western part of the house with the Tudor rooms, although its interior was largely destroyed in a devastating fire in 1927. He also refurbished and subdivided the priory refectory to make a kitchen, service quarters and accommodation, by lowering the roof level, adding chimneys and inserting a first floor. Pelham was also actively involved in the local Wealden iron industry, which flourished in the late sixteenth century using ironstone from the local clays, but his lavish building programme at Michelham proved over-ambitious. In 1599 he ran out of funds and the Michelham estate was put up for sale again.
History 11
Early English furniture was almost exclusively oak and Michelham contains fine examples throughout the house, including the cupboard and the refectory table seen on p. 23. The table is a ‘dormant’ type, an improvement on the earliest trestle tables as it has a central stretcher linking the trestles, making the table much more rigid and secure. It is laid with items from a celebratory Tudor meal, which could have included meat, poultry, fish and game, such as the boar’s head seen here, as well as fruits and elaborate pastries. The adjoining room is set up as a late Tudor parlour, which would have been reserved for family use and for entertaining guests at a time when there was an increasing distinction made between the owners’ and service domains. The women of the household would use it as a calm space for the traditionally female tasks of spinning, needlework and schooling their children. The cast-iron Sussex fireback in the hearth dates from around 1600 and carries the arms of the Sackville family, who owned the priory and its estates from 1601 until 1896, although they never lived here. RIGHT The hard-working
OPPOSITE TOP LEFT This
cupboard would have been an important furniture item in a wealthy household, containing a series of ‘boards’ or shelves for the storage or display of high-status items. OPPOSITE BELOW LEFT This
unusual triangular chair was known as a bobbinstool, the term ‘chair’ in the sixteenth century being reserved for a more substantial seat with arms. Sitters could lounge comfortably, leaning on the elaborate back-bar and with their legs under the sidebars. OPPOSITE RIGHT The
Tudor housewife could rock the cradle with her foot, leaving her hands free for spinning or sewing. The cradle’s depth allowed it to be packed with bedclothes to keep the baby warm.
parlour would also have been used for business affairs and the lockable box on this gate-leg table would have served as storage for papers and other personal possessions, with the sloping top providing a reading surface. In the later seventeenth century, similar larger boxes were fitted with stands or legs and developed into desks.
24 Michelham Priory
Michelham today: House 25
The Sussex Archaeological Society Michelham Priory is owned and managed by the Sussex Archaeological Society (Sussex Past), a registered charity. The Society, established in 1846, is the largest and oldest county archaeological society in England. Our purpose is to ‘promote, encourage and foster the study of archaeology and history in all our branches, with special reference to the counties of East and West Sussex’. The Society opens six museums and historic properties to the public; we produce a range of archaeological publications and offer a stimulating selection of events for members and non-members alike. Our museums deliver highly successful educational services for students and adults and we support many hundreds of research enquiries every year. We are supported by dedicated teams of volunteers and our Friends groups, who help us to look after our historic properties. This guidebook has been made available by the very generous support of the Friends of Michelham Priory. We are a self-funding charity and have to generate all the income required to open this wonderful site. If you would like to make a donation to support Michelham Priory, become a member of the Society, or a Friend of Michelham Priory, please visit our website: www.sussexpast.co.uk.
48 Michelham Priory
LEFT A team of
volunteers give life to Michelham’s historical spaces; here a Tudor housewife works her needle in the parlour. BELOW LEFT Ponding in
the moat, with the help of priory staff. BELOW RIGHT Learning to
make a reed rope, on a Michelham event day.