PREFACE COMPUTATIONAL TECTONICS AND OTHER MATERIAL MATTERS
6
Ila Berman
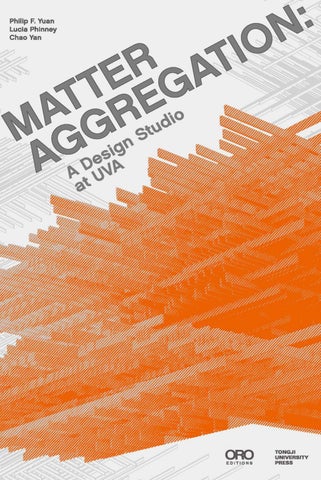
INTRODUCTION MATTER AGGREGATION A Posthumanist View on Matter and Materiality
12
Philip F. Yuan
ESSAYS MATTER AGGREGATION AS GROWTH
24
Lucia Phinney
DIGITAL CRAFTS Rethinking Tools in Digital Design and Pedagogy
32
Chao Yan
PEDAGOGY
39
PRECEDENTIAL RESEARCH
43
SELECTED BUILDING PROJECTS
PROJECT 01
134
Matter Iteration / Prototype Study Matter Performance / Structural Optimization Matter Sensibility / Full-Scale Fabrication
PROJECT 02
150
Matter Iteration / Prototype Study Matter Performance / Structural Optimization Matter Sensibility / Full-Scale Fabrication
PROJECT 03
162
Matter Iteration / Prototype Study Matter Performance / Structural Optimization Matter Sensibility / Full-Scale Fabrication
WORKING PROCESS AND FINAL REVIEW
MATTER AGGREGATION @ UABB 2019
174 196
PREFACE
Preface Architecture is largely made up of the addition of incremental parts that aggregate into larger assemblies to such an extent that the aggregation of matter might be considered one of the most fundamental conditions of the architectural act. Whether quarried, manufactured or concocted—extracted directly from the earth or synthesized into composite substances—the cutting and molding of matter into distinctly formed discrete material elements that are then carefully conjoined and assembled is a process that hearkens back to the very origins of our discipline. Yet while the most archaic forms of building were dependent upon the simple accumulation of matter and the manner in which this matter was shaped to delimit and enclose space, the distinct ways in which material elements have been defined and the logics of their assembly have evolved in parallel with the evolution of technologies which have in turn determined the complexity of architecture’s forms, substances, and modes of assemblage. Notwithstanding the stark contrast of the digital and material realms, the immaterial ethereality of the former and perceived density of the latter, the intersection of computation, technology, and material has enabled a new trajectory to emerge within the domain of architecture—referred to by some as “digital craft”—that has continued yet complexified this longstanding history of building. In the early programmed and sequential walls of Gramazio & Kohler, for example, the introduction of robotics into the realm of architecture’s standardized masonry and wood-framed wall systems—utilitarian and ideological by-products of 20th century industrialization—enabled these homogeneous assemblies of mass-produced elements to be transformed into intricate systems whose potential algorithmic variability resisted simple self-referentiality and allowed them to respond to the programmatic complexity of the environments in which they were situated. In the first two decades of the 21st century, the introduction of digital modeling, parametric design and scripting, and programmed robotic fabrication techniques, thereby allowed modern mechanistic systems, previous signifiers of the repetitive modes of industrial production, to undergo a vital morphogenesis through the absorption and material expression of local frequencies that could unfold and be smoothly distributed in relation to forces internal and external to these systems. In this process, the performative application of the ready-made—the masonry brick, concrete block or wood 2×4 for instance—became other to the initial trajectory of its production, transformed into a matter-vector as it was absorbed into the evolution of a larger affective whole. These modifications engendered transformations resulting in a heterogeneous system comprised of homogeneous elements, whose complexity was dependent on the variability and increased quantity of information injected into, and continuously modulated across the assemblage. Here, quality directly relied on the strategic deployment of quantity, and difference within the system was the result of changes in the mode of assembly rather than the changing form of individual elements.
7
MATTER AGGREGATION As the capacities of these technologies have been amplified over the last two decades, these built assemblies have also evolved, as evidenced by the walls of Chi She, the Gallery of the Pond Society by Fab-Union, where robots are not simply being programmed to allow incremental variation in the wall system but are also able to be networked and imbued with sensing capacity so that they can recognize and locally respond to unanticipated feedback such as the unique characteristics of non-uniform recycled bricks. The UVA Matter Aggregation studio developed by Philip F. Yuan with Lucia Phinney and Chao Yan continues this design research and its evolution by challenging students to construct larger material assemblies that expand their own design and building capacity with computational, rapid prototyping and robotic tools. Beginning with an exploration of traditional wood craftsmanship and the geometric intricacies of pre-existing joinery systems, students were encouraged to generate a customized kit of parts and language of connection between these wood elements as well as a syntax for a larger material aggregative system by determining a precise set of rules for the ways in which these basic units would be repeated, repositioned, and woven together to produce a more complex spatial assemblage. The problem that was set was not to recreate an architecture already preconceived through familiar formal and spatial typologies, but rather to create a generative machine defined through a set of procedural logics which might block in advance any possibility of predetermination. To add greater complexity to this process, students were asked to incorporate generative algorithms into their procedures that would randomly determine the sequences by which their initial joint assemblies would be conjoined and aggregated. This process generated multiple materialized hypotheses that needed to be analyzed and distilled before being structurally optimized and transformed into architectural propositions. Despite their highly tectonic origins, the first prototypes generated were thus paradoxically anti-architectural, tending to follow growth patterns that would fill rather than frame space and align more closely with natural processes of matter rather than our geometricization and instrumentalization of it. Initially scaleless and indeterminate, and procedurally generated as much by randomness as design, the material aggregates produced by this studio are thus a study in the process of formation and a way of understanding how contiguity, repetition, and spatial differentiation are fundamental to the amassing of any material architectural system. As discussed by the authors of this project and publication, these procedures and the architectural assemblages that they might yield are also intrinsically defined by the highly complex technologies—the robots and computational algorithms—that are equally responsible for their creation, and as Philip F. Yuan has claimed, catapult us into a post-humanist world of advanced architectural exploration. As designed
8
Preface machines and systems themselves, these sophisticated tools come with their own inbuilt capacities that both reflect and augment our own human sentience. In The Body in Pain, Elaine Scarry argues that every object “will be found to contain within its interior a material record or trace of the nature of the human life out of which it is made, and from which it in turn derives its power to act on [that life] and recreate it.” That is, that we project our knowledge and capacity out into the world through and in the things that we make, and then these things—both the technologies that we use as well as the architectures that they might in turn enable us to create—have a reciprocal effect on us. These increasingly intelligent and highly communicative machines thus amplify our own performative capabilities (which we should readily embrace), not only because of the benefits of their tremendous intelligence, precision, speed, and dexterity, but also for their ability to propel us into new creative relationships with the very aggregative matters out of which architecture is made, since we make things in the world not only to remake the reality around us, but perhaps more profoundly, in order to remake ourselves.
1.
Elaine Scarry,“The Interior Structure of the Artifact,” in The Body in Pain (New York: Oxford University Press, 1985), 280.
9
INTRODUCTION
Introduction Since the end of the 20th century, two oppositional tendencies in architecture have been developing in parallel—the digital and the tectonic. While the digital tendency dissolves the ontological fundaments of the tectonic by challenging the physical nature of architectural space, the latter was against the pure interest in plasticity and, particularly, the inconsistency between form and structure in the early experiments of the digital in architecture. Emerged from the efforts to fill the gap between the digital and the tectonic, the term “digital tectonics” was adopted by many scholars and architects to address the capabilities of then newly evolved digital tools to model the material properties of architectural components1. However, as many criticisms pointed out, the early efforts only celebrated a new paradigm of design thinking which referred to the computational structural performance, but failed to explicit the expressive nature of the digitally created tectonics in correlation with human experience 2. Within these contexts, this studio seeks new materiality for the contemporary digital design and fabrication of architecture. Following the contemporary revived tectonic culture in the age of architectural robotics, digital crafts are playing an increasingly important role in forming various ways of matter aggregation for architecture. Meanwhile, as the traditional media of correlating tectonics, structure and construction, crafts are also essential to the formation of architectural meaning and the expression of architectural spatiality. In the scenario of the automated production of architectural robotics, crafts themselves have also undergone a cognitive shift. Instead of merely mediating human and material, crafts in the age of automation also cultivates a dialog among matters without the intervention of human beings. By readdressing matter aggregation in association with the notion of automation, the dialog between emerging digital technologies, material culture and crafts could open the possibilities for forming new materiality and unprecedented spatial affects. In this way, matter aggregation is not only a new methodological approach to pursue architectural materiality in the age of the digital, but also an epistemological paradigm towards the posthumanist future in architectural design and production. This essay will mainly focus on elaborating some of key notions of this posthumanist view of matter aggregation. In ancient China, the interrelationship between human and surrounding world has been implicated in Taoist philosophy. As one of its profounding reflection in architecture, traditional Chinese Garden is not only a physical space for recreative activities, but also an ideal space that reflects a harmonic relationship between human body and nature. Yuan Ye, China’s
13
MATTER AGGREGATION first garden art theory monograph, introduced the idea of borrowing scenery and blending into surrounding environment, which emphasized the connection between human beings and nature. Garden is not isolated from human inhabitant, but is regarded as an extension of the limited human space, forming continued connections between human and the dwelling world. The notion of the borrowing scenery has already revealed a posthumanist version of inhabitation. In contemporary, there is also a kind of the posthumanist tendency in the Western philosophy as well. The works by contemporary philosophers like Bernard Stiegler, Benjamin Bratton, et al., have potentially formed a more holistic view toward the world, which gives us an general perspective to posit ourselves into the world and to understand our relationship to it with a more modest attitude. In this context, a new design paradigm shall be discussed, which states the end of anthropocentric era and the beginning of post humanism in architecture. Certainly, human would continue to play an important role in the design and construction of architecture, and be responsible for genuinely creative activities. But is this state sustainable? There is no indication that the creativity of nature or machines will approach a limit, neither the other hyperobjects will approach one. Also, it is noticeable that human may not be the only dominant group regarding to the inhabitation in the built environment. There are buildings not designed for humans, but for other entities much bigger than us, a hyperobject, in Timothy Morton’s term. Hyperobjects is the concept firstly introduced by Timothy Morton in The Ecological Thought, and later elaborated in Hyperobjects: Philosophy and Ecology after the End of the World. According to him, hyperobjects refer to the things that are so massively distributed in time and space that its existence beyond human cognition3, such as the biosphere, solar system, nuclear waste, global warming, capitalism, and real estate investments, etc. In his book, the term refers to an alternative thinking paradigm and methodology, towards the issues and crises in the Anthropocene. For example, in the ecological system, the reality of a hyperobject is withdrawn and independent from our imagination, but its existence has tremendous impacts. Therefore, for example, we need to place ourselves in a humbler position in dealing with ecological issues, to take a posthumanist attitude in rethinking our relationship with the world. When applying the concept into architecture, there is a question raised by Peter Trummer: is architecture necessarily designed for human and by human? In the context of hyperobjects, the answer is obviously no. As Peter Trummer has articulated, the architecture in the age of hyperobjects could be designed for something bigger than human self, such as
14
Introduction some of the “green building” are not actually built for human, but for the whole eco-system4. Also, the architectural hyperobjects could also have their own autonomy in terms of creation. Design doesn’t have to begin with abstractions in human mind in order to produce real things, but instead directly merges real objects to generate new entities. In that case, architectures are designed with either object-and-object or object-and-machine. The thesis of the hyperobject allow us to see beyond the human-centered built environment for the first time. What happens if we think of the architectures first from the perspective of a nonhuman subject? What can we learn from the architecture aggregated as a hyperobject? To better explain the idea of hyperobject in association with architectural matter and materiality, we need to revisit its core concepts in the original construction. According to Timothy Morton, hyperobjects have three properties in common—nonlocal, viscous and interobjectivity. Nonlocal means that hyperobjects have a high-dimensional space with invisible qualities. Any “local manifestation” of a hyperobject is not directly the hyperobject. Viscous refers to “sticking” to beings that are involved with them. Interobjectivity means hyperobjects can be detected in a space that consists of interrelationships between aesthetic properties of objects5. In architecture, nonlocal lies in the emphasis on form-finding over form-making, on bottom-up over top-down processes, and formation rather than form. Indeed, the term “form” itself should be relegated to a sub-position to the term “formation”. Meanwhile, “formation” must be recognized as being linked to the qualities related to information and performance in a higher dimensional space. When architecture is “informed” by performative considerations it becomes less a consideration of formal appearance in and of itself, and more a latent process of material formations. In short, nonlocality refers to the invisible qualities of hyperobjects in the high-dimensional levels. So, we need to understand architectural hyperobjects not only in their extrinsic geometry, but also their intrinsic quality–material performance. In terms of nonlocality, designing an architectural hyperobject is also to conceive architecture as an aggregated material system in responding to other systems, such as social, cultural, and environmental systems. Those systems are so massively distributed that are beyond human cognition. Thus, we use computers to simulate, visualize the internal mechanism of each system in order to generate architectural form accordingly with its performance in each system. By that, architectural design would become a performance-based generative process, which consists of simulation, visualization, generation, iteration, optimization and fabrication.
15
MATTER AGGREGATION With this integrated production process, we have been exploring and re-understanding materiality from the perspective of human-machine collaboration in recent years. In the past three years, we have built a series of bridges to experiment on the process. The form of each bridge is generated based on its structural performance. Firstly, by setting the start and end points, and the value of applied loads, structural simulation software, like Kangaroo, could help the architect to find the basic geometry of the bridges. Then, another set of digital tools, like Millipede and Ameba, could be introduced to optimize the structure by removing the useless material in the bridge. From form-finding to form optimization, an iterative feedback loop of design could be established to approach the best way of aggregating material together. Particularly regarding to the bridge constructed during the DigitalFUTURES 2019 workshop, Tongji University collaborated with Fab-Union, combining two robotic fabrication techniques—filament winding and large-scale 3D metal printing—with structural optimization tools. This bridge spans 11.4 meters, rises 3.9 meters, connecting the ground floor and the basement. With millimeter construction precision, the main structure thickness tapers from only 20 centimeters. Through the collaboration with XIE Technologies, typology optimization software based on BESO (Bi-Directional Evolutionary Structural Optimization) was used to optimize the structure performance. As a result, the main structure is weight only around 450 kilograms, and capable of holding up more than 20 people. Back to the second property, viscous refers to the merging relationship between hyperobjects, which suggests that architectural hyperobjects would also have the continuity in their interrelationships. The process of performance-based design is framed in a viscous environment, in which every hyperobject is dynamically connected with others. And as each architectural hyperobject is an intrinsic system, their viscous relationship would cause the continuous transition between each system, forming multiplicity, dynamicity and uncertainty of the environment. Eventually, architecture becomes an immersive environment that cultivates ambiguous and affective dialogs with its inhabitants. Meanwhile, from the perspective of the notion of viscous, technology is not in conflict with culture, but merged with each other continuously. Digital fabrication should not only be interpreted as a building technology, but also as an inherent measure in cultural aspects like building materials, crafts and architectural industry. The discourse in the digital age has cultivated new social and ethical significance. In the past few years, we’ve been trying to implement the fabrication technology into this new social and cultural scenario. The Chi She project, also known as the gallery of the Pond Society, shows that digital technology, history and culture can
16
Introduction Figure 1 Fab-Union and the DDRC of Tongji University, Robotic Plastic Printing Bridge, Shanghai, 2017; Fab-Union and the DDRC of Tongji University, Robotic Metal Printing Bridge, Shanghai, 2018; Fab-Union and the DDRC of Tongji University, Robotic Fiber Winding Bridge, Shanghai, 2019
Figure 2 Hybrid Structure of the Robotic Fiber Winding Bridge
1
2
17
MATTER AGGREGATION
3
Figure 3 Fab-Union, Chi She (Pond Society), Shanghai, 2016
Figure 4 Fab-Union, Robotic Factory, Shanghai, 2015
4
18
Introduction
5
21
MATTER AGGREGATION
0 1
Research on Crafts
AXONOMETRIC DRAWING
A series of ‘pins’ cut to extend from the end of one board interlock with a series of ‘tails’ cut into the end of another board.
It is totally hidden faces by forming the at a 45-degree angle dovetails internally
from both outside outer edge to meet while hiding the within the joint.
FABRICATION PROCESS
1
2
3
Full Blind Dovetail Joint Xuting Jin
The type of dovetail joint is a common joinery technique in carpentry, such as furniture and cabinets, especially connecting pieces of a drawer at the side. “A series of ‘pins’ cut to extend from the end of one board interlock with a series of ‘tails’ cut into the end of another board.”
Source: https://woodworking.sustainlife.org/ completed-dresser-course/
The full-blind dovetail can also be called as the secret miter dovetail, which is always used in the highest class of furniture. “It offers the strength found in the dovetail joint but is totally hidden from both outside faces by forming the outer edge to meet at a 45-degree angle while hiding the dovetails internally within the joint.”
64
PRECEDENTIAL RESEARCH
02
Research on Joint Prototypes
COMPONENT TYPES
A
B
JOINT TYPES
JOINT TRANSLATIONS
65