006-007
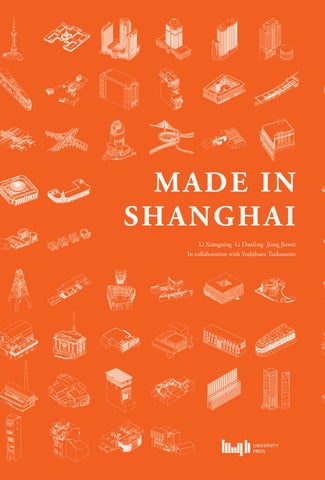
Made in Shanghai, under the coordination of Li Xiangning, is an urban landscape sample in the Far East. It collects grotesque buildings of “non-pedigreed architectural aesthetics” in Shanghai, including city landmarks (the Oriental Pearl TV Tower), city legends (Dragon-pillared overpass on Yan’an Road), cultural sites (the Great World and Shanghai 1933), the unapproved construction projects (pigeon houses)and slums (Hongzhen Old Street) and others. It is a vaudeville-style collage, which presents a unique landscape of a “Delirious Shanghai”.
PREFACE I: A Guide to the “Delirious City” Zhu Dake Professor, School of Humanities, Tongji University
Many reasons contribute to a peculiar city landscape. It derives not only from the will of those in power to parade its political achievements, but also from an alliance between power and money as well as religion, or an expansion strategy for narrow space, a distortion of space induced by overlapping multiple places. “Grotesque” is a result of abnormal growth rather than city management, and has nothing to do with urban romanticism. But it managed to derail from the dogmatism of planning and design, making the city becomes a deformed monster. Guy Debord, the French cultural critic, once professed in his best-known book – Society of the Spectacle, that the world had transformed completely from an “accumulation of commodities” to an “immense accumulation of spectacles” and that spectacles have become the essence of “media age”. Where there is an independent spectacle, there will be laws rebuilt. Debord pointed out further that celebrities, recreation, tourism and urbanization had become the most prominent spectacles of this world. From my point of view, all the examples that appear in this book responded to these judgments dramatically. As an explanatory map of architecture, this book intends to lead travelers and tourists to tour the grotesque urban architecture and meanwhile give brief comments on its functions and meaning. These comments might include bitter and direct criticism, neutral interpretation, and heartfelt praise. For a cultural traveler, it is meant to be an intriguing guide. Shanghai is such a giant geographical maze that we need a guide exhibiting these known and unknown buildings for justification. The Ping’an Finance Mansion, a result of a 2.7 billion RMB investment, mixes the style of the Roman Pantheon and a modern slab block. Surrounded by
a pile of Roman pillars and capped with a far too small Chinese hat-like dome at the top, it is a parody of theological spectacle and money. It is a notorious example of Shanghai-style kitsch. This book reveals the cultural nature of such buildings . This kind of odd collage is a basic feature of Shanghai’s architectural spectacle. The “dragon pillar” at the intersection of Yan’an elevated road and NorthSouth elevated road is an ironic landmark made of reinforced concrete and dragon-patterned sculptural relief. The “Housing of Mountain scape” on Changde road, which applies a gigantic artificial hill on the side face of a residential building, forms a tacky and made-up collage. And the ancient temple in earthy yellow – Jing’an temple casting a stark contrast to the huge body billboard next to it is a more ironic kind of collage. It is this abnormal visual combination that creates a cartoony effect. There still remains a kind of collage which seems tolerable, in the sense of time rather than space. The Great World at the crossroad of Yan’an road and South Xizang road is a collage of the old and the new epochs. It still sits in the center of a fast-changing city. Due to a jurisdiction problem, it had been deserted for a long time until it grasped an opportunity to reopen. It became a myth coming out of colonial times, mixed with legends of entertainment, hooligans, actors, actresses and prostitutes. It is like a stereoscopic painting, sitting deeply in the city center and giving hints of colonial history. As described in the book, this former indoor amusement arcade, featuring vaudeville, south-north traditional opera and Chinese folk arts, is a most representative entertainment building. It will finally become a secret symbol of Shanghai landscape as it will cast its original entertainment functions to the entire city and let it smell of a teasing, naïve and clowning culture everywhere. Another similar example is the Shanghai 1933 on Shajing road, Hongkou District. This grotesque building was once the biggest slaughter house in the Far East. Intricate hallways are lit up by mysterious lights. After modernized by steel and glass, it keeps the traces of time on walls, like the breath uttered by dead animals. But under its gaudy decoration, its gothic gloom can’t be concealed. This lasting smell deeply penetrates the bones and structures of the architecture. While not far away, a pigeon house
made of bricks and cement sits on the top of an old building (demolished at 2016). The owner of the old building prepared space for each pigeon. But the place where the pigeon house sits on is to be dismantled by the government, so it won’t be long before the pigeon house disappears. It is the common fate of the pigeon house, pigeon owner and the pigeon. But the pigeon house, together with other unapproved construction objects become the lowest, ugliest and most lively parts of the city. So far, I haven’t read anything that speaks ill of such architecture. This book not only points to those grotesque land marks but also those abnormal, deformed and ephemeral objects, even those frowned upon by the city officials. But it is the grotesque houses built in cramped spaces that exclaim the city’s nature. Although the city is expanding rapidly, its city center is still strong in its space tension. It forces the strange houses to grow, like a “flower of evil” that is seen as a nightmare for city administrators. The descriptions of those buildings are more like prewritten eulogies lamenting the doom of these buildings, while not so much as a humorous guide. It aims to store up the city’s odd heritage in printed form. The reason why Shanghai is called a “delirious city” by netizens is undoubtedly due to its landscape. Shanghai’s architecture has a touch of magic that any other city in China lacks. Standing at a right spot to observe, you will find that covered by sunshine and the fog, buildings on both sides of the Huangpu River make grotesque faces. Pudong inherits this quality entirely from Puxi. It expands the territory of the delirious city and pushes the boundary directly to the dividing line of the land and the sea. The magical style of the “delirious city” is exactly what Shanghai’s charm is about. It sends out a siren sound and seduces the fragile souls of post-modern tourists.
Zhangjiang, Pudong November 28, 2013
Made in Shanghai is the collection of the peculiar buildings which illustrate the practice of space in one of the most changing city in the world. I am very happy that this research was executed in 2012, 12 years after the publication of Made in Tokyo, in the middle of drastic urban transformation in Shanghai. These two researches share the spirit of the "witness" of the city and society through the buildings in the place. 008-009
PREFACE II: Made in Shanghai Yoshiharu Tsukamoto Professor, Tokyo Institute of Technology Principal Architect, Atelier Bow-Wow
My first visit to Shanghai was in 2001 when we, Atelier Bow-Wow were invited from Shanghai Biennale. The development of Pudong area had been already started but there were just three or four skyscrapers built. On the west side of the river, we encountered real street life of people in the neighborhood of Lilong, workers living in the skeleton of the building in which they are working, families staying in the old house under demolition. These are the unforgettable scenes which remind me the generous power of this city. My latest visit to Shanghai was in 2013, three years from World Expo 2010. The city is now made of many shiny skyscrapers and became clean and gentle in its appearance, but resemble to the other big cities consequently. But there’s no need to be disappointed since there are still so many buildings remain who witnessed the transformation of the city and society. What makes me interested in Shanghai is that the various political, cultural backgrounds are observed in the buildings. This is the peculiarity of the building in Shanghai, and could be the core concept of “Made in Shanghai”. The most famous examples are the ones in the concession and the Bund, who tell us the stories of the world biggest international port at that time. Even anonymous buildings tell us various stories, such as about the birth of communist party, the housing policy of People’s Republic of China, the reflection of iron war, capitalism in communism, globalization in Asia, and so on. Shanghai has been exposed against many different ideas, thoughts, and ideologies in every few decades. The change has always been a part of its nature, and the building witnesses this change if it remains.
25
Sandwich School / 128
52
House of Pigeons / 236
26
Four Neighboring Villas/ 132
53
Xinzhuang Metro Station / 240
27
Palace Sans-souci /136
54
A Small Barbette / 244
28
Shanties on the Fire Station /140
29
Shanghai 1933 / 144
30
The Museum beside an Elevated Road / 148
31
Fire Station Bell Tower / 152
32
"Complex Ⅱ " under an Elevated Road / 156
33
Bucket Housing /160
34
Sluice Office / 164
35
Art Box / 168
248-251
WALKING ALONG SUZHOU CREEK: Interview with Yoshiharu Tsukamoto / Jiang Jiawei
252-253
MAP 254-255
36
Water Drainage Building /172
37
Old Hongzhen Street / 176
38
An Incinerator / 180
39
Modern Holiday / 184
40
Market Hotel / 188
41
Building beside the Elevated Road / 192
42
Corner Block / 196
43
Power Station of Art / 200
44
Curved Alley / 204
45
Bricolage House / 208
46
Taikang Terrace / 212
47
Dust-blocking Apartment / 216
48
Container Apartment / 220
49
River of Market/ 224
50
Giant Urban Egg / 228
51
Tower Residence / 232
EXHIBITION 257
PROJECT TEAM
Site: No.1 Century Avenue, Pudong New Area Function: broadcasting+sightseeing+exhibition+conference
032-033 033
01
THE ORIENTAL PEARL TV TOWER
The Oriental Pearl TV Tower is located on Huangpu River and at the tip of Lujiazui, meeting exotic clusters of buildings in the Bund face to face. The tower has a total height of 468 meters, of which the main structure expands about 350 meters. In the grand hall at ground level is the Shanghai Municipal History Museum. The main sightseeing floor is situated on the 263m level with a capsule being on the 350m level. Beside the tower stands Shanghai International Conference Center, specializing in international conventions and business meetings.
Space Capsule
Main Floor for Sightseeing
034-035
Outdoor Corridor for Sightseeing
International Conference
The Oriental Pearl TV Tower can be found in any recent panoramic photo or image of the Pudong skyline. In an image-consuming society, architecture can be packaged by numerous images as an exemplar of a city and a nation. Being an iconic building in Shanghai, the Oriental Pearl TV Tower takes on a dominantly visual position with its gigantic volume and allegorical appearance of “various-sized beads falling onto a jade plate” – iconic of the propagandistic floods of the mass media.
Site: the north-western corner of the intersection of Renmin Road and South Henan Road, Huangpu District Function: shop+hostel+private dwelling
056-057 057
07
Wedge-shaped Building
The plan of this building is similar to the shape of a wedge, due to the acute angle formed by South Henan Road and Jinmen Road. Various functions are merged together in this Wedge-shaped Building. Shops take up the ground floor, and small hostels and inns are at the intermediate level. On the roof are all personal houses with open-air terraces. Local inhabitants are typically lower income tenants, who lead a life of going out at dawn and coming back at dusk.
Hotel 058-059
Equipment Room
Residence
Shops Bank
An interesting phenomenon in Shanghai is that, when a block is subdivided by its nearby roads, the coexistence of several functions is realized through subdivision and transformation of the buildings within the block. However, compared with the fragmental in-between blocks influenced by the inheritance tax in Tokyo, where a private ownership of land exists, buildings of poor quality in Shanghai may be demolished at any time, since the ownership of land belongs to the state in China. The Wedge-shaped Building is a lucky survivor in such a trend. It has an isolated form in this urban space, and the transmutation of the functions from bottom up – from shops to hostels, and to private dwellings – reflects that its relationship with the city moves from open intimacy to privacy.
Site: No.111-133 West Liaoyuan Road, Yangpu District Function: residence
204-205 205
44
Curved Alley
“Curved Alley� is the nickname for a high-density shanty residence of about 300 square meters. It differs on each side. On the east side facing the alley, there are only walls with small windows above a sight line, thus making for itself a blocked elevation. Yet on the south side, the residence is completely open, with balconies, large windows, and small courtyards, and has no boundary to the external road. Local inhabitants are growing plants and drying clothes in this location. Such courtyards share an ambiguous ownership of both publicity and privacy. Roof terraces of various heights occupy different areas facing the sky.
Added Balcony
206-207 External Air Conditioners
Added Parts
Drainge Pipe Outside Taps
As an elephant is prone to step on an ant, hardly can city planning control the Curved Alley. From the start of the self-renovation of the old lilong housing, Curved Alley has been germinating. For it, air conditioners and drainpipes are as important as lifts and steel structures for a skyscraper. The inhabitants change the old functions and facilities by bringing in new ones according to their own needs. What’s more, all the inhabitants within Curved Alley have consciously united together to keep a vigilance of the outside. During the survey, our investigators encountered their suspicion and refusal.
Site: intersection of Siping Road, Huangxing Road, Xiangyin Road, Songhu Road and Handan Road, Yangpu Distirct Function: transportation+shopping+entertainment
228-229 229
50
Giant Urban Egg
Wujiaochang gets its name from intersecting five avenues. As one of the four sub-centers in Shanghai, it has vastly complicated urban functions on its shoulders. The giant “Painted Egg�, nickname for the Wujiaochang Roundabout Project, is the first landscape project on the elevated roads in Shanghai. It is 106.8 meters long, 15.8 meters high, with a total weight of 620 tons, and it has adopted high-tech such as LED lights. The lights shining on this giant egg can change their colors from red, orange, yellow, green, cyan, blue and purple every 10 seconds, creating bright and illusive night-time scenery.
Elevated Road
The Giant Egg
230-231 Landscape Pool Underground Plaza
The Giant Urban Egg is a dazzling man-made structure for its gigantic shape and spectacular lighting. This shining egg has become the contemporary landmark at center of the former Great Shanghai Project during the reign of the Republic of China. Beneath this egg are transportation, shopping and entertainment. This giant urban infrastructure is dressed with an iconic overcoat, on one hand manifesting the modern fashion of a metropolis, while on the other hand attracting consumers with a large commercial complex.
Map
50 35 252-253
41 01 The Oriental Pearl TV Tower
38 An Incinerator
02 Shanghai Exhibition Center
39 Modern Holiday
03 Shanghai Center Comples
40 Market Hotel
04 Ping'an Finance Mansion
41 Building beside the
05 Housing of Mountainscape
42 Corner Block
07 Wedge-shaped Building
43 Power Station of Art
08 Playground in the Ruins
44 Curved Alley
09 Rockbund Art Museum
45 Bricolage House
10 Urban Nest
46 Taikang Terrace
11 Walled City
47 Dust-blocking Apartment
12 "COMPLEX I" under an
48 Container Apartment 50 Giant Urban Egg
14 Dragon Pillar
51 Tower Residence
15 Ventilation Tower
52 House of Pigeons
16 The Spiral Viaduct of Nanpu
53 Xinzhuang Metro Station
44
37 52
45 08
49 The River of Market
13 HONGQIAO Transporation Hab
Major Bridge
11
Elevated Road
06 Tibet Mansion of Marriott
Elevated Road
40
27
36
22
54 A Small Barbette
17 Bridge Eight 18 Warship-head-shaped
32
19
20 14
21
House 19 Parking Tower 21 Rockery Restaurant
49 01
23
04
15 51 07 54 31
17 46
20 The Great World
09 18
39 16
22 Jing'an Temple 23 The Bund Sightseeing Avenue 24 Triangular House 25 Sandwich School
06
26 Four Neighboring Villas 27 Palace Sans-souci 28 Shanties on the Fire Station 29 Shanghai 1933 30 The Museum beside an Elevated Road 31 Fire Station Bell Tower 32 "Complex â…Ą " under an Elevated Road 33 Bucket Housing 34 Sluice Office 35 Art Box
13
36 Water Drainage Building 37 Old Hongzhen Street
53
24 47
30
03 02
26
33
25 12
05
10 28 29 42 38 34
48
Exhibition
254-255
“Made in Shanghai” project was part of the exhibition “Model Home” held in Shanghai
In December 2013, the Shenzhen-Hongkong Biennale of Urbanism and Architecture,
Rockbund Art Museum in March, 2012. It was its first time to be exhibited to the
which was themed “Urban Border”, juxtaposed to research of abnormal spaces in three
public. The diagram of “Analogical City” was shown on the 130-meter-long, 2.8-meter-
East Asian Metropolises (Tokyo, Shanghai, Hong Kong). With the publication of this
high billboard beside the museum.
book, “Made in Shanghai” was made public.