Ambition and Ideals: The Changing Fortunes of Post-War British Architecture, 1945 – 2017
Ambition and Ideals: The Changing Fortunes of Post-War British Architecture, 1945 – 2017
David Lister High School, Hull (Lyons, Israel & Ellis, 1965), photographed by Tom Smith for Architectural Review, January 1970.
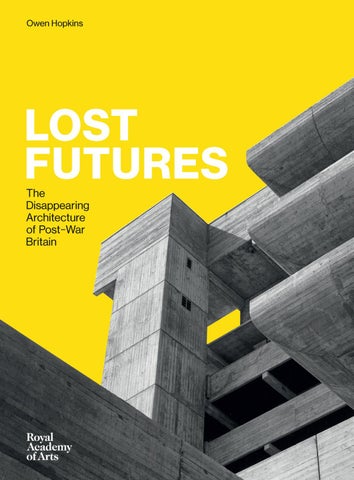
The following pages feature 35 buildings put up in Britain during the post-war era (defined as 1945–79), which have been demolished or heavily altered – or are imminently facing either of those fates. They range across different types – from schools and libraries to factories and power stations – and locations. Inevitably, because of the volume both built and demolished, housing comprises a significant proportion of the buildings included. At the same time, the pace of redevelopment in south-east England means that there are more buildings included from this area than any other. Needless to say, it is impossible to be comprehensive; several notable losses are not included, as well as thousands of other buildings that have simply gone, leaving no trace other than in the memories of those who lived or worked in them. Running in parallel to the critical reappraisal of post-war architecture, recent years have seen a range of projects exploring the capacity of buildings, particularly housing, to act as records or even memorials through the physical traces of patterns of everyday life etched into their spaces.26 This book, however, takes a rather different approach, by representing all the buildings in their original state through photographs taken in the year of their completion or shortly afterwards. In doing so, it intentionally avoids invoking the ways post-war architecture can become a repository for memory, and instead focuses on the contrast between the buildings’ intended futures and their ultimate fates. Almost all of the photographs in this book were taken by photographers working for the Architectural Press, the archive of which is now held by the RIBA in London. Although working to a clear brief in photographing buildings for publication, the photographers each brought their own particular sensibilities to the task. Some, such as John Donat, brought a deep interest in the everyday realities of the ways the buildings would be used and by whom (see, for instance, pages 77 and 92–93); others, like Henk Snoek, looked to the drama of the composition, aiming to convey in their images how transformative these buildings aspired to be (pages 43, 44–45). But despite these differences in approach, as a group the photographs are consistent in conjuring a sense of optimism, of the world changing for the better, showing the intentions of architect, client and builder in their best light, however flawed they turned out to be. Seeing this towering ambition laid bare, the photographs in this book offer us a haunting glimpse of a future that never quite happened.
27
Hulme Crescents
Manchester, 1972
Demolished in 1994
Architect, Hugh Wilson and J. Lewis Womersley
Unknown photographer
When completed in 1972, Hulme Crescents, which covered a huge area to the south of Manchester city centre, was one of the largest city-regeneration projects in Europe. The estate comprised four vast crescent-shaped blocks named after major figures in British architectural history: John Nash, William Kent, Charles Barry and Robert Adam. The naming was, however, more than a piece of optimistic whimsy. The architects, Hugh Wilson and J. Lewis Womersley, best known for their work as chief architects at Cumbernauld and Sheffield respectively, had chosen the shape to evoke the great Georgian crescents of Bath and London. At Hulme, the crescents were constructed with prefabricated concrete panels, deck access and elevated walkways linking adjacent ranges. Even before the Ronan Point disaster of 1968, public opinion had begun to turn against tower blocks, so Hulme Crescents was always conceived to be low-rise. The estate was beset by problems from the very beginning, thanks to a combination of design faults and poor construction.
47
Leaks were widespread, while the underfloor heating system proved too expensive for many tenants to run. Infestation was also a major issue, with the long ducts that linked the communal heating system proving attractive to mice and cockroaches. Within two years of the estate’s completion, it was deemed unfit for families. By 1984, the council stopped collecting rents and virtually abandoned the estate, prompting the arrival of Manchester’s burgeoning art, music and party scene. While Tony Wilson’s Haçienda is remembered as the defining nightclub of the era, The Kitchen, which occupied three Hulme Crescents flats knocked together, was for many the true heart of the ‘Madchester’ music world. Everyone from MCs and graffiti artists to drug dealers and prostitutes flocked to the estate, finding inspiration and freedom in its abandoned spaces. The party could not go on forever, however, and in 1991 the council was allocated money by central government to revive its housing stock. Hulme Crescents was demolished three years later.
Redcar District Library
Redcar, North Yorkshire, 1971
Few building types embodied the civic values of post-war Britain more than the modern library. And few architects of the era were quite as accomplished at library design as Ahrends, Burton & Koralek (ABK). In fact, the practice was formed after Peter Ahrends, Richard Burton and Paul Koralek won an international competition for a new library at Trinity College, Dublin, in 1960. The Berkeley Library, as it became, was a tour de force of white reinforced concrete, immaculate detailing and an elegant interior arrangement of floors that allowed the building to connect sensitively with its surroundings. ABK’s design for a new library for Redcar in North Yorkshire, produced ten years later, showed how the practice were as adept at working in a structural vocabulary of exposed steel as they were in raw concrete. The use of steel was intended both to reflect and, in a small way, support Redcar’s history of steel production. Steel columns held long beams on which the distinctive folded roof profile rested, letting light into the heart of the open space below. Corrugated steel and blue engineering bricks completed
a stripped-back, almost industrial materials palette. But while the library was economical in materials, it was hugely generous in its spaces and openness. One of its major innovations was something now taken for granted in library design: the integration of a variety of other amenities, including a café, gallery space and somewhere for children. The clever structure allowed these spaces to be largely continuous, with quiet areas for reading and research located upstairs. On the whole, Redcar District Library was well liked and well used, but like so many council-owned buildings it suffered from inadequate maintenance. Citing the building’s poor condition as well as its lacklustre energy performance (not unusual for buildings of its era), in the late 2000s the council began to work up plans for its demolition and replacement with a multi-use complex. Despite attempts to get the building protected by listing, a campaign which attracted wide support from the architectural profession, and an offer from ABK itself to oversee an inexpensive refurbishment, the library was demolished in 2011.
92
Demolished in 2011
Architect, Ahrends, Burton & Koralek
Photographed by John Donat in 1971
Aylesbury Estate, Walworth 11, 110, 110–11 Balfron Tower, Poplar 19, 23, 108, 109 Centre Point 23, 112, 113 Elephant and Castle Shopping Centre 116, 117 Freemasons Estate, Newham 30–31, 30–31 Golden Lane estate 88, 115 Lansbury Estate, Poplar 14, 14 Mondial House 72, 72–73 Pimlico Secondary School 84, 85–87 Robin Hood Gardens, Poplar 10, 10, 22, 114–15, 114–15 Ronan Point, Newham 8, 31, 47 Royal Festival Hall 13, 15 Serpentine Restaurant 34, 34–35 Southbank Centre 19, 20 Southside Halls of Residence, Kensington 76, 77–79 Stifford Estate, Stepney 50–51, 50–51 London County Council (LCC) 50–51, 50–51, 62, 84, 112, 115, 116 Luder, Owen 68, 68–71, 82 Lutyens, Edwin 34 Lynn, Jack 23, 88, 89–91 Lyons, Israel & Ellis 26, 94–95, 94–95 Mackintosh, Charles Rennie 42, 120 MacMillan, Andy 120 Macmillan, Harold 15 Madin, John H. D. & Partners 74, 75, 104, 105–107 Manchester 12 Hulme Crescents 46–47, 46–49 Mandelson, Peter 20 Marsh, George 112 Martin, Charles 72–73 Martin, Leslie 13, 104 Matthew, Robert 13, 98–99, 98–99 Meades, Jonathan 22 Metropolitan Workshop 10 Metzstein, Isi 120
Mies van der Rohe, Ludwig 34, 74 Mitchell, William 66, 81 Modern Architectural Research Group (MARS) 34 The Modern House 23–24 Modernism 9, 10, 14, 15, 20, 24, 36, 74, 81, 115 Mondial House, London 72, 72–73 Moore, Henry 50–51, 50–51 Moro, Peter 13 Moses, Robert 17 Moya, John Hidalgo (Jacko) 14, 66 Nairn, Ian 16, 17 National Trust 24, 34 New Towns 12–13, 65 Newcastle 17 Newham, London Borough of 30–31 Owen Luder Partnership 68, 68–71, 82, 82–83 Paolozzi, Eduardo 24 Park Hill, Sheffield 22, 23, 88, 89–91 Pimlico Secondary School, London 84, 85–87 Pop Art 24 Portsmouth 12 Tricorn Shopping Centre 68, 68–71 Postmodernism 9, 20 Powell, Philip 14, 66 Powers, Michael 58 Preston Bus Station 9, 24, 25 private finance initiative (PFI) 20 Pruitt-Igoe housing estate, St Louis, Missouri 8, 36 Queen Elizabeth Square, Glasgow 42, 43–45 Ray-Jones, Tony 110–11, 114–15 Red Road Flats, Glasgow 9, 96, 97 Redcar District Library 92, 92–93 Reliance Controls Factory, Swindon 38, 39–41
128
Richard Sheppard, Robson & Partners 76, 77–79 Robert Matthew JohnsonMarshall & Partners (RMJM) 98–99, 98–99 Robin Hood Gardens, Poplar, London 10, 10, 22, 114–15, 114–15 Rogers, Richard 15, 38, 84 Ronan Point, Newham, London 8, 31, 47 Rowe, Albert 95 Royal Festival Hall, London 13, 15 Royal Institute of British Architects (RIBA) 9 Runcorn New Town, Southgate Estate 36, 36–37 Ryder, Gordon 88 Ryder & Yates 88 St Louis, Pruitt-Igoe housing estate 8, 36 St Peter’s Seminary, Cardross 120, 121–23 Samuely, Felix 14 Second World War 12, 74, 118 Seifert, R. & Partners 112, 113 Serpentine Restaurant, London 34, 34–35 Sheffield 47 Gleadless Valley Estate 52–53, 52–53 Park Hill 22, 23, 88, 89–91 Skidmore, Owings & Merrill 74 Smith, D. V. 74 Smith, Ivor 23, 88, 89–91 Smith, Tom 26 Smithson, Alison and Peter 10, 10, 15, 22, 38, 88, 95, 114–15, 114–15 Snoek, Henk 27, 43–45, 55–57, 64–67, 98–99 Southampton 12 Southbank Centre, London 19, 20 Southgate Estate, Runcorn New Town 36, 36–37 Southside Halls of Residence, Kensington, London 76, 77–79 Southwark, London Borough of 110, 110–11 The Spectator 19
Spence, Sir Basil 42, 43–45, 118 Stifford estate, Stepney, London 50–51, 50–51 Stirling, James 16, 17, 36, 36–37, 95 Studio Brett 121–23 Studio Egret 23 Swindon, Reliance Controls Factory 38, 39–41 system building 16, 31 Taylor, Bill 104 Taylor Woodrow 31, 54 Team 4 38, 39 Team X 115 Telegraph & Star Studios 52–53 Thatcher, Margaret 9, 18, 22 Toomey, Bill 39–41, 101, 118–19 Tower Hamlets Council 51 Trenton, Hans Peter ‘Felix’ 11, 110, 110–11 Tricorn Shopping Centre, Portsmouth 68, 68–71 Trinity Square, Gateshead 21, 68, 82, 82–83 Tubbs, Ralph 13 Urban Splash 23, 88 Vanbrugh, John 115 Victorian architecture 23, 24 Vogel, Karel 66 Watney, Combe & Reid 33 Welwyn Garden City 13, 65 Westminster Council 84 Willetts Group 116 Willoughby Fletcher & Associates 80–81, 81 Wilson, Harold 12, 104 Wilson, Hugh 46–47, 46–49 Womersley, J. Lewis 46–47, 46–49, 53 Wood, Ramon K. 74 Wormald, Charles 113 Wright, Frank Lloyd 38, 120 Yamasaki, Minoru 36 Yorke, F. R. S. 66