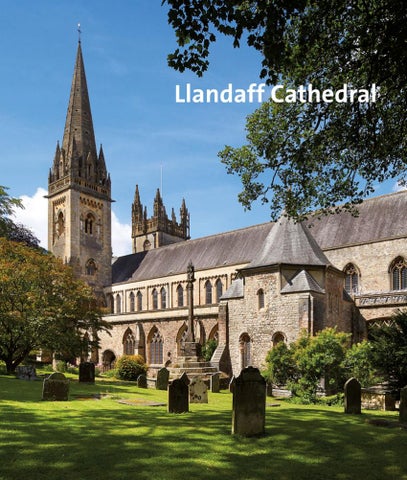
Welcome
M
any tourists visit the Cathedral Church of Saints Peter and Paul, Dyfrig, Teilo and Euddogwy to enjoy the rich and eclectic architectural imprints that have left a mark on the fabric of the building, since over the centuries it has passed through successive periods of ruin and restoration. What we see today is the result of a variety of influences left by several generations, changes of fortune, accident, disaster, courage and determination. Some ancient foundations, such as Salisbury or Lincoln, and other modern cathedrals like Liverpool
or Guildford, each express an architecturally consistent style reflecting the age in which they were built. This was never Llandaff’s story, but it is true to say that the building does possess an overall coherence that makes it a cathedral of great appeal. Externally and internally, it has a winning charm, particularly for those of us who work and worship here day by day. We welcome you and hope that this guidebook will provide a flavour of what the ancient and modern at Llandaff has to offer. The Very Revd Gerwyn Capon, Dean and Vicar
WELCOME
3
Contents A Brief History 6 The Cathedral 14 Exterior 15 Nave 18 North Aisle 20 South Aisle 22 Choir, Presbytery and Sanctuary 26 Pulpitum 30 St Teilo Chapel 31 Lady Chapel 32 St Dyfrig Chapel 35 St David Chapel 37 The Cathedral Today 38 The Cathedral Music Department 40
Contents A Brief History 6 The Cathedral 14 Exterior 15 Nave 18 North Aisle 20 South Aisle 22 Choir, Presbytery and Sanctuary 26 Pulpitum 30 St Teilo Chapel 31 Lady Chapel 32 St Dyfrig Chapel 35 St David Chapel 37 The Cathedral Today 38 The Cathedral Music Department 40
‘No ancient cathedral in England or Wales has suffered a more chequered post-medieval history.’ John Newman,
The Buildings of Wales: Glamorgan (1995)
A Brief History
T
he building you see today dates from the twelfth century onwards, but Llandaff had long been a centre of Celtic Christianity, associated with its founder bishop, St Dyfrig or Dubricius (died about 550), as well as other sixth-century saints, Teilo and Euddogwy (Oudoceus), the patrons of the cathedral with St Peter and St Paul. Evidence of the early church is indicated by the monument in the south aisle, dating from the late tenth to the eleventh century, and fragments of grave markers re-set in the west gallery, probably from the eleventh century. Work outside the west front in 2003 also uncovered several medieval and later burials, some of which may relate to the pre-Norman church. In 1107 Urban, a Welshman, was consecrated Bishop of Llandaff. The traditional date for the commencement of the building of the early Norman church is 1120, the year in which Urban brought the remains of St Dyfrig to Llandaff from Bardsey, the island of saints, off the north-west coast of Wales. Dating from Urban’s time are the great sanctuary arch above the high altar, with its series of roundels, and the early Norman masonry on the south side. Hereford Cathedral may have been an influence on Llandaff’s design: both cathedrals shared the same depiction on their capitular seals in the late twelfth century. Towards the end of the twelfth century Bishop William Saltmarsh (bishop 1186–91) either extended or partly rebuilt Urban’s church, the fine north and south doorways into the nave belonging to his time. However, they were repositioned in the thirteenth The cathedral from the south-east, with the chapter house in the centre.
A B R I E F H I STO RY
7
the book of llandaf The Book of Llandaf or Liber Landavensis (National Library of Wales MS 17110E) is believed to have been compiled between 1120 and 1140, during the episcopate of Urban. It contains numerous charters that set out the territorial rights of the diocese in the wake of disagreements with the neighbouring dioceses of St Davids and Hereford. The manuscript consists of 128 leaves of vellum, and contains text in several hands, including that of Urban himself. Although written in Latin, the manuscript does contain a certain amount of Old and Middle Welsh. The gilt-bronze figure that was mounted on the original lower board of the binding (above) is regarded as one of the finest examples of English metalwork of the later thirteenth century. It is now housed separately from the manuscript itself. It is not known when the manuscript left the cathedral’s possession. It was in private hands in the seventeenth century, eventually coming into the possession of Robert Davies (died 1710) of Llannerch in Flintshire. The National Library of Wales received the volume on deposit from Llannerch in the 1940s and later purchased it, in 1959. It is possible to examine the whole manuscript on the National Library of Wales’s website (www.library.wales).
8
L L A N DA F F C AT H E D R A L
above Urban’s Norman arch over the sanctuary. le ft The chapter house and the Dean Conybeare memorial cross on its stepped plinth.
century; the source of the masonry is also different, one being of Sutton stone (north), from the Vale of Glamorgan, the other of Dundry stone (south), from Somerset. It was William’s successor, Henry of Abergavenny (bishop 1193–1218), who was responsible for the early Gothic west front and the nave, perhaps to rival the work at St David’s Cathedral in west Wales, work that may have been continued by William Goldcliff (bishop 1219–29). Scholars since the nineteenth century have associated this Gothic rebuilding with the West Country school of masons, and there are parallels with the Gothic architecture of Wells Cathedral and Glastonbury Abbey in Somerset.
Around the middle of the thirteenth century the chapter house was added on the south side. William de Braose (bishop 1266–87) built the Lady Chapel, replacing an earlier apse of which traces were uncovered in the 1930s. The aisle walls and windows date from the later thirteenth and fourteenth centuries, and the original masonry of the reredos in the Lady Chapel is fifteenth-century. Although there is no documentation to confirm this, the north-west Jasper Tower is associated with Jasper Tudor, Duke of Bedford, Lord of Glamorgan in 1484–95, although its crown of battlements and pinnacles is Victorian. The cathedral remained in its medieval state until the early eighteenth century, when in 1722 a storm
A B R I E F H I STO RY
9
opposite The Garden of Remembrance. clockwise from le ft The Victorian lychgate; the corbel table with the heads of the monarchs along the south wall; corbel of King William IV; the ruined thirteenth-century bell tower.
The Cathedral
Exterior
T
he cathedral is overlooked by the Victorian lychgate opening on to the flight of twentyfirst-century steps, and, opposite, the ruins of the thirteenth-century bell tower. The south wall of the cathedral is notable for the twelfth-century doorway opposite the Garden of Remembrance, the chapter house and the line of corbels representing the kings and queens of Britain from Richard III (reigned 1483–5) and including Oliver Cromwell. Queen Elizabeth II and her father, George VI, are to be seen on the north side. A stone pillar erected in 1992 and bearing an inscription by the calligrapher Ieuan Rees stands in the middle of the Garden of Remembrance, marking the location of the explosion of the parachute mine in January 1941. Part of the inscription reads: ‘This place now set apart to receive the cremated remains of the faithful departed’. There are other examples
the book of llandaf The Book of Llandaf or Liber Landavensis (National Library of Wales MS 17110E) is believed to have been compiled between 1120 and 1140, during the episcopate of Urban. It contains numerous charters that set out the territorial rights of the diocese in the wake of disagreements with the neighbouring dioceses of St Davids and Hereford. The manuscript consists of 128 leaves of vellum, and contains text in several hands, including that of Urban himself. Although written in Latin, the manuscript does contain a certain amount of Old and Middle Welsh. The gilt-bronze figure that was mounted on the original lower board of the binding (above) is regarded as one of the finest examples of English metalwork of the later thirteenth century. It is now housed separately from the manuscript itself. It is not known when the manuscript left the cathedral’s possession. It was in private hands in the seventeenth century, eventually coming into the possession of Robert Davies (died 1710) of Llannerch in Flintshire. The National Library of Wales received the volume on deposit from Llannerch in the 1940s and later purchased it, in 1959. It is possible to examine the whole manuscript on the National Library of Wales’s website (www.library.wales).
8
L L A N DA F F C AT H E D R A L
above Urban’s Norman arch over the sanctuary. le ft The chapter house and the Dean Conybeare memorial cross on its stepped plinth.
century; the source of the masonry is also different, one being of Sutton stone (north), from the Vale of Glamorgan, the other of Dundry stone (south), from Somerset. It was William’s successor, Henry of Abergavenny (bishop 1193–1218), who was responsible for the early Gothic west front and the nave, perhaps to rival the work at St David’s Cathedral in west Wales, work that may have been continued by William Goldcliff (bishop 1219–29). Scholars since the nineteenth century have associated this Gothic rebuilding with the West Country school of masons, and there are parallels with the Gothic architecture of Wells Cathedral and Glastonbury Abbey in Somerset.
Around the middle of the thirteenth century the chapter house was added on the south side. William de Braose (bishop 1266–87) built the Lady Chapel, replacing an earlier apse of which traces were uncovered in the 1930s. The aisle walls and windows date from the later thirteenth and fourteenth centuries, and the original masonry of the reredos in the Lady Chapel is fifteenth-century. Although there is no documentation to confirm this, the north-west Jasper Tower is associated with Jasper Tudor, Duke of Bedford, Lord of Glamorgan in 1484–95, although its crown of battlements and pinnacles is Victorian. The cathedral remained in its medieval state until the early eighteenth century, when in 1722 a storm
A B R I E F H I STO RY
9
clockwise from le ft Ieuan Rees’s inscribed stone in the Garden of Remembrance and his plaque commemorating William Morgan; statue of Bishop Alfred Ollivant on the Prichard Tower; the west front of the cathedral, flanked by the Jasper Tower on the left and the Prichard Tower on the right.
of Rees’s work elsewhere in the cathedral, such as the plaque by the bishop’s throne commemorating Bishop William Morgan, whose translation of the Bible into Welsh was published in 1588. There are two monuments of note on the south side. The first is the memorial cross over the burial place of the former dean, William Conybeare, designed by his son, Henry. Dean Conybeare had oversight of part of the restoration of the cathedral, including the uncovering of the Urban sanctuary arch that had been obscured by Wood’s church. The second notable monument is the tomb-chest of the architect John Prichard near the south-east door. Carved on the tomb are the Instruments of the Passion of Christ; earlier examples of such carvings may be seen in the St Dyfrig Chapel. The carved stops on either side of the two windows to the west of the chapter house are a Pace addition and represent the four main phases of the cathedral’s building history. The westernmost is the cathedral as it was in the Middle Ages; the next represents Wood’s ‘Italianate’ church; in the next window is the depiction of the Victorian chapter
16
L L A N DA F F C AT H E D R A L
house; and, finally, there is the carving of the postwar pulpitum with Epstein’s Christ in Majesty. The early thirteenth-century west front has the carving of a bishop above the door; the empty uppermost niche once held the Christ in Majesty now in the St David Chapel. The west front is flanked by the Jasper Tower, which houses the peal of 12 bells newly cast in 1992, named after Welsh saints, and the Prichard Tower with its array of statues. The sculptures include St Peter and St Paul, the four Evangelists and Bishop Alfred Ollivant, as well as figures representing nations of the world and the spread of Christianity, some of which were replaced in 2001.
clockwise from le ft The late twelfth-century Norman south door; George Pace’s window stops representing the four main phases of the cathedral’s history; the grave of the Victorian architect John Prichard.
T H E C AT H E D R A L
17
opposite The Garden of Remembrance. clockwise from le ft The Victorian lychgate; the corbel table with the heads of the monarchs along the south wall; corbel of King William IV; the ruined thirteenth-century bell tower.
The Cathedral
Exterior
T
he cathedral is overlooked by the Victorian lychgate opening on to the flight of twentyfirst-century steps, and, opposite, the ruins of the thirteenth-century bell tower. The south wall of the cathedral is notable for the twelfth-century doorway opposite the Garden of Remembrance, the chapter house and the line of corbels representing the kings and queens of Britain from Richard III (reigned 1483–5) and including Oliver Cromwell. Queen Elizabeth II and her father, George VI, are to be seen on the north side. A stone pillar erected in 1992 and bearing an inscription by the calligrapher Ieuan Rees stands in the middle of the Garden of Remembrance, marking the location of the explosion of the parachute mine in January 1941. Part of the inscription reads: ‘This place now set apart to receive the cremated remains of the faithful departed’. There are other examples
Nave
O
nce inside the cathedral, the visitor’s eyes are drawn down the full length of the nave towards the Lady Chapel at the east end. The interior is dominated by the pulpitum that divides the nave from the choir, supported on four concrete arches, with Jacob Epstein’s aluminium Christ in Majesty mounted on the cylindrical organ case. Inside the door are panels bearing the names of past and present bishops and deans. Each is topped by a coat of arms of the cathedral and diocese: three mitres denoting the Celtic founding fathers of Llandaff (Dyfrig, Teilo and Euddogwy) above two croziers. A second heraldic device can be found elsewhere in the cathedral, with keys and a sword representing its patron saints, Peter and Paul; both are used on cathedral literature. The heraldic metalwork that tops the panels was the work of the prolific twentieth-century artist and sculptor Frank Roper. Before the outbreak of the Second World War the view of the east end of the church would have been dominated by the high altar, with Dante Gabriel Rossetti’s painting The Seed of David, completed in the 1860s, behind it. The painting is now in the St Illtyd Chapel by the west door. A number of those associated with the Pre-Raphaelite Brotherhood, founded in 1848 by William Holman Hunt and others, are depicted in the painting, although not everyone agrees with the identifications. Edward Burne-Jones is said to be the shepherd, while King David bears the likeness of William Morris, whose wife, Jane, was the model for the Virgin Mary. On the altar below it is a seventeenth-century ivory figure of Christ, the gift of Donald Buttress, former architect to the cathedral, who also designed the ebonised cross, the candlesticks and the setting for the Rossetti and the chapel screen. The post-war refurbishment of the St Illtyd Chapel was funded by the 53rd (Welsh) Infantry Division as a memorial to its formation. View from the west end of the nave through to the east window of the Lady Chapel.
T H E C AT H E D R A L
19
As well as continuing to be the seat of the bishops of Llandaff, serving the diocese and its people, the cathedral is also responsible for the parish in which it is set. It moves seamlessly from the grand to the intensely personal and pastoral, responding to the needs of individuals and families at times of crisis and celebration. It is this pastoral ministry that immeasurably enriches the life of our cathedral. No cathedral can hope to function without the help of large numbers of volunteers, such as the Guild of Servers, bell ringers, those who beautify the church
with flowers, as well as the Parish and Cathedral Stewards who welcome congregations to the many services. Llandaff is particularly blessed to have such dedicated volunteers. However you find us, and whatever you hope to discover when you get here, it is our prayer that all who visit Llandaff Cathedral will encounter something new or reconnect with something remembered; that God may draw others into a pilgrimage that takes us closer to Him and thereby know our better selves.
above The Pascal Candle being prepared (left); chalices on the altar (right).
The Cathedral Music Department
T
he daily rhythm of services is the heartbeat of the cathedral. At the centre of this is the daily office of Evening Prayer, which is usually sung as Evensong. There has been a choir of men and boys for many years in Llandaff, with the Cathedral School being the place of education for the choristers since 1880. In 1996 the Cathedral School founded a choir of girl choristers and the two sets of choristers sing six or seven services each week in term time with a dedicated team of altos, tenors and basses. In addition, the cathedral sustains a separate parish choir, which sings at the Parish Eucharist each week. There are regular concerts and recitals, with strong links forged between the cathedral and other organisations based in Cardiff and further afield, including the Royal Welsh College of Music and Drama. The worship in the cathedral is accompanied by a magnificent 2010–13 organ by Nicholson & Co. of Malvern, which, with its 4,870 pipes, fills the cathedral with music to the glory of God.
40
L L A N DA F F C AT H E D R A L
le ft The organ console. be low Cathedral Choristers at Evensong.