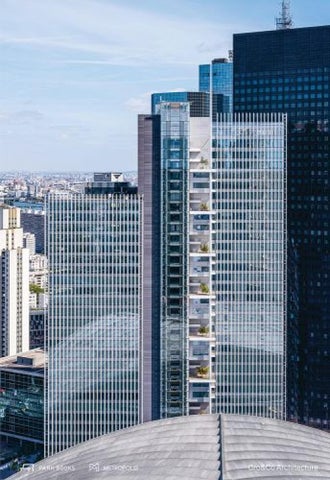
Prendre de la hauteur
État des lieux de la « hauteur » en 2021
Ariane Dienstag Diplômée en architecture, docteur en histoire de l’art, fondatrice du chapitre français du Council on Tall Building and Urban Habitat (CTBUH)
Qu’est-ce qu’une tour2, ou autrement dit, un immeuble haut ? En Chine, un standard de hauteur d’immeuble résidentiel monte jusqu’à 100 m. Il couvre le territoire sans prouesse si ce n’est, et ce n’est pas rien, offrir un toit aux gens. Un immeuble haut en Chine, c’est plutôt 300 m. Et aujourd’hui, cette hauteur commence à faire l’objet de critiques. En France, 50 m en résidentiel emporte l’appellation de tour ou IGH (Immeuble de Grande Hauteur). Et en immeuble de bureaux, c’est dès 28 m que l’appellation d’IGH s’applique sans pour autant parler de tour à cette hauteur. En France, une tour fait l’objet d’examens scrupuleux, comparée à d’autres typologies d’immeubles. C’est très souvent un délai de 10 ans pour qu’elle voit le jour, avec ce risque d’un programme obsolète à sa livraison. En tout et pour tout, il existe 1 478 gratte-ciel de plus de 200 m dans le monde avec une concentration en Asie3. Cela reste très marginal.
Toucher le ciel. Contemplons de très haut, en regardant vers le bas et non vers le haut, comme on le ferait pour voir une tour. Notre planisphère la nuit donne à voir une sorte de voie lactée, un maillage de points, plus ou moins denses, concentrés principalement sur le littoral des continents, formant des archipels d’étoiles qui se relient quelques fois par des axes lumineux. Très disséminés. 75% de la population occupent 2,64% de la surface du globe, avec une densité très faible : 58 habitants1 au km2. Il y a de la place à ce jour, sans aucun doute. Y a-t-il un réel besoin de construire en hauteur ? Sans corrélation démontrable entre densité et hauteur, comment justifier d’aller haut, dans un contexte où deux évolutions majeures s’imposent : l’une environnementale, vitale, qui nous a fait prendre conscience de la limite de notre planète, de l’épuisement des ressources et de l’impact de l’activité de l’homme ; l’autre digitale, qui va créer et crée déjà des nouveaux modes de faire, peut-être délocalisés, de nouvelles répartitions des fonctions et des temps d’usage, de nouveaux bâtiments et infrastructures, des équilibres démographiques sans précédent, dont les conséquences sont certainement difficilement anticipables. Dans ce contexte, trouver une hauteur habitable est un enjeu. Quelle image demain pour la surface de notre globe alors ?
Taking on height
Is there really a need to build high?
Ariane Dienstag Qualified architect, Doctor in Art History, founder of the French branch of the Council on Tall Building and Urban Habitat (CTBUH)
With no established correlation between density and height, how can building high be justified in a context where two major evolutions are prevalent: one environmental, essential, which makes us aware of the limits of our planet, the exhaustion of our resources and the impact of human activity; the other digital, which will bring about, already has brought about, new ways of doing things, possibly remotely, new distribution of functions and scheduling of usage time, new buildings and infrastructures, unprecedented demographic balance, the consequences of which are certainly difficult to foresee. In this context, discovering how to inhabit high above ground is a challenge. What will the surface of the globe look like tomorrow?
Reach for the sky. Contemplated from way up high, looking down rather than up as you’d do to see a tower, our night-time planisphere shows a sort of Milky Way, a network of dots, more or less dense, mainly concentrated along the coastlines of continents, forming archipelagos of stars that are occasionally linked by luminous paths. Scattered wide. Some 75% of the population occupies 2.64% of the world’s surface, with very low density: 58 inhabitants per square kilometre1. There is room, without any doubt.
La hauteur habitable
Living high
The situation in 2021 concerning ‘height’ What is a tower, or in other words, a tall building?2 In China, the standard
Alors, pourquoi monter ? Depuis la pyramide de Khéops en Égypte, qui monte déjà à 146 m vers 2650 avant J.C., en passant par les 75 maisons-tours de San Gimignano dès le xiie siècle avec des hauteurs allant à 54 m, jusqu’à la cathédrale de Lincoln en Angleterre, en 1310 qui atteint 160 m, on s’élève. Symboles de la force des hommes mais aussi expressions de mythes, premières justifications de la hauteur, les édifices hauts auxquels des noms sont attachés, demeurent une illustration de puissance. À Paris, la Tour Eiffel en 1889 (324 m), à Dubaï, la tour Burj Khalifa en 2008 (828 m) sont des signaux fédérateurs d’un territoire, avec pour objectif d’être des monuments. Repères, ils engendrent des développements qui s’organisent à leur pied. L’exploit constructif, l’innovation, sont une seconde justification de cette quête de la hauteur. Monaco, Hong Kong, avec leur faible assiette foncière,
height for a residential building is goes up to 100m. These cover the country with no particular attribute other than providing a roof over people’s heads, which is not negligeable. A tall building in China is more in the region of 300m. Today, these heights are beginning to face criticism. In France, a 50m residential building is classified as a high-rise tower, an ‘Immeuble de Grande Hauteur’ (IGH). And for office buildings, this classification applies to buildings over 28m high, without yet talking about towers at this height. Towers in France are meticulously scrutinised by comparison with other typologies of building. It often takes 10 years for the building to see the light of day, with the risk of obsolescence on completion. In all, there are 1,478 skyscrapers over 200m high in the world, with a concentration in Asia.3 They remain highly marginal. So why go up? Ever since Egypt’s Great Pyramid of Giza, which even in 2650 B.C. already reached 146m, via the Italian
Tour Trinity, Paris La Défense
tower–houses of San Gimignano with heights of up to 54m in the 12 th century, and Lincoln Cathedral in England, which was built in 1310 and rises to 160m, we have long shown a propensity to rise upwards. Symbols of Man’s power, but also expressions of myths, the first justifications of height, tall buildings that are given names, remain a show of power. The Eiffel Tower in Paris, 1889 (324m), the Burj Khalifa in Dubai, 2008 (828m), are unifying landmarks in a place, designed to be monuments. Reference points, they lead to other developments emerging around their feet. The constructive exploit, innovation, are a second justification for this quest for height. In order to be able to accommodate their populations within their limited space for real-estate, Monaco and Hong Kong achieve the required density by multiplying the surface area vertically. Rarity of space in certain places, a third justification, also leads upwards. Furthermore today, this height now takes on a dimension of responsibility,
7
B
L’invention d’un terrain En 2009, alors qu’ils terminent la rénovation du Cnit, Unibail et Jean-Luc Crochon commencent à envisager le pas suivant. Quelle sera la prochaine opération ? Pierre Parat suggère de détruire l’extension du Cnit qu’il a conçue en 1989 pour tout reconstruire hors de la coupole. Depuis le restaurant Pacific Pizza, les regards du promoteur et de Jean-Luc Crochon se portent sur un vide laissé par le passage de l’autoroute A14. Le nonlieu d’un futur projet ? À l’époque, Unibail étudie la faisabilité de la tour Phare, projet de l’architecte Thom Mayne dont la base évidée se scinde en deux parties reconnectées par un pont pour enjamber la voie située sur le terrain. Architecte et maître d’ouvrage contactent sur le champ Jean-Marc Jaeger, de Setec TPI, également ingénieur de Phare, pour avoir une idée des capacités porteuses de cette non-parcelle. Le verdict tombe moins d’une semaine plus tard : la parcelle pourra porter une tour de vingt étages, appuyée sur quatre voiles béton le long de l’autoroute. Les lois de la physique et de l’ingénierie attestaient de la possibilité d’un projet. Restaient à prouver les possibilités réglementaires, techniques, constructives et la rentabilité économique de la proposition. Rendre compatibles ces différents paramètres sera un travail itératif de cinq années menant à l’élaboration de la tour telle que le visiteur la découvre aujourd’hui.
Placement négocié L’aménageur Paris La Défense, à l’époque encore nommé Epad, est la première institution à convaincre. Qu’un promoteur cherche à acheter ce qu’il ne pensait pas être un terrain et qu’il n’avait jamais inclus dans
Pellerin. The two ‘historic monuments’ tell different stories about the district: one, of classical continuity, the other, of the reconstruction of the city on the city by means of unbridled innovation.
The invention of a site In 2009, as they were finishing the renovation of the Cnit, Unibail and Jean-Luc Crochon begin to think about the next step. What would be the next project? The architect Pierre Parat suggested demolishing the extension to the Cnit that he had designed in 1989, to rebuild outside the vaulted dome. From the Pacific Pizza restaurant, the eyes of the developer and of Jean-Luc Crochon drifted towards a void left by the passage of the A14 highway. A dismissed site for a future project? At that time, Unibail was looking at the feasibility of architect Thom Mayne’s Phare Tower, whose emptied base was split into two parts and then reconnected by a bridge in order to span
B Site autoroutier avant la construction de Trinity, entre la tour Areva à gauche et le Cnit à droite (2016). Highway site before the construction of Trinity, between the Areva Tower on the left and the vault of the Cnit on the right (2016).
La hauteur habitable
Living high
a road on the site. The architect and the client immediately got in touch with Jean-Marc Jaeger of Setec TPI, who was also the engineer on the Phare project, to get some idea of the loading capacity of this non-site. The verdict came less than a week later, the site could take a tower of 20 storeys, loaded on four concrete walls along the highway. The laws of physics and engineering confirmed the possibility of a project. It was just left to establish the regulatory, technical and constructive possibilities, and the economic viability of the proposal. Rendering these various parameters compatible would be an iterative task over the next five years, leading to the development of the tower that the visitor sees today.
A negotiated position The development authority for La Défense, at that time still known as Epad, was the first institution that had to be won over. That a developer should want to purchase an
son bilan est un petit miracle. L’État est aussi impliqué dans le projet, qui doit se construire sur une voie étant dans son domaine inaliénable. La logique de l’aménagement voudrait que ce soit l’aménageur qui se charge de rendre constructible le terrain rattaché à des droits à construire. Devant la complication de faire intervenir deux maîtrises d’ouvrage sur un site, Unibail propose de prendre à sa charge la construction du bâtiment et la fabrication de la parcelle. L’innovation juridique va précéder l’innovation technique. Le promoteur devient propriétaire d’un volume grevé de servitudes d’appui. Le schéma « imaginé par un notaire d’exception et un avocat d’exception », se rappelle-t-on chez Unibail, a été validé par le ministère des Finances. L’aménageur en a fait depuis un outil pour vendre des terrains situés partiellement au-dessus d’infrastructures comme au Carré Michelet, un autre projet de l’agence Cro&Co Architecture fondé sur un parking et un vestige de gare. La transaction conclue entre le promoteur et l’aménageur prévoit un règlement mixte, en espèces et en espaces. Unibail s’engage à aménager 3 500 m² d’espaces publics en pied de tour, réglant ainsi les problèmes de continuité entre l’axe central et le quartier de la Coupole, alors reliés par une passerelle d’à peine cinq mètres de large. Aménageur et promoteur mettent en place un processus de concertation qui apparaît innovant à l’époque. Les discussions avec un comité de riverains font évoluer le projet. On retient le principe d’aménager sous l’un des escaliers urbains un espace public dont la fonction sera déterminée avec les riverains. La concertation porte ses fruits : le permis déposé à Courbevoie et Puteaux – la limite communale coupe le site en deux – est obtenu sans recours. L’insertion urbaine résulte d’un dialogue constant entre architecte, promoteur et aménageur. Un processus gagnant-gagnant : amélioration de son espace pour ce dernier, valorisation d’un produit immobilier pour le second et meilleure intégration du bâtiment pour le premier.
area that he didn’t consider to be a site, and that had never figured in his budget, was nothing short of a miracle. The State was also involved in the project, which had to be built over a roadway, inalienable in its domain. In usual development logic it would be the development authority who would render buildable the site on which permission is given to build. Faced with the complication of involving two clients on one site, Unibail proposed taking responsibility for constructing the building as well as creating the site. Legal innovation came before technical innovation. The developer became the owner of a volume with an authorised easement of support. “The proposal that had been conceived by an exceptional solicitor and an exceptional lawyer,” the Unibail team remembers, was then validated by the Ministry of Finance. The development authority has subsequently used it as a tool for selling sites situated partially above infrastructures, as with the Carré Michelet, another Cro&Co Architecture project that
Tour Trinity, Paris La Défense
sits above a car park and the remains of a station. The legal transaction concluded between the development authority and the developer defined a mixed set tlement, financial and spatial. Unibail undertook to develop 3500m2 of public space around the foot of the tower, thereby resolving problems of continuity between the central axis and the Coupole neighbourhood, previously linked by a footbridge barely five metres wide. Development authority and developer implemented a process of public concertation, which appeared innovative at the time. The project evolved through discussion discussion with a residents’ committee. The principle was retained to develop, beneath one of the urban stairways, a public space whose specific use would be decided with the local residents. The concertation process bore its fruit: the planning application submitted to the authorities of Courbevoie and Puteaux (the site straddles the limit between the two) was awarded
13
C
La montagne de cristal
E
3000 m 3000 m
Roche, Roche, Lichens Lichens
R + 28
Couche herbacée basse Couche herbacée basse R + 24
2200 m 2200 m
Biotope 03
Pinus Sylvestris Pinus Sylvestris 1600 m 1600 m
Fagus Sylvatica, Fagus Sylvatica, Carpinus Betula Carpinus Betula 900 m 900 m
R + 20
Alnus Glutinosa, Alnus Glutinosa, Acer Campestre, Acer Campestre, Prunus Padus Prunus Padus R + 16
Biotope 02
D
R + 12
176.10 176.10 160.90 160.90
Biotope 03 Biotope 03
R+8
145.70 145.70 130.50 130.50
Biotope 02 Biotope 02
115.30 115.30
R+4
100.10 100.10 84.90 84.90
Biotope 01 Biotope 01
67.00 67.00 62.10 62.10 57.30 57.30
Mezzanine/Lobby
Biotope 01
En 2014, l’aménageur présente Bas Smets à l’architecte et au promoteur. À l’époque, le paysagiste belge est chargé d’une mission de réflexion sur l’avenir des espaces publics de La Défense Est. Bas Smets intègre l’équipe de maîtrise d’œuvre pour la conception des aménagements extérieurs, avec sa lecture particulière de la situation du projet et de son contexte. « La question qui m’intéressait était la suivante : quel paysage amener à ce lieu qui n’existait pas, sur ce sol artificiel, sans terre, sans eau, dans un environnement rendu hostile par le vent, les reflets, le passage de la foule…? Dans mon travail, je cherche souvent le pendant naturel de la situation dans laquelle je me trouve. J’en suis arrivé à assimiler le quartier de La Défense à une sorte de glacier, les escaliers et les passerelles évoquant des couloirs d’avalanche. Pouvait-on finalement envisager La Défense comme un paysage naturel fait par l’homme, et nous intéresser à la tree line, en montagne la limite au-delà de laquelle les conditions environnementales rendent impossible la pousse des arbres ?». Cette limite est décrite pour différentes latitudes depuis le milieu du xixe siècle. Le cahier des charges établi par l’aménageur demandait la mise en place de neuf arbres au minimum, une cinquantaine sera finalement plantée autour de Trinity sur 3500 m². Des aulnes, principalement, capables de supporter les sels utilisés pour le déneigement hivernal. Le schéma de plantation ne suit pas une composition spatiale, mais tente de reproduire les logiques opportunistes de la nature. « Un arbre ne pousserait pas dans un fleuve. De la même manière qu’il ne pousserait pas dans une voie pompier », relate Smets. « Les arbres sont plantés là où la structure permet de déposer un substrat de terre, là où ils n’entravent pas la circulation… On sent une logique, mais pas une grille », détaille le paysagiste. Les plantations surgissent de réserves de 50 cm de profondeur laissées dans un sol en granit de Lanhé-
without appeals. The urban insertion is the result of constant dialogue between architect, developer and development authority. A win–win process: enhancement of space for the latter, a real-estate development for the second, and the best possible integration of the building for the first.
The crystal mountain In 2014, the development authority introduced Bas Smets to the architect and the developer. At that time, the Belgian landscape architect was leading a think-tank on the future of the public spaces of La Défense East. Bas Smets joined the design team to compose the external developments, with his own individual reading of the project’s position and context. “The question that interested me was the following: what landscape should be brought to this inexistant site, on artificial land, without soil, without water, in an environment made inhospitable by wind, glare, the crowds passing through. In my work, I often look for
C D E
Stratification de la végétation par altitude, en montagne. Stratification of vegetation by altitude, mountainside. Stratification de la végétation par altitude, sur Trinity. Stratification of vegetation by altitude, Trinity. Détail de la végétation des terrasses. Detail of the terrace planting.
La hauteur habitable
Living high
the natural counterpart for the situation in which I find myself. I ended up assimilating La Défense to a kind of glacier, the stairways and footbridges evoking the ‘corridors’ down which avalanches flow. Was it in fact possible to see La Défense as a natural landscape made by man, and to think about the tree line, the point in mountainous regions at which environmental conditions make it impossible for trees to grow?” This limit has been defined for different latitudes since the middle of the 19 th century. The brief established by the development authority stipulated planting a minimum of nine trees, and in fact about 50 have been planted over 3500m2 around Trinity. Alder principally, which can survive the salts used to clear snow. The planting scheme doesn’t follow a spatial composition, but attempts to reproduce nature’s opportunistic logic. “A tree won’t grow in a river. Just as it won’t grow on a fire access road. The trees are planted where the structure made it possible to put in enough earth, and where they
lin. Les contraintes de circulation de véhicules de maintenance demandent une forte épaisseur de dalle, justifiant la mise en place d’un matériau massif, donnant une sensation de robustesse et que l’on retrouve sur les garde-corps et les emmarchements.
Fixer la hauteur Au début des études, la hauteur de la tour reste une hypothèse de travail et une inconnue majeure dans l’équation du projet. Faut-il d’ailleurs faire un IGH ? Les contraintes de sécurité incendie attachées à ce type de bâtiment incitent d’abord à faire un immeuble plus bas, dit « code du travail ». Une option plus banale, mais plus sûre et plus facile à réaliser dans le contexte d’un immeuble sans terrain. « Mon rôle d’ingénieur est de descendre les charges, explique Jean-Marc Jaeger. Or, Trinity est un peu comme un arbre qui n’aurait pas de base. La première question était le nombre d’étages réalisables, que nous avons d’abord arrêté à vingt niveaux. Le bâtiment livré en comporte trente-trois ! ». Une étude minutieuse de la construction de la tour et l’allégement de la structure, obtenu par le passage à une structure mixte acier béton plutôt que tout béton, ont permis d’alléger l’ouvrage, autorisant la construction de niveaux supplémentaires. « La répartition des charges de Trinity se décompose de la manière suivante : 50 000 tonnes pour la tour, 20 000 pour le socle, et 20 000 tonnes de charges d’exploitation. Un total de 90 000 tonnes équivalant au poids de neuf Tour Eiffel, calcule Jaeger. Il faut répartir ces charges au moyen de ce que j’ai appelé le « bac à glaçons », un ouvrage fait de voiles béton croisés, jusqu’à obtenir une capacité de fondation de 300 tonnes au mètre linéaire, et cela a été notre difficulté principale ». Le projet est fondé sur 900 micropieux de 20 centimètres de diamètre supportant chacun 100 tonnes,
won’t get in the way of circulation. You can see a logic, but not a grid.” The trees are planted in 50cm deep containers within a ground plane of Lanhélin granite. Requirements for the circulation of maintenance vehicles demand a thick slab, justifying the use of a solid material, which gives the feeling of sturdiness found in the steps and balustrades.
Setting the height At the start of design, the height of the tower remained a working hypothesis and a major unknown quantity in the equation of the project. Should it even be a tower? Fire safety restrictions for this type of building inclined towards making a lower building regulated by codes for non-high-rise workspace. An option that is more mundane but a safer bet and easier to realise in the context of a building with no land. “My role as an engineer is to bring down the loads,” explained Jean-Marc Jaeger. “But Trinity is a bit like a tree without
Tour Trinity, Paris La Défense
a base. The first question was how many storeys could be made, which we initially capped at 20. The completed building has 33!” A detailed study of the construction of the tower and reduction of structure, obtained by switching to a combined steel–concrete structure rather than just concrete, made it possible to lighten the building, allowing for the construction of extra levels. “The distribution of loads in Trinity is organised like this: 50,000 tonnes for the tower, 20,000 for the base, and 20,000 tonnes for use. A total of 90,000 tonnes, the equivalent of nine Eiffel Towers,” Jaeger calculates. “You have to spread those loads in what I call an ‘ice-cube tray’, a structure made of intercepting concrete walls, until you have a foundation capacity of 300 tonnes per linear metre, and this was our main difficulty.” The project’s foundations are 900 micropiles, each 20cm in diameter and carrying 100 tonnes, taking four concrete walls, 200m long. These new loads must not disrupt the neighbouring constructions or
15
reprenant quatre voiles béton longs de 200 mètres. Ces nouvelles charges ne doivent pas perturber les avoisinants, ni déséquilibrer les tours environnantes. « Cela peut paraître paradoxal, mais il faut savoir que dans une tour, nous nous battons avec les centimètres, voire les millimètres. Quand le vent exerce une poussée de 100 kg par mètre carré de façade, les déplacements horizontaux au sommet de la tour ne doivent pas dépasser les 28 centimètres ». C’est encore au niveau du fameux « bac à glaçons » que se joue la rigidité du tout. Des voiles verticaux greffés sur la partie ouest de l’ouvrage limitent les déplacements horizontaux en deçà des normes acceptables. L’absence de sol et de sous-sol remet en cause tous les schémas d’organisation traditionnellement appliqués au bâtiment. Pour loger les locaux techniques, il a fallu créer un ouvrage entre l’autoroute et le Cnit, rappelle Laurent Bernard, du bureau d’études fluides Barbanel, d’autant qu’il fallait aussi dégager la toiture.
F
Modeler la masse Trinity fait partie de ces édifices où la définition du projet compte autant que le projet lui-même. Avant de devenir une question technique, la hauteur est l’aboutissement d’une suite de réflexions logiques. L’immeuble bas classé en « code du travail » génère aussi son lot de contraintes. Il doit s’intégrer dans le quartier, et même avec une peau transparente, il constitue une coupure. Troquant la hauteur contre la longueur, il forme une barre difficile à intégrer dans l’environnement dense de La Défense. « Nous avons progressivement compacté la volumétrie pour nous éloigner des logements voisins, jusqu’à finalement dépasser la limite de hauteur réglementaire du “code du travail”, et passer dans la catégorie IGH, explique Jean-Luc Crochon, architecte du projet ».
G
cause imbalance in the surrounding towers. “It may seem paradoxical, but you must understand that in building a tower, we wrangle with every last centimetre, millimetre even. When the wind loads are 100kg per square metre of facade, the horizontal movement at the top of the tower mustn’t exceed 28 centimetres.” It is again in the celebrated ‘ice-cube tray’ that overall rigidity is found. Vertical walls grafted onto the western part of the structure restrict horizontal movement beyond acceptable limits. “The absence of a ground plane and a basement calls into question the usual organisational arrangement for a building. To house the services, we had to make a structure between the motorway and the Cnit, as well as clearing the roof,” remembers Laurent Bernard of MEP consultants Barbanel.
Sculpting the form Trinity is one of those buildings where the definition of the project
F G
Étude de la volumétrie de Trinity en « code du travail », maquette. Massing study for Trinity as a low-rise office building, model. Étude de la volumétrie de Trinity en IGH, maquette. Massing study for Trinity as a highrise office building, model.
La hauteur habitable
Living high
is as important as the project itself. Before being considered as a technical question, the height is the outcome of a series of logical considerations. The low, ‘workspace’ building also generated its own set of restrictions. It needed to fit into the neighbourhood, and even with a transparent skin, constituted a rift. Trading height for length, it formed a block difficult to integrate into the dense fabric of La Défense. “We progressively compacted massing to distance ourselves from neighbouring residences, until we eventually went above the ‘workspace’ regulatory height and moved into the high-rise category,” explains the project’s architect, Jean-Luc Crochon. The hypotheses for the implantation of the building evolved, the buildable volume was initially distributed in a high building and a low building, before an equilibrium between urbanism, rental market and technical possibilities was found, which finalised the height of the tower at 33 storeys within a single functional unit. A height limit
Les hypothèses d’implantation évoluent, le volume constructible est d’abord réparti dans un bâtiment haut et un bâtiment bas, avant que les équilibres entre urbanisme, marché locatif et possibilité technique arrêtent la hauteur de la tour à 33 niveaux dans une seule unité fonctionnelle. Une limite de taille opportune pour l’architecte : « Trinity peut passer pour une tourette par rapport à ses voisines. Mais il y a un avantage à rester dans la catégorie de moins de 200 mètres, car au-delà de cette limite les tours dépendent plus de problématiques d’ingénierie que d’architecture ». Le maître d’ouvrage fait confiance à l’agence, bien qu’elle n’ait aucun IGH dans son portfolio. Cro&Co Architecture aborde le projet sans réflexes conditionnés, et voit dans le contexte l’opportunité de proposer une typologie de noyaux décentrés observée sur des tours londoniennes. « Le site nous a contraints à placer des plateaux courants de 1500 m2 sur une largeur de 31 mètres déterminée par l’emprise des voies. Ce qui nous a aidés à sortir du modèle de plateau traditionnel ». Le dossier prêt à être soumis aux entreprises va rester un moment à l’état de construction potentielle. « Le destin des projets de tours à La Défense comporte toujours une part d’incertitude. Le marché peut changer, les priorités de la maîtrise d’ouvrage également, de même que nos interlocuteurs… » Pour préserver ses intentions de départ malgré ces changements, l’architecte se doit de faire des choses auxquelles il croit profondément, et savoir partager ses valeurs avec son client. « Un bon projet, c’est un concept fort et de beaux détails », rappelle Crochon. Fin 2015, après une période de pause, l’ordre de service est signé. La construction de la tour va commencer.
Chantier sous contrainte En architecture, le dessin n’est qu’un préalable à la construction, une sorte de livret d’instruction que
that was opportune for the architect, “Trinity can be seen as a little tower in comparison to its neighbours. But there is an advantage to staying below 200m, the limit above which these towers become more about engineering than architecture. The client had confidence in the practice, despite having no experience of high-rise buildings. Cro&Co Architecture approached the project with no preconditioned ideas, recognising in the context the opportunity to suggest a typology of decentralised cores seen in towers in London. “The site obliged us to place standard 1500m 2 floorplates within a depth of 31 metres, due to the position of the highway. This helped us in getting away from the traditional floorplate model.” The tender documents, ready to be submitted to the contractors, stagnated for a while under the status of a potential construction project. “The destiny of tower projects in La Défense always carries a degree of uncertainty. The market evolves, as do the priorities of the clients, as for our stakeholders.
Tour Trinity, Paris La Défense
In order to preserve the initial intentions despite these evolutions, the architect must believe in the project they have proposed, and must be able to share these values with the client. A good project consists of a strong idea with beautiful detailing,” reminds Crochon. At the end of 2015, after a period of stand-by, the contract was signed. Construction was to begin.
A site with restrictions In architecture, the design is simply a prerequisite to construction, a sort of set of instructions that the contractor undertakes to execute. Vinci, one of France’s three large contractors, won the project and split it between two sub-divisions. More orientated to constructing public works and bridges, Vinci built the base. Once the platform was built, Bateg, more specialised in buildings, was mandated to build the superstructure. The particular characteristic of Trinity is, let us remember, that
17
P
Q
R
S
250903
250908
250907
P Q R S
Plan du 25e étage, avec ses espaces partagés (rooftop, business center, auditorium, fitness). Plan of the 25th floor with shared areas (rooftop, business centre, auditorium, fitness centre). Plan d’étage courant. Standard floor plan. Plan du hall, au rez-de-chaussée, niveau parvis de La Défense. Plan of the hall, ground-floor, at the level of the La Défense esplanade. Plan du hall, au rez-de-chaussée, niveau parvis Coupole. Plan of the hall, ground-floor, at the level of the Coupole esplanade.
27
124
124
Conception éditoriale Jean-Luc Crochon, Nayla Mecattaf, Elisabeth Bieber, Cro&Co Architecture Chloé Habig, Metropolis Ligne éditoriale et textes Olivier Namias Préface Ariane Dienstag Design graphique Thibaut Robin Julie Rousset
Dessins et plans © Cro&Co Architecture p. 14 © Bureau Bas Smets p. 20, images I et J © Setec tpi p. 24, images M et N © Bureau Bas Smets p. 116 Façade double peau Sud Façade avec filtre Ouest © Arcora Traduction anglaise Annabel Gray
Achevé d’imprimé sur les presses de l’imprimerie Graphius à Beersel (Belgique). Éditeur Park Books Niederdorfstrasse 54 8001 Zurich Suisse La maison d’édition Park Books bénéficie d’un soutien structurel de l’Office fédéral de la culture pour les années 2021-2024.
Photographies © Luc Boegly
Photogravure Point 11
Couverture et p. 28, 36, 44, 50, 70, 72, 83, 86, 87, 90-91, 92, 96, 102, 122-123 © Laurent Zylberman p. 12 © Ph.Guignard, Air images p. 40, 58 © Jean-Luc Crochon p. 108 © Nicolas Sisto p. 134-135, 137, 141 © Gaston François Bergeret
Papier Munken Lynx smooth
Editorial conception Jean-Luc Crochon, Nayla Mecattaf, Elisabeth Bieber, Cro&Co Architecture Chloé Habig, Metropolis
Plans © Cro&Co Architecture
Printed by Graphius in Beersel (Belgium).
p. 14 © Bureau Bas Smets p. 20, images I and J © Setec tpi p. 24, images M and N © Bureau Bas Smets p. 116 Façade double peau Sud Façade avec filtre Ouest © Arcora
Publisher Park Books Niederdorfstrasse 54 8001 Zurich Switzerland
Editorial line and texts Olivier Namias Editorial Ariane Dienstag Graphic design Thibaut Robin Julie Rousset
Typographie Unica 77 LL
English translation Annabel Gray
Photographs © Luc Boegly
Color separation Point 11
Cover and p. 28, 36, 44, 50, 70, 72, 83, 86, 87, 90-91, 92, 96, 102, 122-123 © Laurent Zylberman p. 12 © Ph.Guignard, Air images p. 40, 58 © Jean-Luc Crochon p. 108 © Nicolas Sisto p. 134-135, 137, 141 © Gaston François Bergeret
Papers Munken Lynx smooth
ISBN 978-3-03860-270-5
Typeface Unica 77 LL
©2021 Cro&Co Architecture, Paris Metropolis, Paris Park Books AG, Zürich Tous droits réservés. La reproduction, traduction ou adaptation totale ou partielle de cet ouvrage, sous quelque forme que ce soit et par quelque procédé que ce soit, est strictement interdite sans l’autorisation expresse préalable de l’éditeur.
Park Books is being supported by the Federal Office of Culture with a general subsidy for the years 2021–2024. ©2021 Cro&Co Architecture Metropolis, Paris Park Books AG, Zürich All rights reserved. No part of this publication may be reproduced, stored in a retrieval system or transmitted in any form or by any means, electronic, mechanical, photocopying, recording, or otherwise, without the prior written consent of the publisher.