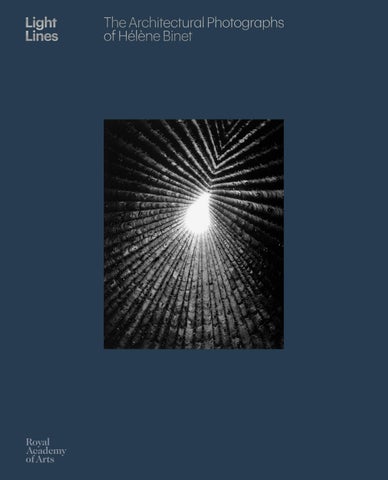
Light Lines
The Architectural Photographs of Hélène Binet
Contents
First published on the occasion of the exhibition ‘Light Lines: The Architectural Photographs of Hélène Binet’ Royal Academy of Arts, London 23 October 2021 – 23 January 2022
Supported by The Pictet Group and Pro Helvetia
Exhibition curators Vicky Richardson with Rhiannon Hope Exhibition organisation Stephanie Bush with Lucy Davis Photographic and copyright co-ordination Susana Vázquez Fernández Exhibition catalogue Royal Academy Publications Florence Dassonville, Production and Distribution Co-ordinator Carola Krueger, Production and Distribution Manager Peter Sawbridge, Head of Publishing and Editorial Director Copy-editing: Vicky Wilson and Tom Neville Design: JMG Studio Colour origination and print: Gomer Press, Wales Text by Juhani Pallasmaa © 2021 Juhani Pallasmaa Photographs by Hélène Binet © 2021 Hélène Binet Copyright © 2021 Royal Academy of Arts, London Any copy of this book issued by the publisher is sold subject to the condition that it shall not by way of trade or otherwise be lent, re-sold, hired out or otherwise circulated without the publisher’s prior consent in any form of binding or cover other than that in which it is published and without a similar condition including these words being imposed on a subsequent purchaser. All Rights Reserved. No part of this publication may be reproduced or transmitted in any form or by any means, electronic or mechanical, including photocopy, recording or any other information storage and retrieval system, without prior permission in writing from the publisher.
British Library Cataloguing-inPublication Data A catalogue record for this book is available from the British Library ISBN 978-1-912520-85-5 Distributed outside the United States and Canada by ACC Art Books Ltd, Sandy Lane, Old Martlesham, Woodbridge, Suffolk IP12 4SD Distributed in the United States and Canada by ARTBOOK | D.A.P., 75 Broad Street, Suite 630, New York, NY 10004 Lender credits Courtesy Large Glass, London: pages 23, 83, 93–5 Courtesy ammann // projects: pages 39, 43, 48–50, 57–69, 73–5, 78–9, 86–7, 90, 100, 103 Courtesy ammann // projects and Large Glass, London: pages 40, 92 Courtesy Christian Bourdais: pages 70–1, 96–9 Private collection, courtesy Large Glass, London: pages 88–9 The McGuiness Hooi Collection, courtesy Large Glass, London: page 91
Photographic credits
All works are reproduced by kind permission of the owners. Every attempt has been made to trace the rights holders of works reproduced. Specific acknowledgments are as follows: Unless otherwise stated, images of all photographs are: © Hélène Binet Page 12: © Jaroslav Zastoupil
Acknowledgments The Royal Academy and Hélène Binet would like to extend their deepest thanks to the following individuals for their support and involvement in realising this exhibition: Kate Goodwin (who initiated ‘Light Lines’), Gabrielle Ammann & ammann // projects, Christian Bourdais, Miguel Gonzalez, Adrian Locke, Juhani Pallasmaa, Martin Perrin, Charlotte Schepke & Large Glass, Andrea Tarsia and all who wish to remain anonymous. In particular we would like to recognise the efforts of Jasmine Bruno, assistant to Hélène Binet, who has been integral in the development of this exhibition and accompanying catalogue, and Dirk Lellau for his invaluable support in photographic scanning and image editing. Editorial note All works are by Hélène Binet unless otherwise stated. Dimensions of all photographs are given in centimetres, height before width. Illustrations Page 1: Gottfried Böhm, Church of St Matthew, Düsseldorf, Germany, 2020 Pages 2–3: detail of page 59 Page 6: Le Corbusier, Couvent Sainte-Marie de la Tourette, Eveux, France, 2002 Page 8: Daniel Libeskind / Studio Libeskind, Jewish Museum, Berlin, Germany, 1998
7
President’s Foreword
9 Alchemy of the Photograph Juhani Pallasmaa 12 Hélène Binet in Conversation with Vicky Richardson 19
Catalogue Plates
104
Plate Index
107 The Buildings and their Architects Rhiannon Hope 110
Biography
110
Selected Publications
27
27
79
79
76 77
78 79
80 81
Church of St Gertrude, 2020 Location: Cologne, Germany Completion: 1965 Five hand-printed black-and-white silver-gelatin prints, 38.6 × 38.4 cm
Atelier Peter Zumthor Therme Vals, 2006 Location: Graubünden, Switzerland Completion: 1996 Page 78: digital C-type print, 102 × 80 cm; page 79: two digital black-and-white silver-gelatin prints, 102 × 80 cm
Sigurd Lewerentz St Mark’s Church, 1989 Location: Björkhagen, Stockholm, Sweden Completion: 1960 Seven hand-printed black-and-white silver-gelatin prints, 40 × 40 cm
86 87
88 89
84 85
Jørn Utzon Can Lis, 2019 Location: Mallorca, Spain Completion: 1974 Two digital black-and-white silver-gelatin prints, 102 × 80 cm
Dimitris Pikionis Landscaping of the Acropolis, 1989 Location: Athens, Greece Completion: 1957 Three digital black-and-white silver-gelatin prints, 120 × 120 cm
92
93
Nicholas Hawksmoor Christ Church Spitalfields, 2012 Location: London, United Kingdom Completion: 1729 Two digital black-and-white silver-gelatin prints, 153 × 120 cm
94
95
102
Atelier Peter Zumthor Kolumba Museum, page 100, 2007; page 101, 2008 Location: Cologne, Germany Completion: 2007 Two digital black-and-white silver-gelatin prints, 102 × 80 cm
Bruder Klaus Field Chapel, 2009 Location: Wachendorf, Germany Completion: 2007 Digital black-and-white silver-gelatin print, 102 × 80 cm
he Buildings and their Architects T Rhiannon Hope
83
John Hejduk (1929–2000) The career of American architect, artist and educator John Hejduk spanned both modernist and postmodernist architectural thinking. His early work, which included Wall House II (designed in 1973 and completed posthumously in 2001), explored ideas of shape and spatial organisation in a manner reminiscent of Le Corbusier while his later practice foregrounded poetic and spiritual narratives. Hejduk encouraged Binet to take up architectural photography, greatly influencing her approach: dissecting a building to explore its function and message and interrogating the nature of human experience within a built environment. One of Binet’s earliest projects captured The Collapse of Time (1986), a temporary installation outside the Architectural Association in London that accompanied Hejduk’s exhibition ‘Victims’ commemorating lives lost at the hands of the Gestapo in Berlin. Another temporary structure was The House of the Suicide and The House of the Mother of the Suicide, originally installed at the Georgia Institute of Technology, Atlanta, in 1990 and later rebuilt in Prague as a memorial to student Jan Palach, who died through self-immolation in protest at the 1968 Soviet invasion of Czechoslovakia. Hejduk also designed a series of projects known as ‘masques’ that explored the narrative potential of architecture, including The Riga Project: Object/Subject (1987) and Security (1989). A rare permanent building was the fourteen-storey Kreuzberg Tower and Wings (1988) commissioned as part of the International BauAufstellung (IBA) programme to build low-income housing in West Berlin.
90 91
Classical Gardens of Suzhou Lingering Garden, 2018 Location: Suzhou, China Late sixteenth century (Ming Dynasty) to twentieth century Digital C-type print, 80 × 80 cm
Humble Administrator’s Garden, 2018 Location: Suzhou, China Twelfth century (Southern Song Dynasty) to twentieth century Two digital C-type prints, 102 × 80 cm
96 97
98 99
Sverre Fehn Hedmark Museum, 2009 Location: Hamar, Norway Completion: 1973 Four hand-printed black-and-white silver-gelatin prints, pages 96–8: 58 4 × 46.9 cm; page 99: 46.9 × 58.4 cm
St Mary Woolnoth, 2012 Location: London, United Kingdom Completion: 1724 Digital black-and-white silver-gelatin print, 153 × 120 cm
100 101
82
Le Corbusier (1887–1965) Swiss architect Charles-Edouard Jeanneret, better known as Le Corbusier, was one of the most important and controversial architects and urban planners of the twentieth century. Binet was introduced to his work by Jean Petit (1927–1999), who designed many of Le Corbusier’s early publications. The Couvent Sainte-Marie de la Tourette (1961) near Lyon, created in collaboration with Iannis Xenakis (1922–2001) and one of Le Corbusier’s last completed buildings in Europe, is a demonstration of his key architectural principles, with its dynamic, raw-concrete façade, pilotis, grass-covered roof and horizontal bands of glazing. Light entering the chapel
103
106
107
from a single square opening in the roof and two strips of six rectangles along the side walls is channelled via a system of prisms into the sacristy and crypt below, spotlighting the bold red, yellow and blue walls. The simplicity of the chapel interior expresses the spiritual nature of a space designed for silent devotion. Jantar Mantar Observatory Built during the construction of the city of Jaipur as commanded by the ruler Jai Singh II, the Jantar Mantar Observatory (1734) is a monumental series of nineteen astronomical structures. Each was designed to enable precise observations that could be used to predict the movements of the sun, moon and planets, act as a world clock, and even estimate the arrival of the monsoon season – all based on the principles of Ptolemaic astronomy. Le Corbusier visited the site and was inspired by the Jantar Mantar not only as a space where light and darkness were used to understand the cosmos but also for the scale of humanity’s attempt to comprehend its surroundings. Binet made the same pilgrimage as research for her photographic essay on the Couvent Sainte-Marie de la Tourette for the exhibition she co-curated, ‘The Secret of the Shadow: Light and Shadow in Architecture’, at the Deutsches Architekturmuseum in Frankfurt in 2002. Daniel Libeskind Hon RA (b. 1946) Polish-American architect Daniel Libeskind originally had ambitions to become a professional musician. After anti-semitism forced his family to leave Poland and emigrate to the United States he turned to architecture, attending The Cooper Union in New York, where John Hejduk was one of his tutors. Like Hejduk and Hadid, Libeskind was initially known for his ‘paper architecture’, exploring ideas through drawing, writing and installations. One of Binet’s first encounters with his dynamic practice was House without Walls (1986), exhibited at the Milan Triennale. In 1989 he won the competition to design the Jewish Museum (1999) in Berlin, a building whose violent geometries, acute angles and seemingly impenetrable voids force an encounter with absence and the horrors of the Holocaust. The first of her projects to capture a space so bound up with meaning, Binet’s work on the Jewish Museum played a fundamental role in her development as a photographer.