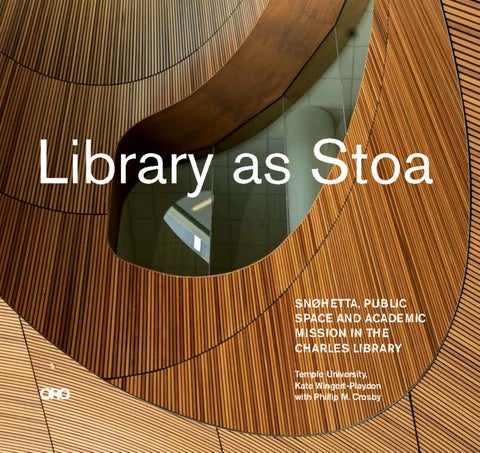
Library as Stoa Snøhetta, Public Space and Academic Mission in The Charles Library
Temple University, Kate Wingert-Playdon with Phillip M. Crosby
ORO Editions — Novato, California
Preface 6 Symposium Series Participants 9 1 Library as Stoa 11 by Joe Lucia 2 Social and Cultural Memory 19 The Idea of Library 3 On Site 43 Construction Documentation 4 Community and Cultural Identity 85 Stories, Spaces, Functions 5 Charles Library 109 A Project Completed 6 Civic Infrastructure 205 Campus, City, Culture 7 Drawings 221 Afterword 232 The Early Life of the Charles Library by Phillip M. Crosby
Acknowledgements 235 Project Credits 236 Image Credits 237
Preface
6
Library as Stoa is based on a four-part symposium series, Building the 21st Century Library that was carried out between 2015 and 2018. The series was a collaboration between Temple Libraries and the Tyler School of Art and Architecture. The series had a straightforward premise. The Charles Library, valued both in terms of its function as a library and as a work of urban architecture, presented an opportunity for dialogue between professionals from cultural institutions and from built environment design disciplines. A main goal was to examine the relationship between architectural design and institutional intentions. The dialogue ran in parallel to the design and building process for the Charles Library. It served as a venue for Temple’s community to frame the importance of the Charles Library as a part of the University identity, guiding us into the future. Interesting discourse came from questions about cultural memory and architecture, social space and community, the relationship of campus and city, and access and opportunity as a campus infrastructure transforms. The events were organized by Nicole Restaino and Sara Curnow Wilson, of Temple Libraries, guided by Margaret Carney, Joe Lucia, and Kate Wingert-Playdon. The range of voices from the Temple University and Philadelphia communities provided us with thoughtful insights about the role of social space and civic functions, prompting important thoughts about innovation and the future of cultural memory in the institutional setting. Questions from students and community members during the symposia were as important in providing insights as the responses of the panelists and are included as part of the narrative in the three essays in this book, Social and Cultural Memory: The Idea of Library; Community and Cultural Identity: Stories, Spaces, Functions; and Civic Infrastructure: Campus, City, Culture. Insights about the network of cultural institutions in Philadelphia—the Philadelphia Free Library, the Philadelphia Museum of Art, the Penn Libraries at the University of Pennsylvania, the Francis A. Drexel Library at St. Joseph’s University, and the Athenaeum of Philadelphia—provided good comparative models from which to see the Charles Library’s attributes. Insights about architecture 7
and urban design from those who shape our environment through their practices gave context to the dialogue. The design and construction of the Charles Library has had a positive impact on the Temple campus and will continue to have a positive impact on the Temple community. At the first symposium in February 2015, there was interesting dialogue about the role of the library as an institutional change agent. We will continue to witness its impact in terms of physical infrastructure, research innovation, and social identity for Temple University in the years to come.
8
Building the 21st Century Library Symposium Series Participants
Architecture and the Evolution of the 21st Century Cultural Memory Institution February 10, 2015
MODERATOR
Kate Wingert-Playdon, Associate Dean and Director of Architecture and Environmental Design, Tyler School of Art and Architecture
PANELISTS Bruce Laverty, Curator of Architecture, The Athenaeum of Philadelphia
Joe Lucia, Dean, University Libraries, Temple University William Noel, Director of the Kislak Center and the Schoenberg Institute for Manuscript Studies, University of Pennsylvania Fon Wang, Director of Historic Preservation, Ballinger Architects
Campus, City, Culture March 6, 2016
MODERATOR
Inga Saffron, Architecture Critic, The Philadelphia Inquirer
PANELISTS Margaret Carney, University Architect, Temple University
Peter Conn, Executive Director, The Athenaeum of Philadelphia Craig Dykers, Founding Partner, Snøhetta Anne Fadullon, Director of the Department of Planning and Development, City of Philadelphia Timothy Rub, George D. Widener Director and Chief Executive Officer, The Philadelphia Museum of Art
Stories, Spaces, Functions April 4, 2017
MODERATORS Emily Logan, Graduate Student, Fox School of Business
Arash Jafarian, Graduate Student, Tyler School of Art and Architecture
PANELISTS Joe Benford, Deputy Director of Customer Engagement, The Free Library of Philadelphia
Elliot Felix, Founder and CEO, brightspot strategy Joe Lucia, Dean, University Libraries, Temple University Nathan McRae, Director, Senior Architect, Snøhetta
Transformation of a Campus October 10, 2018
MODERATOR
Kevin J. Delaney, Vice Provost for Faculty Affairs, Temple University
PANELISTS Karen Blanchard, Principal, SITIO Architecture + Urbanism
Dozie Ibeh, Associate Vice President, Project Delivery Group, Planning and Capital Projects, Temple University Anne Krakow, Library Director, St. Joseph’s University Siobhan Reardon, President and Director, The Free Library of Philadelphia
9
1 Library as Stoa
11
Great library buildings have always been aspirational. They are places designed to serve a complex set of social and cultural needs and they are faced with the challenge of integrating the inspirational with the functional. In a world of pervasive digital information, the association of the library with print culture and the physical book obscures its embeddedness in the social processes of knowledge production and cultural creation. As institutions, libraries have always been overdetermined, sustaining within their confines a range of activities from reading and research to lectures and musical events, connecting people and ideas, providing access to new technologies, facilitating various literacies, serving as gathering spaces and places of respite, preserving the social and cultural record, opening up pathways to self-education and continuous learning, and enhancing their host community’s sense of cohesion and civic connection. While libraries will continue to serve as repositories of stuff, they nowadays are focused more than ever on social and intellectual engagement as much as they are on material collections. Because they embrace such a various set of functions, their architectural precedents are defined by a range of contexts—many of them connected to ideals of public space. In classical Greek architecture, a stoa is a public walkway along a colonnade, typically along the perimeter of a building complex: a common space where people stroll and converse. Craig Dykers of Snøhetta has likened walking along a stoa to walking through a grove of trees, with its alternating areas of light and shade and its capacity to induce a meditative state. In email correspondence to a number of us working on the project during the design of the Charles Library, Craig shared some reflections on the deep historical valence of this perception. Writing about Academus, the mythical savior of the city of Athens, Craig said: Academus was … buried in an area of northwestern Athens in a place seen as important to Athena, the goddess of wisdom, who sheltered it as a sanctuary. This would seem to be an auspicious place to bury Academus since his wisdom was widely acknowledged by the Athenians after saving the city from the battle with the Trojans. 12
Library as Stoa
At Academus’ burial place there apparently existed [a] grove of trees. I am not sure if this was by design or if they had naturally occurred there, but these trees were linked to the sacred grove planted at Academus’ birthplace near Cephissus. This grove in Athens was given the name “the Grove of the Academe,” a name that would later become Plato’s Academy, or the Akademia. This lineage becomes the root of the word academia, used similarly today to connote a place of wisdom. These groves of trees create for me the first step of better understanding a library. The trees are divine, they represent gathering and wisdom that arose from conflict. They are a natural element meant to inspire.1
Here, then, this social space of the stoa is identified as a space of inspiration at the heart of the academy. This was an anchoring principle in our conversations about the possibilities for the Charles Library at Temple. But that high concept has a counterweight in the continuing requirement for practical impacts: for quiet and/or active study spaces, for collaborative work environments, for learning and research support, for access to the new technologies of scholarship, and for the continuing storage and use of physical materials. Writing in The Library Beyond the Book, Jeffrey Schnapp and Matthew Battles make note of the foundational intertwining of these inward and outward faces: …libraries have always been institutions built upon a paradox. On the one hand, they are places of enclosure: fortified bastions, sites of burial and storage of treasures; places of retreat from the din of the market place; sacred precincts and temples devoted to contemplation and prayer; self-sufficient worlds where … lovers of the word, hold court. On the other hand, libraries open up onto the world: the noise of the street invades their sacred precinct; their collections cannot be built up without connections between capital and periphery …; connections between societies at large and communities of learning.2 1. Personal email, November 6, 2014. 2. Harvard University Press, 2014, p. 27. My quotation here contains several ellipses indicating deletion of some phrases from the Schnapp and Battles text that reference the historical context of classical era libraries but the connection to continuing and library characteristics is explicit throughout the argument.
13
Schnapp and Battles liken the large-scale collections storage mission of libraries to a kind of entombment and preservation, linking it to social memory but also to a set of sacred practices, creating a place where the dead voices live on. I am reminded by this, of the massive vault that forms the northwest quadrant of the Charles Library and that holds the high-density automated storage and retrieval system where the great bulk of our collections are stored. While in one respect you can view that impressive instance of early twenty-first century robotic technology as somewhat mausoleum-like, it was engineered to keep those entombed voices accessible and actively engaged with ongoing learning and research. But there’s more to it. Let me again turn to Schnapp and Battles: The library is both a cemetery and the livebrary: a place of intensified, deeper sociality and communion, a place of burial and mummification that equals a place of constant renewal, reactivation and conversation across the centuries. As the storage/entombment function of “the book” (as once understood) sets over the horizon, these activation functions again move to the fore: what are we going to do with all that space that was devoted to storage in the form of stacks? What forms of conversation do we require or desire? The democratization of this once-enclosed world … [has] given rise to a vastly enriched world of knowledge forms, and defined a new set of civic and public functions for temples of learning.3
The Charles Library is one attempt to instantiate a response to Schnapp and Battles’ provocations, in the context both of Temple University’s urban public nature and its evolving institutional identity and of the historical environment and dynamic present day reality of the city of Philadelphia. As you will read in the essays that follow, the planning and design of the Charles Library was richly informed by study of the Temple campus as a built environment—and that 3. Ibid., p. 29.
14
Library as Stoa
environment itself was viewed as an ever evolving embodiment of the University’s mission, character, and ambitions. Equally important, planning and design looked not only inward at the campus but also outward at the city and especially at the University’s surrounding North Philadelphia neighborhood and the uses that the neighborhood’s residents make of the campus and of the University’s library facilities. Creating a library building that would serve the University in many practical ways but that would also welcome in the broader community as a beacon and attractor was central to our early conversations. Those conversations were wide-ranging and imaginative and some of the illustrations of that early work in this book convey the energy the collaborators in this project—the Snøhetta design team and Temple University staff—brought to their engagements. We identified and discussed many metaphors for a contemporary research library and its functions and attempted to align those metaphors with key elements of the Temple context. We spoke of gateways, crossroads, courtyards, studios, and forums; the library as an entry point to the world of learning and knowledge; the library as a place of shelter and space for reflection, for our students and faculty as for our community neighbors. Elements of those conversations found their way into the building’s final design—in the large cantilevered arch that calls you into the library from Thirteenth Street and that implicitly forms a forum or courtyard that will face the green space that will front the library on its east side; in the spiraling wood-clad atrium that expresses an organic warmth and beckons from the exterior; and in the open, flexible, and technologically-capacious work and study areas that support learning, scholarly pursuit, and creative endeavor. Figuratively in the context of a university, a library can be, above all else, a crossroads, a place where the various disciplines meet and intersect, where the community’s scope and diversity become visible, where unexpected intellectual and cultural collisions stimulate fresh thinking. The Charles Library sits at a literal crossroads, at the intersection of Polett and Liacouras Walks, the two busiest pedestrian thoroughfares on campus, pathways that connect the buildings that house the 15
various schools and colleges at the center of campus. It’s a building that expresses a twinned purpose throughout, embracing the noise, dynamism and heterogeneity both of the University and of the contemporary urban environment while also providing a place for reading, study, and quiet reflection. Its glass-enclosed fourth floor contains traditional browsing book stacks, and daylight from that top level cascades down through the central oculus to the bustling public square that is the first floor atrium, expressing a connection between the place of knowledge and the life of the street. These are but a few of the ways the Charles Library realizes some of the touchstone images and metaphors that informed its design. It has been an extraordinary privilege to be part of the team that shaped this building. The Snøhetta designers brought to the task deep creative vision, a sophisticated understanding of the library as a social and cultural enterprise, and a focused sensitivity to the institutional and urban communities the building will serve. It is my hope that the Charles Library will inspire generations of Temple students and faculty and will energize learning and research at a dynamic public urban university for decades to come. Joe Lucia Dean, Temple Libraries
16
Library as Stoa
126
Charles Library: A Project Completed
127
192
Charles Library: A Project Completed
193