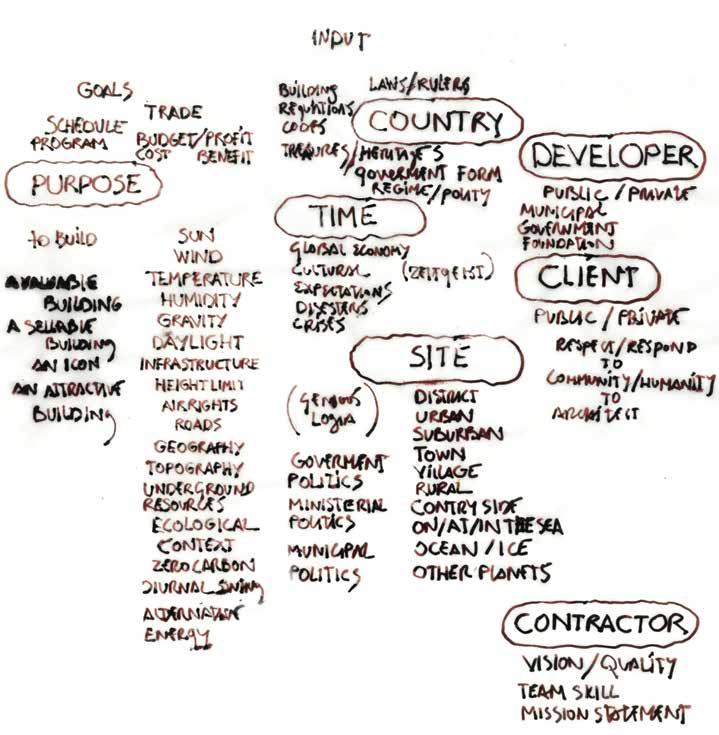
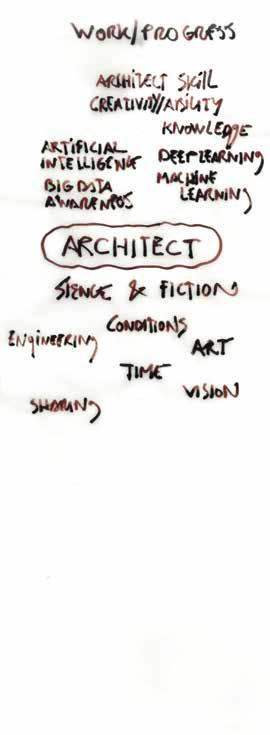
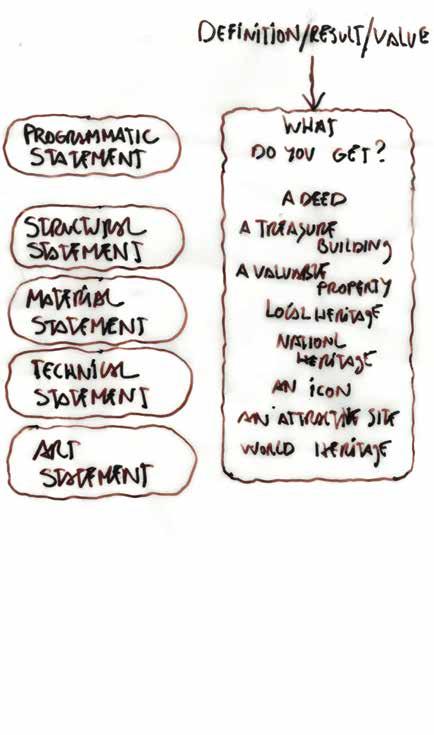
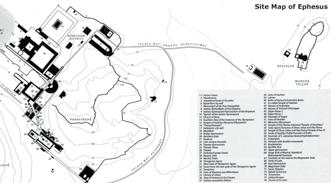
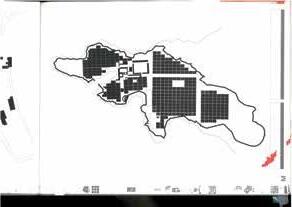
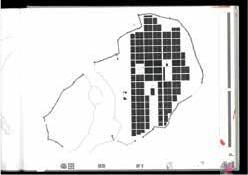
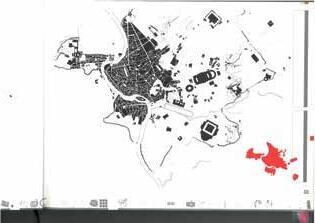
Diagram of relationships in the practice of architecture by Gokhan Avcioglu
The anonymous or customized development of architecture compared to previous examples through practice, by protection from the movements of nature, attacks of other tribes or wild animals, the sheltering instinct collecting, gathering, producing and adding other humane meanings was described in the previous century by Mies Van der Rohe as “Less is More” and this description became very popular. In the beginning of the 20 th century, it was used as the construction idea of many buildings for better or for worse.
Robert Venturi ironically used this phrase as “Less is Bore,” considering the vapidity of ideological but unfounded examples. However, as the replies found against what is “bore” were far from being satisfactory enough for the architects who carried this phrase as a flag, they would be branded as frontal, theatrical, ornamental by the critics after a decade.
Recently, Bjarke Ingels (BIG) published his architectural gimmick, humoristic monograph with the phrase “Yes is More,” which is fun but does not go beyond the perspective of traditional office ideology.
For us, a building continues its existence within its design and construction, considering features distilled from the ideas we have explained in this book, whether it is “less” or “more.” For this reason, the title of this book was determined as to draw attention, particularly to meaning and resistance, beyond being a more or less architectural abstraction.
EXHIBITIONS
LC 150+ Le Corbusier Exhibition Istanbul 2023
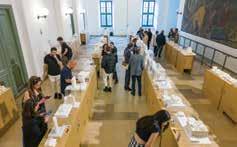
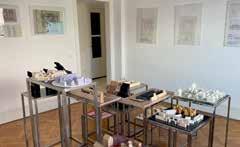
The GAD Foundation, in cooperation with RT & Q Architects of Singapore and ITU, Faculty of Architecture, opened the exhibition “LC150+ Le Corbusier Exhibition Istanbul 2023” in Istanbul. The exhibition showcases built and unbuilt buildings of the iconic Swiss-French architect displayed in 150+ models produced by RT&Q’s interns.
Illuyanka- Shaushka Sculpture 2023
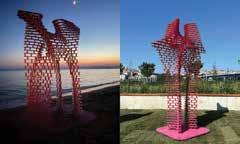
Gokhan Avcioglu’s sculptures, Shaushka and Illuyanka, are inspired by his mythological gods and their abstract representation, symbolizing healing and eternity. These sculptures demonstrate the potency of organic forms and their utilization in the creation of contemporary art and sculpture, forming the foundation of Avcıoğlu’s abstract sculptures for 2023.
World Architecture Festival 2022
At the World Architecture Festival (WAF) 2022 in Lisbon, Portugal, the GAD Foundation, GLOBA, and the GAD Team participated in various events. They presented GAD’s shortlisted projects, held a book signing and launch event, and showcased their work in an exhibition.
Alpaslan Ataman Timeless Architecture Exhibition
2021
The exhibition is the first time Ataman’s archive has been opened to the public. The GAD Foundation has collected his drawings for the last 40 years into an Open Archive to show his unique way of working, reflect his inner world and his Ottoman vision.
DIGITAL TOWN
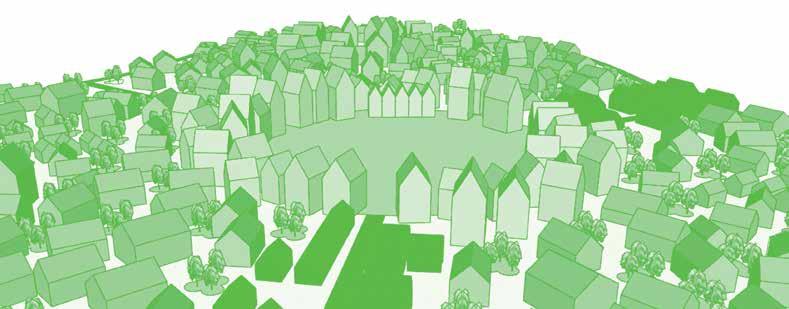
Data are the most valuable resource in the digital era. It is the new factor that defines individuals, settlements, and communities. People want to live in places that are perpetually active and interactive. In this age, we are connected by something invisible. It is over invisible, digital networks that people are able to organize and begin forming models of a decentralized settlement that
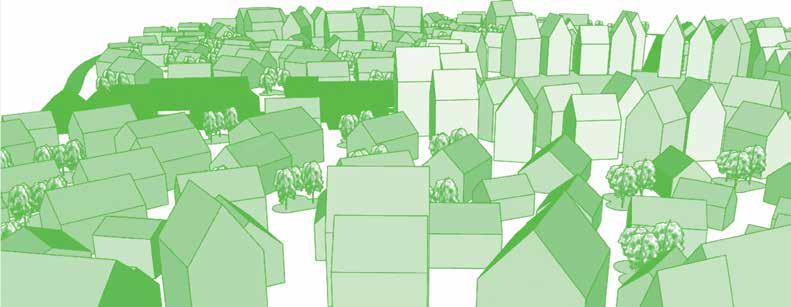
Aerial view of Digital Town
generates its own clean energy, recycles its water, and operates waste-free. Surrounded by permaculture fields and vertical farms that meet the food needs of the community, these new towns, limited to a maximum of 25,000 inhabitants, are built from scratch in untouched geographies. The two inseparable and essential elements of the settlement are activity and regenerative sustainability.
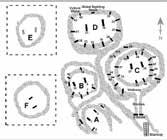
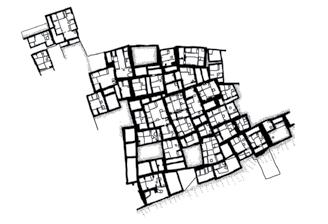
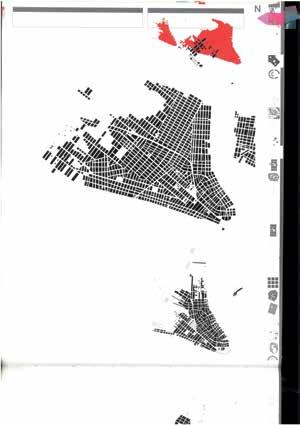
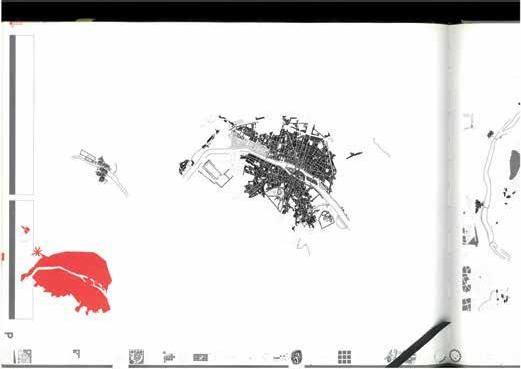
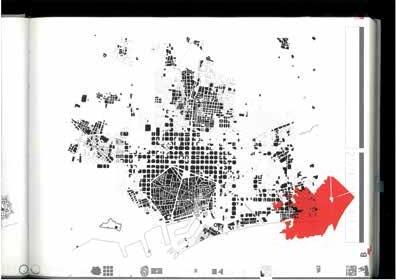
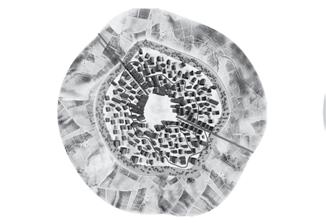
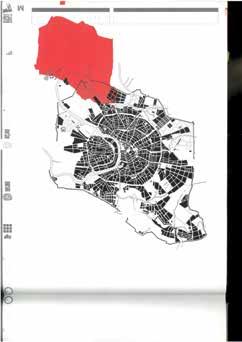
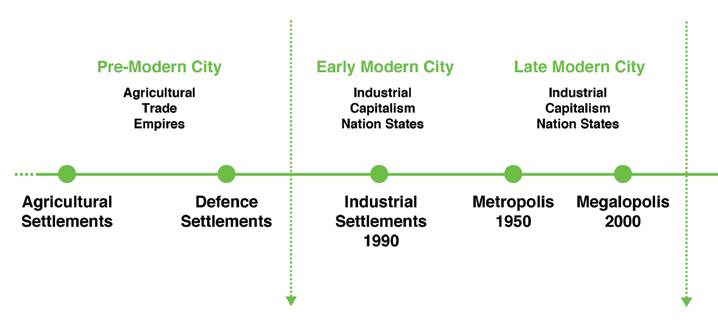
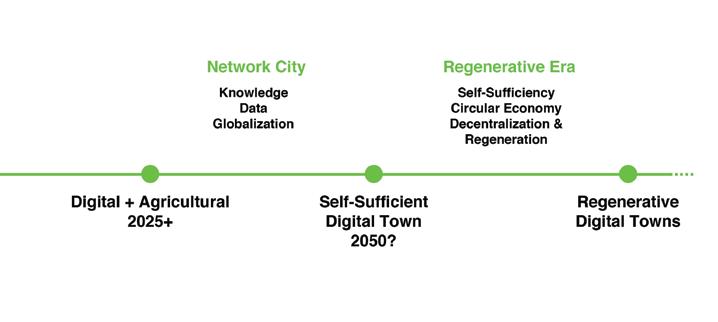
Timeline of settlement typologies
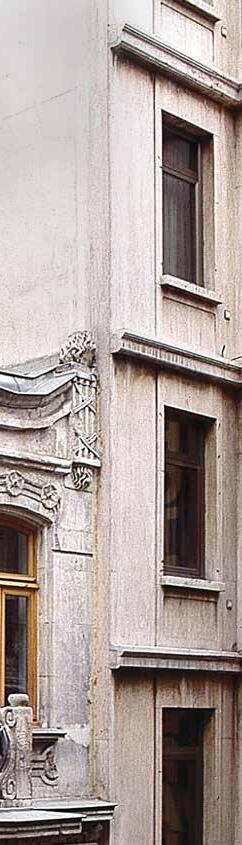
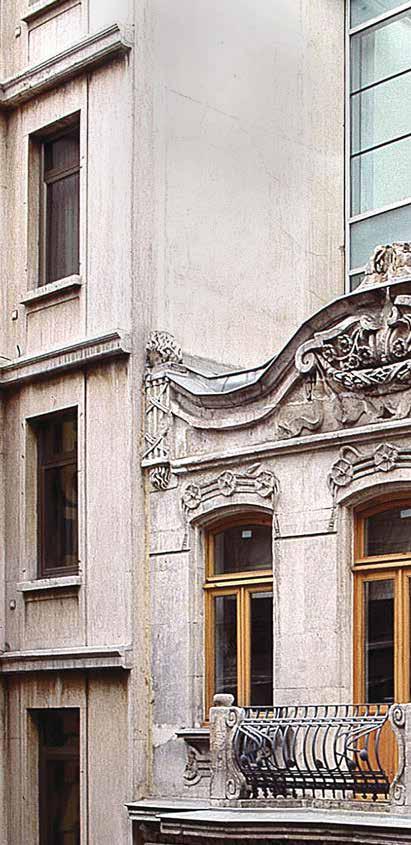
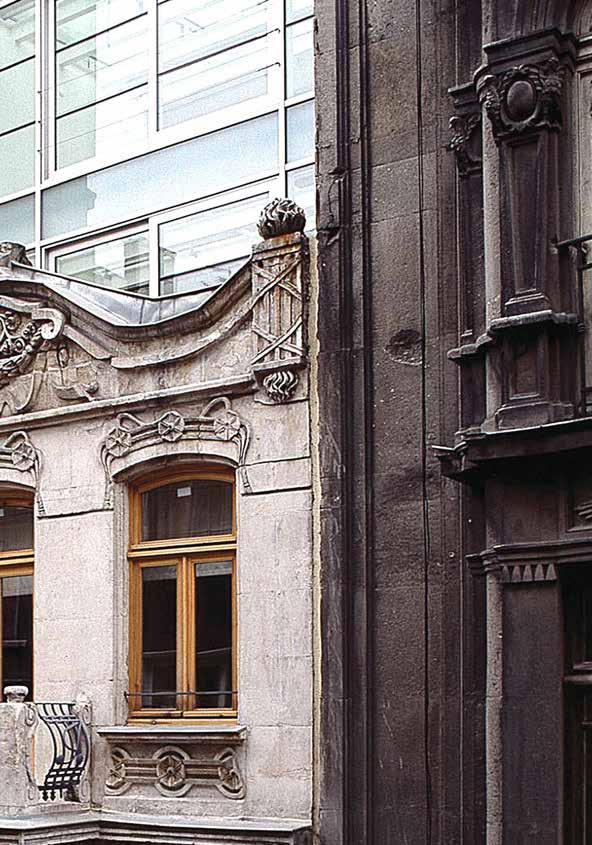
1An Art Nouveau building, which had been built on Siraselviler Street in 1903, has been restored and refurbished with additions of contemporary elements and annexes for new utilizations. To use on several occasions, the Changa is a Conceptualizing Context project through its dedicated use on both revitalizing the existing architecture and articulating renovated basement layout without contravening the loadbearing system of the structure.
#changa #istanbul
#urban #heritage
#structure
#renovation
#refurbishment
#fusion #union
#finedining
#hybrid
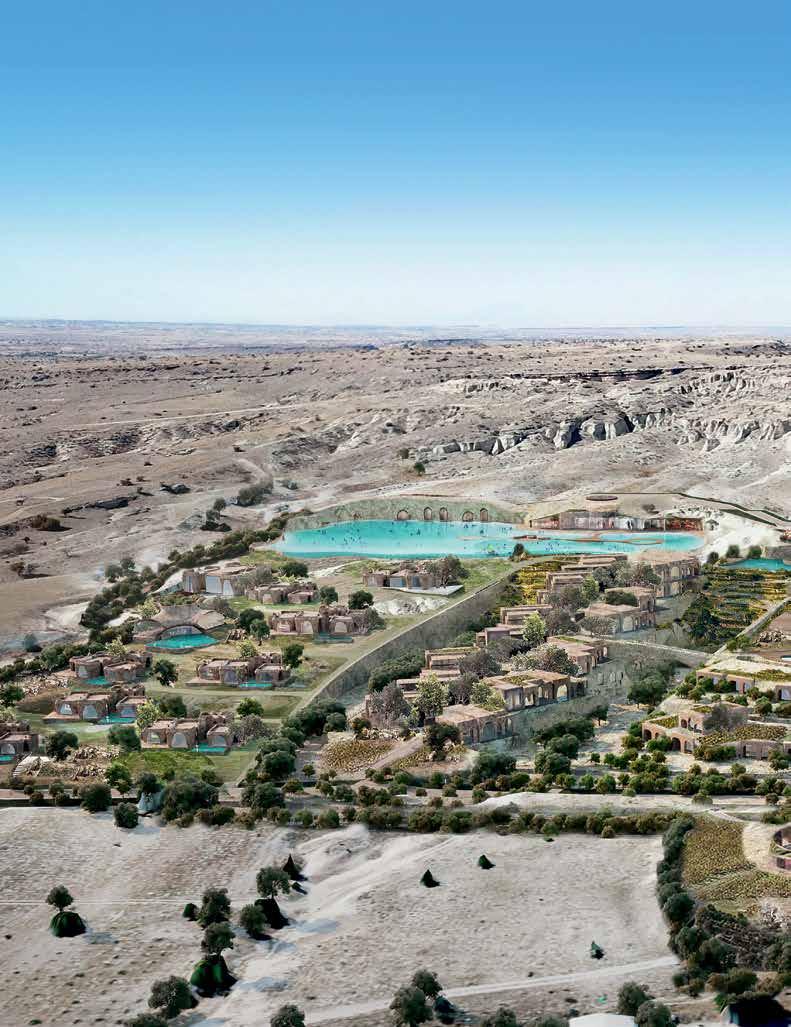
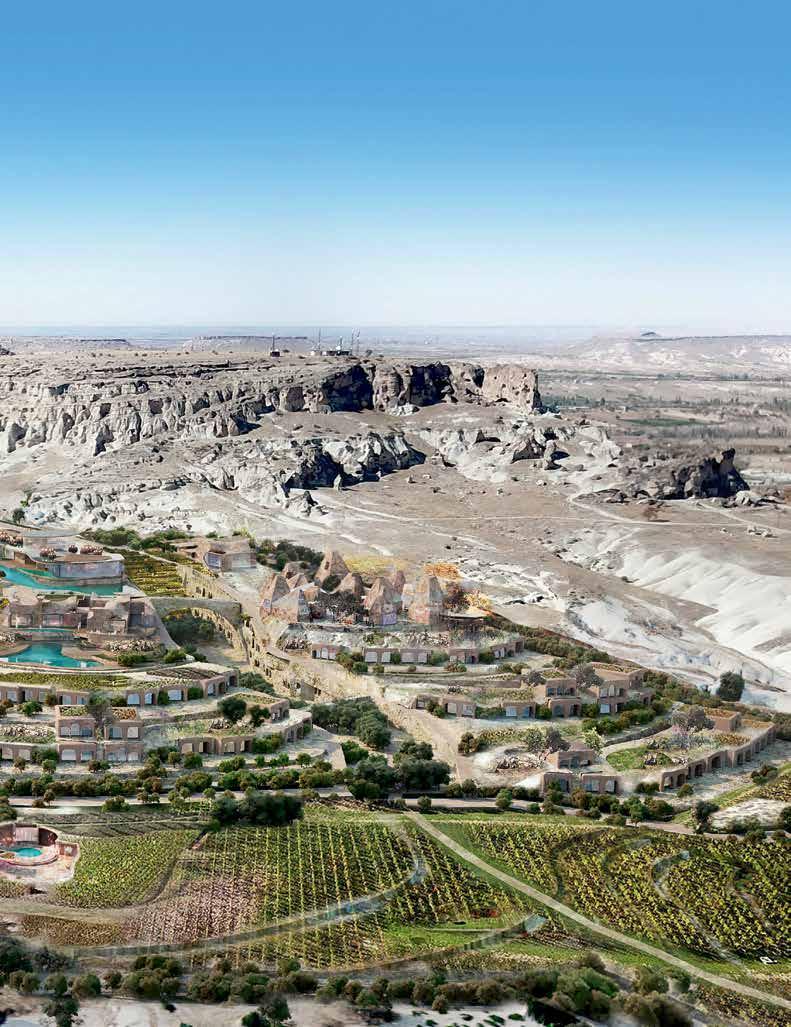
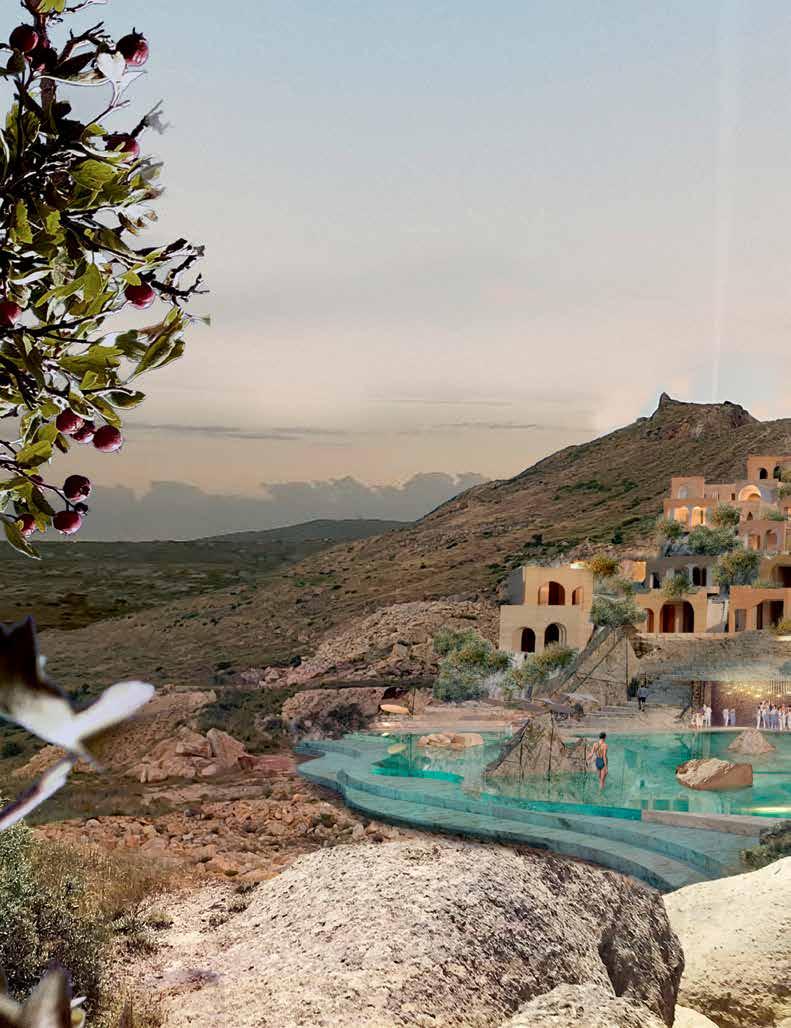
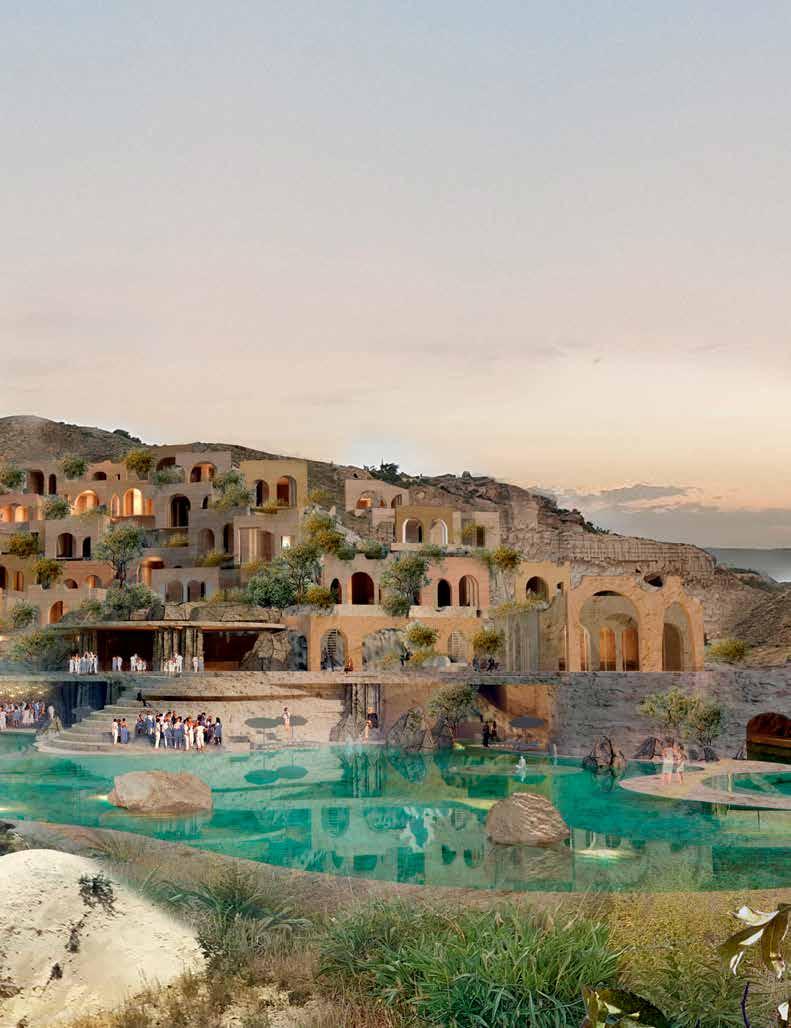
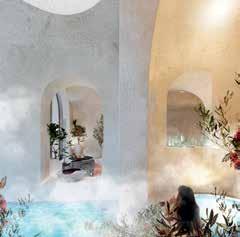
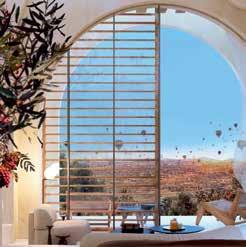
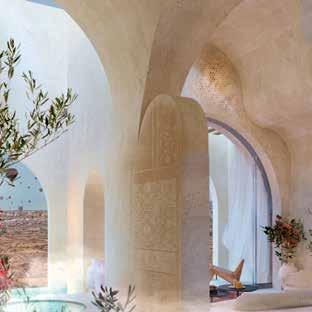
The magnifique geography where hotel and residence project is located, has one of the most amazing landscapes in the world.
CAPPADOCIA
KEPEZ taking this geographical, geological and historical context in
its purest form as the starting point for the architecture and planning and designed with a contextual approach, creates unique forms by creating gaps and masses by interacting with the topography and landscape, stir the imagination of the visitors.
#cappadocia #kepez #nevsehir
#poetinrocks #topographicdesign
#historicalsite #hospitality #residential
#retail #cappadociatexture
#carvearchitecture
#morphologicalarchitecture
#naturalarchitecture
# hybridarchitecture
#cappadocia
#nevsehir #avanos
#historicaltexture
#doubleskinfacade
#undergroundarchitecture
#interiordesign
#carvearchitecture
#hybridarchitecture
After the mining license of the project site in Turkmenlik in the Taşocakları region of Nevşehir was revoked due to its harmful impact on the environmental fabric, the site of the former quarry was transformed into an area designated for conservationoriented tourism. Cappadocia
Spa Hote l is located on this reclaimed landscape.. During research on the location, archaeological sites were found in areas that had not yet been mined, including a rare altar on the top of one plateau. These areas have since been deemed preservation regulation.
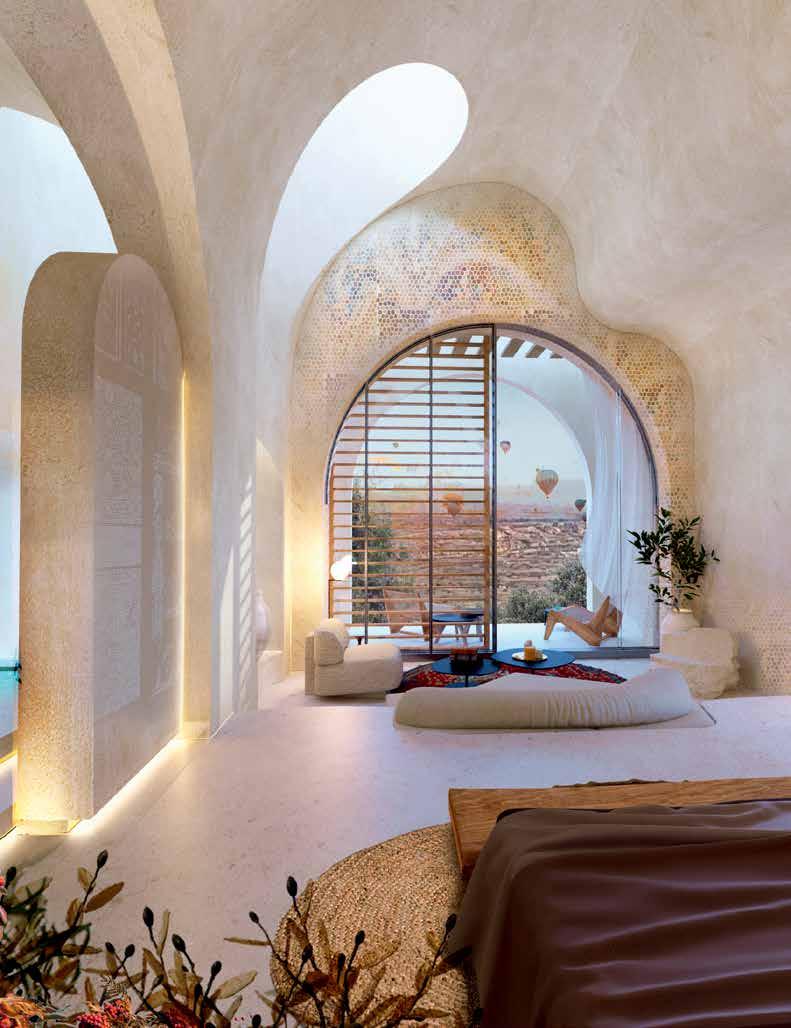
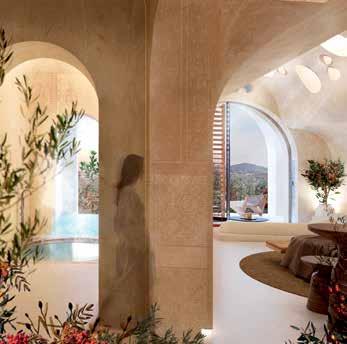
The unique physical characteristics of the property, the historical sites within it, and the thermal springs discovered there were the main factors that shaped the design of the project. In designing the intent was both making it a part of the “place” by using these physical and cultural data of the geography to create the singular context of the project also making it create its “own context” by its special fabric and narrative it creates in itself. In the project design the aim was to erase the boundaries between what is natural and what is new and let them merge together.
A variation of the ceiling design
View towards the terrace and the pool
View towards Cappadocia
View from the pool
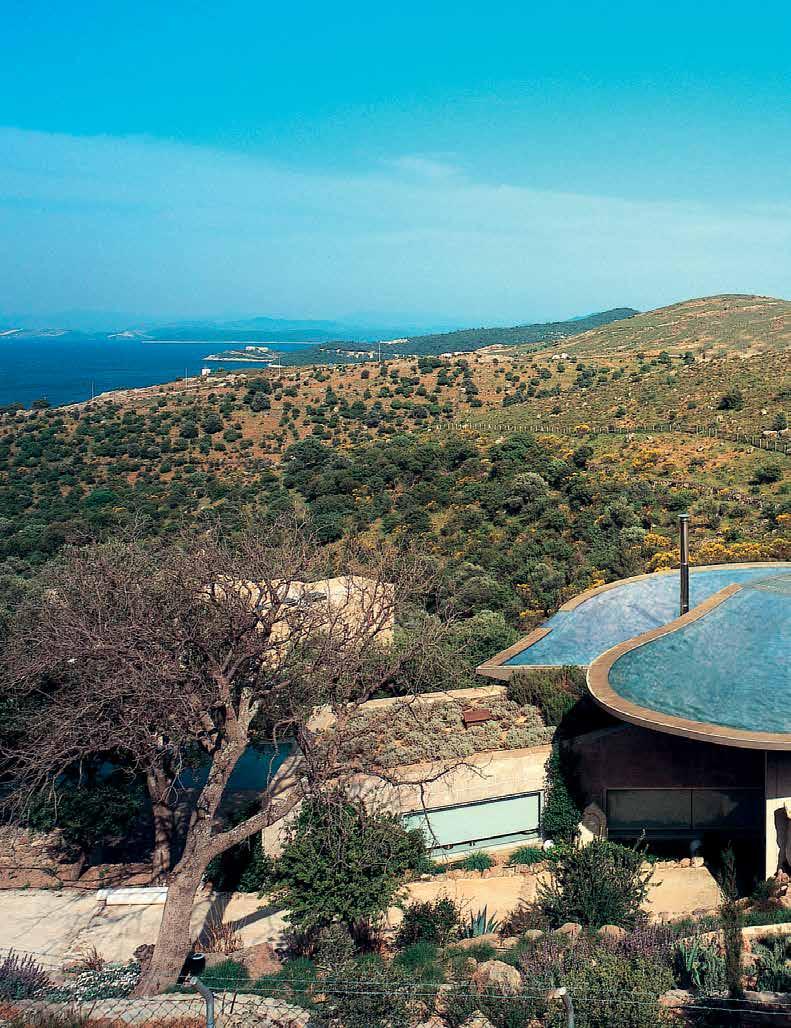
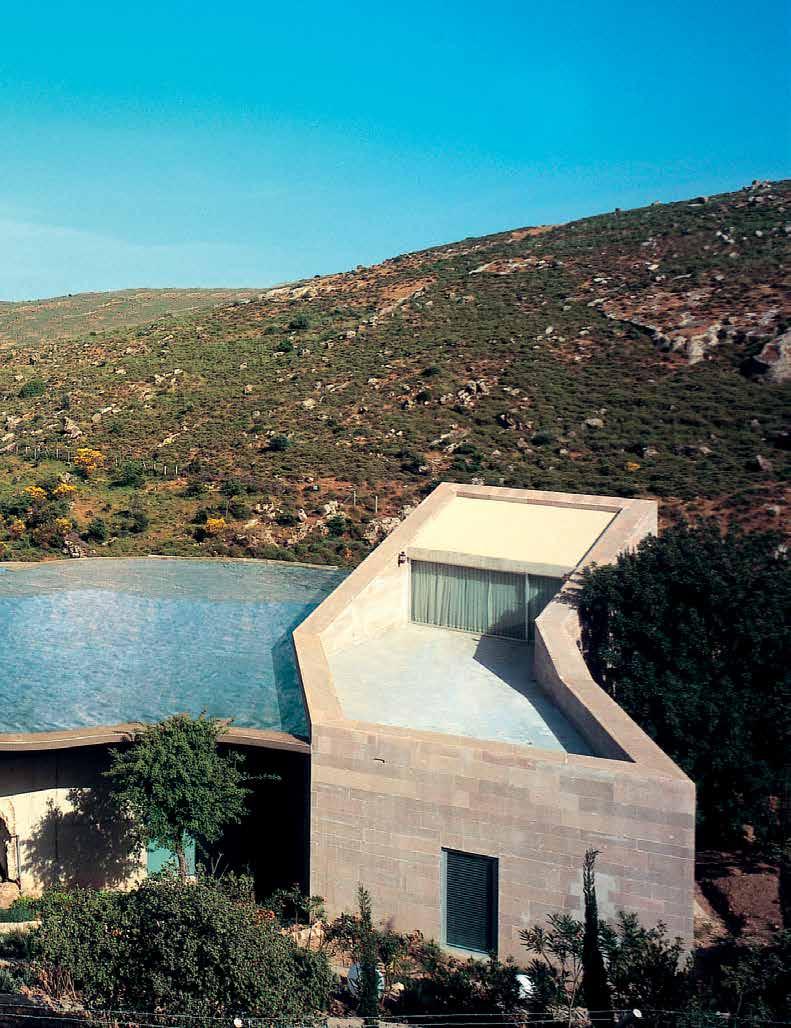
Bodrum Halicarnassus is a port city with a history dating back 3000 years to Ionic, Greek, Hellenistic, Roman and Ottoman periods. The Mausoleum of Mausolus is considered as one of the seven wonders of the world is located here. Along the Bodrum peninsula there are traces of many ancient settlements including Halicarnassus remaining in our day. On
the site situated on the slopes of Turkbuku, a village with ancient roots, having a full view of the bay, GAD has designed the
EXPLODED HOUSE composed of three buildings to create a contemporary and a more flexible architecture.
#explodedhouse #bodrum
#residentialproject
#fragmantedhouse
#flexibility #atrium #openplan
#landscape #view
#concretedesign #pooldesign
#roofpool #interiordesign
#autopia #istanbul
#flowarchitecture
#generative #pattern
#groundscraper
#screen #landscaped
#metalwork #rooftop
#transparency
#versatility
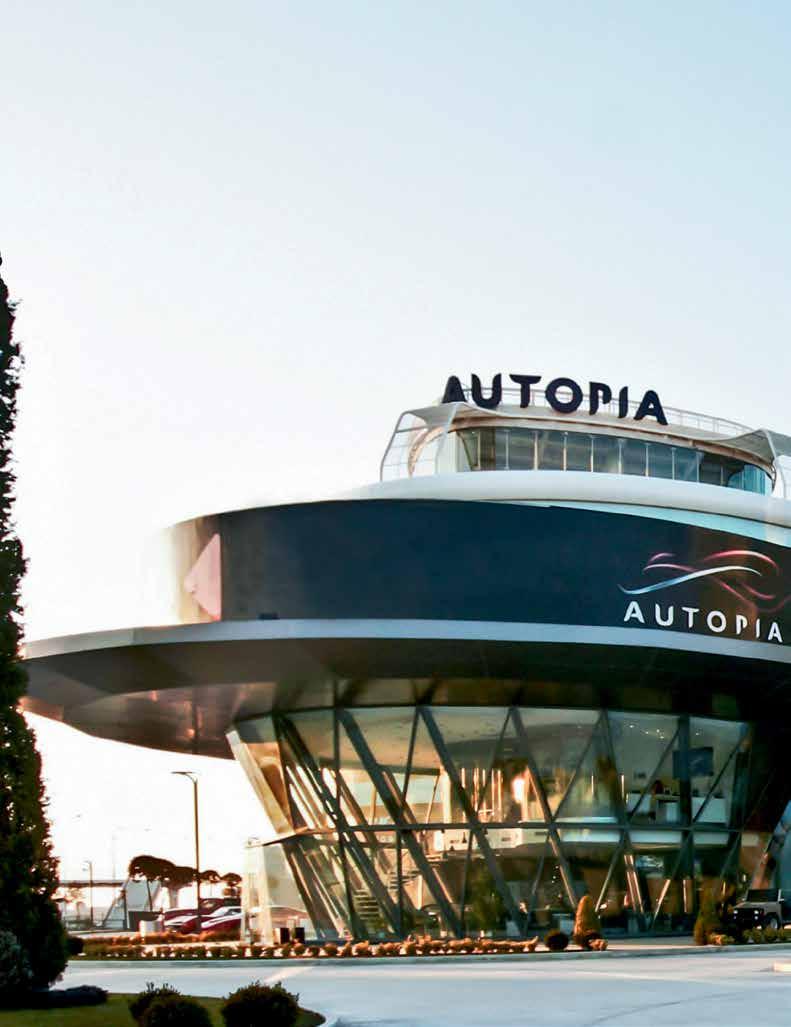
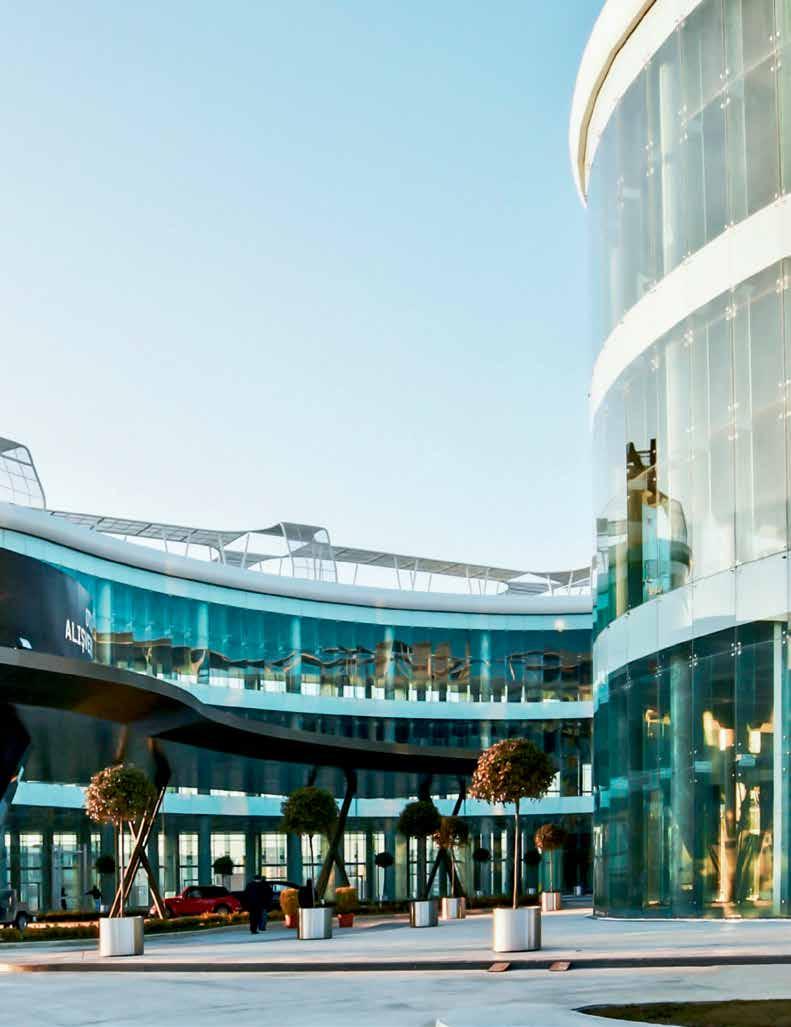
AUTOPIA is a versatile building designed with the benefits of urban strategies and future objectives set forth in design; comprised of an office, sales units, auction, TV studio, and spaces where first and second hand sea, land and air vehicles are sold and presented, tested, garden exhibitions and auctions are held.
Autopia plans to enhance its relation with various squares as an extension of its relation to the E-5 highway, which has been transformed into an internal road. In Autopia and its surroundings especially where there is an intensity of vehicles, design arrangements were made with pedestrian traffic and circulation in mind. In the building pulled back from the E-5 highway there are terraces,
30
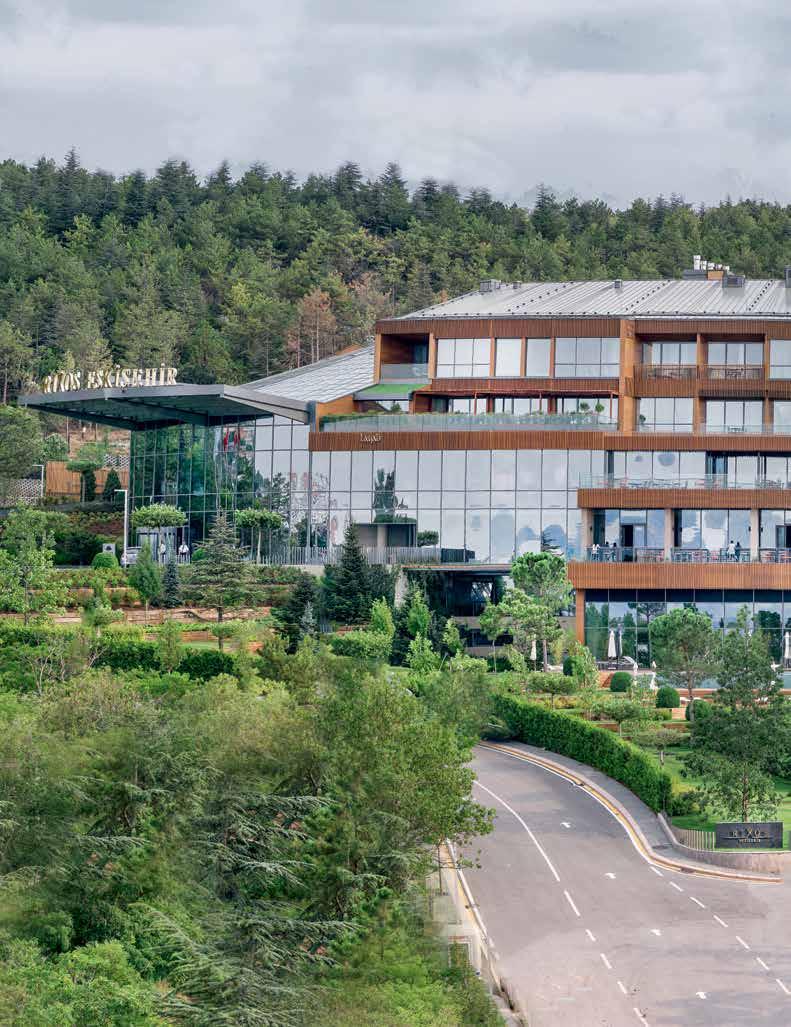
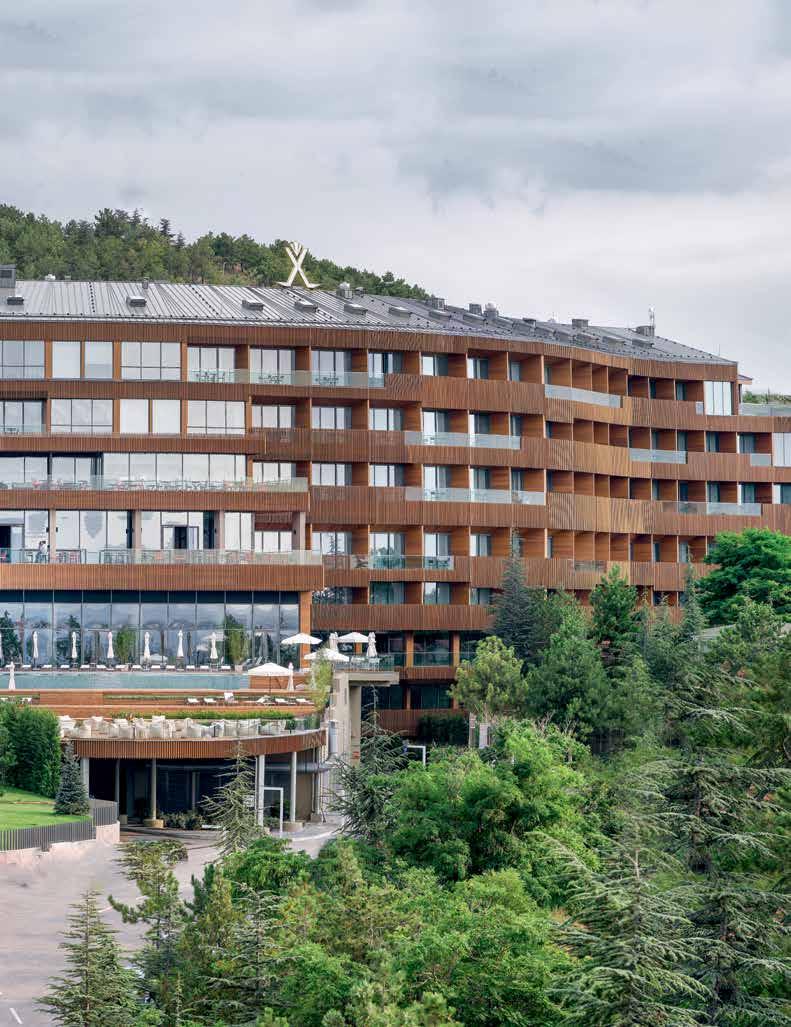
Eskisehir is a very rich city with its layered historical background ruled by great civilizations such as Hittite, Phrygia, Alexandria, Rome, Byzantium, Anatolian Seljuk and the Ottoman Empire. Especially the Odunpazari region has a residential and tourism potential with its historic fabric. In this respect, the inspiration
SPA HOTEL
for ESKISEHIR THERMAL &
is the thermal waters of Eskisehir.
#thermal #eskisehir #hotel
#spa #wellness #hospitality
#dome #terrace #sustainable
#bubbles #courtyard #holes
#view #geothermal #hillside
#local #modern #diagrams #createsillusions
See more of this project on page 174
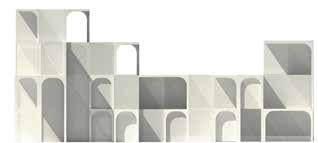
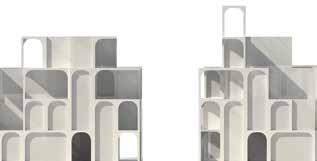
Facade typologies
53
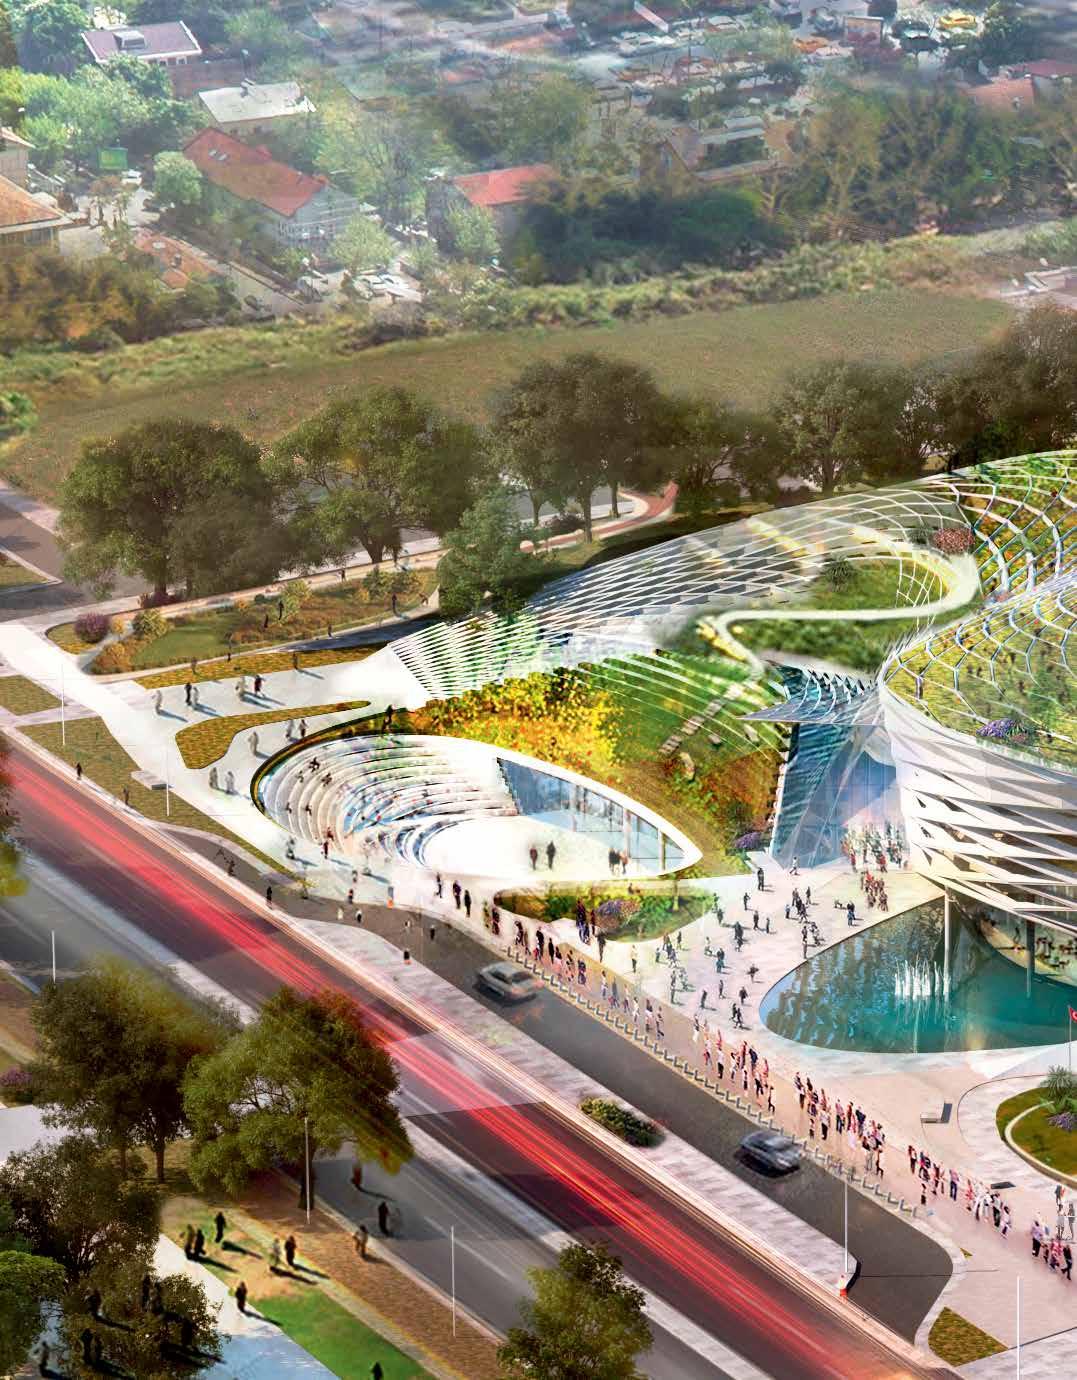
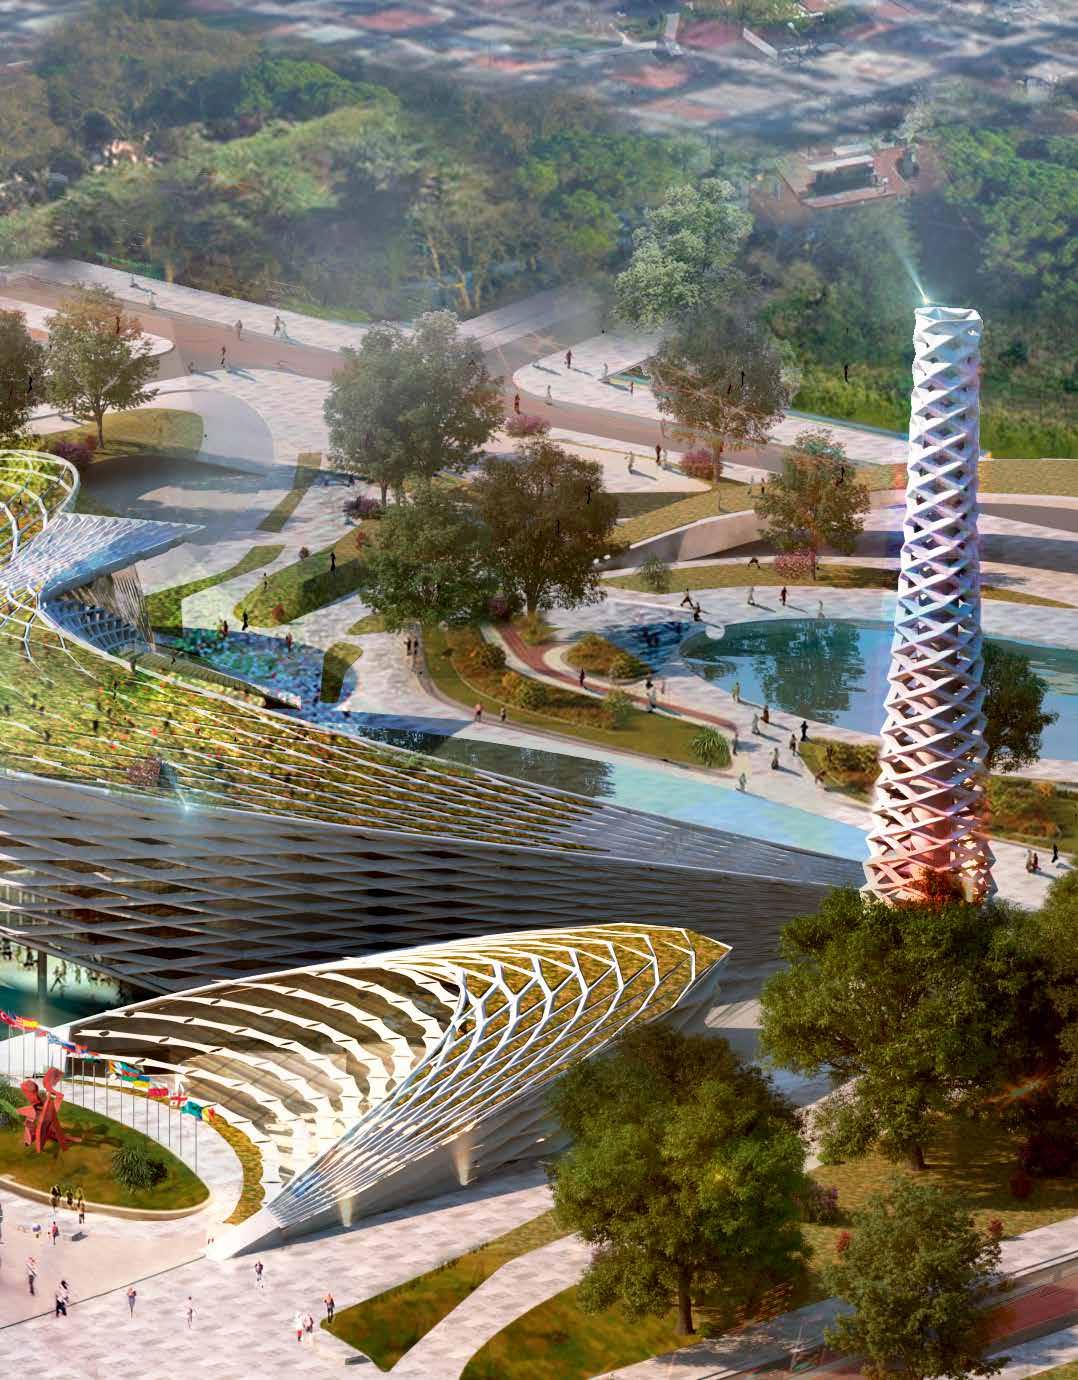
For the design of this concept for
TIRANA NEW MUNICIPALITY BUILDING
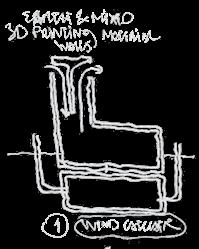
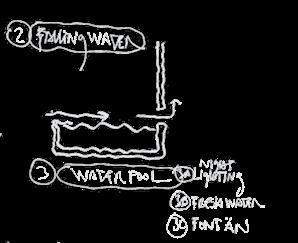
the design team moved away from the accepted typology focusing instead on the geometries afforded to us by the site on the main avenue of the capital city of Albania. GAD focused on generating a dynamic, lithe configuration that not only took into account the interior spaces but the exterior and site perimeter to create a sustainable, zero carbon ecologically sensitive design. Furthermore, the structures generated by our design expanded usage of the building throughout the day in a 24 hour cycle as a harbinger for future modalities and generational aspirations for public space, nature, and outdoor activity. Our design called for an architecture that serves as an administrative center for the government but more importantly serves the public with multiple outdoor and indoor functions.
#tiranamunicipality
#tirana #organicdesign
#ecologicallysensitive
#eco-techarchitecture
#structure
#sustainability
#experimentaldesign
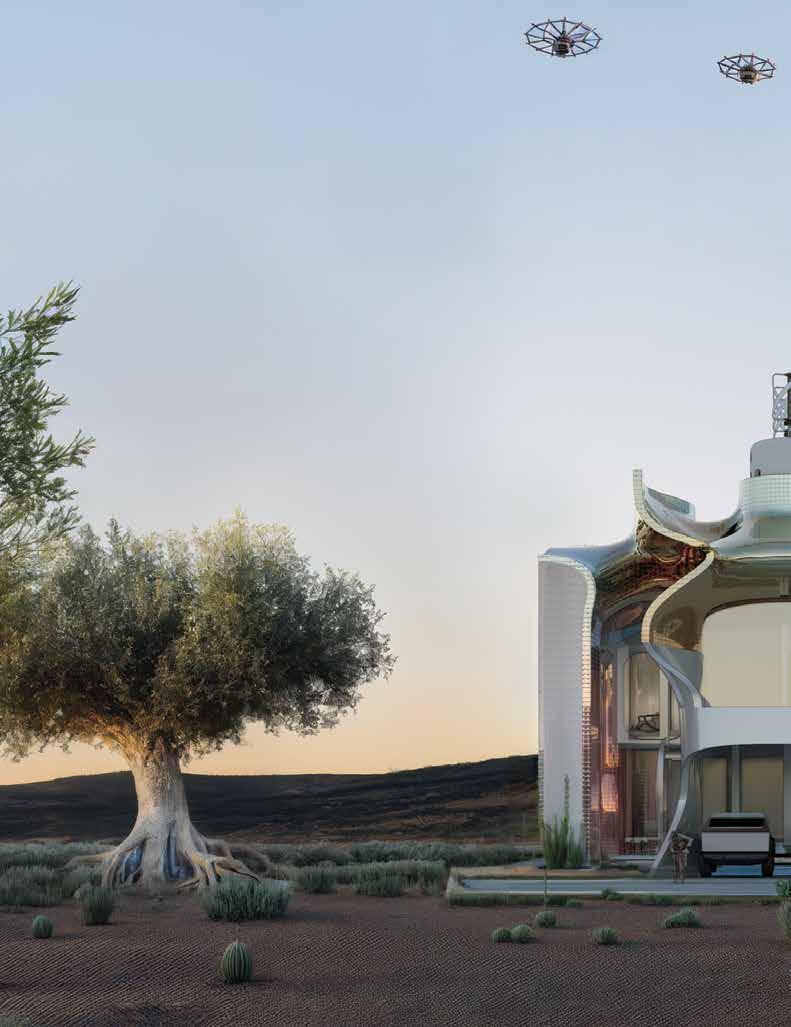
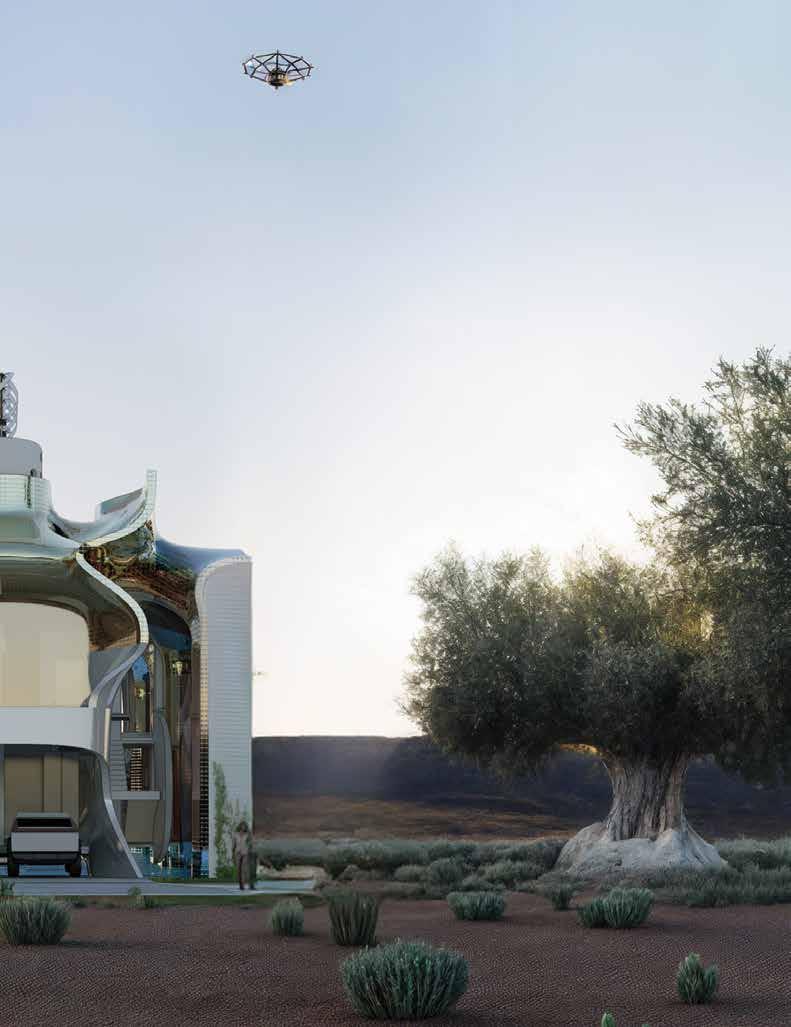
AION is an architectural ode to the future: resilient, radiant, and rooted. A home shaped by today’s knowledge, tomorrow’s promise, and a deep reverence for place; it is envisioned as a living organism, an intelligent, responsive, and poetic sanctuary where daily life gracefully unfolds. Inspired by the timeless human desire for harmony, it offers not only a place to reside, but a space to belong, where light, shadow, and memory shape an atmosphere of serenity and renewal. Guided by a vision of sustainable elegance and forwardthinking design, the project aspires to become a timeless architectural gesture, simultaneously grounded in tradition and oriented toward the future. The home is conceived as a vessel of continuity and change: a place where families cultivate
56
connection, where hospitality honours cultural privacy, and where architecture serves as a caretaker of both nature and human well-being.
The design is guided by a belief in a greener future, one where homes are not only efficient and adaptable, but also inherently human. By shaping light, space, and air flow with care, the project creates a habitat that fosters living.
Rooted in respect for cultural values while accompanying contemporary lifestyles, this house aspires to be more than a response to a brief. It is a thoughtful contribution to a broader conversation about how one resides within nature. The result is not just a home, but a synthesis of environment, culture, and innovation a radical proposal for what living can become.
#SustainableVilla
#Parametric
#ClimateResponsive
#InteriorExteriorFlow
#SpatialExperiment
#FormLab
#ParametricFacade
#MinimalSurface
#OrganicArchitecture
#FutureArchitecture
#ArchitecturalResearch
#Morphology
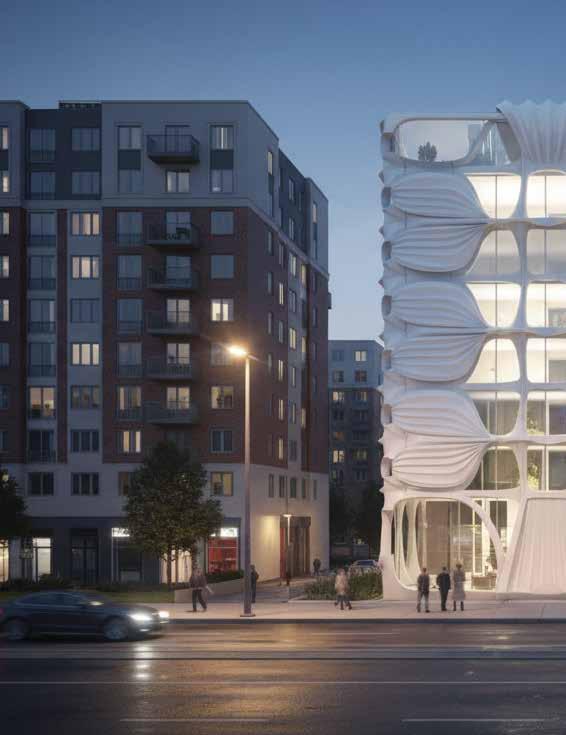
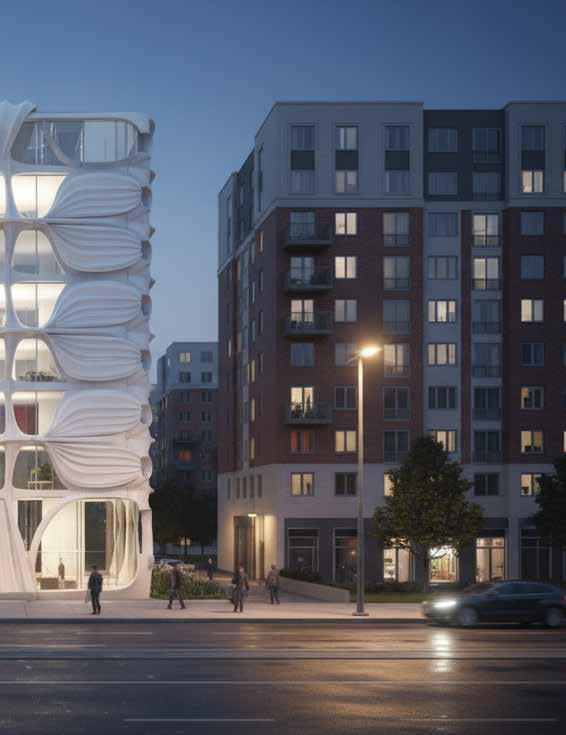
Thyra , is conceived as a fluid facade study that rethinks the relationship between form, structure, and space within the contemporary urban fabric. Shaped by minimal surfaces and organic geometries, it challenges rigid orthogonal layouts, offering the city a sculptural, dynamic, and seamless architectural expression.
Departing from conventional façade typologies, the surface is not treated as a flat enclosure but as a spatial and performative architectural element. Its continuous and curvilinear geometry dissolves strict boundaries between interior and exterior, transforming the building envelope into an active interface rather than a passive limit.