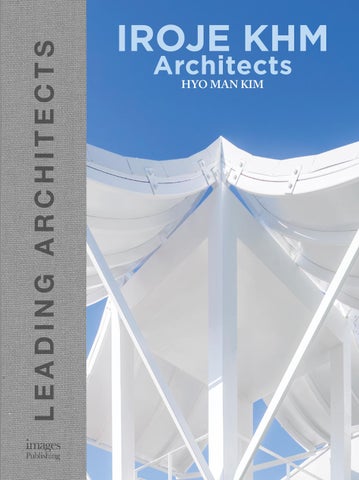
are pioneers of Korean architectural innovation. The award-winning firm takes a truly virtuous approach to architecture, merging traditional Korean ideals with contemporary design, while endeavoring to understand and apply the true essence of the environments they work with. As part of the Leading Architects Series this book showcases IROJE KHM’S jaw-dropping structures and truly unique concepts through an array of visually rich photography, while highlighting the firm’s development over the course of 20 years. Featuring both residential and commercial projects that challenge Western architectural conventions, IROJE KHM’S work is often a fantastical representation of natural, visual and spatial abstractions.
IROJE KHM Architects
Founded by HyoMan Kim, IROJE KHM Architects
HYO MAN KIM
Cover images: Flying House (front and back) © Sergio Pirrone
LEADING ARCHITECTS
LEADING ARCHITECTS SERIES
IROJE KHM Architects HYO MAN KIM
IROJE KHM ARCHITECTS
18
FLYING HOUSE
19
IROJE KHM ARCHITECTS
20
FLYING HOUSE
21
IROJE KHM ARCHITECTS
22
FLYING HOUSE
23
IROJE KHM ARCHITECTS
24
FLYING HOUSE
25
IROJE KHM ARCHITECTS
GA ON JAI The main design goal for Ga On Jai was to blend practical modern efficiency with traditional aesthetics. Built on a monumental site of an old expo town, the owner tore down the original structure to make way for the new.
Location Gyeonggi-do, South Korea Completion 2012
Maximizing the efficiency of land use with environmentally friendly and ecological solutions was an important requirement of the client. In order to achieve privacy, security, and block noise and smoke, the house has been designed with an introverted layout. Traditional Korean architectural elements have been implemented throughout the home. Introducing madang (traditional inner-court) solved the requirement for privacy and created an ecological outdoor space. Introducing rumaru (traditional Korean piloti architecture) and orientating the axis of the mass living room toward the top of mountains allowed the dynamic and picturesque landscape to be absorbed internally. A cave-like void space beneath the rumaru initiates a strolling sequence of dramatic space throughout the house. The curved cheoma (traditional cantilevered Korean roof) roof creates a resistance to rough weather conditions and translates a traditional architectural element into a modern representation. An oval-patterned concrete wall, derived from traditional stone walls, also signifies the past. By adapting the topography of the existing inclined site—lower madang, higher madang—various skip-floored inner spaces were designed on different levels, creating an interesting strolling route throughout the home. This touring course was intended to enhance living in the home, maintaining excitement and interest over time. In order to preserve the South Korean village representation of the old site (expo town) Ga On Jai aligns with Korean culture while also taking on its own unique identity, blending modern efficiency with traditional aesthetics. FRONT ELEVATION
26
25 7 2
10
3
8
SECTION
32 43 27
30
29
42
31
28 33 34
41 25 35
40
36 37
38 39
SECOND-FLOOR PLAN
21
20 19 17
16
15
2
18
23 6
11
48 10
3 44
7
1
44
1 Gate 2 Garage 3 Front madang (lower inner court) 4 Toetmaru (outdoor sitting floor) 5 Side madang (court) 6 Alley 7 Center madang (higher inner court) 8 Rear madang (lower inner court) 9 Toetmaru (outdoor sitting floor) 10 Waterfall garden 11 Stream 12 Outdoor dining 13 Terrace 14 Sunken madang (court) 15 Home theater 16 Entrance 17 Entrance hall 18 Dining 19 Kitchen 20 Utility room 21 Service yard 22 Office 23 Bamboo screen 24 Bedroom 25 Living room 26 Tea room 27 Study room 28 Upper part of dining 29 Master bedroom 30 Powder room 31 Master bathroom 32 Dressing room 33 Master terrace 34 Study terrace 35 Living terrace-1 36 Living terrace-2 37 Bedroom 38 Dressing room 39 Bathroom 40 Roof garden 41 Fireplace 42 Top of entrance hall 43 Bridge 44 Main road 45 Rear road 46 Public green 47 Driver‘s room 48 Storage
47
8
9 14
48
24 4
22 13
5
FIRST-FLOOR PLAN 0
5m
27
IROJE KHM ARCHITECTS
28
GA ON JAI
29
IROJE KHM ARCHITECTS
30
GA ON JAI
31
IROJE KHM ARCHITECTS
32
GA ON JAI
33
IROJE KHM ARCHITECTS
34
GA ON JAI
35
IROJE KHM ARCHITECTS
36
GA ON JAI
37
IROJE KHM ARCHITECTS
38
GA ON JAI
39
IROJE KHM ARCHITECTS
ARCHI-FIORE Envisioned as a small vertical city layered by four independent buildings, Archi-Fiore comprises a coffee shop, restaurant, office, and residence. External stairs act as a ‘free path’ connecting a vertically moving red elevator with the existing city. The aim was to secure an overall identity as a commercial building but also set up relationships with the existing context. This was achieved by creating harmony and collusion with the shape of the adjacent amphitheater.
Location Yongin-si, South Korea Completion 2014
Spatial separation of the residence was sought by creating an entrance at the uppermost part of the building, after passing a garden, which suddenly appears at the end of a sightseeing stair path. By planning circulation to rooftop gardens through a stairway, independence of the residence is secured and and the instinct of wanting to live in nature is satisfied. In order to harmonize with and differentiate from the amphitheater’s plus-curved surface, a minus-curved surface was applied to the building’s design. This promotes friendship with the surrounding city and gives the building its identity, satisfying the coexistence of homogeneity and heterogeneity. This small vertical city can be thought of as a huge flower of pop art, blooming into a new landmark of the area.
FRONT ELEVATION
52
1 2 3 4 5 6 7
Parking Elevator plaza Coffee shop Service yard Exterior stair Restaurant Office
8 9 10 11 12 13 14
Terrace Living room Study Master bedroom Dressing room Master bathroom Gate
15 16 17 18 19 20 21
22 23 24 25 26
Family room Home theater Child study room-1 Child study room-2 Corridor Terrace Elevator machine room
Lower roof garden Child bedroom-1 Child bedroom-2 Sunken roof garden Higher roof garden
26 24
23
23
21 22 17 19
18
17
11
13
7
8
6
6
2
1
10
7
2
6
9
13 12
14
2
15
1
2
3
1
SECTION
SECTION
26 16
25
15
20
17
19 18
22 21
ROOF FLOOR PLAN
FIFTH-FLOOR PLAN
4
3
6
5
5 2
1
2
1
FIRST-FLOOR PLAN
SECOND-FLOOR PLAN 0
3m
53
IROJE KHM ARCHITECTS
56
ARCHI-FIORE
57
IROJE KHM ARCHITECTS
58
ARCHI-FIORE
59
IROJE KHM ARCHITECTS
62
ARCHI-FIORE
63
IROJE KHM ARCHITECTS
KYEONG DOK JAI Kyeong Dok Jai is built on a small site of about 2476-square-feet (230-square-meters). The eco-friendly, ‘sliced pie-shaped layout’ of the structure contains a southern axis, allowing sunlight to enter interior and exterior spaces during winter months.
Location Gyeonggi-do, South Korea Completion 2012
Internally, the home has been designed to resemble a concert hall or ‘one complex space’ over three levels. The living room is on the first floor, the dining room and study on the second and children’s bedrooms on the third. Platform-like areas between levels one and two create designated space for the piano, drum stage, and bar. This program has been intended to enhance a sense of family love within the home, facilitating consistent interaction among members. Through maximization of area, the small site contains a variety of garden spaces. They have been designed around a piloted approach to the space and include inner garden, piloted pavilion garden, sunken garden, and roof garden. The front façade of the home has been covered with an aluminum pipe screen. This filters warm sunlight, maintains privacy and provides security. The screen also has an aesthetic purpose, producing a translucent collage of light into the home—a non-architectural landscape. The structure, although contemporary, incorporates modernized aspects of traditional South Korean architecture. These include: the dynamic curve of the white aluminum pipe screen, derived from ru (traditional Korean pavilion with piloti) and the perforated concrete fence, which represents the traditional stone fence. All programs of space within Kyeong Dok Jai have been designed as a ‘touring course’ and include dramatic visual and spatial interest for residents when they stroll throughout the home.
LEFT SIDE ELEVATION
64
1 2 3 4
5 6 7 8
Studio Sunken court Front court Home theater
Carport Terrace Boiler room Lower inner court
9 10 11 12
Middle inner court Higher inner court Pavilion Entrance
13 14 15 16
Entrance hall Kitchen Dining Living room
17 18 19 20
Piano stage Parents room Utility room Service yard
21 22 23 24
Master bedroom Drum stage Home bar Study room
25 Child bedroom 26 Roof garden
26 26
25
21
21
17
11 10
16
10
9
8
4
5
5 2
1
1
1
SECTION
SECTION
26
21 23
26 22 26
24
17
26
26
25 25
THIRD-FLOOR PLAN
ROOF FLOOR PLAN
2
8
11
3
8
10
18
12 10
13 9 19
17 4
7
20 14 16
3
6
15
5
FIRST-FLOOR PLAN
SECOND-FLOOR PLAN
0
3m
65
IROJE KHM ARCHITECTS
68
KYEONG DOK JAI
69
IROJE KHM ARCHITECTS
72
KYEONG DOK JAI
73