Published in Australia in 2016 by The Images Publishing Group Pty Ltd ABN 89 059 734 431 6 Bastow Place, Mulgrave, Victoria 3170, Australia Tel: +61 3 9561 5544 Fax: +61 3 9561 4860 books@imagespublishing.com www.imagespublishing.com
CONTENTS
Copyright © The Images Publishing Group Pty Ltd 2016 The Images Publishing Group Reference Number: 1143 All rights reserved. Apart from any fair dealing for the purposes of private study, research, criticism or review as permitted under the Copyright Act, no part of this publication may be reproduced, stored in a retrieval system or transmitted in any form by any means, electronic, mechanical, photocopying, recording or otherwise, without the written permission of the publisher. National Library of Australia Cataloguing-in-Publication entry: Title: ISBN: Subjects:
Interior Landscapes: A Visual Atlas / Stefano Corbo (author). 9781864706147 (hardback) Architecture, Modern—21st century. Architectural design—21st century. Architecture—Philosophy. Graphic arts.
9 11
Dewey Number: 724.7 Production manager: Rod Gilbert Senior editor: Gina Tsarouhas Graphic designer: Jason Phillips Cover designer: Ryan Marshall
Printed on 140gsm GoldEast paper by Everbest Printing Investment Limited, in Hong Kong/China
IMAGES has included on its website a page for special notices in relation to this and our other publications. Please visit www.imagespublishing.com. Every effort has been made to trace the original source of copyright material contained in this book. The publishers would be pleased to hear from copyright holders to rectify any errors or omissions. The information and illustrations in this publication have been prepared and supplied by Stefano Corbo. While all reasonable efforts have been made to ensure accuracy, the publishers do not, under any circumstances, accept responsibility for errors, omissions and representations express or implied.
ACKNOWLEDGEMENTS INTRODUCTION 12
Differentiation, Inversion, Contamination, Dissolution
20
A spectre is haunting Modernity: Transparency
30
Architecture as a carcass
41
Field-like organizations and data-scapes
52
Time, Performance, Use
63
Cloud-ness
72
On the borderline between architecture and physiology
83
A VISUAL ATLAS
216
BIBLIOGRAPHY
218
CREDITS
222
INDEX
INTERIOR LANDSCAPES
A Visual Atlas
Plate 1
Gustave Doré, Over London by rail, from London. A Pilgrimage, 1872
Gustave Doré describes the poor and overcrowded conditions produced by the Industrial Revolution according to a still typical scheme: the slums of London, where a desperate mass of workers spend their life are an accumulation of private spheres, and the private, from the Latin origin (privare), is regarded as a negative space, related to poverty, chaos, promiscuity. On the contrary, the category of the public is associated with the commonwealth, the collective harmonious life guaranteed by a supreme order. So Doré reads the city as a contrast between (public) luxury, represented by monuments, and (private) disorder, represented by housing.
84
85
INTERIOR LANDSCAPES
A Visual Atlas
Plate 9
Max Berthelin, Universal Exhibition 1855. Palace of Industry, cross-section, Paris, France 1855
The use of new materials (glass, steel) permits not only the ability to face structural challenges, but also allows to express a renovated condition of general optimism. The Palace of Industry is a collective monument that celebrates the industrial and technological innovations, like a sort of machine gallery, and it’s also the metaphor of the rise of a new conceptual paradigm— transparency. As described by Benjamin, the interplay between interior, exterior and glass produce physical and physiological experiences, and at the same time a kind of ambiguity between inside and outside, natural and artificial.
100
101
INTERIOR LANDSCAPES
A Visual Atlas
Plate 23
Arne Jacobsen, Danmarks Nationalbank, Copenhagen, Denmark, 1965–71, 1972–78
The process of form abstraction, typical of Modernist syntax, is the instrument chosen by Arne Jacobsen to transform an administrative building into a laic cathedral. Contrary to many of his other works, in which a sort of latent organic influence could be detected, the Nationalbank is a massive construction, which uses abstraction to protect itself from the exterior world and celebrate its own status. In its interior, scaling, sculptural effects, and the choice of determined materials, produce a sophisticated involucre, where any relationship with the exterior is only suggested by several narrow openings, where daylight can penetrate the building and emphasize the gigantic interior lobby imagined by Jacobsen.
128
129
INTERIOR LANDSCAPES
A Visual Atlas
Plate 43
Shigeru Ban, Frei Otto, Japanese Pavilion, Hannover Expo, Germany, 2000
Conceived as a curvy tunnel supported by a grid of paper tubes, the pavilion is a temporary landscape, whose materials can be recycled once it is dismantled. A paper membrane, water resistant and fire retardant, was used as the roof, in order to allow daylight to penetrate. Even though the German authorities requested the pavilion be reinforced with a wooden structure, Shigeru Ban’s innovative conception aims to go beyond the ephemeral manifestations typical of an Expo: paper architecture can be applied to different scales and contexts. That’s why the Japanese Ministry of Construction recognized, finally, Ban’s use of tubes as a new structural method.
168
169
INTERIOR LANDSCAPES
A Visual Atlas
Plate 52
Albert France-Lanord, Pionen-White Mountain Data Center, Stockholm, Sweden, 2008
Pionen-White Mountain Center, home to the WikiLeaks server, is built in a former anti-atomic shelter, situated 100 feet (30.5 meters) below the granite rocks of the Vita Berg Park. The architect’s goal was to transform an unanimated rock into a living organism, occupied and anthropized by humans. So any design decision is radicalized and pushed to the limits, in order to achieve a sort of domestication of external elements. Light, plants, water, and, of course, technology are transferred below the ground from the exterior world. Daylight, waterfalls, even greenhouses are simulated and reproduced within the granite walls of the bunker.
186
187
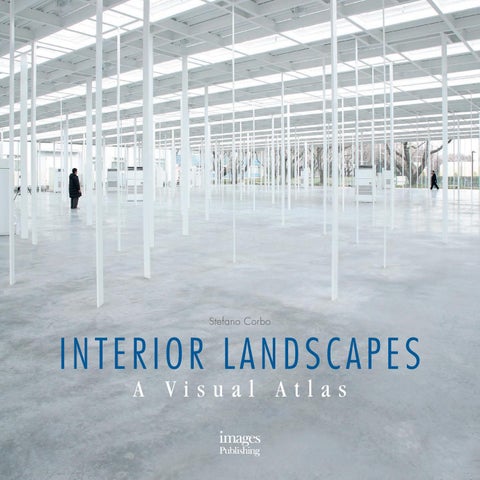
Interior Landscapes A Visual Atlas Stefano Corbo
The tension between interior and exterior has always been present in architecture, differently articulated over the centuries, and expressed through several means of representation. Contemporary architecture is often characterized by the total interpenetration of interior and exterior configurations: often the differentiation between these two dialectical poles has become undistinguishable, boundaries blurry and the result of any design process is a hybrid product, based on the superposition of different and heterogeneous layers. Starting from the 18th century, Interior Landscapes describes the principles of the relationship between interior and exterior landscapes in architecture. It unveils the invariant forms that have crossed the History of Architecture,
191
and which have periodically re-emerged to shape contemporary design episodes. By borrowing different interpretative elements—drawings, photographs, illustrations—Interior Landscapes is configured as a visual atlas, aimed to demonstrate how, through the contamination of interior and exterior, always-new architectural insights emerge. Comprising detailed essays that contribute insightfully to the international discourse, Stefano Corbo unpacks the general re-organization of topics internal to the territory of architecture. This book distinguishes itself with almost 70 unique plates of etchings, sketches, illustrations and photographs, each linking carefully and directly the visual with the theory, providing unique entry points and examinations of this text’s fascinating observations.
ISBN 978 1 86470 614 7 Format 254mm x 254mm Binding Casebound with jacket Pages 224 Illustrations Full color In bookstores August 2016 For publicity information contact Merry Lovell: merry@imagespublishing.com +61 3 9561 5544
Interior_Landscapes_VisualAtlas.indd 191
Distributed in North America by ACC Distribution www.accdistribution.com To place an order contact ACC Distribution at +1 212 645 1111 or sales@antiquecc.com Distributed rest of world (excluding Australasia and Asia) by ACC Distribution www.accdistribution.com To place an order contact ACC Distribution at +44 (0) 1394 389 950 or sales@antique-acc.com Distributed in Australia by NewSouth Books To place an order contact +61 2 8778 9999 or orders@tldistribution.com.au Distributed in New Zealand by Bookreps NZ www.bookreps.co.nz To place an order contact Bookreps NZ at +64 9 419 2635 or sales@bookreps.co.nz Distributed in China by Beijing Designer Books www.designerbooks.com.cn To place an order contact Beijing Designer Books at +86 010 59626195 or import03@designerbooks.com.cn Distributed in Hong Kong by APD Hong Kong asiapubs.com.hk To place an order contact APD Hong Kong at edward_summerson@asiapubs.com.hk Distributed in South East Asia by APD Singapore www.apdsing.com To place an order contact APD Singapore at +65 6749 3551 or ian@apdsing.com
16-3-17 下午2:32