HAYBALL
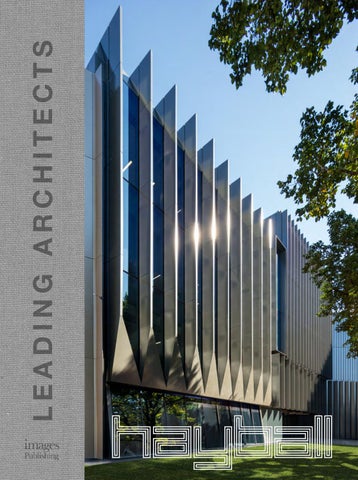
Hayball is a multidisciplinary Australasian design practice whose passion is creating outstanding places and shaping highly sustainable communities. With offices in Melbourne, Sydney, and Brisbane, the company has realized hundreds of projects across Australasia, Southeast Asia, and China—from single and multi-residential buildings to schools and universities, commercial developments, and urban design for entire suburbs. This monograph comprehensively documents Hayball’s recent work, which is fuelled by shared ideas and prominent for its breadth of practice. Richly illustrated with beautiful photography, detailed plans, and drawings, this book celebrates Hayball’s highly intelligent design approach and responsive working style, which reflects the deeply held commitment to genuine collaboration across disciplines and with clients to create places people love. Cover images: La Trobe University, Donald Whitehead Building Redevelopment, Melbourne, Australia; © Dianna Snape
$65.00 [USA] £35.00 [GB]
LEADING ARCHITECTS
LEADING ARCHITECTS SERIES
CONTENTS 6
FOREWORD BY JUSTINE CLARKE
8
Hayball_IPG.indd 5
INTRODUCTION
12 16 20 24 28 34 40 46 52 56 62 68 76 80 90 98 106 114 120 128 134 138 146 152 162 166 172 178 184 190 196 200 206 216 222 228 234 240 244
RICHMOND HIGH SCHOOL EMPIRE MELBOURNE SOUTH MELBOURNE PRIMARY SCHOOL LA TROBE UNIVERSITY, DONALD WHITEHEAD BUILDING REDEVELOPMENT CAREY BAPTIST GRAMMAR SCHOOL, CENTRE FOR LEARNING AND INNOVATION EVERGREEN APARTMENTS NORD APARTMENTS RESIDENTS’ CLUBS NORMANBY ROAD PRECINCT WESTBURY STREET APARTMENTS YORKSHIRE BREWERY REDEVELOPMENT MONASH UNIVERSITY HALLS OF RESIDENCE UNIVERSITY OF CANBERRA URBAN PLAN 2015–2030 BAYSIDE RESIDENCE POINT LONSDALE BEACH HOUSE BRAVO MY80 YARRA VALLEY GRAMMAR, SCIENCE AND MATHEMATICS BUILDING YARRA VALLEY GRAMMAR, EARLY LEARNING CENTRE GLADSTONE STREET MITCHAM VILLAGE APARTMENTS CAMBERWELL HIGH SCHOOL, ENTERPRISE CENTRE SERRATA STUDIO NINE EMPIRE CITY ALPHINGTON GRAMMAR SCHOOL, MULTI-PURPOSE HALL AND PRIMARY CLASSROOM EXTENSION MOUNT SCOPUS COLLEGE, GANDEL BESEN BUILDING MIDER OFFICES JOHN STREET APARTMENTS PROPOSITION 2065 PROPOSITION 3047 CANADA HOTEL REDEVELOPMENT DANDENONG EDUCATION PRECINCT CAMBERWELL GIRLS GRAMMAR, JUNIOR SCHOOL NEO 200 EASTERN PLACE GLEN GALA RESIDENTIAL SOUND WALL GLEN GALA SUPERMARKET MOONAH LINKS LODGE
248 250 254 255 256
COMPANY PROFILE AWARDS IMAGE CREDITS ACKNOWLEDGMENTS INDEX OF PROJECTS
23/10/2017 3:40 pm
HAYBALL
FOREWORD Hayball is one of the quiet achievers of Australian architecture. The practice has amassed an impressive body of work over more than three decades—some of which readers can peruse in the pages that follow—but Hayball is also distinguished by its commitment to building a strong and expanding knowledge base. In particular, the practice has made significant contributions to the development of architectural ideas in conjunction with allied areas of learning, housing, urbanism, and technology. In 2013 Hayball celebrated its 30-year anniversary with the publication of a book called Exchange: Collaboration, Convergence, Conversations. This was structured as a discussion of six key topics at the heart of the practice— apartment living, housing, education, considered siting, placemaking, and Australia in the Asian century. Projects were used to elucidate the issues and to frame the discussion, but were not the primary focus of the publication. In the new book, which you now hold in your hand, the projects come to the fore—we are treated to detailed coverage of 39 works from the last 10 years. But it is important to keep the ideas canvassed in that earlier book in mind as we peruse the carefully assembled photographs, drawings, and project descriptions. Research and exploration are at the heart of the practice, and enable the design and production of this fine body of built work. These ideas are located in time and place—the practice understands the history and context of the fields it works in and is an active contributor to contemporary discussions. These explorations are not conducted alone. Exchange includes essays and short ‘perspectives’ from a wide range of people connected to, but not ‘of’ the practice. These succinctly convey the importance of collaboration, which extends beyond the
by Justine Clarke people of Hayball, to long-time associates in academia and client groups, and to those who will live, work, and learn in the buildings designed by the practice. This burgeoning knowledge and experience equips Hayball well to speculate on possible futures and to bring them into being. The body of work shown in this book falls into clear strands. Two of the most obvious are organized through key typologies—the education projects that lead the way in exploring the intersections of architecture, space and pedagogy in learning environments, and the housing work that investigates models for urban living for different demographics and environments. This may appear to be an unusual combination, but the strands entwine and enrich each other in multiple ways while also reducing the business risks of relying on particular sectors. The education strand culminates, at this moment in time, in the remarkable South Melbourne Primary School. Described as Australia’s first vertical government primary school, the project also integrates community facilities for Fishermans Bend, a former industrial area undergoing rapid transformation through extensive new residential development. Richmond High School pursues similar commitments in the context of a secondary school in an inner city neighborhood that also has an industrial history but a very different urban character. In these projects, and many others that precede them—most notably Dandenong High—we discern the serious commitment to students and to environments that facilitate learning, on the one hand, and the urban and community contexts in which these schools are embedded, on the other. The architecture is formed through the negotiation between these concerns and serves both groups equally successfully.
6
Hayball_IPG.indd 6
23/10/2017 3:40 pm
HAYBALL
NORD APARTMENTS
44
Hayball_IPG.indd 44
23/10/2017 3:42 pm
45
Hayball_IPG.indd 45
23/10/2017 3:42 pm
HAYBALL
BRAVO
104
Hayball_IPG.indd 104
23/10/2017 3:47 pm
105
Hayball_IPG.indd 105
23/10/2017 3:47 pm
HAYBALL
JOHN STREET APARTMENTS With the advantages of increased density around key transportation hubs becoming increasingly apparent, the middle-ring suburb of Box Hill in Melbourne’s east is developing into a major activity center. And as demographics change and single occupant households become more prevalent, apartment living near associated services, and without the need for large-scale infrastructure investment, makes more sense. John Street Apartments is an award-winning development that fulfills an underlying demand in the area for compact and cost-effective, yet well-designed student accommodation. Located in close proximity to educational institutions as well as transportation links, the four-story building comprises a mix of studio and one-bedroom apartments, on-site manager’s apartment, ground-floor reception and lobby, and a common room, with off-street car parking.
Location Box Hill, Melbourne, Australia Client Golden Age Developments Completed 2011 Awards 2011 AIA National Architecture Award for Residential Architecture, Multiple Housing; 2011 AIA Victorian Architecture Award for Residential Architecture, Multiple Housing; 2013 Winner, Apartment Project, City of Whitehorse Built Environment Awards
The main design challenge facing the project was its location—the site is at the exact boundary between a mid-rise commercial zone and a low-rise residential zone. With a mediating role in terms of urban syntax, different interfaces for each of the building’s edges allow it to integrate seamlessly with its diverse surrounds. Situated on a highly visible site, the building is split into two interlocking forms. The relationship of the north and south elevations is resolved at the streetfront by a formal manoeuver inspired by the Eduardo Chillida sculpture, San Titulo. The elevations feature contrasting treatments, which respond to the differing edge conditions of the site. The high-quality façade design provides good thermal and solar performance, and includes deep reveals created by balconies, as well as louvers and shading from existing mature trees. Efficient floor plate organization and generous glazing mean that these compact apartments, nestled in a leafy suburban corner, are enjoyable and bright to live in.
184
Hayball_IPG.indd 184
23/10/2017 3:51 pm
REAR ELEVATION FRONT ELEVATION
SIDE ELEVATION
TYPICAL FLOOR PLAN
185
Hayball_IPG.indd 185
23/10/2017 3:51 pm
HAYBALL
DANDENONG EDUCATION PRECINCT Recognized internationally as an exemplar education model of innovative and cohesive design, this major regeneration of Dandenong High School, one of the largest secondary colleges in Victoria, amalgamated three schools and 2000 culturally diverse students into one campus. The development profited significantly from a unique course of design thinking in the context of progressive educational facilities—one in which the education brief drives the architecture. This innovative thinking was pivotal in achieving the project’s main goal: to improve educational opportunities, outcomes, and pathways for students. The development process of this project exemplifies Hayball’s extensive and creative collaboration, and establishes a model of contemporary design where all facets align to support personalized learning.
Location Dandenong, Melbourne, Australia Client Department of Education and Training Victoria Collaborators Mary Featherstone (designer), Julia Atkin (educator) Completion 2015 (Stage 3) Awards 2009 Winner, New Construction / Major Facility, CEFPI Educational Facility Planning Awards, Victoria; 2009 Best Overall Project and Best Secondary School, Victorian School Design Awards; 2010 Best New Facility, CEFPI Educational Facility Planning Awards, Australasia
The design of this project tackles the dilemmas of large student numbers by organizing students socially within seven discrete Schools Within a School (SWiS) buildings. These SWiS buildings promote each student’s sense of familiarity, identity, and ownership within the educational environment. Assembled around the seven SWiS learning communities are neighborhoods geared to multi-disciplinary learning, socialization, and pastoral support. Defined outdoor spaces on the sunny northern edges of each SWiS building offer localized sites for learning and recreation. These student-focused facilities are a highly evolved example of responsive architectural design that supports new education pedagogies, and is carefully integrated to curriculum delivery. The key design success was prototyping a learning environment and trialling it as a live setting, which proved seminal in testing ideas and applying them to the final learning environment. The school and researchers have observed higher levels of student engagement, and improved staff-student interaction in these new environments. This project also acts as the case study for the Green Building Council of Australia’s Green Star education pilot, achieving key education for sustainable development initiatives through extensive planning, consultation, and computer modeling.
206
Hayball_IPG.indd 206
23/10/2017 3:52 pm
2 1
4 3
12 14
13
5
15 11 6 10
7 10
8 9
FIRST-FLOOR PLAN
1 2 3 4 5 6 7 8 9 10 11 12 13 14 15
Large group teaching Construction and presentation Digital recording and production Making and doing (wet) Plant Female WC Male WC Entry Resources store Large group and teaching spaces LARGE GROUP TEACHING Individual1 and collaborative 2 CONSTRUCTION & PRESENTATION Relaxing3and reading DIGITAL RECORDING & PRODUCTION 4 of inquiry MAKING & DOING (WET) Community 5 PLANT Individual and collaborative study 6 FEMALE WC Reading7room MALE WC 8 9 10,11 12 13 14 15 16
4 1
2
3 5
16
15
7 8
6 14
7 13
10 11
1
LEARNING AREA 1
2
LEARNING AREA 2
3
MULTI-LAB
4
LAB PREP
5
DISABLED WC
6
ENTRY
7
STAFF WC
8
FEMALE WC
9
MALE WC
10
MALE WATER CLOSET
11
RECEPTION
12
ADMIN
13
INTERVIEW ROOM
14
ASSISTANT PRINCIPAL
15
STAFF ROOM
1 Learning area 1
16 2 Learning BREAKOUT area 2 SPACE
9
12
ENTRY RESOURCES STORE LARGE GROUP & TEACHING SPACES INDIVIDUAL & COLLABORATIVE RELAXING & READING COMMUNITY OF INQUIRY INDIVIDUAL & COLLABORATIVE STUDY READING ROOM
17 3 Multi-lab LEARNING COMMON 4 5 6 7 8 9 10 11 12 13 14 15 16
Lab prep Disability access WC Entry Staff WC Female WC Male WC Reception Administration Interview room Assistant principal Staff room Breakout space Learning common
GROUND-FLOOR PLAN
207
Hayball_IPG.indd 207
23/10/2017 3:52 pm
HAYBALL
MOONAH LINKS LODGES
246
Hayball_IPG.indd 246
23/10/2017 3:54 pm
247
Hayball_IPG.indd 247
23/10/2017 3:54 pm
HAYBALL
Hayball is a multidisciplinary Australasian design practice whose passion is creating outstanding places and shaping highly sustainable communities. With offices in Melbourne, Sydney, and Brisbane, the company has realized hundreds of projects across Australasia, Southeast Asia, and China—from single and multi-residential buildings to schools and universities, commercial developments, and urban design for entire suburbs. This monograph comprehensively documents Hayball’s recent work, which is fuelled by shared ideas and prominent for its breadth of practice. Richly illustrated with beautiful photography, detailed plans, and drawings, this book celebrates Hayball’s highly intelligent design approach and responsive working style, which reflects the deeply held commitment to genuine collaboration across disciplines and with clients to create places people love. Cover images: La Trobe University, Donald Whitehead Building Redevelopment, Melbourne, Australia; © Dianna Snape
$65.00 [USA] £35.00 [GB]
LEADING ARCHITECTS
LEADING ARCHITECTS SERIES