1
‘that beautifully elevated spot’ (Sale particulars, 1787)
From Manor House to Maynard The south-facing slopes enjoy sunshine from dawn to dusk. The views of the Thames valley, and of London to the east, can be breathtaking. Open skies in London are now hard to find – looking west from the field can be inspirational. The Bath Road and the Uxbridge Road linked London and the west, while the old rural track from Ealing Common towards Brentford and Kew can still be followed through the grounds. For much of its life, Gunnersbury has been the home of wealthy Londoners. The fertile soils of Middlesex created valuable farmland. A line of springs along the north of the estate and in Potters Field, across today’s Popes Lane, supplied fresh water. That field name, like the neighbouring Clayponds estate, offers a clue to the significance of the local clay which, along with deposits of gravel, sand and brickearth, provided valuable raw materials. The bricks for the 17th-century mansion, and for some of the walls still standing, were probably made on the estate. 2
GUNNERSBURY PARK
Maynard’s mansion; a view from the south across rich farmland bathed in golden sunshine. Watercolour by William Payne, 1792.
OPPOSITE
an ornamental tree in the middle. Beyond and below the southern wall, the central path continued as a tree-lined avenue through a grassy paddock. The two oldest trees in the park, two yews dating from 1650 to 1740, still stand among the humps and bumps of this southern wall. This palatial mansion was designed for entertaining but it was also a home. In his last years Maynard worked on trunks of legal papers in his study at the east end of the portico. He was appointed a Commissioner of the Great Seal in 1689 and died in 1690 aged 88. His body lay in state at the mansion for two weeks in a lavish coffin, surrounded by painted heraldic drapery and pennants, before an expensive funeral at St Mary’s Ealing. His memorials are his collection of manuscript law reports at Lincoln’s Inn and his gift in 1682 of eight chests of books to enrich Harvard University Library. Maynard’s will created such a complex trust that it took nearly 50 years before his great-grandson, Sir John Hobart, could obtain an Act of Parliament allowing the sale of the estate and mansion to the highest bidder, by which time they had fallen into disrepair. Over the following 50 years, two wealthy owners transformed Gunnersbury.
LEFT Detail from Rocque’s 1746 map, with the levels of Maynard’s house, gardens and paddock identified in modern colours .
The site was divided into three levels within a boundary wall. The house, outbuildings and perhaps two lodges facing the lane stood on the highest level, supported by a concealed brick revetment along the southern edge. Today’s two mansions stand close to the edge of this terrace. Steps from the mansion led down to the next level, where four grass squares divided by gravel paths were flanked by a small orchard and an enclosed kitchen garden. On the next level the central area had two long, parallel rectangular lakes with a central path lined with topiary and small trees either side; on the west was probably a flower garden and on the east two square beds each with 10
GUNNERSBURY PARK
A John Webb overmantel from Gunnersbury, about 1660, inserted into an 18th-century interior at Milton Manor in Oxfordshire.
ABOVE
RIGHT Fine stone steps, reused near the gothic screen, may be the work of Edward Marshall, master mason on Maynard’s Gunnersbury House.
F R O M M A N O R H O U S E T O M AY N A R D 1 1
RIGHT Particulars for the unsuccessful 1787 auction of villa, chapel, gardens, pleasure grounds, hothouses, icehouse and farmland. BELOW Proposal for a garden temple at Gunnersbury. Ink and colourwash, probably by John Oldfield , Princess Amelia’s surveyor, who designed all the buildings erected during her ownership .
She constructed a private chapel linked to the west side of the mansion and employed her own chaplain. She acquired additional farmland in 1770 and 1785. According to Daniel Lysons she spent over £20,000 on plantations and pavilions in the gardens. The pavilions around her perimeter walk have been lost, but we do still have the grotto she built in rustic brickwork against the estate wall, a pool with water tumbling in through a spout in a wall decorated with seashells. Gunnersbury House proved hard to sell after Amelia’s death in 1786. Her executors had been advised that it was worth £18,500, but in May 1788 Colonel Gilbert Ironside bought it and 125 acres at auction for what the press described as ‘the very low sum of £9,050’. He had returned from 37 years’ service in India in 1786, wealthy but in very poor health. A cultured man, he had sent seeds from India to botanist Dr John Fothergill and samples of Bengali earth to Josiah Wedgwood to use in ceramic experiments. His poor health probably prevented him from investing in the ageing mansion and in 1792 he sold Gunnersbury, retiring to his town house in Brook Street where he died aged 66 in 1802. 18
GUNNERSBURY PARK
Ink sketch of pavilion with a spire, perhaps shown on the 1777 map near the site of today’s children’s playground.
ABOVE LEFT
Ink sketch of pavilion with four columns, perhaps shown at the centre of the southern boundary on the 1777 map.
ABOVE RIGHT
GEORGIAN GUNNERSBURY 19
Stephen Cosser built Gunnersbury House (today’s Small Mansion), the elegant two-storey villa which is still recognisable within the later additions. Between its bow windows runs a verandah, trimmed with Chinese-style bells along the eaves. Elements of the interior, such as some Soane-influenced vaulted ceilings, suggest a man of taste. He retained the existing buildings at the north-east corner to provide stables and a home for the gardener who managed the 6½ acres of gardens and pleasure grounds. Cosser, an Edinburgh-born timber merchant and builder, owned a substantial timber wharf on the Thames at Millbank. When he died in 1806 at the age of 51, his son from his first marriage, Walter, inherited both the business and Gunnersbury, and sold the house on to a Major Morison. Alexander Copland built Gunnersbury Park House (today’s Large Mansion) on Plot 2. Born in 1774, he was apprenticed to surveyor Richard Holland, whose son, Henry, became his business partner. Through his mother he was related to the
Smirke family of architects. Aged 22, Copland married Lucy Giffard, a lawyer’s daughter from Turnham Green. With £10,000 inherited from his builder father he made his fortune constructing prefabricated timber barracks and undertaking major contracts such as the Royal Military College at Sandhurst (1807–12) and the Theatre Royal, Covent Garden (1808–09) designed by his cousin, Robert Smirke. He purchased the Duke of York’s Piccadilly mansion for £37,000 in 1802 and in partnership with Henry Holland converted it into Albany, London’s first block of residential apartments. His wealth brought him a town house in St Martin’s Lane and an aristocratic style of life, building his country house at Gunnersbury, putting on entertainments and riding to hounds.
Stephen Cosser, Justice of the Peace and a Major in the Westminster Volunteer Cavalry. Miniature portrait by William Wood, about 1800.
ABOVE
LEFT Cosser ’s Millbank wharf, stacked high with timber (left) and his row of six houses. Detail from Daniel Turner’s oil painting, Lambeth Palace from the West, 1802.
24
GUNNERSBURY PARK
RIGHT This plan with 13 new plots and a new east — west access road was displayed at Christie’s auction house and included in parchment sale deeds.
Many people remember the Queen’s Golden Jubilee visit in 2002, and the lively annual Mela festival started in 2003. But it was a struggle to maintain even the occupied buildings and the grounds, and lack of maintenance and arson in the changing rooms almost put an end to the sports activity. The East Lodge fell in and no solution was found for the Stables. There was never a year when both Boroughs together could find extra funding, but there were many when 46
GUNNERSBURY PARK
London’s Dhol Academy performing in the finale of the 2017 London Mela. This Asianthemed festival for all was launched by the Mayor of London in 2003.
ABOVE
one or the other had to reduce the budget. Gunnersbury was always quite high up the ‘Heritage at Risk’ register. The problems were easy to see, the solutions were rather harder to find. But everyone loves their parks; they are places full of treasured memories. Local people stayed engaged with Gunnersbury’s difficulties. The elements of a way forward emerged – political will, commitment to shared funding, restoration in phases, fundraising, new governance, Lottery support for both preparing the plans and then delivering them. The target became restoration in time for the Park centenary – ‘Gunnersbury 2026’. In a £21 million first phase the Large Mansion has been restored: the local history museum for the London Boroughs of Ealing and Hounslow now occupies all of the building. The Café has been rebuilt with a space for the carriages alongside. In the gardens historic walls and arches, the Temple, Orangery, main entrance and grotto area have been restored. Removing the railing around the old golf course has opened up the centre of the park. Historic views have been emphasised, a Kitchen Garden has been planted. Half the Horseshoe Pond has been recreated and the Round Pond has been made watertight using clay dug from the Victoria & Albert Museum’s new basement. Fresh planting, nature trails, a new small playground and unusual sculptures from the timber of fallen trees enhance the grounds. Investment in new sports facilities will revitalise the field and offer benefits to many people from a wide area. Full restoration will follow in further phases. In its long history Gunnersbury has been transformed by Maynard, Furnese and Amelia, Morley and Copland, the Rothschilds and the making of a public park. Each transformation has left traces in the landscape. ‘Gunnersbury 2026’ is the transformation for our generation. THE PUBLIC PARK 47
This edition © Scala Arts & Heritage Publishers Ltd, 2018
the formal gardens. Watercolour by William Payne, 1792.
London Metropolitan Archives/COLLAGE: page 7 (bottom left)
Text © Val Bott and James Wisdom, 2018
Back cover flap: RAF aerial photograph of the Park with anti-aircraft gun emplacements and barrack huts at the top of the field, 7 August 1944.
Museum of Fine Arts Boston, Augustus Hemenway and Arthur William Wheelwright Fund 40.89: page 14
First published in 2018 by Scala Arts & Heritage Publishers Ltd 10 Lion Yard, Tremadoc Road London SW4 7NQ United Kingdom www.scalapublishers.com In association with the Friends of Gunnersbury Park & Museum gunnersburyfriends.org ISBN 978-1-78551-132-5 Edited by Hannah Bowen Designed by Andrew Barron Printed and bound in Turkey
Inside back cover: Gunnersbury Park House, with the first of the rose basket beds (left). The Burmese bell hanging between the trees summoned guests for tea. Watercolour, late 1830s. Photo © National Trust . Every effort has been made to acknowledge correct copyright of images where applicable. Any errors or omissions are unintentional and should be notified to the Publisher, who will arrange for corrections to appear in any reprints.
10 9 8 7 6 5 4 3 2 1 All rights reserved. No part of this book may be reproduced, stored in a retrieval system or transmitted in any form or by any means electronic, mechanical, photocopying, recording or otherwise, without the written permission of the Friends of Gunnersbury Park & Museum and Scala Arts & Heritage Publishers Ltd.
We are grateful to the following for permission to use images from their collections:
British Library Cataloguing-in-Publication data: a catalogue record for this book is available from the British Library.
Stephanie (Cosser) Farnsworth: page 24 (top right)
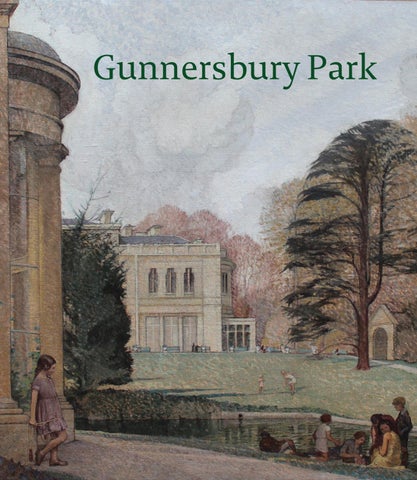
Front cover: A summer’s day by the Horseshoe Pond. Tempera on canvas by Maxwell Ashby Armfield, first exhibited 1933 . Front cover flap: John Rocque’s map of London and Environs, 1746. Inside front cover: A carriage arriving at the north entrance of Gunnersbury House showing the stables on the left and the domestic service wing on the right. Watercolour by William Payne, 1792. Back cover: The mansion from the Horseshoe Pond, after lawns had replaced
48
GUNNERSBURY PARK
Michael Copland-Griffiths: pages 23, 26 (left and right), 27 Ealing Council Legal Services: pages 15 (bottom left), 25, 33, 40 (bottom)
Ken Finding: page 43 Victor Frankowski: page 46 Gunnersbury Park Museum: Front and back covers, inside front cover, pages 1, 3, 8 (top), 9, 13, 15 (top right), 20, 21 (bottom right), 36 (bottom left), 39, 40 (top), 41, 42, 44 (left and right) Historic England Archive (RAF Photography): Back cover flap Hounslow Local History & Archives: pages 17, 19 (left and right) Lewis Walpole Library, Yale University: page 18 (left and right)
National Trust Images: page 6 Private Collection: pages 28—29 The Rothschild Archive, London: pages 30, 31, 35 (left and right), 36 (top), 36 (bottom right), 37 Royal Collection Trust: pages 4 (top), 16, 32 Royal Society: page 4 (bottom) Thomas Layton Collection: page 7 (top right) Waddesdon (National Trust) Dorothy de Rothschild Bequest 1988, acc. no. 2855. Photo: Mike Fear © National Trust, Waddesdon Manor: Inside back cover Yale Centre for British Art, Paul Mellon Collection: page 24 (bottom left)
The authors wish to record their thanks to: The historians who have shared their research: Jan Anderson, David Bush, Paul Fitzmaurice and Chris Hern Toni Marshall (Medioto), Peter Hughes (Photoview), Jonathan Hurwitt (photography), Melanie Aspey (The Rothschild Archive, London), James Marshall and team (Hounslow Local History & Archives), Susie Batchelor, Julia Tubman and Amy Dobson (Gunnersbury Park Museum; visitgunnersbury.org), Vanda Foster, former Museum Curator, and Mike Rowan, former Park Manager at Gunnersbury The Friends of Gunnersbury Park & Museum and the John & Ruth Howard Charitable Trust, whose funding made this publication possible.