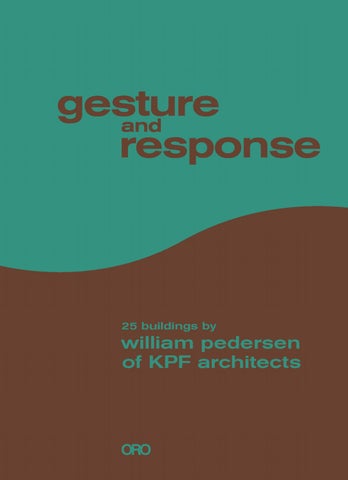
25 buildings by
william pedersen of KPF architects
ORO Editions — Novato, California
Contents
11 Introduction 17 33 49 69 85 101 113 137 157 173 197 221 237 261 289 390 333 361 381 405 429 457 481 505 539
333 Wacker Drive DZ Bank Headquarters 1250 René-Lévesque Carwill House Federal Reserve Bank of Dallas First Hawaiian Bank Headquarters The World Bank Headquarters U.S. Courthouse Portland IBM World Headquarters Gannett/USA TODAY Headquarters Baruch College Vertical Campus Posteel Tower Shanghai World Financial Center Samsung Seocho Headquarters One Jackson Square Science Teaching and Student Services International Commerce Centre U.S. Courthouse Buffalo McCord Hall The Otemachi Tower Advanced Science Research Center Ross School of Business 52 Lime Street Hudson Yards A House on Shelter Island
563 577 578 583
The Chair As Gesture Acknowledgments Project Credits Image and Photography Credits
Introduction
Forty-four years ago, on the eve of our national bicentennial, Gene Kohn, Shelley Fox, and I began our collaboration. Each of us brought a very different personality type to our partnership. Based on our individual strengths, we each focused on a specific aspect of making architecture. Together we possessed the abilities necessary to create an architectural firm that could aspire to buildings of the highest quality, creating designs that captured the condition of our times. I have often compared our partnership to the components of a sailboat: the keel, the hull, and the sails. Gene, while a former designer himself, was the entrepreneurial force of the firm, always leading us to new opportunities. Shelley was our stabilizing force, administering the complexities of our office. Through my example, not my words, I set the design direction for the office. Knowing that we had the components necessary to become a large office, doing many buildings simultaneously, I rejected the role of “director of design.” If we were to grow stronger with each succeeding generation, we needed to encourage our most talented and determined young designers to develop into design leaders themselves, capable of initiating work that reinforced our collective goals. Younger designers would be raised in our culture. None were to be imported. We embarked on a modular form of growth—with each design principal acting as a creative module—this has proven successful over the years. It was an early decision on our part, one that we have never come to regret. Our resolve promoted an energetic and positive form of internal competition, and a dynamic that inspired everyone to achieve his or her full architectural potential. Our collective mission, which came about slowly over time, was not the product of a polemical manifesto. It evolved organically from the opportunities we created as we focused on designing the fundamental building blocks of the modern city. No building type is more dominant, or pervasive, than the commercial high-rise office building. It is ubiquitous now throughout the world. By its nature it is insular and autonomous. We wanted to find ways of bringing it
10 11
into a more social interchange with other urban structures, inspiring connections and linkages in the fabric of the modern city. My professional career began when I had the great fortune to work closely, for four years, with I.M. Pei in New York. I.M. had been on my Rome Prize jury and he suggested I might join his office when I returned from Rome. In 1967 I did. Had I not, my career would have been very different. It was in the office of I.M. Pei and Partners that I was first exposed to the focus and dedication required to make architecture of the highest quality. I also developed huge respect for the contributions of supporting architects and consultants who each contributed to the diverse challenges of building significant architecture. Without a highly coordinated team willing to master every detail of construction, the quality of architecture to which I.M. aspired was not possible. I.M. had both the temperament and talent associated with architects of genius, but I found that I.M. was not solitary in his creativity. By contrast, I recall Louis Kahn telling a story of doing a drawing as a child. His father, as he watched him, offered a suggestion and added it to the drawing. Kahn tore up the paper saying, “It is no longer mine.” I assume he felt the same way about his architecture. I.M. worked in a very different manner. He encouraged contributions from his team. He made each of us feel good about our contributions—when they were good. It was his example of design leadership I wanted to follow during my career. He always let the best ideas prevail, regardless of their authorship. Another key turning point arrived in 1970 with a telephone call from Gene Kohn. I had not met Gene before. He was calling at the suggestion of James Nash, a former colleague of mine in the Pei office, who had recently joined Gene in the office of John Carl Warnecke and Associates in New York. Gene asked if I would be interested in joining that firm, of which he had become the president. At the time I was deeply engaged in the design of the National Gallery in Washington, D.C., with I.M. and his team. I was greatly enjoying the experience, and benefitting from all I was learning of I.M.’s working method. I was soon to learn a very important thing about Gene—he never gives up. A year later he called again. It had been three years since I had started working on the Gallery and the design of the East Building was well along. Gene offered me the opportunity to design independently—with a team and a client of my own. I took it. It was the beginning of a 50-year professional relationship, founded on profound mutual respect, which made possible all that followed in my career. The first design assignment I was given was a massive academic structure on the City College of New York campus in Upper Manhattan. During the process of designing this project I developed the working method—I call it “the comparative process”—which I have used for the last 50 years. But it was failure that bred the process. And it brought me into another 50-year relationship with a young man, assigned to my team and not even out of architecture school, who was to eventually become a leading design partner at KPF and a close friend—William Louie.
In my first design presentation to the CCNY client I presented, as I.M. would do, a single design solution. (Previously, I had never even presented a design to a client, let alone to one as aggressive and as complex as the client I was about to encounter.) The presentation went badly. My design, about which I was enthusiastic, was brutally rejected. Warnecke was furious. The commission itself was endangered. I needed to develop an alternate strategy. Instead of presenting a single design which implied a thumbs-up/thumbsdown response from the client—I would, in our next meeting, present several different approaches to the design. However, they were not to be presented as a Chinese menu of alternatives from which the client could make the choice. I presented them instead as a means of discovering, for both the client and myself, the aspirations for the project that we jointly held. Of course, I had strong opinions about the merits of each. But it was through the comparison of the alternative approaches that I intended to bring us, together, to the solution. The strategy succeeded. I was able to bring the clients into the process with me. In the discussion that followed I learned more about their vision, and they learned about mine. We became a team. Together we created a design environment in which the best ideas survived by mutual agreement. Internally, our teamwork was inclusive and energizing, and, to my mind, it became the key to elevating our collective design to a very high level...and doing it consistently. It was also critical to building an architectural firm in which talented people would want to remain throughout their careers. What then are the “forces” fundamental to the designs we have accomplished over these many years? There are three: the site, the program, and the client. The first two are highly specific to each design. But so is the third. Many of our clients have been developers. Each of them have big teams assembled to manage the many aspects of the construction process. Much has been written about the loss of the architect’s position as “master builder.” I do not see it as a loss but as a gain. The scale of our buildings requires the expertise of many. Making architecture of great size and complexity requires the architect to acknowledge and respect the various disciplines that contribute to the design process. It also requires that the architect have an in-house team with a balance of expertise and experience allowing the architects to interface with consultants necessary to build these complex structures. Over the years, assembling teams capable of enabling a highly professional execution of our projects has been one of our proudest accomplishments. We intend to build well. We intend to serve our clients well. That requires an attitude toward building that is more than just about design. Building well requires enormous persistence and expertise. While the direction of our individual designs throughout the years has often been challenged, the quality of the execution of our buildings has always been respected. Were I asked to capture in words my dominant architectural aspiration I would say it is “creating connections.” Making visual connections and linkages, particularly when designing urban buildings, has always been my point of departure. Any site, regardless
12 13
of whether it’s urban, suburban, or rural, offers clues for linkages if you look for them. The ability, and the desire, to be able to “read” a site for these clues is one of an architect’s most necessary skills. But the skill cannot be developed if it is not sought. Historically, the fabric of linkages among buildings in traditional cities was based on a common architectural language and scale. Buildings agreed on how to meet the earth, the sky, and each other. Within a connected urban fabric, the exceptional was made even more so by a constructed backdrop that enabled the best to dominate. Over the last 80 years, that urban scenario has been lost. Now great buildings mostly arise, not as the exceptions within a prevailing norm, as exceptions among other exceptions. During the late ’70s and early ’80s, I went through a period when I felt we might look to the transitional era between classicism and modernism for clues, in an effort to inspire urban linkage with tall buildings. Rockefeller Center in New York inspired me. However, my attempt was not fruitful. Unless all others built with similar aspirations, attempting to turn back the clock was futile. Tall buildings have anthropomorphic characteristics that encourage me to think of them as human participants in the city. For a social gathering to be successful everyone must engage in animated conversation; so must buildings of the modern city. Despite the differences in their dress and their character, all must gesture to each other. Like actors in a play, their gestural dialogue determines the success of the performance. Gesture is possible with buildings. Architecture has the capacity to physically respond to context by reaching out to establish linkages. Overt gesture is possible between buildings even among those with different styles of expression. If the common language of dress and character of a traditional city is not achievable or even desirable within the modern city, a gestural response in physical form is. Throughout the early part of KPF’s history, speculative highrise office buildings dominated our practice. I was determined to design them so they achieved urban connections through formal gesture. Each city we worked in offered different external clues. In time, and with globalism, the pressures of the immediate external context coalesced with issues of regional architectural character. A building in Chicago needs to be of a different character than one in New York. And, as our practice became global, one in North America had to be very different from one in Europe and certainly one in Asia. Character and composition were the two indispensable ingredients of meaningful urban architecture. Each must contribute, each must derive from the qualities of a specific place. In time our practice became known for the quality of execution we displayed in our commercial high-rise buildings. As a result, other building types came into the office. Suburban corporate headquarters, campus academic buildings, airports, U.S. federal courthouses, and even single-family houses broadened our range of architectural investigation. Besides the search for linkage and connection that emerged from our focus on speculative commercial high-rise buildings, we were able to factor in the programmatic
intention of known users. The push and pull of internal and external forces became an enriching dynamic in our work. We were well suited to respond to the programmatic aspirations of our clients: we listened. We need to listen in order to creatively transform a building’s program into meaningful architecture. It is a step-by-step process of first understanding and then converting the statistical pieces of an initial document into a physical result that manifests the full aspirations of a client—including those the client may not have earlier realized. The documentation of buildings I designed over a 45-year period is the subject of this book. Each building was created in collaboration with colleagues under my design leadership. Several of my colleagues with whom I worked, then in the early stages of their careers, are still with us at KPF. Now they lead design teams of their own. Enabling talented and dedicated architects to find a path to achieving their lifetime professional goals has been an objective of our firm from the very beginning. It has enabled KPF to grow and to evolve. It might be our most significant accomplishment. For this book I have selected twenty-five of my projects done over this period. They are chronologically listed beginning with 333 Wacker Drive in Chicago and ending with Hudson Yards in New York. For each I tell the story of our architectural intentions. Not told is the story of the dynamic between us, as architects, and the clients these buildings were designed for. Nor is the tale of the internal dynamic between me and members of my teams. Each story is important to the success of a particular building but requires a book in itself. Here, documentation of the architectural intentions behind each of the buildings is the primary focus. Now a new generation leads KPF. Guided by James von Klemperer, our president, the dynamic of the office has become that of an energetic academy. Symposia, panel discussions, and lectures by outside experts and even some of our youngest staff happen all the time in our offices. All the challenges of the emerging era, particularly those of sustainability and craft, are being pursued with complete intensity by our global web of offices. We are working in a new era—one that combines the goals I have outlined in this book with those that have arisen in this new generation. It is a most exciting, and urgent time to be an architect. William Pedersen
14 15
DZ Bank Headquarters Frankfurt, Germany — 1993
32 33
Site plan, east elevation, section, Bill’s drawing
DZ Bank Headquarters
In the late fall of 1988 we were invited into a competition for the design of a new headquarters for the DZ Bank in Frankfurt, Germany, by the Dutch pension fund PGGM (which was serving as the Bank’s owner representative). This would be my first opportunity to build in Germany and my first chance to work within the dimensional workplace requirements of the German building code, which requires workers to be in close proximity to natural light. In the United States, the standard dimensional limitation, allowed by code, from the core of an office building to its outside wall was far greater than the seven-meter depth (22' 9'') allowed in Germany. There, and in other European countries, working in natural light is a human right. In the United States, developers and clients encourage much greater dimensions in the interests of planning flexibility and construction economy: 45' is the standard. In the design of tall buildings, these internal dimensions make a substantial difference to the penetration of natural light into the workplace. Furthermore, they add the architectural challenge of dealing with bulky proportions. Frankfurt, located on the river Main, is home to the European Central Bank and other major German financial institutions. The Mainzer Landstrasse, a central thoroughfare leading to Frankfurt’s opera house, was to host the DZ Bank in close proximity to the Deutsche Bank. This important avenue had emerged as a commercial edge between the historic center of Frankfurt and a newer residential section to the north. The juxtaposition of these two districts played a fundamental role influencing our architectural response. The bank’s program, and the limited dimensions of the site, required a tall building. We were determined to mitigate the scale of the future structure by integrating it into the dynamics of the surrounding urban fabric. A series of datum elevations had emerged in the Frankfurt skyline over time as markers of the city’s growth, and we intended to celebrate them in a design that acknowledged their significance. The Mainzer Landstrasse’s orientation to both the old city of Frankfurt, to the south, and to the newer postwar residential sector, to the north, influenced our design strategy. For years I had been looking for ways to enable our tall buildings to respond to the fabric of the city. For me, what emerged in Frankfurt was a fundamental breakthrough—a tall building composed of two volumes interlocking around a third in a type of fugue. In music the fugue is a compositional form that combines two or more voices about a central theme. Here, we proposed a tower of three parts, the tallest enclosing a core that bound the other two. Before the initiation of our design, the height limit for towers in Frankfurt was 150 meters, and a generation of structures marked that height. Shortly before we entered the competition the limit was relaxed: we could go higher. We decided that we would represent the old height in our tower, while still going higher, and also weave other datum heights, dominant in other eras, into our design. The lower datum heights, of the traditional city, are represented in the
34 35
L-shaped structure that wraps two sides of the tower, forming a grand room, of civic proportions, around the tower. The two taller volumes of the tower, one in stone and one in glass, rise around the tower’s core to unequal heights. The stone volume, rectangular in plan and 150 meters high (the former height limitation) faces and gestures to the residential fabric. The glass volume, 206 meters tall and curved in plan, faces the old city. It addresses it with a great cantilevered cornice—acting as a gesture offering, what can be interpreted as, an architectural benediction on the city. Every external component of this complex responds to the contextual pressures surrounding it, especially at the corners of the site. Each corner engages a different condition. The three corners of the lower structure, anchored by vertical shafts, act like pivot points for the interpenetrating volumes that engage them. These shafts enclose vertical circulation. On the main façade, convex and concave forms, reminiscent of Baroque architecture, gesture in invitation to the Mainzer Landstrasse. The other façades mark key contextual heights of 25 and 50 meters. Since the horizontal, floor by floor, stratification of tall buildings limits a sense of communal gathering, we introduced a great room at the base of the project to serve as a type of piazza for both the surrounding community and the bank. Its scale is civic. It also functions as an internal passage to the residential neighborhood to the north, and the apartments that form an important part of our complex. The bank’s linkage to the context was intended to be programmatic as well as architectural. The design of DZ Bank came six years after the design of 333 Wacker Drive in Chicago. With it my personal esthetic sensibility reemerged as an intuitive force. For a short period of time I had gone through an unfruitful period exploring derivations of the classical language of architecture, as they applied to tall buildings. I was seeking to employ them to create the urban continuity between buildings found in the traditional city. I naively reasoned that such connections could be achieved in modern architecture—even with tall buildings. Of course, for this to happen, all architects needed to agree. After five years I acknowledged—collective agreement was not possible. For me, the DZ Bank represented a new beginning, the idea that physical gesture is a fundamental strategy for bringing about connections in the modern city. I have used the strategy, with several variations, during the past 30 years. The buildings in this book seek to show the richness and variation of architectural gesture.
DZ Bank Headquarters
36
37
Hudson Yards
522
523