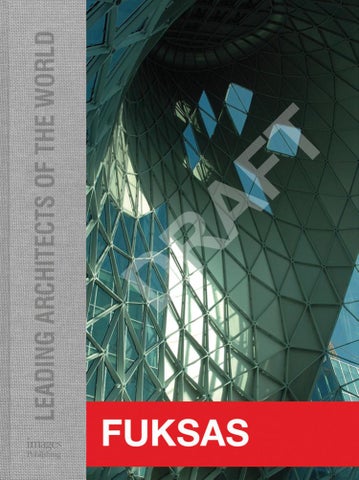
FUKSAS
14
NEW ROME-EUR CONVENTION CENTRE “LA NUVOLA” AND HOTEL
15
FUKSAS
38
SHENZHEN BAO’AN INTERNATIONAL AIRPORT—TERMINAL 3
39
FUKSAS
NEW NATIONAL ARCHIVES OF FRANCE The project comprises two components. The first consists of cantilevered volumes that accommodate the offices, conference room, and exhibition room. The façades provide light to the spaces. The building itself houses the archives and the reading room. The façade is coated with aluminum, except for some glazed insertions that allow in natural light. Basins are inserted in the spaces, and walkways connect the cantilevered volumes and the two sections. The water veil designs voids and spaces, with reflections and the play of natural light created by the cuts of the suspended volumes and the ‘skin’ of the monolith. The façades of both sections follow a geometry that is repeated in the cladding of the building of the archives and in the façades of the satellite volumes. Between these two components stands the artwork by Antony Gormley. The geometric faces articulate the artwork along its passage, a chain of dodecahedron. The concrete ‘strongboxes’ set in front of the satellite volumes are the artwork of Pascal Convert. These show the faces of personalities who left their mark on the collective memory. The suspended effect of the satellite volumes is highlighted by the art of Susanna Fritscher, which consists of false ceilings of steel ‘sheets.’ Red gives depth to the volumes that stand at different heights, creating a play of solids and voids. The seat in the conference room, ‘Carla,’ is designed by Studio Fuksas for Poltrona Frau. The red-textile chair is formed of two planes that intersect and rotate their way into the back, chair, and armrests, like a flower. Florence Mercier’s landscape design has created a green walk that takes the visitor to the complex, like a stage. Two components symbolically connected by walkways create an identity rooted in the past with an eye to the contemporaneity and the future.
62
Location Pierrefitte sur Seine-Saint Denis, Paris, France Client French Ministry of Culture and Communication Date 2005–2013
GROUND-FLOOR PLAN
NORTH ELEVATION
SECTION AA
SECTION BB
0
10m
63
FUKSAS
86
GEORGES-FRECHE SCHOOL OF HOTEL MANAGEMENT
87
FUKSAS
ADMIRANT ENTRANCE BUILDING The Admirant Entrance Building is part of a shopping area by Heijmans Real Estate, a prominent Dutch building developer. It is at the border between the new quarter and 18 Septemberplein, forming the main gateway to a new shopping axis. This prominent position called for an iconic building. The Admirant Entrance Building is like a jewel that attracts the public’s attention and leads pedestrians to the heart of the new district. The project is based on an intensive form-finding process resulting in an unpredictable design; conventional design rules lose their meaning. Compared with the immediate surroundings, the new architecture seems to be like an amorphous or organic object. Like an undefined celestial body, the new building appears between the building fronts: one might think that an unexpected impact in the existing structure left behind its mark, whereby the object has been stuck or frozen. On closer inspection, however, the architecture is full of movement. Dynamics go in different directions and with varying intensity. This further flow of speed has its origin in the contrast of the two façade materials; the maritime blue of the glass contrasts with the white panels. Open and closed surfaces alternate smoothly. The building consists of two elements: the five-story concrete structure, and the glass-and-steel envelope. Commercial spaces are on the ground and first level, with office spaces on level three and four (plus a technical level). The geometry of the façade varies from vertical surfaces to amorphous shapes, which create a dynamic interior. Except for the staircase, no vertical elements block the visual connections on the inside of the building. Due to the non-orthogonal shape, the Admirant has no front or back: the building envelope is continuous.
100
Location Eindhoven, the Netherlands Client Rond de Admirant CV Date 2003–2010
EAST ELEVATION
SECTION
SECTION
PERSPECTIVE—ENTRANCE
0
10m
0
10m
101
FUKSAS
126
MYZEIL SHOPPING MALL
127
FUKSAS
184
ARMANI GINZA TOWER
185
FUKSAS
ENTRANCE TO GRAFFITI MUSEUM The project is based on the need to create a reception point for the public, as well as easy access between the car park and the entrance to the grotto that houses cave paintings dating from the Magdalenian era (11,000 BC). The concept is to represent a kind of great prehistoric animal emerging from the cave and opening its wings to welcome visitors. The design is intended to resemble an archaeological find, and for this reason is constructed out of Corten Steel, a material that has an already-rusted finish. A wooden path leads to the reception hall, whose high opening framed by two large wings seems to allude to the geological fault running through this ancient site. This project respects the wish of the regional council of the Ariège Department who wanted to set off the site to the best advantage and to create a symbol as a testimony to its historical significance.
244
Location Niaux, Ariege, France Client Conseil Général de l’Ariège Date 1988–1993
ELEVATION
LONGITUDINAL SECTION
MASS PLAN
0
5m
245
Every effort has been made to trace the original source of copyright material contained in this book. The publishers would be pleased to hear from copyright holders to rectify any errors or omissions. The information and illustrations in this publication have been prepared and supplied by Studio Fuksas. While all reasonable efforts have been made to ensure accuracy, the publishers do not, under any circumstances, accept responsibility for errors, omissions and representations express or implied.