Table of Contents 6
Acknowledgements
8
Preface
12
Introduction
25
Chapter One: Early Nasrid Granada
31
Chapter Two: The Partal and its Cupola: A Captivating Space
63
Chapter Three: A Royal Pavilion: 1300–1492
83
Chapter Four: A Soldier’s Residence: 1492–1812
101
Chapter Five: An Artist’s Home: 1812–1885
117
Chapter Six: From Granada to Berlin: 1885–1978
135
Chapter Seven: From Private Collection to the Museum
145
Chapter Eight: The Partal in the Twentieth Century
159
Conclusion
166
Notes
184
Bibliography
196
Imprint
F ro m G ranad a to B erlin: t he Al hamb ra Cup ol a.
Acknowledgements This book has been a long time in the making, so a great many thanks are due. Foremost thanks to the Museum für Islamische Kunst (Museum of Islamic Art) in Berlin, in particular to the director Stefan Weber, for hosting me in the Museum from 2013-14 and again in 2015. I am very grateful to Julia Gonnella, whose sustained interest, support, and insights both in the Museum and outside of it, from Krumke to Granada, were hugely valuable. Jens Kröger generously shared his extensive research on the cupola and on Gwinner with me. I spent many hours up a scaffold with Jutta Maria Schwed examining the cupola in detail and her conservation expertise was enormously informative. In Berlin, I was an Art Histories and Aesthetic Practices fellow with the Forum Transregionale Studien from 2013-14 when my research into the cupola began. I am grateful to the directors of the programme Hannah Baader and Gerhard Wolf, in particular to Hannah for her intellectual support, and to Luise Neubauer and Lucy Jarman for their practical help and administrative support. In 2015 my research time in Berlin was funded by an International Scholarship awarded by the Staatliche Museen zu Berlin, Preussischer Kulturbesitz, and by the Oleg Grabar Postdoctoral Fellowship, awarded by the Historians of Islamic Art Association. Thanks also to Kay Kohlmeyer and Arie Browne of the Hochschule für Technik und Wirtschaft Berlin. In Granada, I am grateful to Jesús Bermúdez López and Reynaldo Fernández Manzano of the Alhambra, for allowing me such excellent access to the monument and its archives; to Maria Carmen López Pertíñez in the Fundación Rodríguez Acosta for sharing her expertise in Nasrid carpentry; to Carlos Sánchez, and to Antonio Almagro Gorbea and Antonio Orihuela Uzal at the Escuela de Estudios Árabes, CSIC.
6
A c k now le d g e me n t s
In London, I was grateful that my work was funded while I was a fellow with the research group Bilderfahrzeuge: Warburg's Legacy and the Future of Iconology, a project financed by the German Ministry for Culture, at the Warburg Institute, London (2015-18). Image costs for the book were generously supported by the Department of Art History at the University of Sussex. I am very grateful to my copy editor Melinda Johnston for going above and beyond, to Matilde Grimaldi for her beautiful maps and to the anonymous peer reviewers whose thoughtful comments and suggestions for changes I hope improved the text. Finally, I owe so much to my family, to Paul, Alex and Eloisa, who have lived with my cupola obsession for many years. Anna McSweeney, London, 2020
7
F ro m G ranad a to B erlin: t he Al hamb ra Cup ol a.
Preface: Some Thoughts on Museums, the Agency of Objects and the Making of Meaning This is a biography of a 700-year-old wooden cupola from the Alhambra Palace in Granada, Spain. Its long history in Granada was cut short in the late 19th century when it was dismantled and left its home for Berlin. The cupola barely survived World War II when it almost turned to ashes during the winter of 1945 in the countryside east of Berlin. It then took shelter from the Cold War in an old garage close to Empress Sisi's palace in Possenhofen / Bavaria. In 1992 it was a star piece in an exhibition at the Metropolitain Museum in New York before it found a new home, after Germany's unification, in the Museum for Islamic Art at the Pergamon Museum in Berlin. Today it is marvelled at by almost a million visitors a year. Much of its biography – especially of its early life - was lost until Anna McSweeney became a research fellow of the Forum Transregionale Studien and the Kunsthistorisches Institut in Florence. She joined our museum and engaged in a profound research project on the cupola. Its biography does not reflect so much its own life-story, but the changing environments surrounding it, from the days of its creation until now. Throughout the book the cupola serves as a mirror reflecting the different situations in which it finds itself, "… in which the object may not only assume a number of different identities as imported wealth, ancestral valuable or commodity but may also 'interact' with people who gaze upon it, use it and try to possess it." The carpenters in 14th-century Granada may not have considered the different meanings the cupola would eventually acquire, but they certainly thought about the agency of their creation. As José Miguel Puerta Vílchez had shown through his study of the poetry written on the walls of the Alhambra, it was the intention of
8
Pre fa ce
its creators that the objects talk to or create an impact on us. And it still does today. Anna McSweeney follows throughout the book these "charged meanings" of the object, as Alfred Gell calls it in his seminal book 'Art and Agency' (1998). What does that mean for the museum and how can these meanings be communicated? Yes, the object itself has an agency but 'meaning' is at least co-produced by the exhibiter and ultimately made by the visitor. Often the keys provided by a museum to understand the various dimensions of art and architecture from Islamicate societies are limited and meaning is produced based on basic information and in the worst case on culturalistic, schematic world views. Yes, the cupola is full of star imagery. But must it be seen as heaven's tent when all the walls and doors are full of stars as well? For the presentation of the cupola in the new galleries (scheduled for 2026) we will focus primarily on the experience of the object and secondarily on 'meaning making'. We will recreate the spatial setting of the cupola, creating a sensory experience of in-and-outside and provide a sound and light experience to open up the space. For those who are searching for more we will provide additional information. While sitting in the room, one will then be able to listen to many of the stories illuminated in this book. The Museum for Islamic Art is full of objects that moved. Most of the many fine ceramic bowls and plates or fine fabrics and carpets were meant to travel. They were produced for the market, often for export. Some carpets have been in Europe for 500 or 600 years, while some rock crystal or ivory objects from Fatimid Egypt and Sicily have been in Germany for almost a thousand years. Ceramics from Islamic Spain made their way to England and Egypt, where they are excavated in large quantities. But these are movable objects made to travel. Most architectural objects were not meant to travel at all. From a legal standpoint the present situation of the Alhambra cupola is unproblematic, but ethical questions do, of course, remain. One consequence of this complexity is to 'make meaning' out of its existence in Germany. The museum runs several programs addressing the historical entanglement between Europe and the Middle East. The cupola is an 'agent' of Islamic history in Europe and we will do our best to make this 'meaning' understood. This process starts
9
F ro m G ranad a to B erlin: t he Al hamb ra Cup ol a.
Ibn Luyūn (1282–1349) wrote an agricultural treatise including advice on soil types, irrigation, and plant cultivation.93 One of the most well-known sections is a set of instructions on where to build one’s house within a garden setting. Although his text is largely derivative and somewhat generic, it nevertheless gives an idea of a particular type of building that was desirable within an ideal residence in the fourteenth century: a pavilion with views in which one could hold private conversations. Ibn Luyūn wrote of Almería: “In the centre of the garden let there be a pavilion in which to sit, and with vistas on all sides, but of such a form that no one approaching could overhear the conversation within and whereunto none could approach undetected.”94 The Partal fits this model, with its steep hill on one side and large pool on the other acting as buffers between the palace and the garden (Figure 3.3). Ascend the narrow stairs to the mirador, with its windows in all directions, and the sense of a private, secure space is very clear—a valuable asset in the precarious life of a Nasrid sultan.
Fig. 3.3
Section drawing of the Partal Palace, by Leopoldo Torres Balbás, June 1923. 67 x 51cm. APAG/Colección de Planos/P-000636.
C h a p te r T h re e : A Roya l Pav i li o n : 130 0 –1 49 2
Light The second striking aspect of the Partal is that the building is practically transparent. The thirty-one openings in the Partal, including the five bays of the portico and the windows (fifteen plus nine) of the mirador and qubba towers, make this the most open and luminous of the Alhambra palaces.95 From across the pool, you can see right through the Partal’s windows to the hill of the Albaicín on the far side of the Darro River valley. From inside the building in the mirador and the lower tower, you can see in all four directions: to the Generalife above, to the Albaicín and Granada below, to the fortress of the Alcazaba to the west, and onto the gardens and pool to the south. This porous, lace-like quality was already celebrated in a poem by the Zirid poet Abū Isḥāq de Elvira (d. 1067), who wrote: “If it were not for winter, for the heat of summer, for fear of thieves, to preserve food and because women need to be hidden, I would build myself a house of spider webs.”96 These extraordinary openings, unlike the internal and enclosed residential palaces of the Alhambra, suggest that the primary function of the Partal was as a place to look at and to look from. For the ruler, these openings in the building acted as a framing device for the landscape of the city, garden, and palace, positioning the ruler in a privileged place of power and dominance.97 Inscribed in the walls and frames surrounding the entrance and windows of one of the later Alhambra miradors are the words of a poem by Ibn Zamrak. The poem, composed for the ruler and the mirador, contains the common metaphor of the garden as a face, within which the pavilion mirador is the eye—the place from which to see—and inside that, in a position of power, is the ruler, the eye’s pupil: “In this garden I am an eye filled with delight and the pupil of this eye is, truly, our lord Muhammad V. […] In me he looks from his caliphal throne toward the capital of his entire kingdom.”98 The porous quality of the Partal, however, means that there are few enclosed spaces in the building. There is nowhere one might comfortably sleep—no alcove or side rooms off the portico—unlike in the larger Nasrid palaces. Even the lower tower room has too many low-set windows and is too open to be used as a private domestic space. Despite being surrounded by water and a steep hill, making it difficult to approach without being
69
F ro m G ranad a to B erlin: t he Al hamb ra Cup ol a.
seen or heard, the building is at the same time very visible and open to its surroundings—it is not easy to remain hidden here with so many windows and openings. Privacy in daily life, particularly for the women of the royal household, would have been difficult to maintain in the Partal. It is clear, then, that the Partal—with its wide pool that impedes access but gives the tremendous impression of a floating palace, and the lightfilled, lace-like quality of the building—was never meant to be a royal residence. Instead it was built as a pavilion that seemed to float on water, in the long tradition of such palaces in western Mediterranean architecture. These water palaces were built as architectural wonders, as meeting places, hunting lodges, and as pavilions set in a wider landscape of formal gardens that included controlled water channels and pools and the careful framing of wide views beyond. The Partal’s situation within the newly established formal gardens of the Alhambra indicate that it may have functioned as part of a ceremonial landscape that included a stopping or meeting point from which to admire the views and enjoy the breeze. It sits on the fortress walls between the Alhambra Mosque and the Generalife, along a route that led from the mosque past the Partal and down through the Puerta del Arrabal, then directly up to the western end of the Generalife palace. Although most of the original street layouts have been erased, there is evidence of a route from the residential palace of the Convent of San Francisco to the area of the Partal that follows the route of the Acequia Real, or royal canal.99 There are several examples of this kind of stopping-off building, including in Marrakesh, where the Almoravid ruler Ali b. Yusuf built a domed kiosk, known as the Qubbat al-Barudiyyin (1117), with complex internal and external domes and muqarnas stucco vaulting. The function of the building is debated, but it has been suggested that it was a stopping point between mosque and palace: a freestanding garden pavilion set in a formal landscape, much like the Partal in Muhammad III’s new expansions on the Sabika Hill.100
A Historic Form This combination of formal water feature alongside a palace pavilion with wide views of the landscape has its precedents in early Islamic ar-
70
C h a p te r T h re e : A Roya l Pav i li o n : 130 0 –1 49 2
chitecture; for example, at the Abbasid palaces of Samarra, which themselves were said to emulate the Sassanian palace of al-Khawarnaq.101 Water played an important role in these buildings, with its control and supply symbolizing the power and generosity of the ruler, while the practical functions of water storage and thermal cooling were widely prized. In the tenth century, Muslim rulers built the palace of al-Rummaniya on the outskirts of Córdoba. Rummaniya was a palace complex with terraced gardens, at the top of which was a monumental pool some fifty metres wide, twenty-eight metres long, and three metres deep.102 A pavilion was built beside the basin, between the water and the terraces, from which the views to the landscape past the gardens were framed. As at the Partal, the pavilion was both a place to be looked at, across the water, and a place from which the landscape could be viewed. This way of framing views of the landscape symbolized the ruler’s claim to rule that landscape, situating the privileged viewer, the person in the hall, as the possessor of those lands.103 Similar palaces that featured large water pools flanked by free-standing pavilions were found across the western Mediterranean lands. At Raqqada, on the outskirts of Kairouan, the Aghlabid dynasty built the Qasr al-Bahr (Palace of the Sea) in the early tenth century, featuring a large basin of water with a palace built on one side.104 At the twelfth-century palace and garden known as Buhayra near Seville (no longer standing), the Almohad rulers built a pavilion alongside an enormous pool of water in a garden.105 At Agdal south of Marrakesh, a pavilion structure (Dar al-Hana) was built alongside a large pool of water within an irrigated landscape in the Almohad estate, also known as Buhayra.106 In twelfth-century Sicily, the North African styles adopted by the Norman rulers included the building of a pavilion, La Cuba (1180), in the hunting gardens of Palermo, which were known as the Genoardo. The large, freestanding pavilion was situated in the middle of an artificial rectangular lake, which was only accessible via footbridge, creating the illusion of a building floating on water.107 Four centuries after the Rummaniya was constructed, its key features can be found in the Partal, with its combination of an arcaded portico that
71
F ro m G ranad a to B erlin: t he Al hamb ra Cup ol a.
frames panoramic landscape views, and in the formal manipulation of water in its many forms, particularly of reflected buildings.108 In building a pavilion set on water at the Alhambra, Muhammad III was therefore consciously echoing the palatial architecture of previous Muslim dynasties. Perhaps we can read into this an early Nasrid preoccupation with establishing themselves as legitimate rulers in a precarious political climate in which there were many rivals who could lay claim to their hold on power. In his buildings at the Alhambra, Muhammad III used architecture as a visual language to signal his legitimate rule of the dynasty that his grandfather had founded in Granada, adopting the architectural types of his predecessors, in particular those of the earliest Arab rulers of al-Andalus, as part of a visual language that placed him in a long line of Muslim rule.109
The Mirador Within the transparent and reflected pavilion of the Partal, the mirador tower offered a private space from which the ruler could look down on the formal gardens and the city. An enclosed space that protruded above or beyond the line of the palace or pavilion, pierced by windows that offered wide views, the mirador would become one of the defining features of the Alhambra palaces that drew from a long tradition of such rooms with views in al-Andalus and the Maghreb (Figure 3.4).110 The Partal is one of the earliest surviving examples in the Alhambra of a mirador, contemporary with a mirador in the Generalife palace, which may have also been built by Muhammad III. With its fifteen windows in all directions, the panoramic view afforded by the Partal mirador was one of extraordinary privilege.111 During the Nasrid era, this kind of space was described in Arabic as a bahw, and while we are used to the idea of a mirador as a place from which to look out, many of the uses of the term bahw allude to these spaces as places where the ruler could be seen. The word bahw was used to describe a private royal room in one of the earliest Islamic palaces, the eighth-century Umayyad palace of Khirbat al-Mafjar in Syria.112 A poem composed in honour of Muhammad V, probably written by the Nasrid court poet Ibn Zamrak, is moulded in stucco around the window frames of the mirador in the palace of San Francisco, from those parts of the building that date to around 1370. In the poem
72
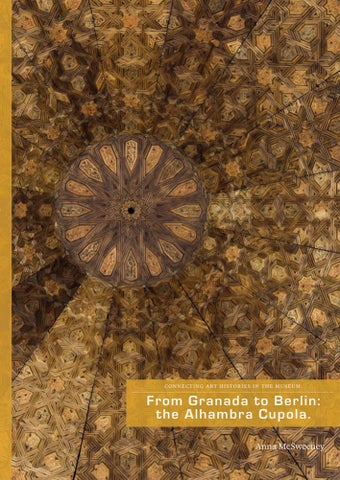
Imprint Connecting Art Histories in the Museum Volume 5 Anna Mc Sweeney: From Granada to Berlin: the Alhambra Cupola. Dortmund: Verlag Kettler 2020. Connecting Art Histories in the Museum is a collaboration between Staatliche Museen zu Berlin, Stiftung Preußischer Kulturbesitz and Kunsthistorisches Institut in Florenz, Max-Planck-Institut. The book series is edited by Michael Eissenhauer, Jörg Völlnagel, Hannah Baader, Gerhard Wolf. Publication management and coordination at the museums: Sigrid Wollmeiner Coordination at the publishers: Matthias Koddenberg Proofreading and copyediting: Melinda Johnston Layout and design: André Gösecke Production: Druckerei Kettler, Bönen Cover illustration: Detail of the Alhambra cupola, Spain 14th century, Inv. I.5/78. © Museum für Islamische Kunst, SMB. Photo by Johannes Kramer. Bibliographic information published by the Deutsche Nationalbibliothek The Deutsche Nationalbibliothek lists this publication in the Deutsche Nationalbibliografie; detailed bibliographic data are available in the Internet at http://dnb.dnb.de © 2020 Staatliche Museen zu Berlin – Preußischer Kulturbesitz, Kunsthistorisches Institut in Florenz – Max-Planck-Institut, Verlag Kettler, Dortmund and the author www.smb.museum www.khi.fi.it
Published by: Verlag Kettler, Dortmund www.verlag-kettler.de ISBN 978-3-86206-831-9 All rights reserved.