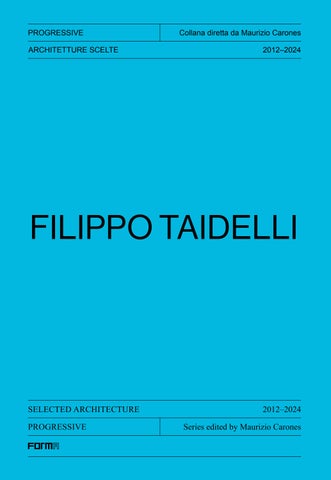
PROGRESSIVE ARCHITETTURE SCELTE
Collana diretta da Maurizio Carones 2012–2024
FILIPPO TAIDELLI
SELECTED ARCHITECTURE PROGRESSIVE
2012–2024 Series edited by Maurizio Carones
Sommario
Contents Sezioni sull’architettura italiana /
4
Progettare la cura. L’architettura dell’essenziale /
6
I
Roberto Rocca Innovation Building
12
II
Zenale
24
III
Emergency Hospital 19
36
IV
Humanitas
44
V
Calusca
70
VI
Tenova Headquarter
78
VII
Art House
86
VIII
Istituto Clinico Catanese
94
IX
Verago
102
X
Breath
110
Sections on Italian Architecture
Designing Care. The Architecture of the Essential
Apparati /
Appendix
118
1
0 2
10 m
2
A
A
1
Sezione longitudinale AA
2
Pianta piano terra
AA longitudinal section Ground floor plan
0
5
10
0 2
10 m
Al piano terra, ampie vetrate assicurano la continuità visiva tra lo spazio di studio dell’hangar, altamente flessibile e riconfigurabile, le aule didattiche e l’esterno.
PP. 22-23: Grazie alla sua doppia pelle, il Roberto Rocca Innovation Building è al tempo stesso un’efficiente macchina bioclimatica e una poetica light box sospesa nel paesaggio padano.
PP. 22-23: Thanks to the double skin system, the Roberto Rocca Innovation Building is an efficient bioclimatic machine as well as a poetic “light box” suspended in the Pianura Padana landscape.
I
Roberto Rocca Innovation Building
On the ground floor, large windows provide an uninterrupted view between the highly flexible and reconfigurable studying area in the hangar, the lecture rooms, and the exterior.
22
23
1
0 2
10 m
2
A
A
1
Sezione longitudinale AA
2
Pianta piano terra
AA longitudinal section Ground floor plan
0
5
10
0 2
10 m
Al piano terra, ampie vetrate assicurano la continuità visiva tra lo spazio di studio dell’hangar, altamente flessibile e riconfigurabile, le aule didattiche e l’esterno.
PP. 22-23: Grazie alla sua doppia pelle, il Roberto Rocca Innovation Building è al tempo stesso un’efficiente macchina bioclimatica e una poetica light box sospesa nel paesaggio padano.
PP. 22-23: Thanks to the double skin system, the Roberto Rocca Innovation Building is an efficient bioclimatic machine as well as a poetic “light box” suspended in the Pianura Padana landscape.
I
Roberto Rocca Innovation Building
On the ground floor, large windows provide an uninterrupted view between the highly flexible and reconfigurable studying area in the hangar, the lecture rooms, and the exterior.
22
23
C
A
E
A B C D E
Hub Didattica Ricerca Mario Luzzatto Student House Roberto Rocca Innovation Building
B
D
0 20
100 m
HUMANITAS UNIVERSITY
Prospetto sud
South elevation
0
50
5
20 m
10
PP. 52-53: La piazza dell’Humanitas University Campus è un luogo di ritrovo e fulcro della direttrice che collega l’università all’ospedale.
PP. 52-53: The square of the Humanitas University Campus is a meeting place and the fulcrum of the route that connects the university and the hospital.
IV
Humanitas
56
L’Humanitas University Campus è aperto 24 ore su 24. Una comunità internazionale di studenti, docenti e ricercatori lo popola nei diversi momenti della giornata.
Humanitas University Campus is open 24/7 for the international community of students, lecturers and researchers constantly present at all times of the day.
57
B
A
A B
Congress Center Holding Offices
0
20
100 m
Congress Center Prospetto sud-est
South-East elevation
0
5
10
0 2
10 m
L’Humanitas Congress Center prosegue il gioco di volumi puri dell’ospedale esistente e si apre con una facciata metallica verso il parco dell’Humanitas University Campus.
The Humanitas Congress Center continues the clean pure design of the existing hospital, with a metal facade opening onto the Humanitas University Campus gardens.
IV
Humanitas
64
65
Taidelli è tra i primissimi a portare il design sanitario alla Design Week milanese. Le sue installazioni “Cells” (2018) e “Breath” (2022) sono realizzate nei chiostri della Ca’ Granda, l’antico ospedale cittadino. Fujifilm commissiona a Taidelli la regia del think tank, “Breath”, dove sfuma i confini tra reale e virtuale. Le proiezioni dell’NFT artist Skygolpe sfondano i tamponamenti di due porte murate. Nello spazio antistante i visitatori seduti sui moduli circolari sono cullati dalle vibrazioni dei trasduttori posizionati dal sound designer Nicola Ratti e dalle riflessioni caleidoscopiche delle lenti sospese a soffitto. L’installazione è la traduzione in chiave artistico-performativa della ricerca di Taidelli sulle strategie per riattivare la memoria sensoriale di pazienti costretti in ambienti chiusi e sterili. Un abaco di soluzioni progettuali che combinano diverse tecnologie e finiture per trasformare gli ambienti dei reparti di radiologia: un modulo-patio ricco di vegetazione per le sale d’attesa, aperture panoramiche che dischiudono i corridoi verso paesaggi sconfinati e lucernari circolari per le sale della risonanza magnetica, reinventate come piccoli pantheon da cui traguardare il cielo.
Taidelli is among the first architects to introduce healthcare design to Milan’s Design Week. His installations, “Cells” (2018) and “Breath” (2022) were displayed in the cloisters of Ca’ Granda, a former hospital dating to the 15th century. In 2022, Fujifilm commissioned Taidelli to develop a think tank. The result is “Breath,” an installation where boundaries between real and virtual are blurred. Here, video projections by the NFT artist Skygolpe break through two boarded doorways. In front of the video, visitors seated on circular modules are lulled by the vibrations of traducers, designed by the sound designer Nicola Ratti. “Breath” is the artistic and performative formalisation of Taidelli’s larger research project. This analysis identifies the strategies capable of reactivating patients’ sensorial memory within environments that are typically sterile and enclosed. Specifically, Taidelli proposes practical design solutions, technologies, and finishings in order to transform the environment and experience of radiology departments: a vegetation-rich patio-module for waiting rooms, panoramic “windows” that open up corridors to reveal endless landscapes, and circular skylights for MRI facilities, redesigned like small pantheons from which a sky emerges. Installazione “Breath | Reflection as Human Connection” allestita presso l’Università Statale di Milano durante il Fuori Salone 2022. Focus sulle finestre artificiali che inquadrano un paesaggio al tramonto.
The “Breath | Reflection as Human Connection” installation, set up at the Università Statale di Milano during the Fuori Salone 2022. Artificial windows show the environment at sunset. P. 111: Installazione “Cells | Healthcare of the Future”, allestita nello stesso luogo, durante il Fuori Salone 2018. Dettaglio del sistema ottico basato sulle nanotecnologie per riprodurre artificialmente la luce del sole.
P. 111: The “Cells | Healthcare of the Future”, installation, set up in the same site, during the Fuori Salone 2018. Detail of the optical system based on nano technology that artificially reproduces the natural light and visual appearence of the sun and sky. X
Breath
114
115
PROGRESSIVE
Sezioni sull’architettura italiana
ISBN: 9 788855 211758
€
20
Sections on Italian architecture