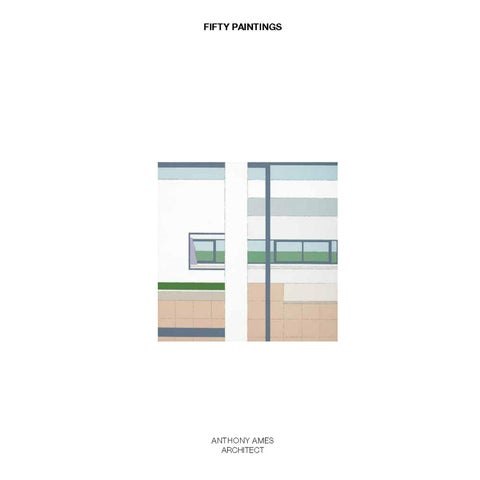
FIFTY PAINTINGS 1985 – 2020
ANTHONY AMES ARCHITECT
INTRODUCTION BY
ANDREA SIMITCH FOREWORD BY
DEAN ALMY
ORO EDITIONS
NOVATO, CALIFORNIA
8
9
INTRODUCTION
In 1978 I made my first collage. Then a student of architecture at Cornell in my fourth year, I was assigned Bernard Hoesli, an architect, educator and a visiting critic from the ETH (Swiss Federal Institute of Technology), as my studio professor. Clutching an enormous roll of posters torn from the streets of Zurich, his instructions were simple: “Make a collage.” And it was these three words that forever changed my perceptual world. For collage, more than a way of pasting and gluing, became for me a way of seeing. Of understanding how two previously unrelated scraps of paper could produce a third something that, while remaining irrevocably tied to its origins, transcended those origins into an identifiable something else. This physical act of layering quickly became a spatial exercise that opened up/introduced a world of how something could exist in two seemingly contradictory spatial layers, fluctuating simultaneously between the near and the far, creating a spatial richness of instability and nuance.
have been in 2011—and came upon one of my more recent collages. In Tony’s charming way he wrangled it from me, but not before I had made him promise to return it, one day. Several weeks later a package arrived—square of course—and wrapped in rough brown paper was a 10” X 10” painting, of the collage! An exquisitely delineated transformation of my rather rough and messy collage, painted with an almost surgical precision. And this is one of Tony’s unique talents as an artist, to transform the messy bits and pieces of our visual world into a crisply constructed composition of color, form, and space.
Colin Rowe and Robert Slutzky championed this concept of literal and phenomenal transparency in their early 1955 essay Transparency (with a 1968 subsequent translation and commentary written by the very same Bernard Hoesli entitled Transparenz) and in which they quote Gyorgy Kepes’s definition of transparency: If one sees two or more figures overlapping one another, and each of them claims for itself the common overlapped part, then one is confronted with a contradiction of spatial dimensions. To resolve this contradiction one must assume the presence of a new optical quality. The figures are endowed with transparency: that is they are able to interpenetrate without an optical destruction of each other. Transparency however implies more than an optical characteristic, it implies a broader spatial order. Transparency means a simultaneous perception of different spatial locations. Space not only recedes but fluctuates in a continuous activity. The position of the transparent figures has equivocal meaning as one sees each figure now as the closer, now as the further one. Gyorgy Kepes, Language of Vision, Chicago, 1944, p.77
And it is this spatial concept of literal and phenomenal transparency that underlies each of Anthony Ames’s paintings. Tony stopped into my office some 33 years after that first collage—might
COLLAGE A. Simitch 2000 (?)
“Painting after COLLAGE” A. Ames 2012
Anthony Ames’s Fifty Paintings is a collection of paintings executed over a 33-year period. The remarkable consistency to this body of work is a testament to Ames’s unique vision, and yet upon closer consideration in fact demonstrates a rigorous exploration of a common set of spatial themes and forms that indeed evolve over time. These paintings formalize the images that inspire them, which for the most part are either photographs of iconic 20th-century houses or of the work of his own design practice. Devoid of material detail and surface texture, the paintings privilege the space and forms of the images that inspire them. And while relentlessly formal, many operate as clever references to not just the architectures that have inspired them, but to the references and sources that have inspired those architectures! For in each painting is found a world of footnotes and internal dialogs that renders explicit Ames’s intellectual, artistic, and formal appreciation for the tropes of 20th-century modernism.
15
16
Unabashedly referencing both Le Corbusier the man, the architect, and along with Ozenfant the artists’ Purist paintings of the 1920s, Ames’s paintings sample the familiar icons of Le Corbusier’s glasses, guitars, plates, and bottles. And yet, while similarly “purging” information that is extraneous to their formal legibility, Ames’s painting uniquely introduces narrative as an important agent in constructing their compositions. Often mini history lessons in and of themselves, the paintings might (re)construct a street of 1920s Corbusian villas (as in his 1992 Modern Landscape Triptych) or gather Ames’s own architectural commissions into a collective work (as in his 1986 Five Houses). Furthermore, the paintings consistently argue for an architecture that is composed of a collection of volumes, columns, apertures, frames, and surfaces—elements that not only construct the space of the painting, but that simultaneously reveal the narratives and origins with which the composition is associated. Often composed as a series of diptychs that reference the formal organizations of 15c Annunciations, Ames’s paintings are above all a study of the relationship between two and threedimensional space, or shallow and deep space. While relentlessly acknowledging the painted surface as a flat picture plane, well, usually (more about this later), his paintings, following Kepes’s definition of transparency, attempt to construct a space that is constantly fluctuating between shallow and deep space. Deploying two distinct tactics of creating spatial depth—one through layering and the other through perspective—distant horizons glimpsed through apertures are suddenly snapped back into the foreground through horizontal alignments with foregrounded objects, fusing the composition back to a flat surface. In Ames’s 2014 Casa Figini, the temple of Corb’s black eye glass aligns in tone and in profile with the very background blue of the faraway body of water, firmly locating it at the back of the composition. Its circular lens rim also serves as the rotated top of a vase that is sitting near the foreground of the painting. And finally, the circular rim is further juxtaposed next to the gymnastic ring that is suspended in the absolute foreground of the composition, where the observer clearly recognizes it as a pair of eyeglasses. In other words, what we finally understand to be the gestalt of a pair of eyeglasses hovering somewhere in the composition is relentlessly contradicted as its parts are continuously borrowed to formally complete various figures and fields that simultaneously occupy
distinct spatial layers. This physically impossible spatial reality forces the observer to read each completed figure as occupying a distinct spatial layer, while the layers themselves oscilate from foreground to background as they affiliate from object to object in continuously shifting spatial alignments. These rich spatial fluctuations that characterize much of the work are further augmented through Ames’s play with scale. Paintings appear as paintings within paintings, a sort of matryoshka doll, or Russian nesting doll, where the viewer is required to constantly rescale the work from being in the space to observing a painting of the space. In 2013 Cover 3, the almost one to one scale of the fluting of Corinthian columns suddenly transforms into a row of distant cypress trees, or the whimsical placement of the basketball hood ornament (re)centering and fusing the distant facade into the foreground of the automobile in 2011 Garches. These fluctuations of both space and scale are increasingly expanded in the paintings that begin to more explicitly challenge the boundaries of the picture plane. All the while remaining coplanar with the painted surface, the confining boundary of the painting begins to be challenged in 1986 Five Houses as the nap of the table cloth and the lens of the eye glasses expand beyond the rectangular perimeter. But beginning in 1990 with Garden Pavilion, the surface of the painting is literally challenged through the transformation of painted areas into three-dimensional planes, that then support objects (buildings) who in turn borrow from the painted surface, their backgrounds, and contexts. And finally, the White Compositions I through V, executed over a 17-year period between 1995 and 2012. Here the painting canvas gives way to a painting volume, from which the composition is either excavated or advanced. Previously, as with the Purist paintings, the sides or tops of bottles and frames were rotated out from the painted objects, but here the volumes are threedimensionally constructed in low relief, simultaneously trapped within their field yet emerging as sculptural objects. Reminiscent in form of Louise Nevelson’s often black but occasionally white uniformly-painted wood sculptures, this series of “paintings” explores the explicit relation of figure to field, of object to datum, of frame to surface. Here architectural elements (columns, walls, facades and so forth) are equated with collections of the mundane domestic (vases, bottles, and goblets),
together giving way to the overall structure and composition of the field in which they are simultaneously collected. Many of the humble objects, the bottles, vases, and teapots, that occupy Ames’s canvases are transposed from the white porcelain china collection that Ames designed for Swid Powell in the early ’90s. As objects they acknowledge the classic geometric forms that populate the Purist paintings but as a group they bring to mind Giorgio Morandi’s collection of colorful dented and often decrepit objects that served as endless inspiration for his still lifes. Yet Ames’s objects are instead crisp profiles of carefully proportioned relationships, simplified forms that appear to be constructed from aggregations of the basic and classical geometries of the circle, square, rectangle, and oval. Often the objects appear both whole and then partially dissected, or partially opaque and simultaneously transparent, as if demonstrating their forms and structures as if plans and sections transposed from within a medical journal. For Ames’s paintings are ultimately to be understood as autobiographical still lifes that on one hand contain all of his favorite things (basketball hoops, Corb’s glasses, Villa Savoye and the Giambattista Nolli plan of Rome, to name just a few) and on the other that rigorously and methodologically explore and artfully demonstrate his appreciation of architectural space. For within Anthony Ames’s Fifty Paintings is an entire world to be discovered, as well as the explicit tactics made visible for us to do so: we become marvelously complicit in Ames’s journey. Andrea Simitch
17
18
53
MODERN LANDSCAPE TRIPTYCH 1992 ACRYLIC ON FIBERBOARD AND WOOD 24 x 53.5 INCHES
54
This triptych (also a diptych) pays homage to the three panels illustrating the ideal city, particularly the one in Urbino formerly attributed to Piero della Francesca. It is of approximately the same size, proportion and composition—employing the same typology. It suggests a street edge occupied by five facades of Le Corbusier’s white villas of the 1920s— Ozenfant, Guiette, Stein, Planeix and Cook. They are viewed through a ribbon window perhaps in the Villa Cook, across a terrace along a cypress lined allée that culminates under the entry facade of the Villa Savoye. Unlike Robert Mallet-Stevens, Le Corbusier never had a street comprised of his architecture nor one bearing his name (Rue Mallet-Stevens); however, a short walk away he built two adjacent villas (La Roche-Jeanneret) that are physically and compositionally connected where they comprise one side of the Square du Docteur Blanche—a very short dead end mewslike situation. The streeet culminates under Raoul La Roche’s gallery—a bowed element at the ell, raised on pilotis similar to the Villa Savoye.
74
DELRAY 1
2000 ACRYLIC ON COMPOSITION BOARD 24 X 38.5 INCHES
75
This golden section panel explores the use of the diagonal and layering to introduce depth. It proposes a view from the piano nobile of a house on pilotis that was designed in Delray Beach, Florida (below). It is located on Highway A1A overlooking the beach and the Atlantic Ocean. The white gridded window frame, the gridded railing, the concrete column and walls are all elements in the house. The parallel bands of the concrete deck, Highway A1A, a small strip of lawn, the beach and the ocean culminate at the horizon and the sky beyond. A small model of the house sits ambiguosly on a table in the foreground.
COVER 2
2009 ACRYLIC ON FIBERBOARD 24 X 38.5 INCHES COLLECTION OF THE HIGH MUSEUM OF ART
86
87