I N T RO DU C T I O N
And therefore fear not, let not thine heart be affrighted, but go thy way in, and see the beauty and greatness of the building, as much as thine eyes be able to see; and then shalt thou hear as much as thine ears may comprehend. ESDRAS 10:55–59 Exeter is the most south-westerly of England’s great medieval cathedrals. It may be thought remote from the capital, but it occupies its position precisely because, historically, this was a well-connected place. People came to Exeter from across Europe. This book is about how their experiences and ideas were manifested in an extraordinary work of architecture. The evidence of their experience is broad and deep. We will find that Exeter’s riverine name echoes the voices of hundreds of generations of people who migrated from Asia and across Europe, long before the city was founded, and well before London became the capital city of England. From a thousand miles south-east of Exeter, the Romans arrived and established this city by the banks of the Exe because it linked the resources of the moors and fields to the continental highway of the English Channel, with its strategically important string of forts and harbours. To the first Roman invaders, Left The Roman empire
incorporated Exeter in the first century. It was briefly on the frontier prior to the expansion of territory northward to Caledonia.
6
E X E T E R
C A T H E D R A L
5th
_EXETER _FINAL_PAGES_HR rev8 Out.indd 6
P.6 B
09/12/2019 11:46 AM
this was the northern frontier of a territory that stretched south to the Sahara desert; and the continental trade and transport did not cease when the last of the Romans finally left, nor the sense that this was the well-skirted edge of a continent. Thanks to its exceptional survival and outstanding records, the 900 years of the cathedral’s existence still bear witness to the exchange of thoughts, beliefs and inspirations between those who created this eloquent work of architecture. The patrons and master masons came from afar, lived in a surprisingly cosmopolitan city, and paradoxically contributed to Exeter’s worldliness through this deliberately other-wordly building. The key to understanding it lies in the politics of its princely bishops. In a cathedral without a major shrine, it was they, the spiritual advisors of kings – Christ’s representatives on earth – who created a vision of Paradise, representing the eternal fruits of a virtuous life. Their personalities and aspirations were invested in this arbour of stone, whose pleached and leafy bowers conceal myriad messages of legend and belief, warning and promise.
Above The cathedral sits upon two thousand years of archaeology, testament to Exeter’s advantageous location close to the sea, fertile soils and mineral-rich moorlands. Overleaf The crossing and
nave looking west; this public space almost certainly rests upon the remains of an Anglo-Saxon church of St Peter, yet to be found.
I N T R O D U C T I O N
5th
_EXETER _FINAL_PAGES_HR rev8 Out.indd 7
P.7 B
7
09/12/2019 11:46 AM
5th
_EXETER _FINAL_PAGES_HR rev8 Out.indd 8
P.8 B
09/12/2019 11:46 AM
5th
_EXETER _FINAL_PAGES_HR rev8 Out.indd 9
P.9 B
09/12/2019 11:46 AM
5th
_EXETER _FINAL_PAGES_HR rev8 Out.indd 10
P.10 B
09/12/2019 11:46 AM
4 I N F L OW E R T H E G R E AT REBUILDING In 1288 AD our new church was founded by the venerable Father Peter, bishop of this church, in honour of blessed Peter, Prince of the Apostles. E X E T E R S H O RT C H RO N I C L E
There is no evidence to suggest that Bishop Bronescombe intended to rebuild the entire cathedral before his death in 1280. Instead, the reconstruction began in the most remarkable circumstances, following another – unexpected – demise. In the dead of night early on 19 November 1283, the cathedral’s precentor, Walter Lechlade, left matins to walk through the precincts to his house in Palace Gate, but he never arrived. He was attacked and fell dead onto the cold ground. Lechlade’s body was found in the morning, ‘his canonical robe soiled with blood and his brains issuing from two ghastly wounds’, an echo of Thomas Becket’s fate. But who could have done it? The city that witnessed the violence would have harboured its suspicions. Exeter had developed into a flourishing commercial centre and its citizens included an international population, trading in exotic goods. The variety of excavated pottery bears evidence of French and Mediterranean wares, while the great majority of its importers dealt with wine, mainly from Gascony. Philip Lovecok, the ten-times mayor, brought such diverse produce as almonds, pitch,
_EXETER _FINAL_PAGES_HR rev8 Out.indd 59
09/12/2019 11:50 AM
salt, alum, wax, herring, canvas, iron and saffron to the city’s small shops. The main streets and alleys had filled with timber-framed houses, with the scores of parish churches wedged into odd plots between. The bustle of trade and business occupied the daylight hours, before Exeter’s town gates shut at the sound of the curfew-bell to keep out strangers. This murder was not the act of foreigners or strangers, however, but the result of a plot led by the cathedral treasurer, John Pycot. Bishop Peter Quivil (1280–91) had disputed Pycot’s election to the post of dean, only to bring Lechlade from Wells to substitute for Pycot in his absence. The co-conspirators in Pycot’s jealousy included the mayor, Alured de Porta, together with John de Christenstowe, vicar of Heavitree, Lucas of St Leonard, and John de Wolrington, vicar of Ottery St Mary. In the aftermath, what became the almost complete and voluntary rebuilding of the cathedral, within its own ring of defensive gatehouses, is one of the most remarkable feats of English art, creating a building that hides its many complexities in a sustained attempt at unity. The project may have started when Bishop Peter Quivil wrote a letter to the king’s mother, Eleanor of Provence, to explain his alleged leniency toward the accused (though five laymen including the mayor were hanged, probably before the king departed). In December 1285 Edward I and his queen, Eleanor of Castile, came to Rougemont for the king to adjudicate over the heinous crime, and the monarchs spent the Christmas feast with Quivil in the bishop’s palace. This royal presence must have been a seminal moment for medieval Exeter, and certainly a trigger for reform at the cathedral. Pycot’s punishment was probably the building of a charnel-house to the west of the cathedral, dedicated
60
E X E T E R
Chapel, its vaults developed from those of Lincoln (see p. 48) with arching ribs that evoke a bower. The theme would be continued throughout the cathedral as it developed westward. Below Stepcote Hill steps by
the church of St Mary Steps, the most evocative of the narrow streets of medieval Exeter, is much restored.
C A T H E D R A L
5th
_EXETER _FINAL_PAGES_HR rev8 Out.indd 60
Previous page The Lady
P.60 B
09/12/2019 11:50 AM
to ‘King Edward’, probably Edward the Confessor after whom Edward I was named. Before King Edward left Exeter he signed a royal licence, on 1 January 1286, permitting Quivil to construct a 3.6 m (12 ft) high security wall around the entire cathedral precinct, punctuated by secure gatehouses – a citadel within a city. Given this enormous investment, it is also tempting to believe that the royal gaze over a now old-fashioned and oddly developed cathedral motivated its rebuilding, for in that same year the alteration of the southern tower already witnessed some remodelling. Exeter’s 36 rolls of works accounts between 1279 and 1353 offer the greatest documentary resource of any contemporary church in Europe, with specific insights such as these:
3 2
1 7
6
5
4
1285 Item for a glass window in St John’s tower
1 2 3 4 5 6 7
[…] for ironwork of a certain ambry in the vestry of the chapel of the Blessed Mary at the head.
Broad Gate St Martin’s Gate St Catherine’s Gate Palace Gate Bear Gate Little Stile St Petrock’s Gate
1286/7 For throwing down the wall under the arch of St John’s tower 2s 3d. To a labourer for opening out the large window in St John’s Tower 12d. The tall windows inserted into the outer walls of the twin towers imply that a transept was now intended, consistent with their scale. That was to take some time to achieve. The immediate gain from removing the ‘wall under the arch’ (i.e. taking down the masonry beneath the strainer arch spanning the recess for each transept altar in the centre of its eastern wall) was the creation of taller openings into new projecting chapels. The scale of this alteration lends credence to the ultimate goal as being the eventual opening up of the tower spaces into a crossing, marked by windows with great wheels at their head.
I N
5th
_EXETER _FINAL_PAGES_HR rev8 Out.indd 61
Above The gates of the medieval cathedral close. To the north of the cathedral is the treasurer’s house (see illustration p. 31); the parallel ranges by the west front were the deanery and college of the vicars choral, with the bishop’s palace to the south-east. Broad Gate led to the main thoroughfare of the High Street.
F L O W E R
P.61 B
61
09/12/2019 11:50 AM
5th
_EXETER _FINAL_PAGES_HR rev8 Out.indd 62
P.62 B
09/12/2019 11:50 AM
E X E T E R ’ S W I N D OW S A N D T H E I R M E A N I N G
Architecturally, the thirteenth century was transformative. Great churches across northern Europe developed into skeletal systems, reducing the mass of walls framing dark and mysterious spaces in favour of luminous windows. The earliest of these featured punctured ‘plate tracery’, as at Notre-Dame de Chartres. Later they used constructed ‘bar tracery’, pioneered at the French coronation church of Notre Dame de Rheims from 1211. English builders adopted these circularheaded window patterns, setting them within conservatively thick walls and developing a specialism in complex vaulting and tracery patterns. King Henry III’s reconstruction of Westminster Abbey after 1245 was the royal response, England’s combined coronation church and royal mausoleum, adopting windows similar to those of Rheims. The intrinsic symbolism in windows with bar tracery has relevance to an understanding of Exeter Cathedral. The top oculus tends to represent a floral pattern, with – strictly unnecessary – cusps evoking radial petals; symbols of flowers such as roses are inherently suited to Marian churches. Even before
I N
5th
_EXETER _FINAL_PAGES_HR rev8 Out.indd 63
Opposite The south quire aisle looking east toward the entrance to St Gabriel’s chapel, with Bishop Oldham’s chantry chapel to its right. Below A variety of bar
tracery in the windows of the north nave aisle.
F L O W E R
P.63 B
63
09/12/2019 11:50 AM
5th
_EXETER _FINAL_PAGES_HR rev8 Out.indd 104
P.104 B
09/12/2019 11:55 AM
from within, the chantry. The scene is set before the fortified city of Jerusalem, with the Three Maries at the tomb and the Noli me Tangere (‘Do not touch me’, the risen Christ’s words to Mary Magdalene when she recognised him) beyond. Here, and in the later two chantries, Exeter harboured aspirations of paradisical rosiness.
Opposite The Sylke chantry, earliest of Exeter’s three sixteenth-century chantry chapels; the contemporary mural above it shows the resurrected Christ appearing to arise from within the chantry and to bless Sylke’s effigy.
Oldham Chantry
Below left Hugh Oldham’s
The family of Hugh Oldham, founder of Manchester Grammar School and bishop of Exeter 1504–19, took their name from Oldham in Lancashire. Hugh was educated in the household of Thomas Stanley, first earl of Derby, the kingmaker at the Battle of Bosworth Field, whose troops ensured victory for Henry VII. In 1482 Stanley had married Lady Margaret Beaufort, Henry’s mother, and transformed his Lancashire house, Lathom Castle. Oldham was chaplain to Lady Margaret before his departure to Exeter in 1504, the year of Thomas Stanley’s death. Once again a royal servant acceded to the charge of Exeter Cathedral, this one appointed by Pope Julius II, patron of Michelangelo. Oldham’s episcopacy straddled the end of Henry VII’s reign and the rise of Henry VIII (1509–47).60 His style remained conservative, however; there is no echo of Michelangelo here. His chantry is an extension to the eastern bay of the
chantry chapel, a marvellous confection of episcopal, personal and regal imagery. Below The tomb monument of Hugh Oldham, with his ostentatiously displayed ‘h’ and ‘O’ initials in the spandrels. Beneath his effigy are the symbols of Aethelstan and Edward the Confessor; the current arms of England; his arms impaled with those of Sts Peter and Paul; and his own arms, three owls for [Owl]dham.
F R U I T I O N
5th
_EXETER _FINAL_PAGES_HR rev8 Out.indd 105
P.105 B
105
09/12/2019 11:55 AM
south presbytery aisle, adjacent to St Gabriel’s chapel. Its attic frieze presents symbols of the Lancastrian family that he served – the portcullis, the Lancastrian rose with royal supporters, and a fleur-de-lys – set beneath crowns. Beneath is a frieze of paired flying angels, similar to those on the tomb canopies of Bronescombe and Stafford, holding shields that are now blank. In the main level, figures in tall niches flank four traceried arches, the western one incorporating a door-arch with rose bosses. Throughout, the patronage of this space is heralded by owls, one bearing a banderole inscribed with the word ‘dom’, a rebus of Hugh’s surname. Oldham’s tomb monument is a blaze of moderncoloured heraldry. The chest has four square panels with arms: from left, those of Aethelstan with Edward the Confessor, as joint founders; the arms of England; Exeter Cathedral and Oldham combined; and Oldham’s family arms alone. It was Bishop Oldham who formalised the arms of Exeter Cathedral, as: Gules, a sword erect in pale argent, pomelled and hilted or, surmounted by two keys in saltire of the last.
The tomb’s main section shows Oldham reclining, apparently uncomfortably, as an angel props up the pillow beneath his mitred head. His hands clasped in prayer, he looks up to a vault in the recess studded with roses, and with two angels bearing his arms beneath a mitre. The spandrels above have a lavishly carved ‘H’ and ‘O’, the whole set beneath a frieze commemorating his death on 25 June 1519.
106
E X E T E R
C A T H E D R A L
5th
_EXETER _FINAL_PAGES_HR rev8 Out.indd 106
P.106 B
09/12/2019 11:55 AM
AC K N OW L E D G E M E N T S
Photo credits Wikimedia Commons/public domain: pp. 6, 14, 18 above, 26 top, 52, 66 top, 76 top, 91, 111 left, 115 right Exeter Archaeology: p. 12 top Exeter Archaeology/T. Ives: p. 12 below Exeter Cathedral: p. 13 Courtesy of the Dean and Chapter, Exeter Cathedral/ University of Exeter Digital Humanities Lab: pp. 17, 111 right Courtesy of the Dean and Chapter, Exeter Cathedral/ David Garner: pp. 18, 19 below Courtesy of the Dean and Chapter, Exeter Cathedral/ Jonathan Foyle: p. 26 below Jonathan Foyle: pp. 44, 45, 48, 56 left, 67, 82 both, 97 top left Malcolm Walker: pp. 30 left, 88 By permission of the Bishop of Exeter/Peter Smith: pp. 46–7, 53 right, 102 right Angelo Hornak: p. 49 Hugh Harrison: p. 50 all Diane Walker photographic collection: pp. 96 top right, 120–1 all NRG Digital: p. 96 below John Allan: p. 100 right By permission of Chandni Chowk Ltd/Peter Smith: p. 102 left Courtesy of the Dean and Chapter, Exeter Cathedral/Dr Jenny England: p. 110 right © Royal Albert Memorial Museum and Art Gallery, Exeter: p. 114 Diane Walker: p. 115 left © Historic England Archive: p. 123
_EXETER _FINAL_PAGES_HR rev8 Out.indd 128
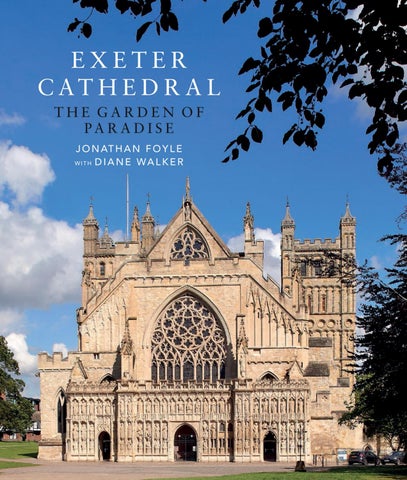
This edition © Scala Arts & Heritage Publishers Ltd, 2020 Text © Jonathan Foyle 2020 Illustrations © Exeter Cathedral except as listed opposite Ground plan © Exeter Cathedral by John Thorp of Keystone Buildings Consultants with the help of John Allan, adapted by Diane Walker First published in 2020 by Scala Arts & Heritage Publishers Ltd 10 Lion Yard, Tremadoc Road London SW4 7NQ, UK www.scalapublishers.com In association with Exeter Cathedral 1 The Cloisters, Exeter EX1 1HS www.exeter-cathedral.org.uk ISBN 978-1-78551-235-3 Project managed by Jessica Hodge Designed by Bobby Birchall, Bobby&Co. Index by Jane Horton Printed and bound in Turkey 10 9 8 7 6 5 4 3 2 1 All rights reserved. No part of this book may be reproduced, stored in a retrieval system or transmitted in any form or by any means electronic, mechanical, photocopying, recording or otherwise, without the written permission of Scala Arts & Heritage Publishers Ltd. Every effort has been made to acknowledge correct copyright of images where applicable. Any errors or omissions are unintentional and should be notified to the Publisher, who will arrange for corrections to appear in any reprints. Front cover: The west front Inside front cover: The crossing from the west Back cover: The nave vault Back flap: Lady Chapel central boss Inside back flap: A corbel in the Presbytery Frontispiece: Boss in St Gabriel’s chapel
09/12/2019 11:57 AM