ORO Editions
This publication is dedicated to all of the students who have tirelessly researched and documented the Hassrick House and continue to serve as its stewards, and to George Acosta and John Hauser, without whose generosity this story might not have been written.
ORO Editions
Contents Executive Letter
6
Suzanne Singletary, PhD Director, Center for the Preservation of Modernism
1
Introduction
8
Richard Joseph Neutra (1892–1970)
11
Suzanne Singletary, PhD and Suzanna Barucco, MS
Large Format Black and White Photographs
20
Allee Davis and Alison Eberhardt
2 The House of the Hassricks
29
Suzanne Singletary, PhD and Suzanna Barucco, MS
Architectural Drawings
42
Shannon McLain
3 Neglect, Restoration, Reinvention
49
Suzanne Singletary, PhD and Suzanna Barucco, MS
4 Student Cohorts at the Hassrick House
55
Alison Eberhardt
Color Photographs
60
Hussain Aljoher
ORO Editions
Student Engagement with the Hassrick House
76
Endnotes
78
Introduction
I
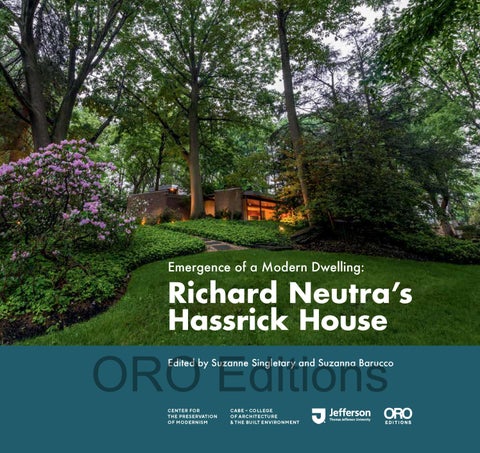
n the East Falls neighborhood of Philadelphia, just beyond the northern boundary of Thomas Jefferson University’s campus, stands the Hassrick House, designed by celebrated architect and icon of mid-century modernism, Richard Neutra. The residence occupies its original three acres on Cherry Lane, a narrow road accessible from School House Lane. Construction of the house began in the early months of 1958 and was largely complete by February of 1959—complete enough at least for Barbara and Kenneth Hassrick and their three young sons to move in. Building continued well into 1960 with the original footprint enlarged to include a Neutra-designed garage addition.1 A second building phase began in 1961 with the addition of a studio wing to the rear, designed by Irwin Stein, an up-and-coming Philadelphia architect working in the mid-century modern style.2 Sliding privacy panels by well-known Bucks County, Pennsylvania, craftsman, George Nakashima, were installed in the centrally positioned kitchen in 1961, further enhancing the building’s design caché. Often described as an East Coast interpretation of California Modernism, Neutra’s original schema, combined with Stein’s compatibly styled addition, is one of only three dwellings designed by Neutra within the city limits of Philadelphia, earning the Hassrick House its listing in the Philadelphia Register of Historic Places in 2009. Thomas Jefferson University’s relationship with the house began in the summer of 2015 when Andrew Hart, Assistant Professor of Architecture in the College of Architecture & the Built Environment (CABE), initiated a series of summer courses to study the house. The first multidisciplinary group of students engaged in architectural survey (on site measuring), drawing and photography. Subsequent summer courses refined the architectural drawings, following the Historic American Buildings Survey (HABS) and Historic American Landscape Survey (HALS) standards, and generated an energy audit and LiDAR scan of the building. 3 Yet another student cohort undertook documentary research to uncover the history of the house and its occupants. This latter group confirmed another suspected connection to the Nakashima Studio, upon finding a receipt in the woodworking studio’s archives for a credenza purchased for the house by the Hassricks in 1959. By all accounts, then owners George Acosta and John Hauser welcomed the students with open arms.4 These classes were, in fact, a mutually supportive collaboration among the students and George and
ORO Editions 8
John, as they were known. Neutra’s architecture and his relationship with the Hassricks—particularly Barbara who, as the primary correspondent, emerged as the client voice while the house was being designed—captured the hearts, minds, and imaginations of everyone who engaged with the house. As one student recalled, “We have all gotten swept away in the stories unfolding from our research.”5 In 2017, when John Hauser’s employment required the couple to relocate, Jefferson stepped in to purchase the site. George and John sold the property to the university with the understanding that the house would continue to be used for educational purposes. In George’s words, “I had come to realize that the students can be the future custodians of that home. They can be the eyes. They can be the archives. In a way, it becomes all of ours to share…”6 In fulfillment of that vision, the Hassrick House is the recognized public face of Jefferson’s Center for the Preservation of Modernism. The house continues to serve as a resource for historic preservation, architecture, interior design, construction management, sustainable design, and landscape architecture students, just as George and John had hoped. This publication celebrates Jefferson student work on the Hassrick House to date, shedding light on Neutra’s design process, his collaboration with his clients, and the unsung role of Pennsylvania architect Thaddeus Longstreth who served as Neutra’s representative throughout the design and construction stages. The Hassrick House tells a saga of design, dwelling, neglect, restoration, and reinvention today as a laboratory for learning.
TIMELINE 1956 Ken and Barbara Hassrick meet Neutra and begin correspondence 1958 Construction begins on Neutra’s original design 1960 Completion of two-story garage addition designed by Neutra 1961 Construction of Irwin Stein studio addition; George Nakashima-designed kitchen panels are installed 1963 Hassricks sell house to Henry and Grace Sawyer 2002 The last Sawyer, son Hal, moves out of the Hassrick House 2002–2006 John and Amy McCoubrey own the Hassrick House 2006–2008 The house is vacant during the ownership of developer John Capoferri, and eventually foreclosed by the bank 2008 George Acosta and John Hauser purchase the Hassrick House; begin restoration 2015–2017 George Acosta and John Hauser share their house with students 2017 Philadelphia University (later Thomas Jefferson University) purchases house
ORO Editions
2019 The ‘Fourth Cohort’ of students designs an exhibit for the inaugural program of The Center for the Preservation of Modernism at Thomas Jefferson University
9
1.4
ORO Editions
1.4 Richard Neutra, Kaufmann Desert House, Palm Springs, California, 1998. © J. Paul Getty Trust. Getty Research Institute, Los Angeles (2004.R.10).
16
1.5
ORO Editions
1.5 Richard Neutra, Kaufmann Desert House, Palm Springs, California, 1998. © J. Paul Getty Trust. Getty Research Institute, Los Angeles (2004.R.10).
Richard Joseph Neutra
17
1.10
1.10 View to the southeast. Note the panels designed by George Nakashima and installed in 1961 to enclose the kitchen. The original workroom is in the background at right photo.
ORO Editions
1.11 View to the north from the kitchen area.
24
1.11
ORO Editions 2021
25
2.4
34
ORO Editions
ORO Editions The House of the Hassricks
35
A
1959 4
5
10
6 1960
DN
1
2
9
8
7
3
1961
11
UP
17
12
13
UP DN
15
14
DN
ORO Editions A
first floor
First Floor
44
1.
1. 2. 3. 4. 5. 6. 7. 8. 9. 10. 11. 12. 13. 14. 15. 16. 17.
Main Entry
2.
Living Room
3.
Kitchen
4.
Master Bedroom (Original)
5.
Master Bathroom
6.
Bathroom
7.
Bedroom
8.
Bedroom
9.
Playroom
10.
Bedroom
11.
Pantry / Secondary Entry
12.
Carport
13.
Studio (Original) / Dining Room
14.
Garage (Neutra Addition)
15.
Studio (Stein Addition)
16.
Master Bedroom (Neutra Addition)
17.
Mechanical
Main Entry Living Room Kitchen Master Bedroom (Original) Master Bathroom Bathroom Bedroom Bedroom Playroom Bedroom Pantry / Secondary Entry Carport Studio (Original) / Dining Room Garage (Neutra Addition) Studio (Stein Addition) Master Bedroom (Neutra Addition) Mechanical
16
ORO Editions second floor
Second Floor
Drawings
45
4.2
62
ORO Editions
ORO Editions 2015
63
ORO Editions
4.5 Previous pages: View to the southwest showing the original master suite.
4.6 View to the northeast showing the original recreation room and boys bedroom wing.
68
4.6
ORO Editions 2015
69
4.7
70
ORO Editions
ORO Editions 2015
71
4.11
74
ORO Editions
ORO Editions 2015
75
ORO Editions