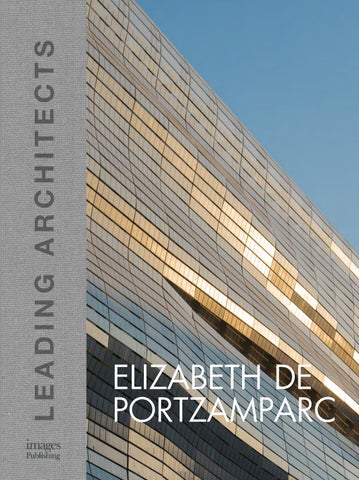
LEADING ARCHITECTS
ELIZABETH DE PORTZAMPARC
AN INTELLIGENT EQUILIBRIUM: THE WORK OF ELIZABETH DE PORTZAMPARC Contemporary architecture, particularly at the highest level, is still largely a male preserve. Although women, from Japan’s Kazuyo Sejima to Tatiana Bilbao in Mexico, have emerged as important figures, it remains difficult for women to design and build major buildings or infrastructure systems. In France, where she lives, and her native Brazil, Elizabeth de Portzamparc stands out as an exception not only to this general rule, but also in terms of her background. Born in Rio de Janeiro, she came into early contact with acquaintances of her parents, from Oscar Niemeyer to the painter Iberê Camargo. She was influenced in her youth by Sérgio Bernardes and Lina Bo Bardi and began to create conceptual art. Moving to France as a young woman, she studied anthropology, urban sociology (Paris V) and regional planning (IEDES-Paris I). She took a particular interest in the suburban areas of Paris, and its ‘new cities,’ carrying out studies in 1977 and 1978 on neighborhoods and sub-neighborhoods in Antony and elsewhere. She had a discernable influence at that time on public planning policies in the area. In 1980 she obtained certification to teach architecture in France, and did so at the Ecole Nationale Supérieure d’Architecture at Paris—Val de Seine (UP9) between 1984 and 1988. In the early 1980s she also carried out research projects on local democracy and urban development for the French government. Nor did her engagement in urban development keep her from branching out into other areas. She opened a small but influential gallery called Mostra in Paris in 1986. Working with artists, designers, and architects such as Jean Nouvel, Rem Koolhaas, Christian de Portzamparc, François Rouan, Pierre Buraglio, Arata Isozaki, Bernar Venet, and Peter Klasen, thematic exhibitions organized in the gallery questioned the creative approach of architects, artists, and contemporary furniture designers of the time. At the same time, Elizabeth de Portzamparc began to produce a number of significant design objects, such as
6
By Philip Jodidio
her 24 Heures desk (1985), which was exhibited at Seibu in Tokyo and the Cartier Foundation and acquired in 1989 by the Fond National d’Art Contemporain in Paris. In 1987 she opened her own architecture office. Elizabeth de Portzamparc met Christian de Portzamparc in 1981, but she had clearly engaged in her own very creative career long before her husband won the 1994 Pritzker Prize. In particular, her unusual mixture of interest in urban development, design, art, and architecture set her apart in the contemporary scene in France, and indeed in other countries. The two have worked together on many projects, including the French Embassy in Berlin and other works published in this volume, but the work of Elizabeth de Portzamparc published in this book clearly demonstrates her own approach and direction. Beginning in the late 1980s, Elizabeth de Portzamparc began to carry forward progressively more significant projects, often won in competition over far better known architects. In 1989 she won the competition for the Information Center of the French National Assembly, in 1992 for the museography of the Korean National Museum and in 1995, for the Museum of Brittany in Rennes, France. In this latter instance, she succeeded in bringing together her sensitivity to urban issues with the complexities of museum design. The Rennes project involves displays that bring to mind city streets with ‘buildings’ devoted to each period, and a ‘tunnel’ symbolizing the World Wars. Another interesting aspect of the Museum of Brittany installation is the open and flexible space reserved for the contemporary period, making future technological updates entirely possible. An acute awareness of urban issues coupled with an ability to create truly flexible spaces thus emerge fairly early in the architectural career of Elizabeth de Portzamparc. Her efforts were further rewarded in 1997 when she won another competition for the design of the stations and
urban furniture for the Bordeaux metropolitan tramway network. In this instance, her experience in the area of furniture and object design was combined with her sense of the city, its different neighborhoods, and its requirements. Her subtle design succeeds both in creating a continuous identity for the tramway line, and also for the city. Her transparent, open stations do not create physical barriers in the city, unlike competing proposals that would have done so. Elizabeth de Portzamparc has further affirmed her reputation and ability to undertake major projects with the Musée de la Romanité de Nîmes, completed in 2017, the Grand Documentary Library in Aubervilliersand a railway station at Le Bourget, a significant part of the Grand Paris rail system. It has been pointed out that women who design railway stations, in France or elsewhere, are few and far between. In Nîmes, Aubervilliers, and Le Bourget, Portzamparc shows a very developed sense of the sites concerned and their use. These are in no sense isolated works of contemporary architecture. They are integrated into their sites and environment and provide for the greatest possible user comfort. They are obviously the result of her training and work in the areas not only of architecture and design, but also of sociology and urban development. The Aubervilliers design, like a number of other projects by Elizabeth de Portzamparc, has overlapping volumes that are conceived to give an impression of lightened mass at the same time as they form internal spaces full of light, or gardens to be enjoyed by library users. In Nîmes she fully accepts the contrast between her light design and the heaviness of the nearby Roman arena, creating an urban path that encourages visitors to enter the museum or venture into the garden that lies beyond. Not standing alone, the Musée de la Romanité on the contrary forms a link between the past and the present in a city that has seen 2000 years of recorded history. Nor has the work of Elizabeth de Portzamparc been limited to France. A number of her recurrent themes, including a
dialog between her buildings and their environment, both natural and urban, and an insistence on flexible use of spaces, which she calls ‘total flex,’ are clearly visible in her foreign projects, such as the Oasis Tower in Rabat or the Garden Tower in Miami. In both instances she engages with local conditions, from the culture of Morocco to the winds of Miami. These buildings are at once modern, ecologically responsible, flexible, and rooted in their sites. As she explains in her own introduction to this book, Elizabeth de Portzamparc, surely in part because of her Brazilian origins and her experience in Paris, is intent on directing her work toward the improvement of the urban environment in its broadest sense. She states that, “I believe that the creation of urban and social links is the fundamental theme of my work. My most recent work, the Taichung tower that will be built in Taiwan, can be seen as the summing-up of 30 years of experimentation in this area. Indeed, my first interior projects and museum designs focused on making the interiors part of the city itself. This sense of urban coexistence and interpenetration is expressed even more strongly in Taichung, which will be a veritable vertical neighborhood, where public spaces enter the tower, with small squares and vertical streets. I am proud to say that this will be the first tower for the fourth generation.” She has also shown sensitivity to the nearly omnipresent cost concerns that clients impose on architects, finding innovative ways to resist forces that make other buildings ordinary and uninteresting. She has done this in particular by calling on her subtle sense of space and structure. This is true in her numerous mixed-use designs, but also when she takes on the very important issue of low-cost or even pre-fabricated emergency housing. Partly in connection with her early studies of the housing issues in the Paris region, she has an obvious sensitivity to those who are less well off or in need.
7
ELIZABETH DE PORTZAMPARC
AN INTELLIGENT EQUILIBRIUM: THE WORK OF ELIZABETH DE PORTZAMPARC
The range and breadth of the projects published in this book, some of them unbuilt or in the course of realization, firmly place Elizabeth de Portzamparc at the forefront of contemporary French architecture, but her international background and designs for other countries also make a case for her emergence on the larger stage of ‘star’ architects. This is architecture and design that walks a tightrope between sensuality and rootedness, between functionality and a sense that modern architecture is still capable of creating strong sensations, of thrilling and still seeming at ease in its setting. Brazil, more than many Western observers may realize, is very much one of the great countries of modern architecture, design, and art. Niemeyer and the others were not followers of Le Corbusier, but leaders in the creation of a new world of modernity, perhaps still most strongly symbolized by Brasilia. This land of contrasts in wealth and poverty, with its overflowing natural abundance and its great cities like Rio de Janeiro and São Paulo, is still a fountain of ideas and creativity. Rio is the place where Elizabeth de Portzamparc was born, and also where she designed an unbuilt project for the Marina da Glória, an urban cultural center, marina, and park, restructuring a park originally designed by the great Roberto Burle Marx. Rather than seeking in this sensitive location to make her presence felt in a direct sense, the architect chose instead to insert the new facilities into the landscape, to avoid blocking views of Guanabara Bay and Sugarloaf Mountain. The Park and the site are preserved in the design, even as Elizabeth de Portzamparc introduced new spaces imbued with the kind of flexibility that she has made one of her signature design qualities. Many architects have shown an ability to design on a given scale—for example that of the private house. Yet even those who master a certain type of building are far from being certain to go up (or down) in scale with
8
success. Elizabeth de Portzamparc has designed at all scales, from the unusual pivoting ring she often wears, to mixed-use towers and railway stations. Somehow, just as her ring fits her finger, so too her carefully studied buildings embrace their place, and make it their own. Theories about the genius loci have abounded in modern architecture, but most often these ideas make little more than passing reference to place and history. Portzamparc has found the point of balance between architecture, nature, and location, even daring on occasion, as she did in Nîmes, to wilfully mark a contrast with history. Rather than creating a modern version of a Roman temple, for example, she has embraced lightness to signal the presence of modernity opposite the ancient stones of the arena. This is by no means the modernity of the tabula rasa—it is rather one of openness and acceptance, acceptance of history but also of nature, even in the urban context. The Roman architecture of Nîmes is typically based on defining urban axes, and thus Portzamparc has created a semi-public passage that gives access to an archaeological garden, and precisely reveals a Roman axis—a link between the other archeological vestiges of the ancient city and the Arena. The interior designs of Elizabeth de Portzamparc, for example in the French Embassy in Berlin, again show her capacity to define an intelligent use of space, in this instance in close collaboration with a number of artists. It was her proposal to make the new Embassy a ‘showcase’ for French creativity. Elizabeth de Portzamparc thus took a leading role in the choice of the artists and the works to be presented, and made sure that her own interior design took these elements into account. Her furniture is at once comfortable and modern, often marked by the use of unexpected materials or colors. Like the furniture and interior design itself, the colors chosen are never jarring nor aggressive—they are rather present and reassuring, while still signifying the presence of the designer and a
unifying concept. It is surely not always easy for Elizabeth de Portzamparc to work with her Pritzker Prize-winning husband, but in Berlin, as in other cases, she succeeds in finding that delicate point of equilibrium, where her work does indeed fit into the building, while still being very much a personal creation. Venturing into usually male-dominated worlds such as the design and construction of public facilities, Elizabeth de Portzamparc has shown not only her combativeness but also her ability to impose her ideas, with a ‘toughness’ that is entirely to her credit. Her embrace of buildings as something more than monolithic blocks speaks to the very contemporary issues of ecology and flexibility. This is not architecture that imposes itself, as much as it integrates into its environment, reaching out to invite users and often the general public in. So too, light and air flow through her spaces—they are not enclosed but instead urban and connected. With her unexpected, multiple background and obvious sensitivity, Elizabeth de Portzamparc has defined her own style—not so much a formal one— because the appearance of her work varies almost as much as the purposes and sites of her buildings, but a functional one. Nor do the respect of function and the search for different forms of integration of architecture into its environment rule out a certain sensuality. But this is not overtly sensual architecture, with any sweeping and possibly useless gestures—it is resolutely modern and thus largely devoid of ornament, preferring instead to define a material presence that shimmers with generosity.
9
ELIZABETH DE PORTZAMPARC
NEW ARCHITECTURE “The beauty of things is the truth which they reveal as the hours go by.” Elizabeth de Portzamparc “Human interactions produce the intelligence that shapes our society. This is already apparent in the villages built by Neolithic humans, as groups of them first became sedentary some 12,000 years ago. These closer human ties enabled the development of trade and collective intelligence, thereby creating an extremely fertile context for the founding inventions of our civilization, such as writing, irrigation, the wheel, and columns, to name but several. Today, virtual human interactions are evolving and diversifying with exponentially increasing speed. It is our duty to ensure that human intelligence is not erased by the speed of these exchanges, nor faced with burgeoning artificial intelligence and an increasingly impoverished social context owing to rampant individualism, nor is it vanquished by systemic financial drift disconnected from social reality and governed by algorithms escaping human control. Human intelligence must serve as a bulwark against these dangers. Space, when public, becomes a vector of human interaction and the formation of communities of ideas capable of taking action. As architecture is always the materialization of the ideals and values of a period, our projects always include abundant meeting and gathering places, an architecture composed of open, flexible, and adaptable spaces that become privileged interfaces between people and nature, and between different people, so that potential interactions between living beings are always given primacy, a path toward social transformations.” Elizabeth de Portzamparc, Rencontres Capitales, Académie des Sciences, November 26, 2016 Exploring what has formed our vision of society and
10
By Elizabeth de Portzamparc
demonstrating reflexivity are critical parts of shaping our world and engaging with it. I have brought a great deal of baggage from my homeland Brazil: huge suitcases filled with the contradictions of a young woman used to comfort, but unable to come to terms with turning dispassionately away from those who lack it. As a member of the old élites aware of their role in the building of a nation,1 according to the precepts of Gramsci, “I’m a pessimist because of intelligence, but an optimist because of will.” From my native land, I bring a legacy of anxiety arising from class consciousness, which fills me with a sense of responsibility, and the joyful poetry of Brazilian music, which I allow to shine through the forms of my designs. No person can be left unmoved when they become aware at a tender age of the huge social inequalities in Brazilian society and witness poverty. The desire to understand and address all of these issues initially motivated me to study economics and sociology at university, as I believed them to be the most appropriate vehicles for finding effective solutions. I therefore came to study in France. Among the countless learning opportunities, which I was fortunate enough to experience, it was the debates organized by the philosopher Henri Lefebvre focusing on the ‘The Right to the City’ that had a lasting impact on me. The subsequent discovery—thanks to the physicist Fritjof Capra—of the fundamental notion in physics and in the Tao of the total interconnectedness of elements in the universe was a true revelation, which enriched my world outlook. “The universe appears like a dynamic web of interrelated events. None of the properties of any part of this web is fundamental; they all follow from the properties of the other parts, and the overall consistency of their mutual interrelations determines the structure of the entire web.” The Tao of Physics, Fritjof Capra
97
ELIZABETH DE PORTZAMPARC
98
GARDEN TOWERS, MIAMI
99
ELIZABETH DE PORTZAMPARC
HYATT HOTEL TOWER— LES ARÈNES, CASABLANCA Most recent towers are intended to demonstrate the power and the image of the institutions they host. Far from this concept, Elizabeth de Portzamparc’s project incorporates an important parameter for a mixed-use tower intended for a hotel and housing: the idea of privacy. This tower prioritizes the architectural and climatic context of Casablanca, by using elements of its vernacular architecture. Mashrabiyas in fine white Ductal cement just over 1 inch thick (3 centimeters thick) replace the gaps, allowing natural ventilation and at the same time filtering sunlight. The superposed modules bring a horizontal aspect to the building, recalling Arab medina quarters. The tower is thus presented as a contemporary interpretation of certain recurrent traits of Moroccan architecture. The dialog with the neighborhood is emphasized by the echo of the heights of nearby buildings in each module of the tower. The superposition of volumes, more than generating privacy, breaks the impression of height of the tower, which otherwise would appear to be too massive in comparison with surrounding buildings. The height of the first module corresponds to the height of the surrounding buildings, so the tower fits harmoniously in the urban landscape. The shifts of volumes are emphasized to compensate the proportions of the building, and the movement aims to minimize the apparent mass of the structure.
100
Location Casablanca, Morocco Design/Completion date 2009 (commission) Client Groupe Alliances Program Construction of a tower for a 4-star hotel and luxury housing (21 floors) with retail areas Area Apartments 79,350 ft2 (7,372 m2); hotel 151,395 ft2 (14,065 m2); retail 12,840 ft2 (1,193 m2) Photography © 2Portzamparc – Elizabeth de Portzamparc Architect
ELIZABETH DE PORTZAMPARC
212
CAFÉ DE LA MUSIQUE
213
ELIZABETH DE PORTZAMPARC
WORLD YOUTH DAYS
To design staging that evoked spirituality and communion with youth, as Cardinal Jean-Marie Lustiger wished, Elizabeth de Portzamparc imagined a very pure and minimalistic stage background: a simple cross at the top, behind the altar. For the Champ de Mars, near the Eiffel Tower, a tin-colored steel cross was set on a natural wood background. As the religious ceremonies were held in the afternoon, this cross was imagined so that it would create extended shadows on the stage as the sun sets.
Location Paris, France Design/Completion date 1997 (competition, winning project) Photography © 2Portzamparc – Elizabeth de Portzamparc Architect
For Longchamp, Elizabeth de Portzamparc conceived a perforated cross intended to be pierced by the light of the setting sun. She created the pure and rigorous furniture for the two locations. The altar, the Pope’s chair, and the other seats on the stage were conceived in the same sober and minimalistic spirit, with straight lines of steel covered with tin, and sober embellishment for comfort. The altar was made of a tray that folds on itself and is extended to one side that touches the ground. On the left, six tubes with different heights and diameters cross the plateau and become chandeliers. Three of the six tubes touch the ground to form the left frame that supports the plateau. The diversity of these ‘chandelier-frames’ creates a sense of liberty and ease, like musical notes, and softens the rigor of the whole. The minimalistic aspect of the presentation expresses three messages: • Spiritual: far from the ‘tricks’ of traditional stage settings, this sobriety expresses the search for the truth and the rejection of the artificial. Here, the frame disappears behind the real event, which is the meeting of young people who will build the third millennium, the communion of youth; • Humanist: the simplicity of the staging counters the waste of consumer society. The rigor and asceticism of the project were imagined as a criticism of unnecessary expenditure and as a reminder of Christian fraternity, as expressed in the presence of poverty and despair; • The Symbolism of the Cross: the cross is the symbol of the World Youth Days and the only Christian sign present in the decoration, representing God’s sacrifice to save humanity, the essence of fraternity, and the fundamental value of Christianity.
214
LECTERN
70
20
46
45 80
55
110
CHAIR
100
ARMCHAIR
40
100
ALTAR SECTION
ALTAR PLAN 350
SKETCH
215
Every effort has been made to trace the original source of copyright material contained in this book. The publishers would be pleased to hear from copyright holders to rectify any errors or omissions. The information and illustrations in this publication have been prepared and supplied by Elizabeth de Portzamparc. While all reasonable efforts have been made to ensure accuracy, the publishers do not, under any circumstances, accept responsibility for errors, omissions and representations express or implied.