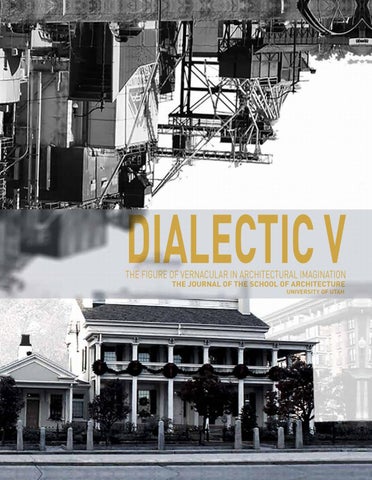
DIALECTIC V: THE FIGURE OF VERNACULAR IN ARCHITECTURAL IMAGINATION The School of Architecture at the University of Utah has a longstanding commitment to place-based architecture and defining the contours of the illusive concept of the American West. Dialectic V invites contributions that explore the vernacular afresh: as a quantifiable phenomenon, as an analytical category, and as an ethical stance. The editors of the journal welcome new takes on questions including but not limited to the definition, the role, and the challenges of the study of the vernacular. The contemporary emphasis on locality and the creative expression of time-tested know-how of “common folk” comes out of modern and postmodern valorization of cultural plurality. The turn to regionalism in architecture—whether critical or romantic, principled or a cynical tool to brand a place or pedagogy—is intimately wound up with the perception of capitalism and mass media as either suppressing or manipulating disparate cultural identities, local practices, or complex histories. Scholars like Thomas Hubka, Thomas Carter, and Dell Upton have shown connections between modernist and vernacular practices and how they anticipate each other. It should therefore not be surprising that schools like the University of Utah attend to the lived environment of ordinary folk and look askance at the dazzling acrobatics of global starchitects as a naïve continuation of the modernist legacy. This stance produces and reinforces another ideal: a commitment to community engagement. It provides a framework for foregrounding humble but profound projects and modes of practice that give voice to those overlooked by spaces bleached of memory and rationally produced as commodity for glossy magazines and mass tourism. However, the vernacular is not necessarily or inevitably a progressive concept. Tania Li and Jane M. Jacob have demonstrated the use of vernacular and indigenous as cognitive categories by colonial administrators to map territories and classify populations for a myriad of exploitative goals. Well meaning donor agencies like the World Bank in turn, perpetuating the same governmental strategies have deployed these same concepts as heuristic devices for denigrating certain people as bounded groups, fixed “forever in place.” In Germany, a racial lens exalted the thatch roofs of its countryside as a proof of an immutable superior nature of German volk. Later all across the Middle East, the progressive ideal of cultural diversity has been leveraged to erect caricatures of walled cities aimed at self-orientalization and maintaining traditional gender and class inequities. The vernacular is an unstable concept—always vulnerable to reduction and capture as cultural commodity and/or uncritical ideology. What then is the vernacular? Is it foremost an economic entity or a cultural one? Does it refer to a process, language, or an image? Does it signify an
iv
object or its background? Is it a heuristic term for “no logo” buildings, or is it a brand and a style in and of itself? Who are the actors involved in the making of the so-called vernacular? What are the different ways it has been instrumentalized in design practice and policy decisions - for example by framing insights into native landscape intelligence and responses to climate? Or does vernacular simply stand in for a life style—growing, building, and buying local—whether as principle or fashion. Is it related to the "greening"of commerce and consumption? Or is it a futile, perhaps reactionary resistance to the elision of place and place-based practices by globalized circulation of goods, ideas, people, and materials? These questions highlight the vernacular as an active and multifaceted term. We would entertain papers or projects that ask: What is the value of marking the boundary between design produced according to disciplinary and extradisciplinary criteria? What about architects like Hasan Fathi “reproducing” vernacular and his followers perpetuating the approach? We would welcome proposals to document the Disneyfied use of the vernacular works in current tourism economies? How has a strategic deployment of vernacular studies in the history and theory of architecture operated? How could it? What does it mean to activate the distinction between pedigree and non-pedigree architecture today? Do the tacit structures of software and computation imply a digital vernacular? What is the vernacular of 20th century? Is it constituted by the low cost trailers offered by HUD in the United States and other agencies in different parts of the world or does the stick-frame American suburb qualify, and what does this say about how the vernacular is classed? Are ubiquity and absence of a professional architect all that are required, or is a specific depth of history required? If so, what does this do to the association of vernacular with the voices from below? The editors value critical statements and alternative practices. We hope to include instructive case studies and exciting models for professional practice. Possible contributions may also include mapping of ongoing debates across the world, book, journal, exhibition, and new media reviews. Shundana Yusaf
FOREWORD MIRA LOCHER
The publication of Dialectic V marks an important milestone for the University of Utah School of Architecture: five years of publication, our “wood” anniversary. One may argue that five years is hardly a “milestone,” since the word has come to suggest something momentous. Yet a milestone—a small stone marker at the side of the road—seems a fitting metaphor. Milestones are unobtrusive, consistent, and ubiquitous. They mark time and space; they hold both memory and anticipation. Dialectic serves a similar role, creating a consistent pathway for the exploration of issues through divergent voices, what we’ve learned from the past and where we see the future of architecture heading. Within these five short years, Dialectic developed from the initial volume focused on the work and ideas produced within our School to a hard look at the economic forces shaping architecture and architectural education in Dialectic II: Architecture between Boom and Bust. We then started to drill-down on what we do and know well at our School, starting with design and building in the academy and the profession in Dialectic III: Dream of Building or the Reality of Dreaming, followed by an examination of architecture’s service role, with Dialectic IV: Architecture at Service? This year we go back to our roots, in a sense, investigating the concept of “vernacular.” This seems an apt topic for our wood anniversary. Wood has links to memory - the history of growth is written in each ring and knot. Wood connects us to our senses in ways many other materials do not. In certain cultures we say that wood “feels warm”; it may remind us of home - or a cabin escape secluded in nature. Wood as a material was the choice for early buildings in the American West, providing the structure for the Navajo hogan and the log cabins of the early western settlers – the very buildings that have come to be called “vernacular.” Wood remains a common building material, transformed from
the roughly sawn logs of the pioneer cabins to the industrially produced 2” x 4”s piled on the shelves of our local home centers. The art and the nostalgia of the hand-hewn has been all but lost to the efficiency and convenience of the machine-made. Likewise, our understanding and appropriation of vernacular architecture has evolved, and this volume of Dialectic endeavors to parse the concept, role, and future of vernacular in the practice and profession of architecture. In his essay herein, entitled “Vernacular?,” Dell Upton states, “the idea of the vernacular, no matter what kinds of buildings it encompassed, has always been grounded in categorical oppositions that grow directly out of the experience of modernity.” He continues, “For that reason, I prefer to avoid the term vernacular architecture as an analytic category. What we call the vernacular is part of a historical process comprising the unfolding of simultaneous, intersecting, unbounded, and non-linear threads that produced buildings of every kind.” Shundana Yusaf, editor of Dialectic V, exposes the politics of those non-linear threads eloquently uncovered by Upton. In her editorial, Yusaf reminds us, We have to keep picking at our categorization of space and bestowment of the built environment with different meanings and significance. These are not benign exercises. Notions of center and periphery, foreground and background, nature and artifice, art and pedestal, insiders and outsiders are at the heart of cultural attitudes, political discourse and public policy. They form collective sense of belonging and in our immediate American case, inform our foundational tradition of constructing the self through a well-preserved process of minoritization and dehumanization. …The invention of “vernacular” architecture satisfies perfectly the needs of the practice of first othering, then recalling
vii
VERNACULAR?/
DELL UPTON
ABSTRACT What do we mean when we categorize a building as vernacular architecture? The term is protean and slippery, but rarely examined. Over the past two centuries, the kinds of buildings denoted by the term vernacular and its surrogates have varied. But even as its denotations change, the word’s connotation remains constant: the vernacular is not this, whatever "this" might be at any particular moment. Historically, those who study the archite cultural vernacular have sought similarity within difference. They understand the category as one in which commonalities are more significant than individual variations. In its search for similarities (or patterns), vernaculararchitecture scholarship differs from the art-historical study of architecture, which emphasizes innovation within a received body of articulated principles. These principles give such innovative architecture a clear, traceable lineage or “pedigree,” to borrow the architect Bernard Rudofsky’s word.1 Architectural innovation is the product of an exceptional creator’s engagement with an articulated tradition—classical, modern, or another—and with his or her predecessors’ cumulative responses to that tradition.2 One understands certain structures—those produced by such exceptional people—as “architecture” while everything else is “building.” Although, we often associated that dichotomy with mid-20th-century architectural historian Nikolaus Pevsner, the idea has been around since the 19th century.3 According to Pevsner, Lincoln Cathedral is architecture while a bicycle shed is merely a building, or, more generously, vernacular or ordinary or common architecture. Bicycle sheds are ahistorical, while Lincoln Cathedral is timeless. So the art-historical strategy seeks difference—distinction—within apparent similarity.
Another disparity between these two ways of understanding architectural difference is that the concept of the vernacular usually assumes a relatively constricted spatial or cultural territory, while the concept of art in/ as/of architecture is predicated on temporal variation within a more expansive geographical or cultural sphere.4 As the archaeologist James A. Ford noted in a classic article, both strategies subsume multiple variables under unitary rubrics, whether those are called types, traditions, styles, or the vernacular.5 For that reason we need to ask what questions produce the answer “vernacular architecture.” The intellectual and social roots of such questions are deep and disparate. I want to single out several as a way of emphasizing the heterogeneity of the concept. These include humanistic interest in the varieties of human material culture, a search for national expression in architecture, democratic and populist political attempts to valorize the lives of ordinary people, and architects’ internal critiques of their profession. Despite their heterogeneity they are all linked by a common faith in the authenticity of the vernacular. DIFFERENCE Even before the label vernacular architecture came into use in the mid-20th century, an architectural "other" had shadowed pedigreed architecture for two centuries. It sprang from the early-modern European fascination with historical and cultural difference. In the late 17th century, European thinkers began to think about history in a new way. They relinquished the idea that all of human history could be judged in terms of an abstract, divinely ordained ideal. Instead, they began to understand each era as distinctive, to be judged by its
3
own values. They also sought direct empirical knowledge of the past, rather than relying on the accounts of secondary authorities. This was as true of architecture as of any other human practice. Field trips to measure and draw the ruins of antique buildings supplemented and corrected longstanding normative texts such as those of Palladio and Vitruvius with empirical understanding of the variety of antique architecture (Figure 1).6 At the same time, historians and social theorists looked beyond Europe and acknowledged that cultural expression everywhere also varied spatially and temporally. Again, they suspended inherited belief in a universal standard of judgment and attempted to understand non-European architecture in its own terms, even when they knew very little about it. For example, Johann Fischer von Erlach’s 1721 history of architecture included images of East Asian, South Asian, and Middle Eastern buildings, some of which were based as much on the author’s imagination as on empirical data.7 The implication of the new understanding
of cultural and historical relativity was that it became possible to see value in buildings other than those that could boast the pedigree of European high culture. ARCHITECTURE AND THE NATION At the end of the 18th century, architectural investigators turned their gaze back to Europe, toward the medieval buildings of their native lands. These investigations fed into, but were also spurred on by, a growing political and cultural nationalism. British, French, and German-speaking writers all found in Gothic architecture the expression of their particular national characters.8 John Buonarotti Papworth, an early advocate of the Gothic as an English style, described of it in a manner that foreshadowed the ways scholars of the vernacular later wrote: “By national style is meant, that character which architecture assumes, identifying itself with the country in which it originates; because of its peculiar suitableness to the place, its climate, its government, its religion, the manners of the people, the local circumstances of nature, and the materials for building which the country affords. Suitableness to all these is the foundation of a national style in architecture.”9 Over the course of the century, this interest in the national turned toward the local, supplementing the study of cathedrals, castles, and great houses with that of the kinds of smaller houses and rural buildings that we might call vernacular. At the same time, ordinary buildings were subsumed into the larger nationalistic project of the 19th-century, which comprised efforts to find an architectural expression that was peculiar to, and characteristic of, one’s own society (or what one imagined one’s society to be). In virtually every case, in industrializing societies globally, the characteristic and the peculiarly national were discovered in the rural architecture of the preindustrial past, a time when one’s culture was truly itself. (Figure 2).10
Figure 1: Temple of Jupiter (1st century BCE-2nd century CE), Baalbek, Lebanon. Photocredit: Robert Wood, The ruins of Balbec, otherwise Heliopolis in Coelosyria (London, 1757).
4
This looking back toward a golden age just beyond the last hill—just before the most recent socioeconomic changes—served a variety of purposes. Ordinary rural buildings seemed to embody the cultural values of small communities at a time when Europeans and Americans, distressed by the vast new industrial cities, romanticized rural life as a morally and aestheti-
Benedikt Boucsein was born and raised near Düsseldorf in Western Germany and educated as an architect at RWTH Aachen and ETH Zurich. Living and working in Zurich since 2002, he conducted his Ph.D. at the ETHZ on the everyday architecture of post-war Western Germany, the “Grey Architecture.” The resulting book was published in 2010 with Walther König, Cologne. His interest in the everyday and alternative ways of communicating architecture has strongly influenced his work with the magazine Camenzind, which he co-founded in 2005, and the architectural firm BHSF, founded in 2007. Parallel to his practical work, Benedikt taught and researched architecture and urban design at the ETHZ. Since 2010, he teaches and conducts research at the chair of Kees Christiaanse, focusing on the effects of traffic infrastructures on everyday environments, especially around large airports. The results of this research will be published in 2017 under the title The Noise Landscape, with nai010 publishers, Rotterdam.
Dr. Ole W. Fischer is an architect, theoretician, historian, and curator. Currently he serves as assistant professor for history and theory of architecture at the University of Utah. Previously he conducted research and taught at ETH Zurich, Harvard GSD, MIT, RISD, and TU Wien. He lectured and published internationally on contemporary questions of the history, theory, and criticism of architecture, amongst others in Archithese, Werk, Journal of Society of Architectural Historians JSAH, MIT Thresholds, Archplus, AnArchitektur, Graz Architecture Magazine GAM, Umeni/Art, Beyond, West 86th, Framework, and log. He contributed chapters to various books, such as The Humanities in Architectural Design (London: 2010) and The Handbook of Architectural Theory (London: 2012) and The Other Architect (Montréal: 2015). He co-edited Precisions – Architecture between Sciences and the Arts (Berlin: 2008), the Catalogue Sehnsucht – The Book of Architectural Longings (Vienna: 2010), and previous issues of Dialectic (since 2012). He is the author of Nietzsches Schatten (Berlin: 2012).
THE NEED FOR COMPROMISE , AND OTHER LESSONS FROM WESTERN GERMANY’S MODERN VERNACULAR/ BENEDIKT BOUCSEIN
ABSTRACT The everyday architecture of Western Germany produced between the end of WWII and the mid-1960s is best described as its “Grey Architecture.” Though it dominates many of Germany’s cityscapes, it is largely ignored in the discourse on the built environment primarily because it is usually viewed as a product of compromise and inferior design. When interpreted as a form of modern vernacular, however, it stands for the appropriation of the modernist architectural vocabulary by a broad circle of architects. In this light, it becomes evident that Grey Architecture was a specific mode of building, a response to strong, external, economic, temporal, societal, and legislative conditions. Such conditions of architecture remain dominant today, and continue to determine how our built environment is produced. Taken to its conclusion, the concept of mode as a “way of working” determined by external circumstances implies that all modalities of architecture should receive attention, in “high” as well as in “low” building tasks. The discussion of heteronomous modes, especially, could open up new ways of influencing the production of the built environment, of interpreting the vernacular in a way that is directly related to essential modern ideas. GREY ARCHITECTURE: THE ARCHITECTURE OF PIECEMEAL RECONSTRUCTION During the Second World War, many of Europe’s cities were severely destroyed by aerial bombing, sieges, and other acts of war. Germany, the aggressor, was strongly affected; between 1939 and 1945, almost every large German city was bombed. The "second destruction" of the post-war years added to this. Many still intact prewar buildings were torn down, allegedly clearing cities
for reconstruction.1 Andreas Tönnesmann described the reconstruction phase as “probably the greatest collective building effort of the 20th century.”2 Housing stock was severely depleted during the war, while the population of the country grew because of refugees from Eastern Europe. The reconstruction of Germany’s cities between 1945 and the middle of the 1960s was conducted in a multitude of ways and styles, ranging from tabula rasa solutions over reconstructions of historical ensembles to solutions in which different approaches were mixed. Outside of the cities, buildings and building complexes were developed and planned on a larger scale, while existing city structures were usually reconstructed in a piecemeal way. Corresponding to the socialistic, centralistic governance system of the German Democratic Republic, Eastern Germany’s housing stock was mainly reconstructed in the former way. While large-scale reconstruction could be organized industrially and with large planning groups, there was little incentive for individual owners to begin reconstruction. In contrast, a large proportion of the reconstruction in the capitalistic, market-oriented Federal Republic of Germany was undertaken incrementally, as it encouraged owners of individual parcels to reconstruct in expectation of financial gains. As a result, the fragmented, pre-war ownership structures were often redeveloped parcel by parcel by private investors, also supported through state loans and subsidies.3 The differences in how these urban structures were produced are also mirrored in the architectural expression of the buildings. At first glance, many similarities can be observed, such as the façade materials—usually plaster or tiles—or standardized windows. While the larger building complexes more often accord to clear
29
the Arcadian dreams and apocalyptic visions of the middle class in midcentury America. Weaving together architectural, military, and mass cultures, they symbolize the shift of the battlefields of World War II from Europe and Japan to the privately owned homes of the American suburbs with the onset of the Cold War.3 To return to Colomina: “This militarization of the house is consistent with [Buckminster] Fuller’s idea of the house as ‘shelter.’ […] ‘SHELL<scyld (shield) TER<trum (firm): That which covers or shields from exposure or danger; a place of safety, refuge or retreat.” 4 Travel trailers and fallout shelters were just that - refuges from exposure, whether to natural elements or radiation (Figure 1 & 2). TECHNOLOGY AND PASTORAL IDEAL Leo Marx’s classic work The Machine in the Garden: Technology and the Pastoral Ideal concerned the importance of the pastoral ideal in shaping American society: “to
Figure 1: Mobile Homes Manufacturers Association Photocredit: advertisement printed in LIFE magazine, July 14, 1958: 111.
54
Figure 2: H-bomb hideaway.“Family seated in a ‘ Kidde Kokoon,’ an under-ground fallout shelter manufactured by Walter Kidde Nuclear Laboratories ofGarden City, Long Island.” United Press International photograph, 1955. Photocredit: Shorpy. com (www.shorpy.com/node/15288, accessed September 4, 2016).
withdraw from the great world and begin a new life in a fresh, green landscape.” 5 This Arcadian ideal was not to withdraw completely from society to an untouched wilderness, but instead to a cultivated “middle landscape” between wilderness and city. Rural farming areas fulfilled this ideal in the early years of the country, but the Industrial Revolution was already underway in Europe. Thomas Jefferson marveled at the mechanical mills and steam engines in England, although he did not endorse industrialization or urbanization taking root in America. He dreamed instead that the United States could incorporate these machines into the pastoral ideal, with the steam locomotive snaking through the countryside to connect rural regions: the machine in the garden.6 A modified form of Jefferson’s pastoral ideal has evolved into suburban existence. Marx addresses a sentimental form of pastoralism that is “widely diffused in our culture,” exemplified by “the contemptuous attitude that many Americans adopt toward urban life (with the result that we neglect our cities and desert them for the suburbs)” and “in our devotion to camping, hunting, fishing, picnicking, gardening, and so on.”7 Sentimental pastoralism informed the creation of the travel trailer to convey middle-class Americans from the suburban middle landscape to the undiluted Arcadian ideal of national and state parks, where outdoor leisure activities could be enjoyed with safety and domestic comfort. The counterforce— “bring[ing] a world which is more ‘real’ into juxtaposi-
Novelist and journalist Howard Vincent O’Brien’s humorous memoir of 1936, Folding Bedouins; or, Adrift in a Trailer, chronicles his first vacation in a modern trailer, traveling south to Florida with his wife and daughter. He describes the arrangement as “not all play—especially for the women,” since “the labors of cooking, dishwashing, garbage disposal, laundering, bed-making and the care of clothes are considerably more arduous than they are at home. A trip in a trailer is only a partial vacation for the housewife.”20 O’Brien peppers his text with mishaps and friendly disagreements between him and the women, but the overall tone is that of domestic happiness amidst the novelty of living in a travel trailer. He readily admits that despite certain difficulties arising from three people living in such a small space, his trailer contains more “modern conveniences” than most of the permanent dwellings they pass on the road and is more comfortable than a cheap hotel room.21 Only in these passing comments regarding decidedly non-modern, ramshackle residences does the Great Depression encroach on these trailerites. While his wife and daughter tend to domestic duties, O’Brien types away on the dinette table, writing his memoir as the trip occurs.
Aft of the galley is a pair of Pullman seats, with a table between. When it comes time for bed- dieby, the combination becomes another double bed. The trailer is fitted with a double lighting system, one set of lights being attached to the battery of
For a first-person description of the layout of a typical travel trailer—a floor plan which has not changed considerably—it is worth quoting O’Brien at length: As we roll through the wintry landscape I have time to study the interior of our portable mansion. It is a triumph of ingenuity. To one side, in front, is a couch which can be expanded into a double bed. On the other side is a compartment for what are politely called “facilities.” In this compartment is a pump, drawing water from a thirty-gallon tank. On the floor is a drain, permitting the use of a shower. For sissies who can’t take their baths cold, the recommended technique calls for a hot-water bottle, held over the head with one hand, while the soaping is done with the other. […] Amidships of our land-going yacht is a sink, also with a pump; underneath, a china cabinet and drawers for linen. Opposite are a coal stove for heat, and a gasoline range for cooking. […]
Figure 5: Main-Line Trailer Coach Company advertisement printed in Pacific Pathways magazine, vol. 3, no. 4 (Fall, 1948). Photocredit: Pacific Pathways.
57
Figure 5: Samuel Mockbee and students of the Rural Studio in Newbern, Alabama. Photocredit: Tim Hursley.
Construction Seed Grant and a Center for Construction Innovation and Collaboration Grant, this ongoing project leverages several unique aspects of Auburn’s University’s academic profile: ownership of several pieces of essential equipment for digital documentation, the pioneering and ongoing work of the twenty-three-yearold Rural Studio program, and the university’s designation as a public, land grant institution with an established mission of community outreach and scholarship in underserved areas. Since the project captures the selected work of the Rural Studio alongside established structures in Hale County, ranging from barns to churches, the Capture + Cloud project also illustrates how new technology can be used to record and study structures that typically escape the digital lens: the vernacular.
3D LASER SCANNING IN A RURAL SETTING As noted by Mockbee, the politically and socially "taboo landscape" of Hale County, paired with the architectural ghosts of the agrarian past, make the landscape of this region of rural Alabama incongruously beautiful.13 The three-quarters of a mile stretch of Route 61 between the Rural Studio campus at the Morrisette House, an 1890s Victorian style farmhouse that was gifted by Newbern native William Morrisette (1913-2014), and has been home to the program since the mid-1990s (Figure 5), and central Newbern in Hale County provided the ideal microcosm for the digital documentation of southern culture, economy, and architecture. Along this two-lane road, there are three small and lovingly maintained churches, industrial ruins, active agrarian plots, forest, and residences, ranging from 19th century farmhouses to 21st century trailers. Cen-
85
Figure 1: Ladakh is located in the northernmost part of India. Image credit: Author.
impacts social norms and behaviors, and are fraught with challenges of re-gifting, removing, and returning. Addressing this concern, and situated within a broader critique of the post-colonial forces that have shaped many aid projects in India, this paper identifies the ways in which foreign-sponsored design has both advantages and disadvantages. For the architect working abroad, public-interest design projects can provide a meaningful outlet for professional skills beyond market-oriented practice.3 The translation of this expertise to foreign aid contexts, however, requires a professional grounding that goes beyond importing techniques, technologies, and tools into a new environment.4 When designers undertake a building commission in their home countries, the
94
client-expert relationship is well understood. However, when architects offer pro bono services abroad, the work can easily become obfuscated by the additional factors that characterize aid in foreign countries, including considerations such as underlying intentions, levels of investment, power dynamics, and communication challenges. To manage this contextual dissonance, designers who aspire to participate in international service work need to cultivate additional competencies, not formally taught in typical architecture programs.5 As a rule, skillful international aid work demands sensitive cross-cultural collaboration and a willingness to work within a host country’s existing social, environmental, economic, and political frameworks.6
CONTEMPORARY CASE STUDIES
VERNACULAR
ARCHITECTURE
The Burj Al Arab, built on an artificial island, is a sevenstar hotel that opened in 1999. The hotel has become an icon of international architecture. The Burj Al Arab metaphor or symbolism is the sail of a dhow, which is a traditional boat.31 Adjacent to it is the Madinat Jumeirah Hotel and its commercial complex, which visually resembles the old heritage of Dubai. The concept behind the construction of the Madinat Jumeirah is based on themes found in the older Bastakiya districts, but in a modern context. Various traditional architecture forms and elements applied to the project give it a historical look. According to Project Operator Gerald Lawless:
Figure 3: The Madinat Jumeirah complex and the modern iconic landmark of the Burj Al Arab in the back. Photocredit: Author.
H.H.32 Sheikh Mohammed bin Rashid Al Maktoum and H.H. Sheikh Ahmed had a vision for the project. What we wanted, based on that vision, was to do something for the guests that would not be high-rise, which would be more connected to the culture and heritage of Dubai.33 As Lawless clarifies, the city’s rulers knew tourists would want to visit and experience Dubai’s oriental culture and history, so building styles and themes similar to Bastakiya districts were considered as the desirable theme for the new construction in the city. Accordingly, the Madinat Jumeirah was designed to mimic the Persian traditional courtyard houses. The noticeable architecture element in this project is the resemblance to the Persian wind-towers (Figure 3). The building height and its proportions sought to echo the Bastakiya district.34 In addition, the texture and color of finishing plasters on the hotel’s façade resembled Persian characteristics. Even details on the doors, windows, arches, corbels, and fixtures were imitations of the old Bastakiya district (Figure 4A and 4B). A representative from the developer’s company even said in an interview, “the hotel was very much based on Bastakiya, but of course, Madinat Jumeirah is on a much larger scale.”35 Further architecture features like the traditional Egyptian Mashrabiyya, a projecting oriel window surrounded with carved wood latticework, were integrated as
Figure 4a: Details of the Madinat Jumeirah: Persian wind towers and Mashrabiyya decoration for windows. Photocredit: Author.
Figure 4b: Bastakiya house. The roots of the design of the Madinat Jumeirah building and its details are from Bastakiya houses. Photocredit: Author.
109