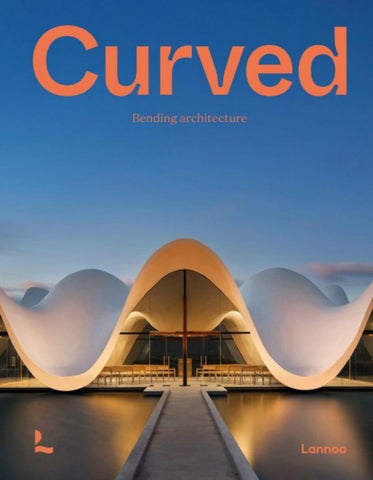
Table of contents EARLY CURVACEOUS BUILDINGS 016 Guggenheim Museum Bilbao 018 Selfridges Birmingham Department Store 020 30 St Mary Axe 022 Za-Koenji Public Theatre 024 Design Museum Holon 026 Château Cheval Blanc 028 Kauffman Center for the Performing Arts 030 Soumaya Museum 032 Reflections at Keppel Bay 034 Galaxy SOHO 036 Aula Medica 038 Cayan Tower
THE ART OF CURVES TODAY 042 048 052 056 062 066 070 076 082 086 092 096
Harbin Opera House Blavatnik School of Government gjG House Elliptic House Bosjes Chapel Museo Internacional del Barroco Pino Familia Museum Raffles City Hangzhou PANEUM - Wunderkammer des Brotes Rode House Barangaroo House New’R
102 106 110 114 118 122 126 130 134 138 140 144 150 154 160 164 168 172 178 184 190 196 202 208
The Curve Mediatheque de Vitrolles The LOOP Maya Somaiya Library Leeza SOHO The Twist Gallery The Wave Stiletto House Courbes Residential Building The National Museum of Qatar TreeHugger Jiangshan Yun Chu – Legend Gallery The Exchange RACV Cape Schanck Resort He Art Museum The U.S. Olympic & Paralympic Museum Arkadia Musée Atelier Audemars Piguet Bumpers Oast MoAE Winter Visual Arts Building Suzhou Bay Cultural Center Cloudscape of Haikou Punta Majahua
006 010 214 222 224
Introduction In conversation with MAD Architects Index Photo Credits Acknowledgements
Introduction PANEUM - Wunderkammer des Brotes Asten, Austria 2017 COOP HIMME(L) BLAU WOLF D. PRIX & PARTNER
Affection for curves Straight lines and sharp angles versus soft, embracing forms – do our eyes tend to favour one over the other? As a matter of fact yes. Numerous studies prove that the affinity for curved shapes is intrinsic in our brains. Whether expressed in objects of everyday use or buildings, rounded design seems more communicative, natural and appealing, evoking positive emotions.
Architecture has numerous faces and evolves in diverse directions. One of the most fascinating dichotomies for architects around the globe, both historical and contemporary, is the choice between pure geometry and organic volumes. Curves were somehow always associated with visual extravagance although presenting more challenges in the construction process. Achievements like the Roman Pantheon’s cylindrical shape covered with an impressive unreinforced dome made of concrete in the 2nd century or Filippo Brunelleschi’s innovative dome construction for Santa Maria del Fiore Cathedral in Florence in the 15th century are some of the first attempts at rounded architecture. The innovative spirit and search for originality in shaping buildings continued with more excellent projects such as the harmonious urban context of the Royal Crescent in Bath designed by John Wood made up of thirty terraced houses laid out in a curving profile on a monumental scale.
6
Other visually stunning examples are Antoni Gaudí’s unique works in Barcelona from the turn of the 19th and 20th centuries. At the core of the distinctive Casa Battló, La Pedrera and Sagrada Familia are sensually flowing lines. Mid-century New York architecture produced one of the most iconic rounded buildings, the Solomon R. Guggenheim Museum designed by Frank Lloyd Wright. Its continuously spiralling ramp runs from street level up to the skylight in the ceiling offering a unique display environment for art exhibitions. The main ally supporting architects’ imaginations and aspirations throughout the centuries, helping them to explore progressively more groundbreaking ideas, has been the development of technology. Today, the key driving force is cutting-edge computer-aided techniques and advanced materials allowing architects to push the boundaries of how far walls can be bent to an unprecedented extent. Around the year 2000, architects demonstrated a spectacular rise of interest in organic forms in architecture, and the trend has been thriving once more in the last couple of years. Contemporary architects’ visions are additionally filtered by a minimalistic approach that enhances the elegance and sophistication of curved lines. Buildings, independent of their roles, look sophisticated as well as futuristic. In our collection we introduce several important pioneering projects and focus on featuring the latest buildings that celebrate the beauty of curves from around the globe.
7
Before looking more closely at these spectacular examples, it is worth posing the question of why we have so much affection for curves. Through many interesting experiments into the reaction of the brain to various visual forms, scientists demonstrated that whether the shape is rounded or not plays a crucial role in the way we perceive it. Numerous results show that the brain is much more active when confronted with fluid lines rather than sharp ones. One of the most famous investigations was carried out by the psychologist Oshin Vertanian at the University of Toronto: A group of people was presented with images of various interior designs, dominated by both rounded forms and angular shapes while having their brains scanned. Not only did a significant majority call the curvaceous interiors beautiful, but the scans also revealed that the response to curves was visible in the region of the brain responsible for emotional reactions. As with furniture and object design, absence of strictly geometric forms may evoke a sense of relaxation, in architecture softened edges create a feeling of accessibility. Biomorphic forms, usually inspired by nature, ultimately seem very natural. We tend to seek contact with elements in nature that soothe and relax, so reaching out for organic shapes in architecture can be a powerful tool in designing spaces that make us feel better. It can also revolutionize the landscape, be it urban or rural. Curved architecture, through continuous lines, introduces a dialogue instead of only making a statement. The fluid qualities affect not only the way architecture is perceived, but also its impact on the environment. Thanks to the dynamic forms, the interaction becomes much smoother offering a harmonious relationship with the
surroundings – blending rather than dominating, even if on a larger scale. Their gently embracing character and soft contours evolve gradually across the structure and build up a dialogue by inviting movement. Dynamic in their forms, sensual bends are never monotonous. Last but not least, the fluidity of curvaceous architectural design with undefined swirling outer shells can be quite poetic and invite our interpretation. Inspiring in their sculptural forms, curving buildings are manifestos of creation free of any limitations, particularly with the advanced technologies of today. These buildings attract attention as original alternatives to a more traditional, geometric and common style. The intense reaction to curvaceous forms in general, and in architecture in particular, has various psychological explanations. Our perception has a clear preference for soft and gentle lines as these bring us closer to nature. They evoke feelings of relaxation, freedom and comfort, but also a sense of continuity and harmony. Linear versus curved corresponds to strict and austere versus inviting and cosy. The feminine character of fluid lines is yet another aspect that invites the eye. However, studies seem to show that enthusiastic reactions are universal and brain stimulation through curvaceous forms does not depend on gender. A challenge in the construction process and quite expensive to build, curving architecture has been and will always be a statement in the pursuit of testing limits and envisioning some of the most striking and original structures ever.
Soumaya Museum Mexico City, Mexico 2011 FR-EE (FERNANDO ROMERO ENTERPRISE)
8
9
Guggenheim Museum Bilbao BILBAO, SPAIN 1997 FRANK GEHRY
The Guggenheim Museum Bilbao not only successfully reinvented Bilbao’s urban landscape and made the city flourish anew, but also initiated the trend for bold and largescale architectural interventions in historical urban patterns. What is now called the “Bilbao Effect”, both redeveloped the city and impacted museum design. Two decades later, this discussion continues in yet another direction, but the approach to shaping architecture was ground breaking. Let’s focus on the complex and highly dynamic shape that resembles sails billowing in the wind or a blossoming flower (the latter more from a bird’s eye view). This original and poetic concept has been executed through the use of inventive shapes and new materials, which ensured the success of the project. Situated in the heart of Bilbao, the museum extends along the curved riverbank. Its sculptural body bends accordingly and the spectacular shell that unfolds ingeniously towards the top is striking. Its organic curvatures are clad with titanium sheets. This meticulous wrapping of the whole outer surface presents a lizard skin effect. As such the shape is highly responsive to the rays of the sun whose reflections create ever-changing visual effects, enhancing the complexity of curvaceous composition. Glass, also characterized by a patterned structure that resonates with the metallic cover, is another important material. Because the large swirling atrium wall is glazed from floorto-ceiling, the entrance hall is full of natural light. The museum’s interiors are also quite complex yet adapted to display art throughout twenty galleries, some of which have classic floorplans while others are informed by the general organic shape of the building.
16
EARLY CURVACEOUS BUILDINGS
17
30 St Mary Axe LONDON, UNITED KINGDOM 2004 FOSTER + PARTNERS
30 St Mary Axe skyscraper, known as the “Gherkin”, is one of London’s most distinctive landmarks visible on the city skyline. It is claimed by the architects Foster + Partners studio to be the city’s first ecological tall building. The distribution of fresh air is enhanced by special atriums between each floor that have opening panels in the façade and also function as meeting points. Thanks to this solution, the building is said to consume half the energy than the usual office block ventilated with air conditioning. This forty-one storey aerodynamic volume has a striking glazed façade that fills the geometrical frame dynamically stretched around its rounded body. The bullet-like shape draws from the collaboration with Buckminster Fuller on the Climatroffice project. This curved profile is supposed to reduce wind deflection.
20
“Generated by a circular plan, with a radial geometry, the building widens in profile as it rises and tapers towards its apex,” explain the architects. Their goal was to make the building appear more slender than a traditional rectangular block of the similar size would look, as a response to the challenge of dense urban context and the site’s constraints. Inside, thanks to the special bracing in the structure, the floor spaces are entirely free of supporting columns. The circular arrangement ensures fluid as well as harmonious interconnected interiors. The top level offers a stunning 360-degree vista of the capital. Although the building dominates over the surrounding environment, its curvaceous shape effectively softens its massive scale and creates a smooth relationship with the neighbouring architecture.
EARLY CURVACEOUS BUILDINGS
21
v
Chateau Cheval Blanc SAINT ÉMILION, FRANCE 2011 CHRISTIAN DE PORTZAMPARC
Château Cheval Blanc belongs to one of the finest wineries in the picturesque region of Saint-Émilion. The estate’s archives indicate that vines have been grown here at least since the 15th century. The latest chapter of its long and prestigious history began in 1998, when Bernard Arnaud and Baron Albert Frère purchased the château and commissioned Christian de Portzamparc to build a new cellar adjacent to the château that would be well integrated into the surrounding historical vineyard, which is listed as a World Heritage Site by UNESCO. The wine cellar, built of white concrete, takes the shape of two gigantic waves emerging dynamically from the extensive surface of the vineyards. Covered with a roof garden of wild grasses, it becomes a kind of artificial hill. Seen from a bird’s perspective, it merges into the landscape despite its significant size. This original volume does not dominate the historical château, but rather projects out of it and connects it smoothly with the vineyards. The architect also designed a curved vat that takes the shape of a tasting glass to optimize oxygenation. “No line is superfluous and every element helps perfect the winemaking process and practices,” the architect explains. Celebrating the beauty of curves, de Portzamparc uses concrete but shapes it inventively. Dynamic contours choreographed in a most sophisticated way create a consistent composition with the pre-existing buildings but also interact with the surrounding vineyard. This impression is enhanced by the fact that the volume is low and extends horizontally allowing the sun to glide along its organic lines.
26
EARLY CURVACEOUS BUILDINGS
27
156
RACV CAPE SCHANCK RESORT
157
156
RACV CAPE SCHANCK RESORT
157
194
WINTER VISUAL ARTS BUILDING
195
194
WINTER VISUAL ARTS BUILDING
195
Cloudscape of Haikou HAIKOU, HAINAN PROVINCE, CHINA 2020 MAD ARCHITECTS
A port city of Haikou, in the past a part of the Maritime Silk Road, focuses on developing public spaces especially those devoted to culture. The Cloudspace of Haikou designed by MAD Architects is the first of sixteen pavilions commissioned to world-renowned architects with the aim of rejuvenating the city’s coastline. This ambitious project starts boldly with organic building of the Cloudscape encompassing a library, a reading space and multi-functional audio-visual space that is entirely open to the public plus a café, restrooms, a nursery room and a roof garden. The architects compare the experience of this sculptural architecture made in concrete to reading a book, as it provides an adventure into the unknown and a gentle escape from everyday reality. Sitting on a plot at the very edge of the land, it overlooks the sea.
202
The free-form design provided an excellent opportunity to create imaginative interiors. These take on a cave-like shape devoid of straight lines or sharp angles. The curving walls across the building embrace protectively and blend fluidly with the surfaces of the floors as well as the ceilings. Circular openings of various sizes are often located in unusual spots to deliver indirect sources of light that interact with the sculptural body. They are also a reference to holes created by wildlife or the sea and as such blur the boundaries between architecture and nature. Visitors can observe the sky or the sea and experience the passage of time throughout the day as if being a part of nature. Additionally, the organic forms maximally smooth the relationship between indoor and outdoor.
THE ART OF CURVES TODAY
203
206
CLOUDSCAPE OF HAIKOU
207
206
CLOUDSCAPE OF HAIKOU
207
Many thanks to the editorial team at Lannoo Publishers: Astrid Devlaminck, Viktoria De Cubber and Carolijn Domensino for their support and advice. Special thanks to all architects featured in the book.
Curved. Bending Architecture
Concept, texts & layout © Agata Toromanoff, Fancy Books Pachaging UG Copy-editing Lee Ripley Graphic concept & cover design Mirror Mirror
Sign up for our newsletter with news about new and forthcoming publications on art, interior design, food & travel, photography and fashion as well as exclusive offers and events. If you have any questions or comments about the material in this book, please do not hesitate to contact our editorial team: art@lannoo.com © Lannoo Publishers, Belgium, 2021 D/2021/45/115 – NUR 640 / 648 ISBN: 9789401476027 www.lannoo.com
All rights reserved. No part of this publication may be reproduced or transmitted in any form or by any means, electronic or mechanical, including photocopy, recording or any other information storage and retrieval system, without prior permission in writing from the publisher. Every effort has been made to trace copyright holders. If, however, you feel that you have inadvertently been overlooked, please contact the publishers.