
it is the palette of materials and details that are the real elements of the criticism. The bay window becomes a polygonal prism of glass, the clapboard is transformed into corrugated metal siding, and residential porch trellising is suggested by metal chain-link fencing. While these are visually believable as formal transformations, as industrial materials their associative meaning is not just nonresidential, it is antiresidential. They announce in a violent way that Mr. Gehry’s values are not suburban values and that he shares neither the conventions nor the ideals of his neighbors.
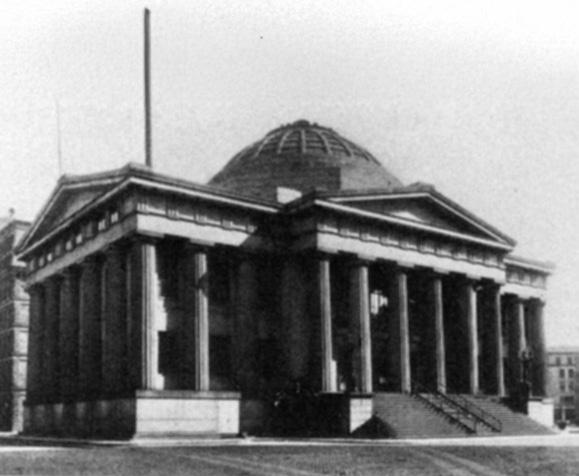
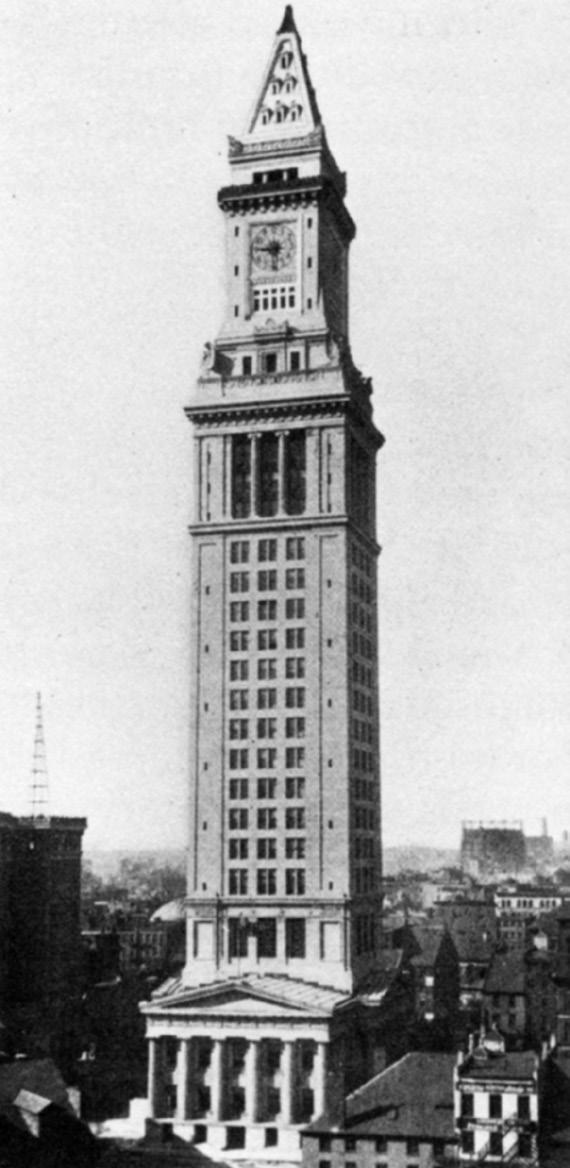
The addition to the Boston Custom House is an example of a vertical extension that is a completion of the formal organization of the building. The original Custom House was built between 1837 and 1847 by Ammi B. Young (fig. 22). It was a Greek revival temple with a cruciform plan originally topped by a dome. In 1913, Peabody and Stearns added a 30-story office tower to the original structure (fig. 23). This was supported on trusses over the existing dome. The interior was retained and new high windows at the bottom of the tower emitted light into the rotunda. While the tower is larger than the original building, it retains the hierarchy of the original formal organization. The cruciform ground plan, which was extended vertically at its crossing by a dome,
is now extended by the tower whose materials and classical details also form an extension of the original building.
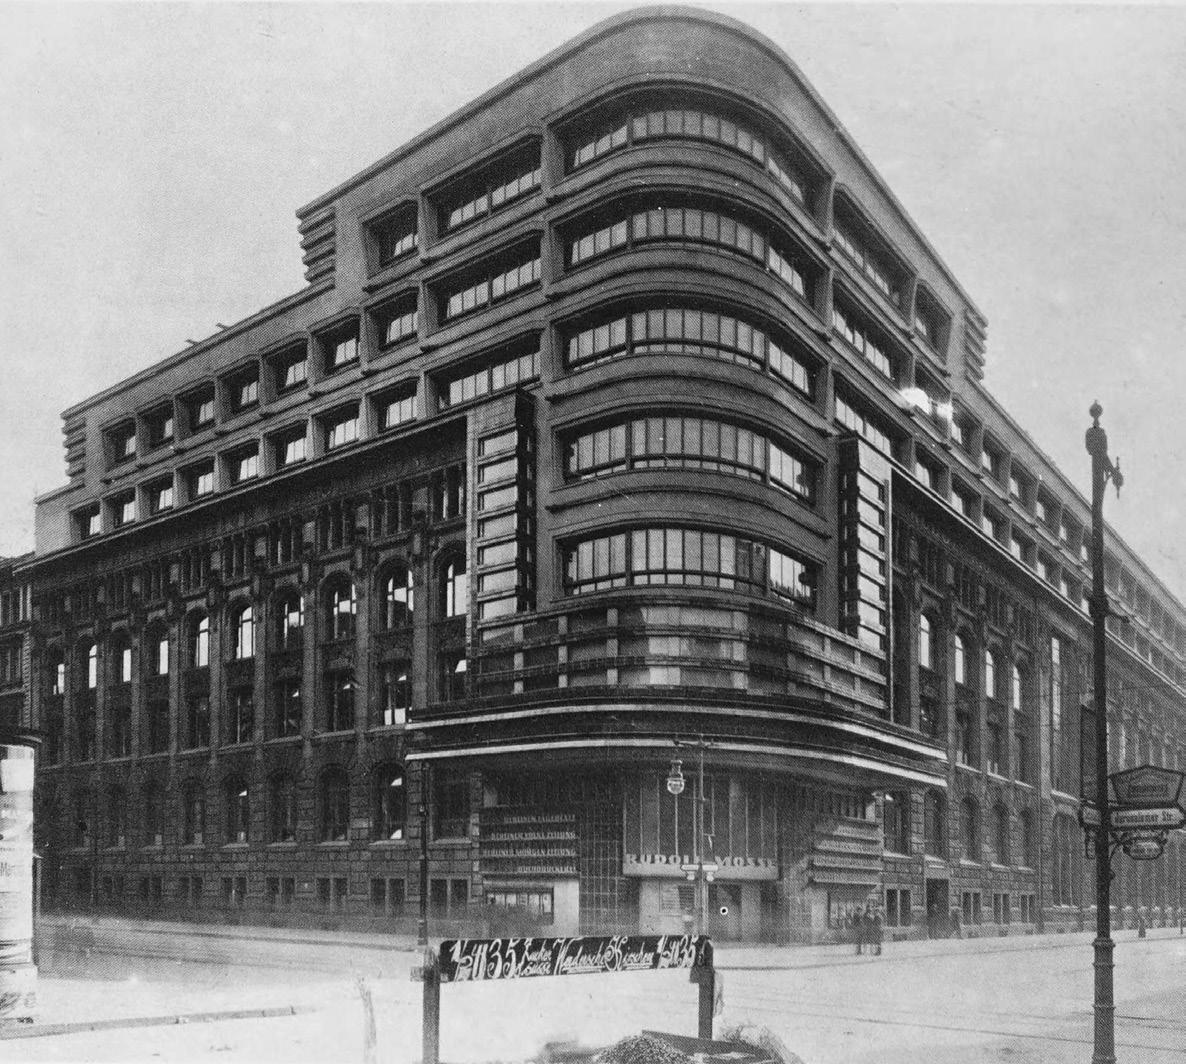
The addition to the Berliner Tageblatt building, a vertical extension done between 1921 and 1923 by Eric Mendelsohn and Richard Neutra, added two and a half floors to an existing five-story nineteenth-century building (fig. 24). Mendelsohn and Neutra also rebuilt all eight floors of the newspaper building’s main corner above its entrance. The addition is “streamlined” in style like Mendelsohn’s other expressionistic work of this period. The new addition is clearly set in contrast to the old building, no doubt announcing the newspaper’s progressive self-image. In spite of the contrast of architectural elements, the effect of the addition is not disjunctive. The corner containing the entrance and a corner office for the publisher, Lachmann Mosse, is clearly the building’s most important part. Its articulation by a change of architectural elements is correct and appropriate. The corner becomes a knuckle or pivot connecting the two nineteenth-century wings which are clearly of secondary importance. The symmetrical additions on the upper floors step down in height from the corner, their symmetry allowing them to function conjunctively as a completion of the building’s form. The building is both completed and transformed by the addition, for the
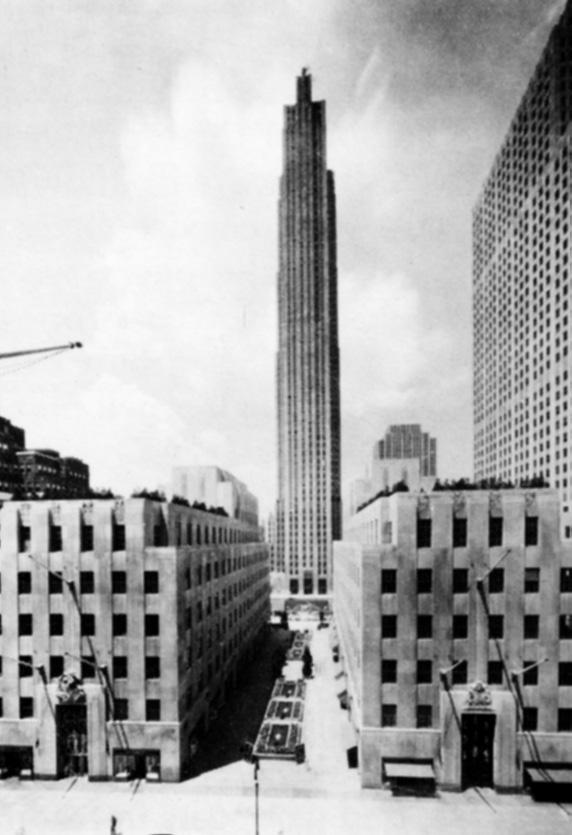
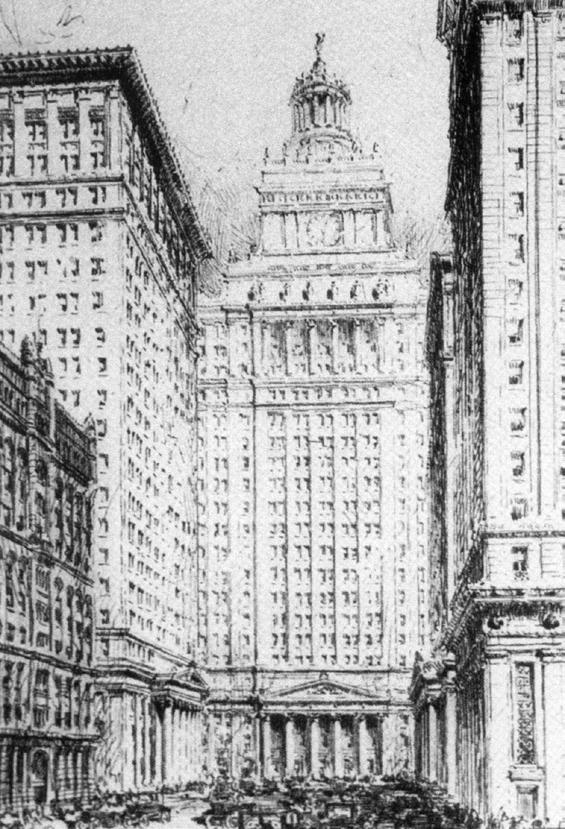
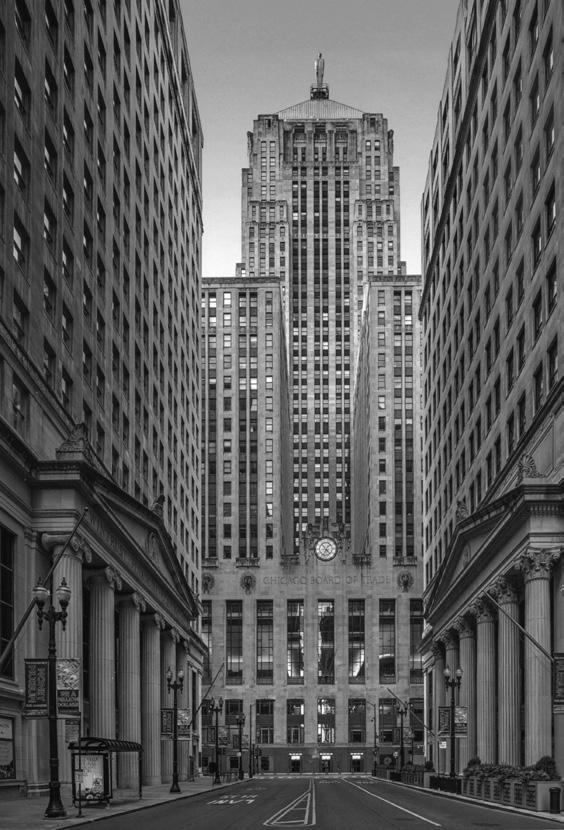
Above
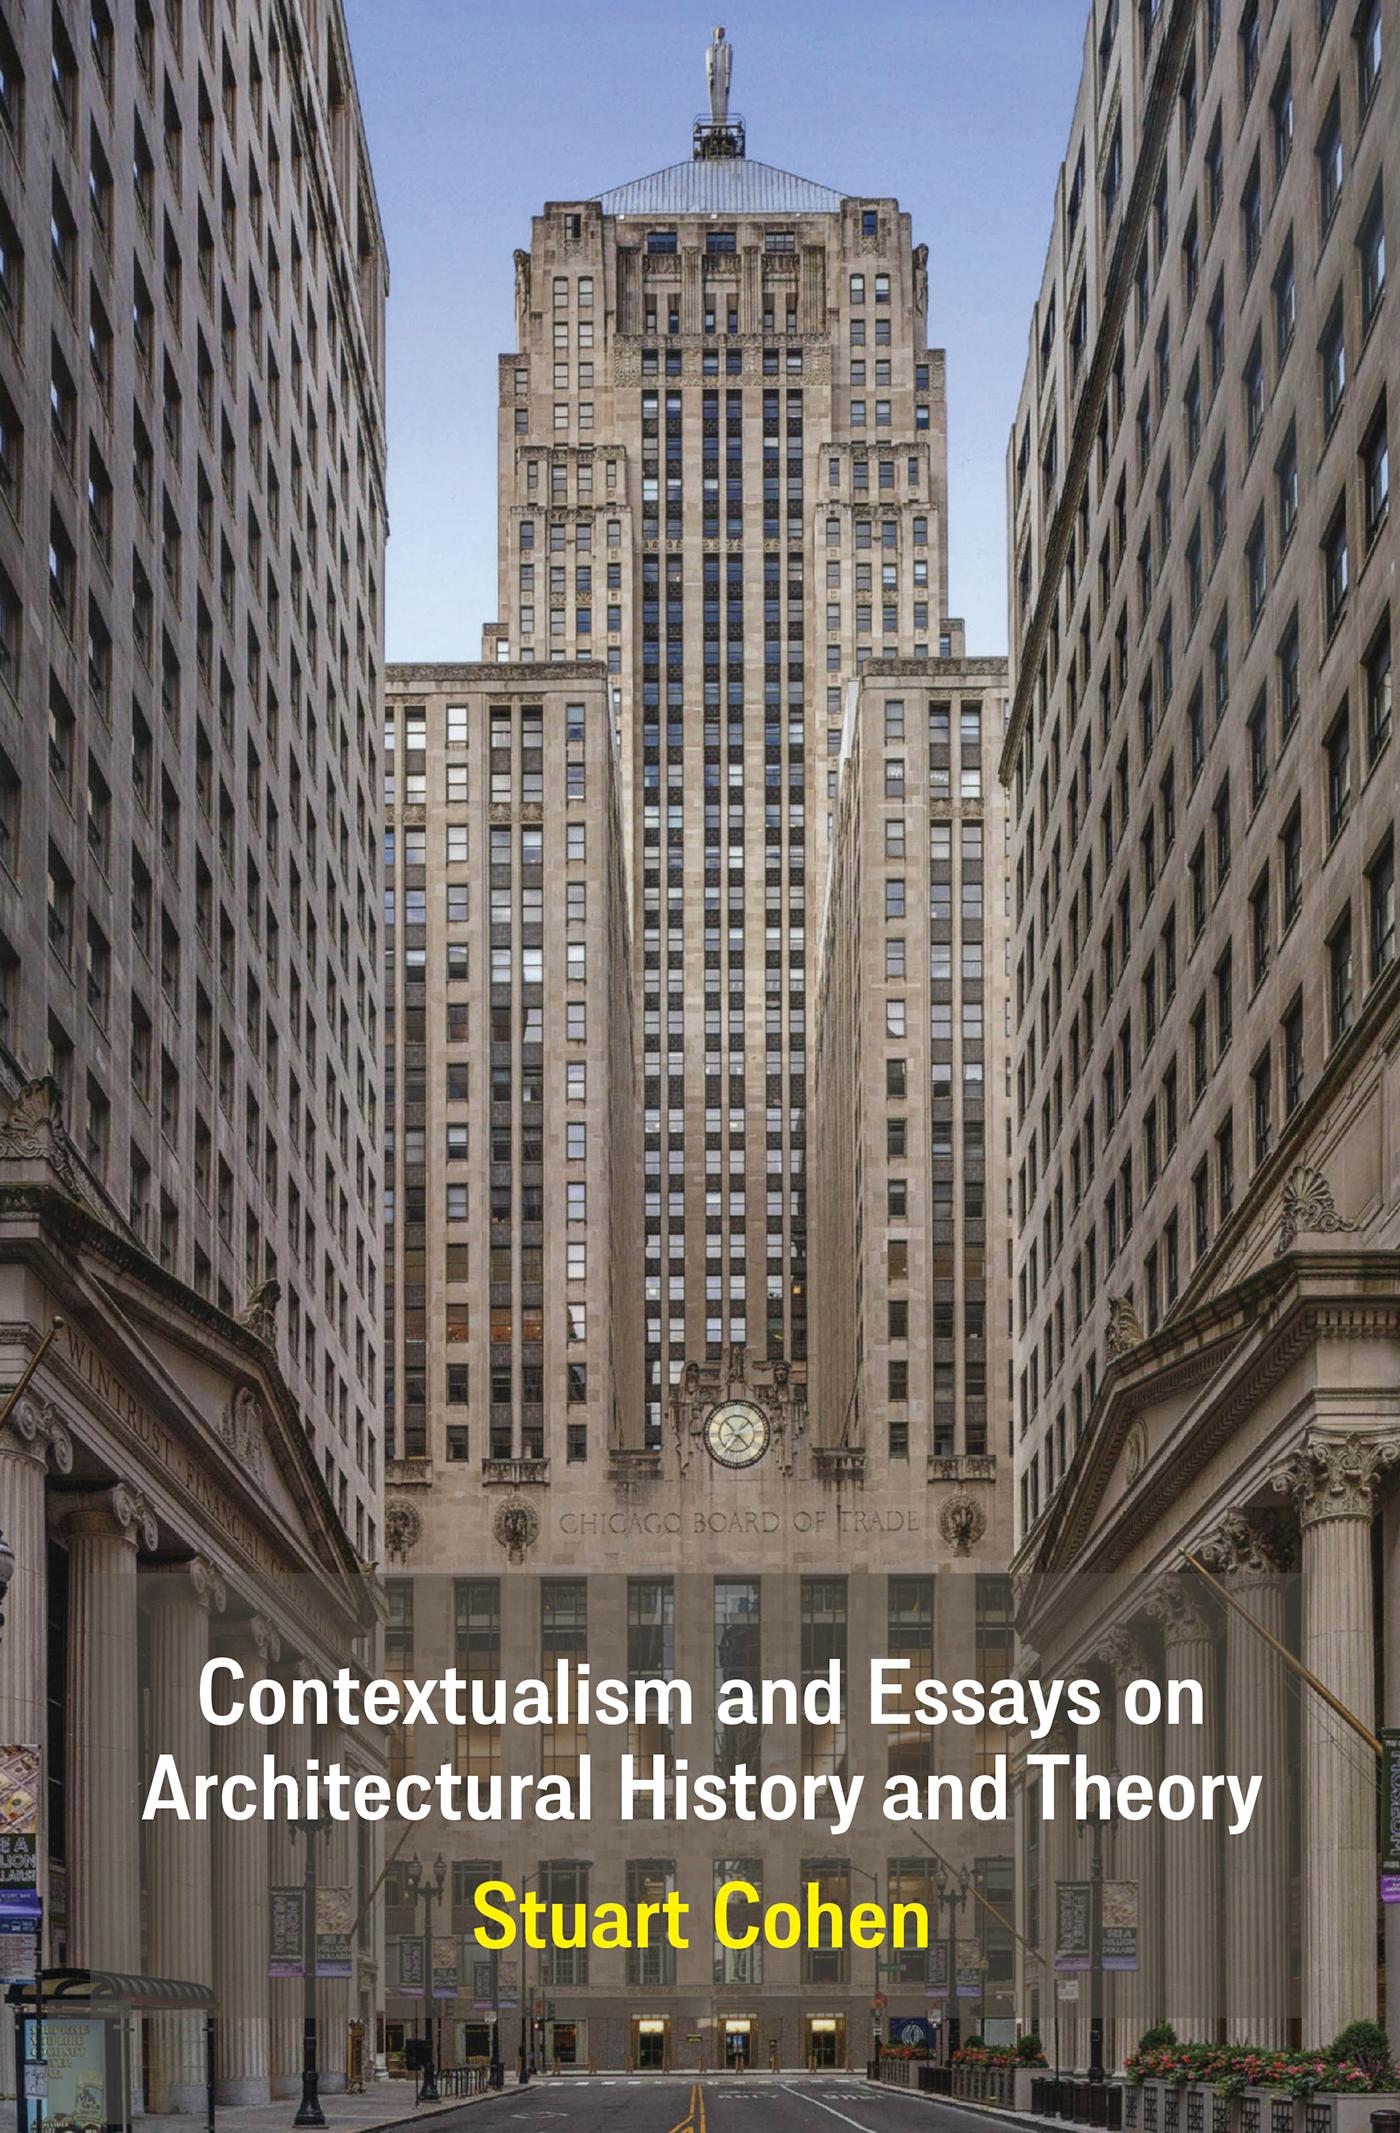
Left: Board of Trade Building.
The Municipal Building, like the Hofburg, represents an extreme condition. The skyscraper with an important but less-complicated site was often made to function as a large-scale spatial marker terminating an axis, marking a spatial center, or defining a gate or threshold from one precinct of the city to another. The RCA Building at Rockefeller Center in New York and the Board of Trade Building in Chicago at the south end of LaSalle Street are skyscrapers used to terminate vistas and spatial axes. While Rockefeller Center has been lauded as a great urban complex, the product of Beaux Arts planning, the urban space
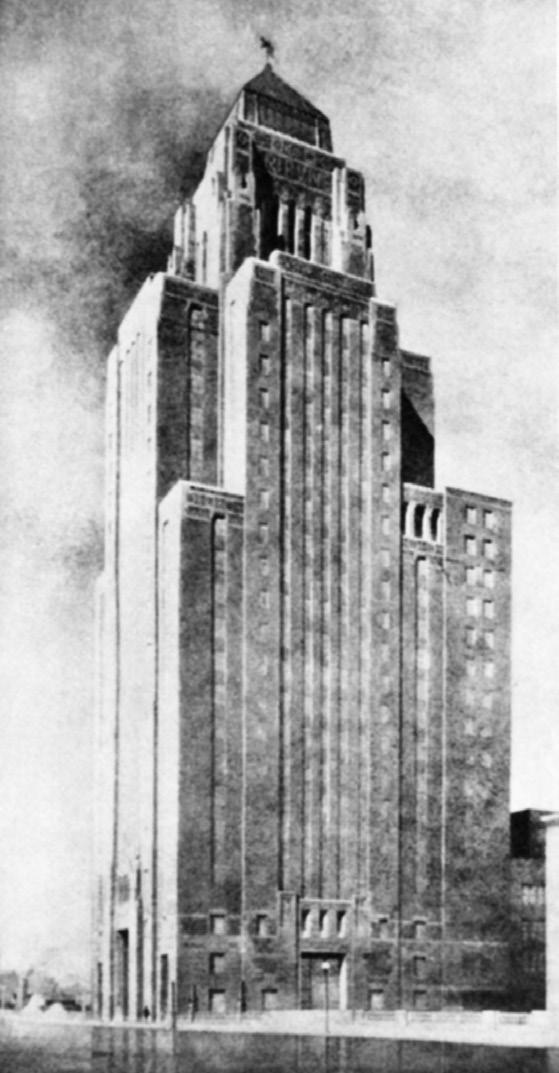
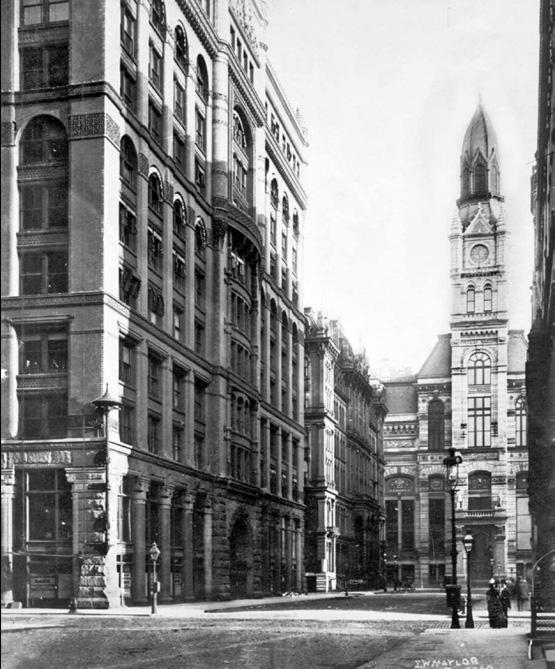
Above: Old Board of Trade Building.
at the south end of LaSalle Street is less well known. In New York, Rockefeller Center functions as a spatial link between 5th and 6th Avenues. It is the artifice of creating a pedestrian street off 5th Avenue that locates the main tower of the complex, the RCA Building, on its axis.
In Chicago, the entire vista south along LaSalle Street terminates on the tower portion of the Board of Trade Building (1929), while the building’s base relates in scale to the bases of the adjacent Federal Reserve Bank (1922) and the Continental Illinois National Bank (1924), which face each other on either side of the street. These two bank buildings are set back from the adjacent line of buildings ever so slightly on either side of LaSalle Street, reinforcing the effect of their almost identical classical porticos, which is to create a visual crossaxis. These two facades, along with the base of the Board of Trade Building, form the sides of a defined space differentiated from and helping to terminate the longitudinal space of LaSalle Street.
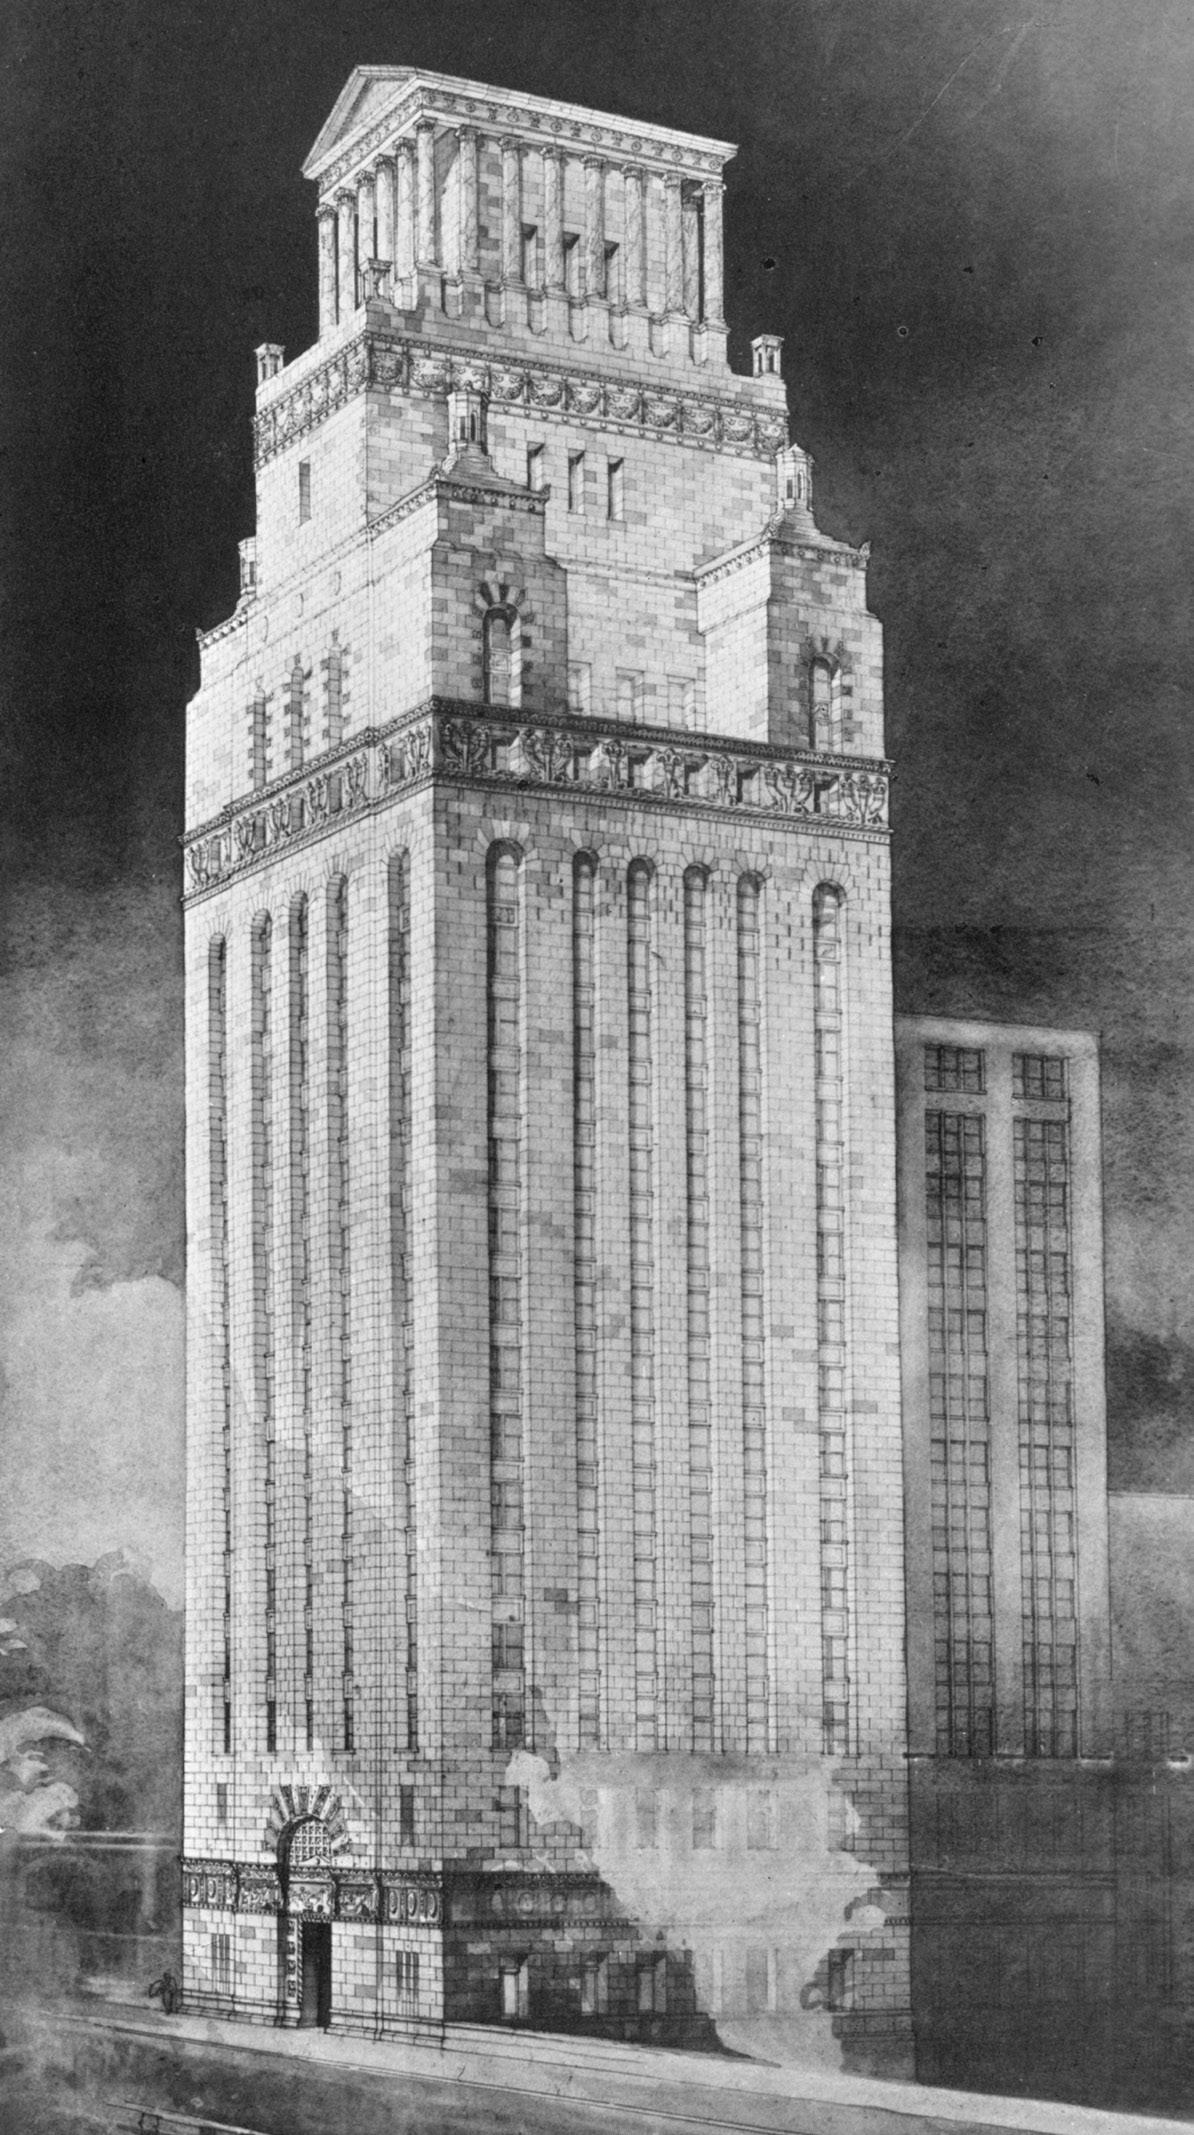
The detail development of the massing of the Board of Trade Building’s tower reinforces its function as a terminus to the space of LaSalle Street. This may be seen by comparing it with Bertrum Goodhue’s 1922 design for the Tribune Tower competition on which it appears to have been modeled. Where the tapering shaft of Goodhue’s tower was articulated into a cruciform by dropping away the corners
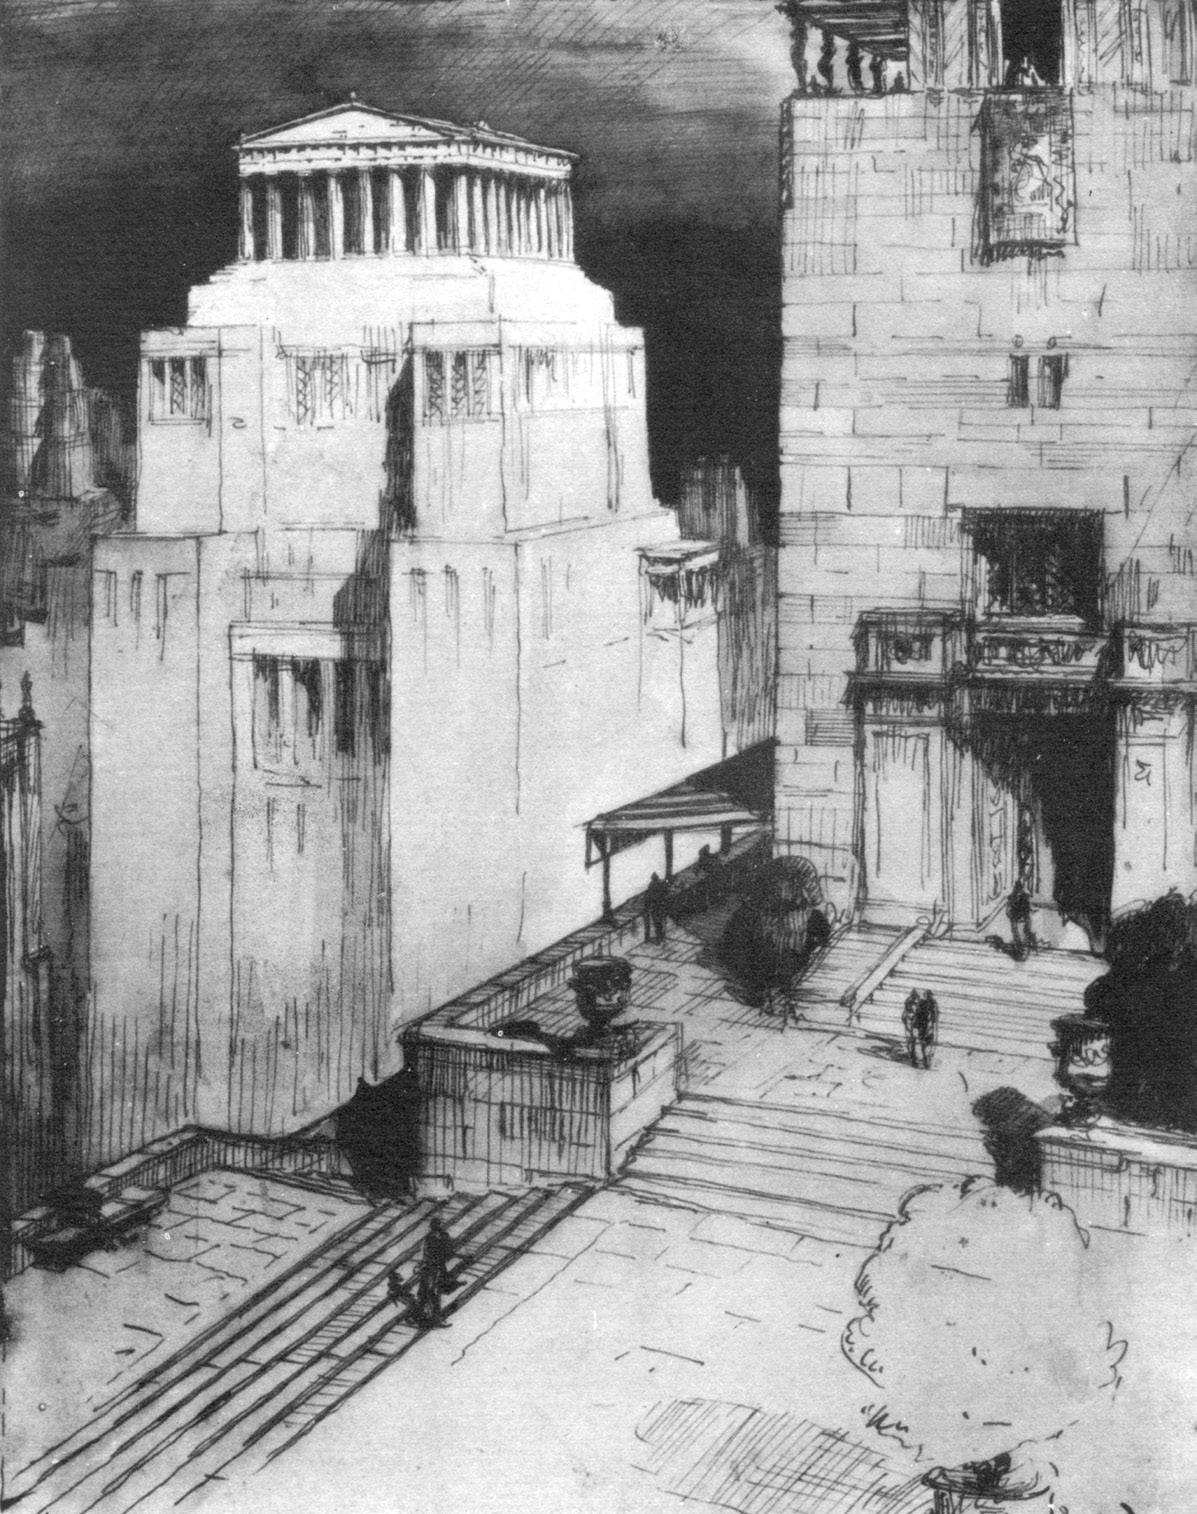
“Reversion to Past Styles,” from Metropolis of Tomorrow, Hugh Ferris, 1929.
symbolism, and ritual, Mircea Eliade writes,
“The mountain occurs among the images that express the connection between heaven and earth; hence it is believed to be at the center of the world.
… All these beliefs express the same feeling, which is profoundly religious; ‘our world’ is holy ground because it is the place nearest to heaven, because from here, from our abode, it is possible to reach heaven. … In cosmological terms, this religious conception is expressed by the projection of the
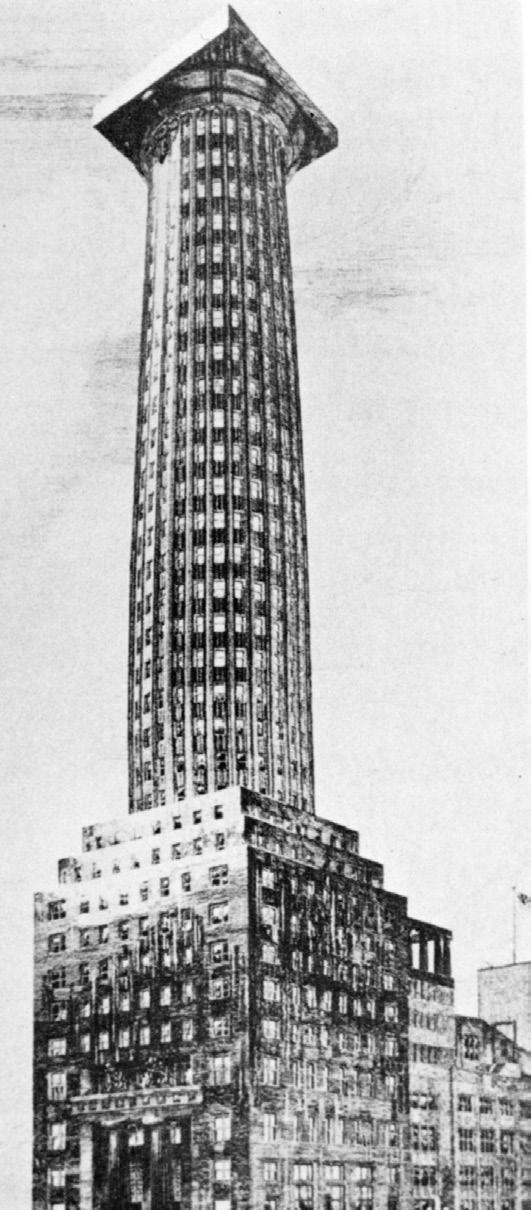
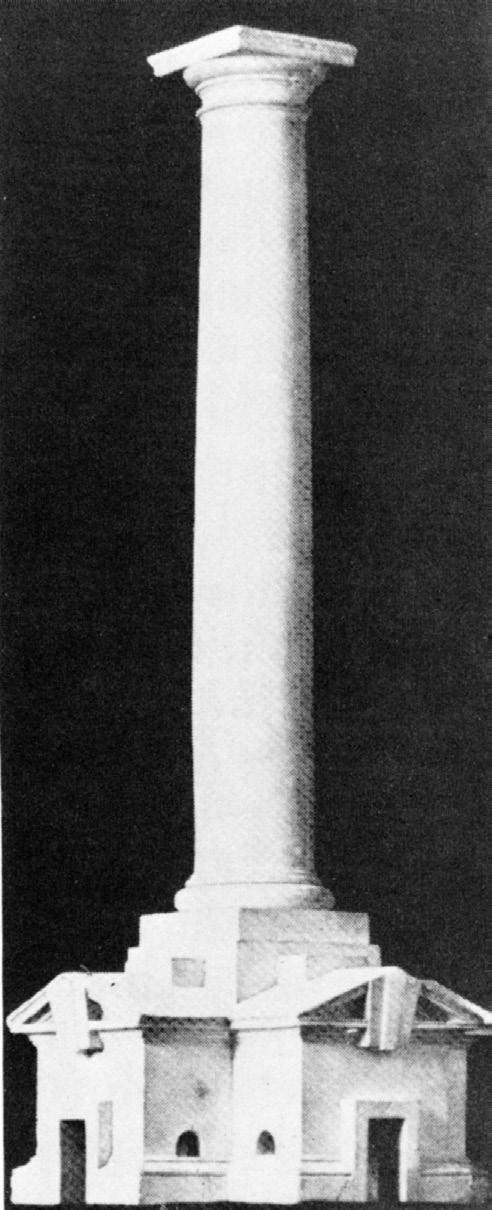
reveals his admiration of classicism, “Fischer von Erlach in the south, Schluter in the north, were justly accounted the greatest masters of the eighteenth century. Then on the threshold of the nineteenth century stood Schinkel—but we have forgotten him. May the radiance of his towering achievement shine forth on the coming generations of our builders” (Adolf Loos, Architektur, 1910). The neoclassicism of Loos’ projects is a problem only if one believes that he shared with the “Modernists” the desire to eliminate historical precedent from architecture. Again, examination of his writings indicates that he held the opposite opinion. “The present is built on the past just as the past was built on the times that went before it” (Loos, Meine Bauschule, 1913) and, “We work as best we can without pausing for a moment to worry about form. The best form always already exists and no one should be afraid of making use of it, even if its elements derive from someone else’s work” (Loos, Heimatkunst, 1914). Thus a different picture of Loos appears. He proposes the use of historical precedent and typology, and differentiates architecture into public and private building. For
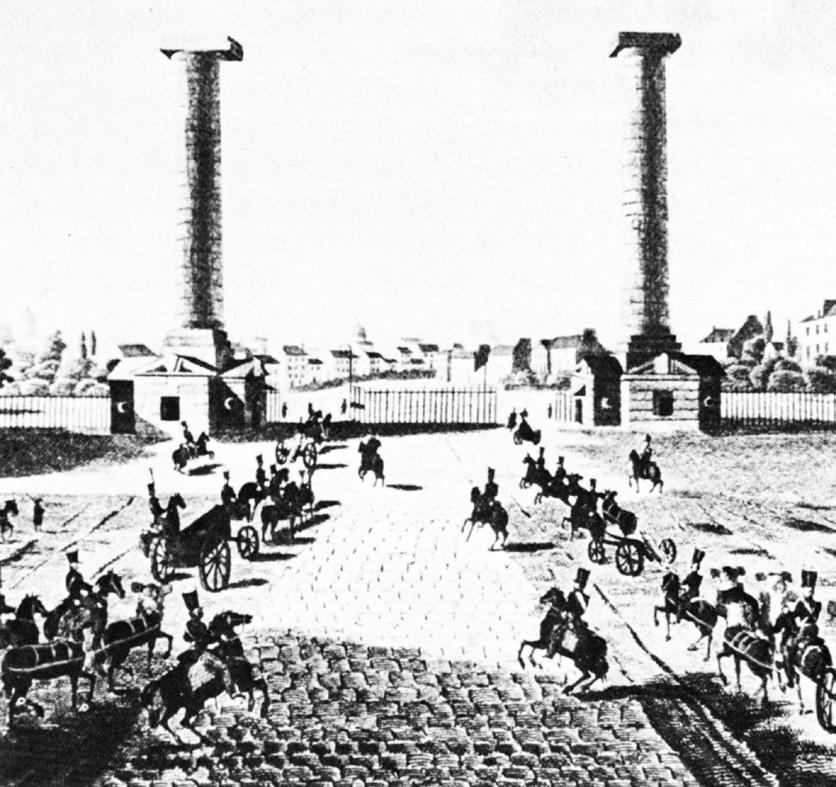
C. N. Ledoux, Project for a Gatehouse, Place de la Nation.
Adolf Loos, Project for a memorial to Emperor Franz Joseph, Vienna, 1922.
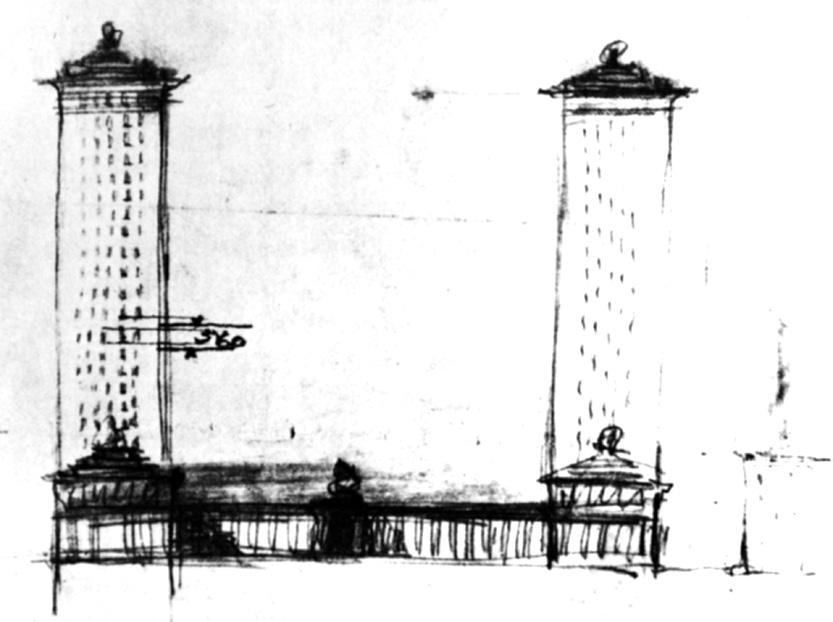
private buildings he proposes unornamented construction and for public buildings a simplified classicism. This is analogous to what he believes to be the historical separation of architecture into classical and vernacular construction.
The Chicago Tribune clearly required a “monument,” “the most beautiful building in the world,” and its site was just as clearly an important civic location—both reasons for Loos to propose a neoclassical building for the Tribune. Also for the critic familiar with Chicago, Loos’ column can be understood as an urban design proposal specific to its site. The concept of the appropriate building for its site appears in Loos’ writings, “Not only the materials but also the form of the building is linked to the place, the nature of the ground and the air” (Loos, Meine Bauschule, 1913). We should remember that Loos knew Chicago from his trip to the United States from 1893 to 1896,
have pristine travertine floors and walls and chrome plumbing fittings. Johnson’s early development sketches imply a primary intellectual idea consistent with an understanding of the iconic nature of the design. This idea has nothing to do with the minimalist premise of Mies’ glass house designs. From early in 1947 the Glass House was conceived as part of a composition that included a guesthouse. Johnson’s citation of the Acropolis as a precedent suggests an interpretation that Johnson would have owed to Le Corbusier. That is, the interpretation of the Acropolis as an archetypal composition of primary building types: the Parthenon, a trabeated temple (columns and beams), and the Erechtheum, a building composed of walls. For Le Corbusier these building types became his Maison-Domino (columns and floor slabs) and his Maison Citrohan (parallel bearing walls), which Vincent Scully called a Megaron volume. Le Corbusier’s designs for building complexes that he called Acropolitan incorporated both of these primary structural/spatial building types.
Johnson’s scheme dated June 1947 placed the brick guesthouse at right angles to the Glass House, separating them by only a few feet. Thus the column and roof structure of the Glass House and the wall structure of the guesthouse would have been seen together forming a defined exterior space. As such, they would have presented an essay on the primary constructional and spatial means from which architecture is made. Johnson eventually understood that the visual impact of the Glass House would be diminished by this arrangement and located the guesthouse on the other side of the lawn, but the idea of the twinning of these opposite buildings still remained.
That the Glass House brought together at the highest level the art of architecture and theory suggests that the links between Philip Johnson’s work, the world of architectural ideas, and his larger-thanlife career may be more complex than we have acknowledged.
Postscript
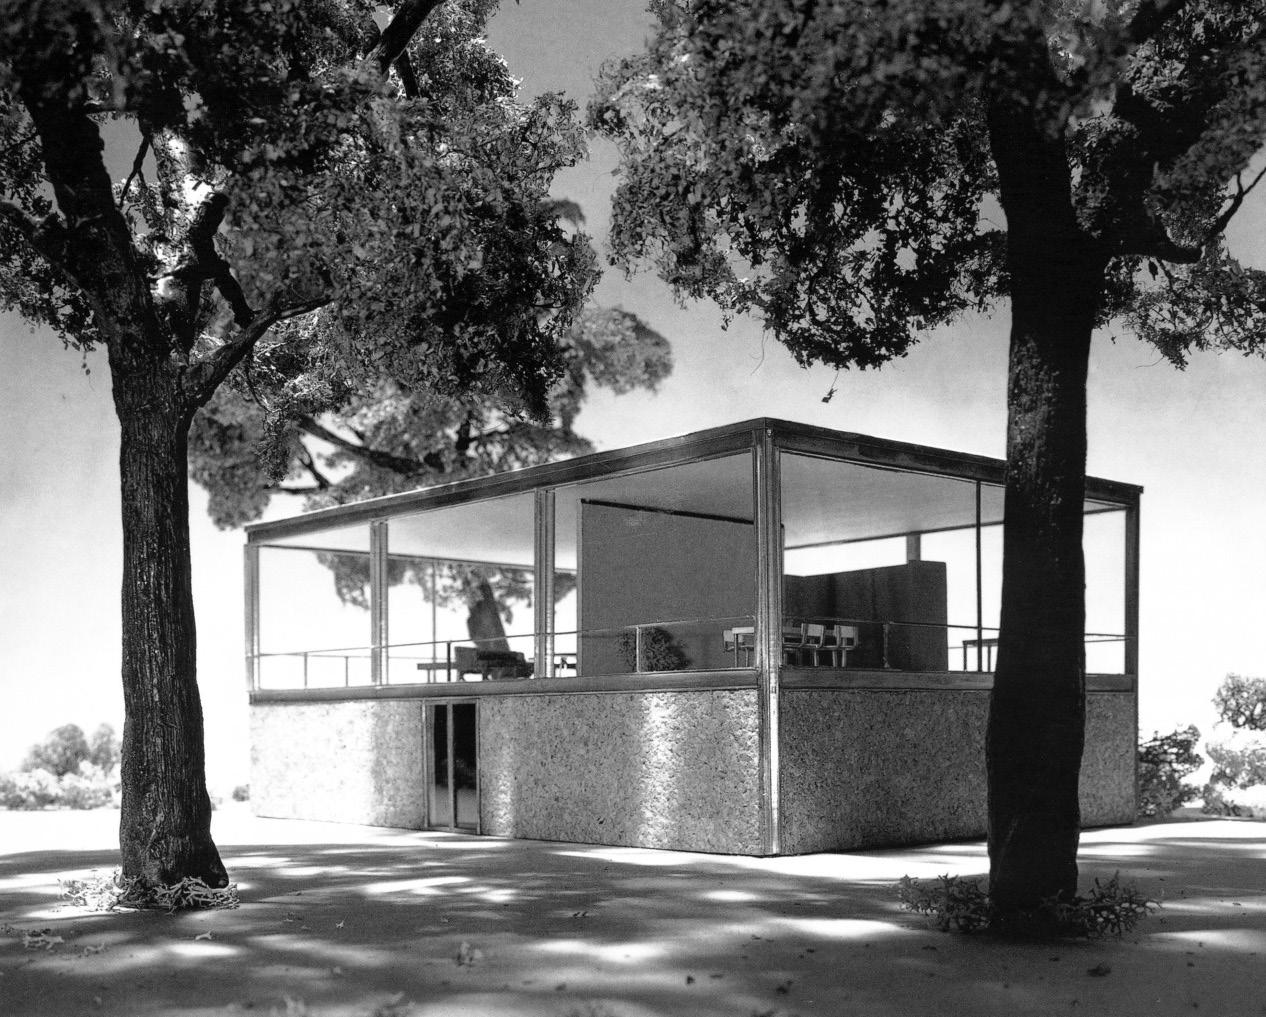
This early scheme for the glass house (top right) from 1947 is referred to in the text but wasn’t included in the original article. Clearly Johnson’s concept was the articulation of two types of architecture as they related to a residential program: the frame and the bearing-wall building. The brick-enclosed structure would become his guest house; in this scheme it houses the private parts of the residential program, bedrooms and bathrooms, while the glass box housed only public spaces, living-dining and an open kitchen. Johnson would continue to try to solve the disposition of private and public space in a glass house. His 1951 project for a house exhibited at the Samuel Kootz Gallery in New York put a glass box atop a one-story brick base containing the bedroom and bathrooms.
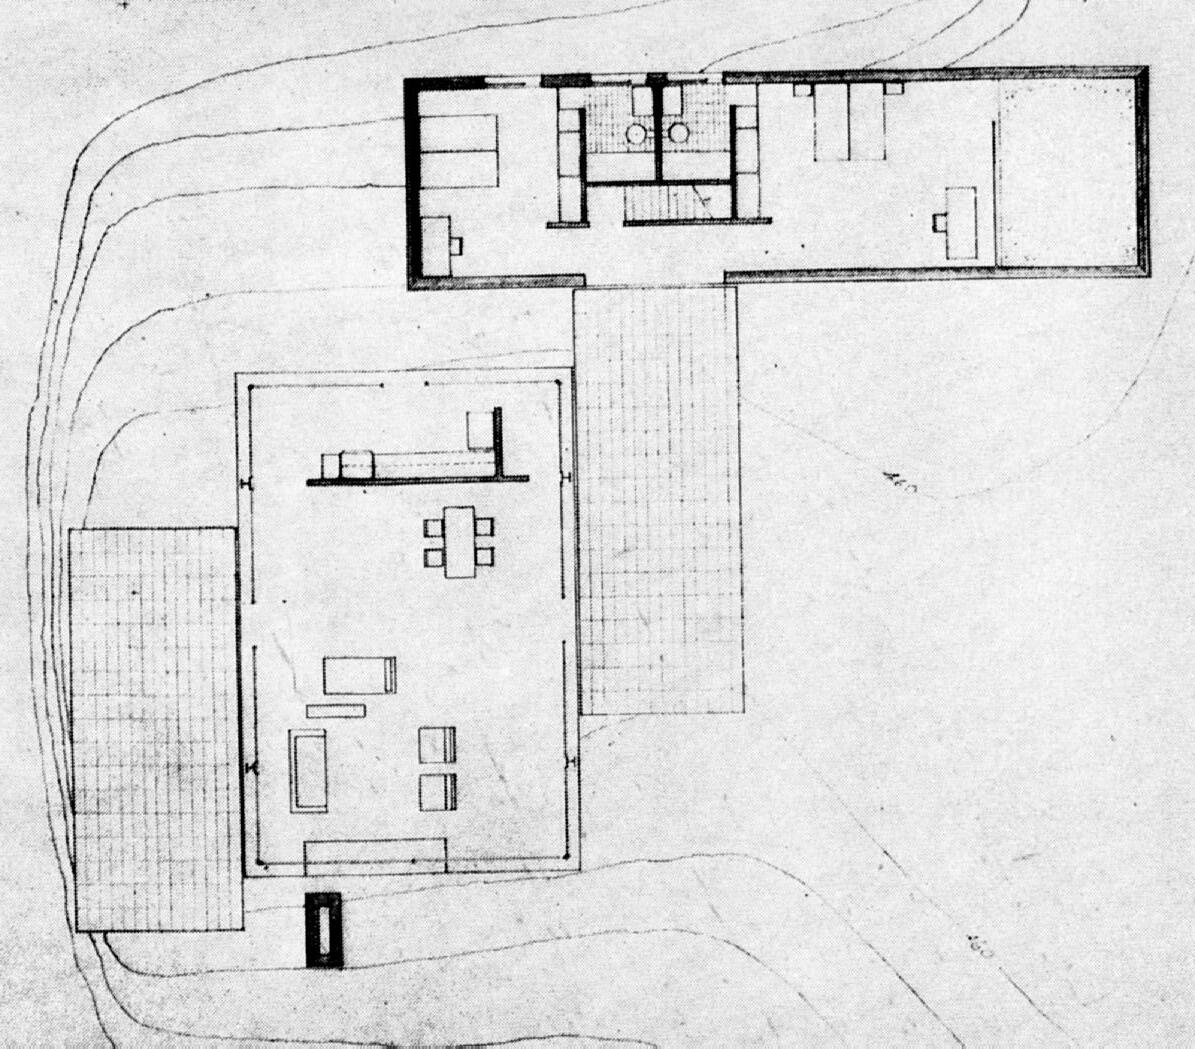
Glass House Scheme XVI, June 1947.
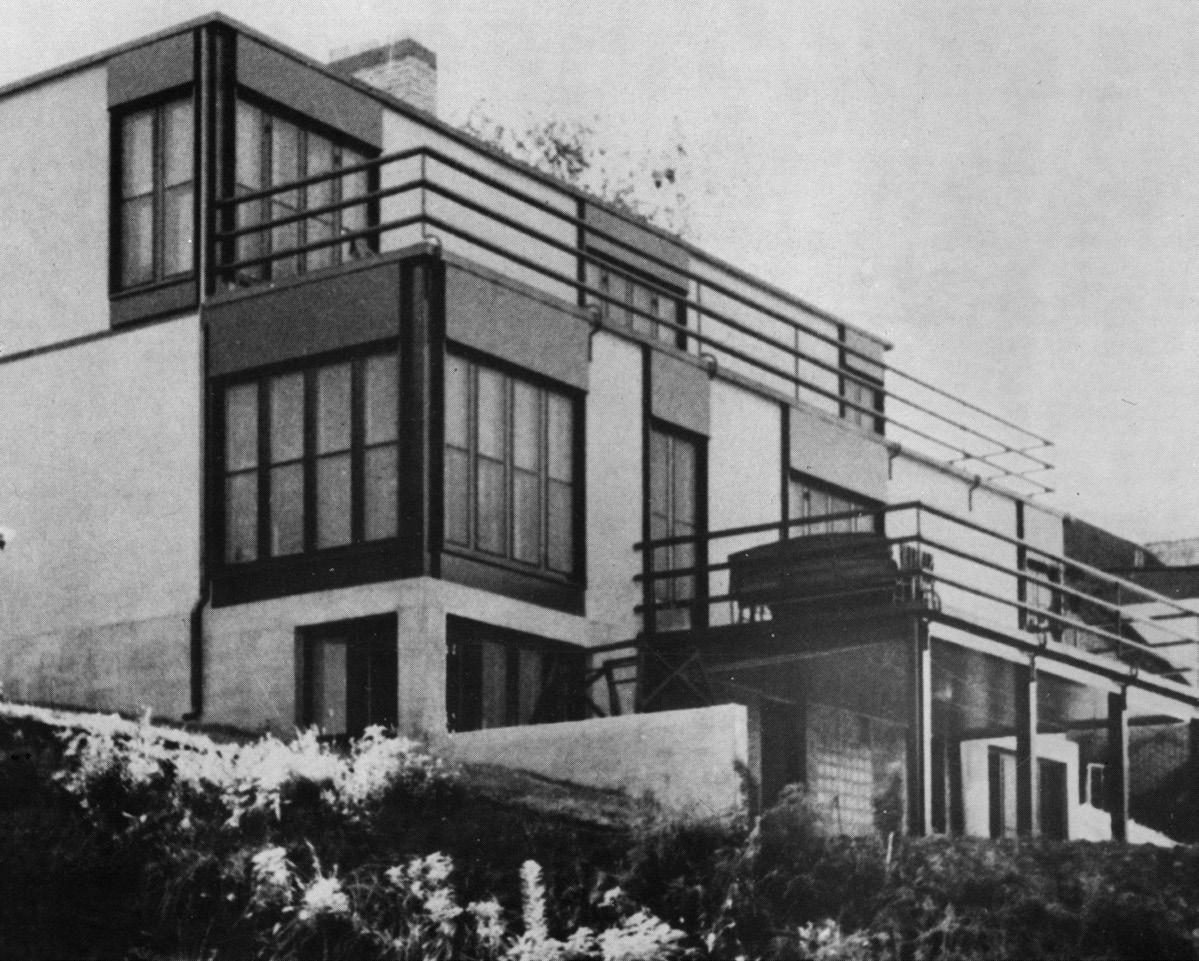
Residence, Madison, WI, George Fred Keck, 1936. Note corners which predate Mies’ designs for IIT.
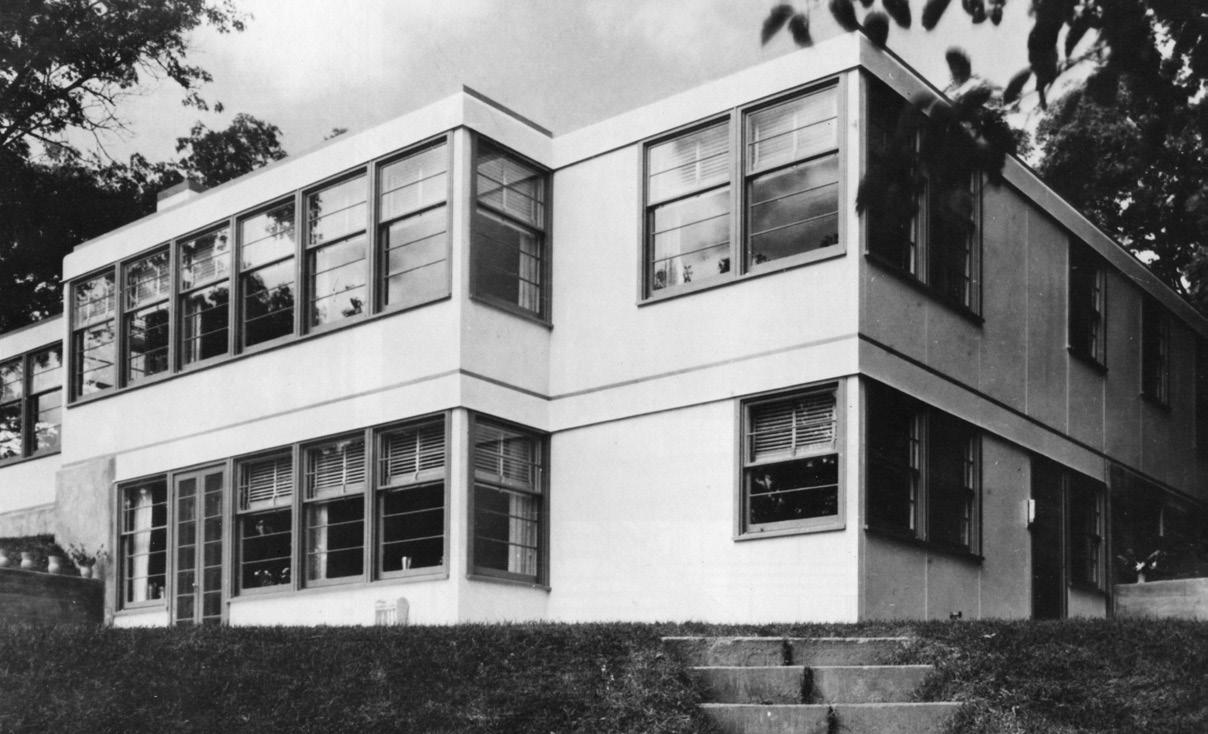
Prefabricated metal panel house, Lake Delevan, WI, Howard Fisher, General Houses Inc., 1936.
extraordinary level of intention and realization.
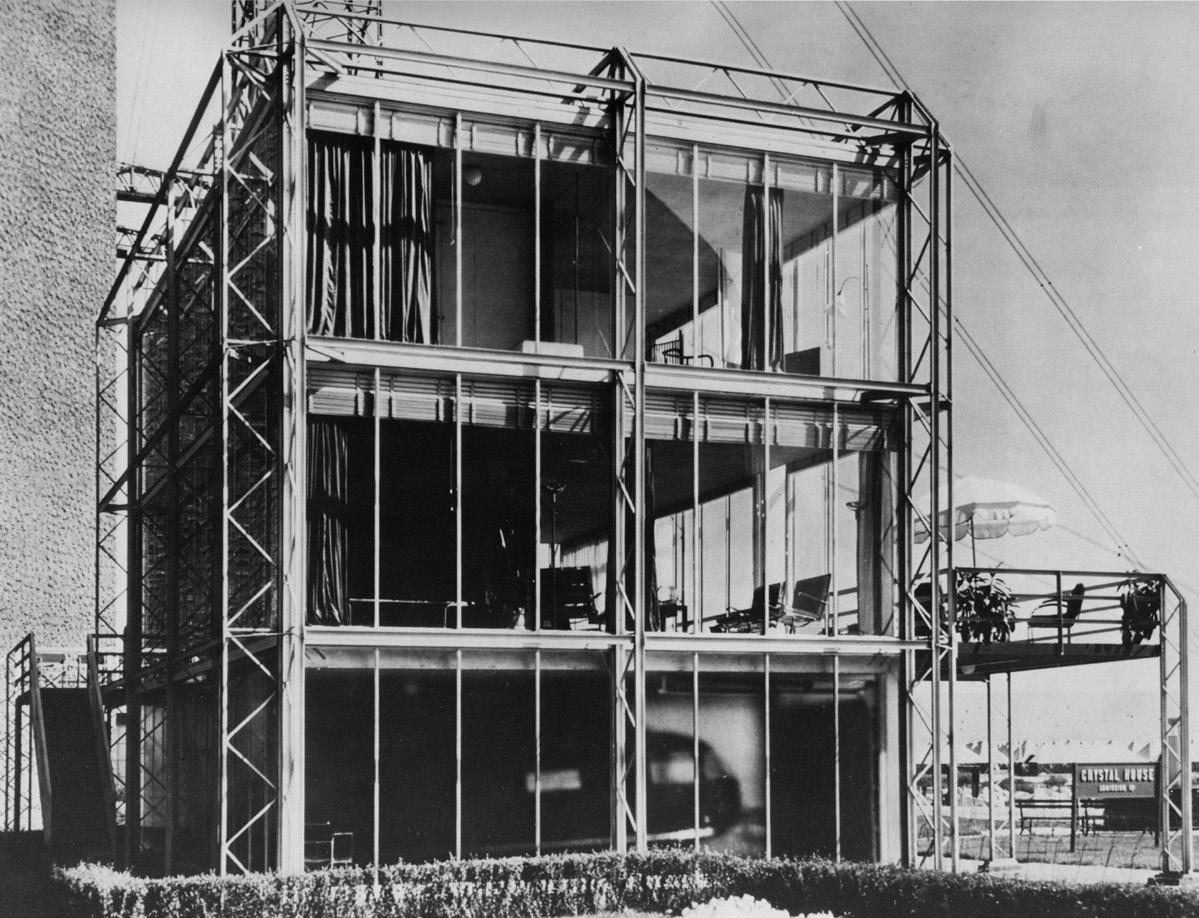
That the Crystal House should be totally neglected historically suggests the difficulties of Giedion’s thesis. Keck was not an obscure figure at the time. Not only was he the first head of the architecture department of the New Bauhaus when it began in Chicago in 1937 under Moholy-Nagy, but he knew Giedion personally.
Yet while the Crystal House would have been acceptable to Giedion’s history as an avant-garde European occurrence of 1934, its construction in Chicago before 1938 makes it impossible to present it as part of the European re-establishment of Chicago’s architectural traditions.
Ultimately it has become impossible to talk about or to think of Chicago architecture apart from its canonic interpretation—impossible to see a Chicago architecture other than the one continually enunciated; impossible to believe that there might have been “meaningful architectural events” in Chicago between 1893 and 1938.
The importance of Giedion’s Chicago architects is unquestioned, indeed unchallenged. That Chicago was more, was a place of broader ideas, in no way detracts from the achievements of these architects. It puts them in a broader perspective.
It is not really the purpose here to reassess the work of the two Chicago Schools, but to present work by Chicago architects that is mostly unknown today because it represents a diversity of formal, spatial, symbolic, and technological ideas that cannot be discussed as the work of a school.
This is work that does not relate either in ideology or chronological