ORO Editions
Publishers of Architecture, Art, and Design
Gordon Goff: Publisher www.oroeditions.com
info@oroeditions.com
Cover photo by James Caulfield.
Published by ORO Editions
ISBN 978-1-966515-69-2
Copyright © 2026 Stuart Cohen
All rights reserved. No part of this book may be reproduced, stored in a retrieval system, or transmitted in any form or by any means, including electronic, mechanical, photocopying of microfilming, recording, or otherwise (except that copying permitted by Sections 107 and 108 of the US Copyright Law and except by reviewers for the public press) without written permission from the publisher. You must not circulate this book in any other binding or cover and you must impose this same condition on any acquirer.
ORO Editions makes a continuous effort to minimize the overall carbon footprint of its publications. As part of this goal, ORO, in association with Global ReLeaf, arranges to plant trees to replace those used in the manufacturing of the paper produced for its books. Global ReLeaf is an international campaign run by American Forests, one of the world’s oldest nonprofit conservation organizations. Global ReLeaf is American Forests’ education and action program that helps individuals, organizations, agencies, and corporations improve the local and global environment by planting and caring for trees.
Also by Stuart Cohen
Inventing the New American House: Howard Van Doren Shaw, Architect Frank L. Wright and the Architects of Steinway Hall
With Susan Benjamin
North Shore Chicago: House of the Lakefront Suburbs Great Houses of Chicago
With Julie Hacker
Transforming the Traditional: The Work of Cohen & Hacker Architects
First Additions: Strategies for Adding On
Preface
Contextualism
Physical Context / Cultural Context: Including It All
Contextualism: From Urbanism to a Theory of Appropriate Form
On Adding On
American Architecture
The Tall Building Urbanistically Reconsidered
The Skyscraper as Symbolic Form
Loos Speculation
Late Entries to the Tribune Tower Competition
Hardy Holzman Pfeiffer on America
A Tale of Two Houses
Other Chicago Architects
The Unknown Architecture of Chicago
John Wellborn Root and Henry Ives Cobb at the 1893 World’s Fair
George Washington Maher, Transformational Eclecticism
Robert Seyfarth, Architect
George Fred Keck, 1895–1980
Ragdale Restored
Chicago Seven (Architects)
Mouse Museum
Theory
History as Drawing
Architectural Drawing: Return of a “Lost Craft”
Colin Rowe as Teacher
Review: Colin Rowe, The Architecture of Good Intentions
Colin Rowe, As I Was Saying
Alain de Botton, The Architecture of Happiness
A Book Architects Should Know
Physical Context / Cultural Context: Including It All
OPPOSITIONS 2
January 1974
Translated into Japanese and published in Architectural Context/Urban Context: New Trends Shaping the Modern Day (1974)
Reprinted in the OPPOSITIONS Reader, ed. K. Michael Hays (Princeton Architectural Press, 1998)
This essay tried to address the dialogue between opposing architectural theories and styles in the 1970s then being characterized as “inclusive” and “exclusive” and characterized by the writings and work of Robert Venturi, Charles Moore and Robert Stern, Peter Eisenman, Richard Meier, and John Hejduk. These positions promoted vernacular-based architecture versus Modernism. This essay introduced the idea of “contextualism” into contemporary architectural discussion, not as an urban design strategy but as a starting point in building design. Contextualism was conceived as the “physical” context or the characteristics of a location and as “cultural” context, the traditions and history of the built environment in a place.
Either consciously or unconsciously, architecture comes to embody the most stable and persistent values of a culture, and through this institutions become symbolized by their buildings; their values become associated with architectural forms.1 These forms represent the architect’s judgments of the natural world and the built environment, and it is this judgmental aspect of architecture that is at issue in current architectural critiques. To understand these critiques it is necessary to understand what modern architecture was and what judgments it implied.
The Modern movement in architecture presented a pseudoindustrial style of building that was intended to replace the academic eclecticism of the Beaux Arts—a style no longer seen as evocative or symbolic of the times. To do this it employed imagery related to machinery rather than to previous building, thus symbolizing its belief in a social and a physical utopia to be created by technology. As a utopian architecture, it generalized and idealized even the most specific and particular requirements in relation to its millennial fantasies. Modern architecture was a revolution whose ideas succeeded and whose anticipated utopia never ensued, making it impossible, historically, to judge it as better than what it sought so insistently to replace. This revolution’s accepted premises, its architectural ideas and anticipated utopia, are still with us, and they may rightfully be characterized as having been exclusive of visual and social values other than its own. This exclusive stance was reflected by an insistence on a cultural, symbolic, and physical detachment from aspects of an existing context. The architectural manifestations of this were geometric, involving a fixation on buildings as freestanding objects and as abstract form. This purist and abstract use of geometry2 implied a Platonic and idealized view of the world. As a detached object the modern building could stand for, and literally represent, a fragment of the “new order,” the better world to come, which would be realized when everything old had been torn down and replaced. Thus Modern architecture as a set of strategies for the planning and siting of buildings seemed to condemn all existing architecture by implication and any adjacent building by direct confrontation. This stance, when described pejoratively, has been called exclusivism, while an enlightened and unexclusive architecture would exhibit tendencies of inclusivism.
As a mode of critique, inclusivism is a point of view associated with the writing and the work of Robert Venturi, Denise Scott Brown, Charles Moore, and Vincent Scully. They argue that contemporary architecture, the legacy of a “heroic age” of Modern architecture, is exclusive, that it excludes from consideration most aspects of reality not provided for in its received polemic. Inclusivism’s most articulate spokesman, Robert Venturi, in a highly personal statement, which also
notion of a generic type, its realization seems accommodating to an adjacent backup context of almost endless variety, that the scheme seems intent on relating to physically, making one skeptical that all those empirical variations, including one that resembles the Piazza San Marco, could ever exist. If in fact the scheme is a prototype rather than a suggestion to empirically adapt a type, one is hard pressed to see a proposition so flexible in relation to an imagined physical context, and so dependent on it for inflection, as exclusive or idealized. If dealing with a prototype is an exclusive and idealized approach to design, what then are the architectural specificities that make Venturi’s towers physically inclusive? What act of recognition makes them specific to this site and not a general proposition for something
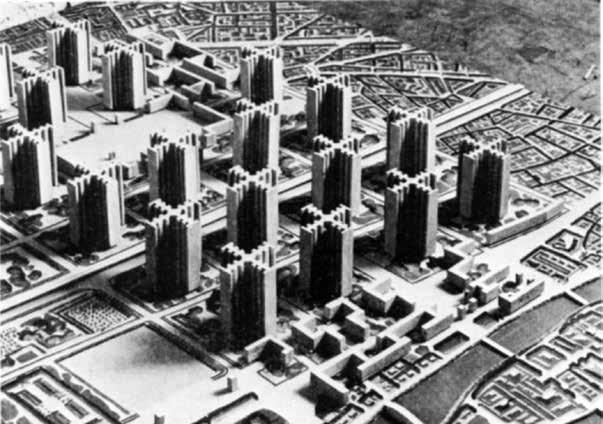
Voisin plan for Paris. Le Corbusier, architect, 1922. Photo of model.
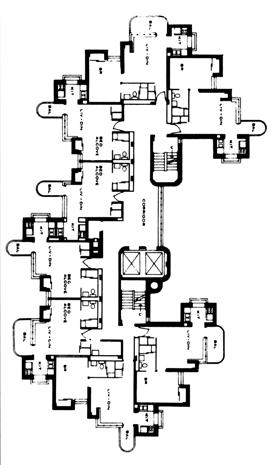
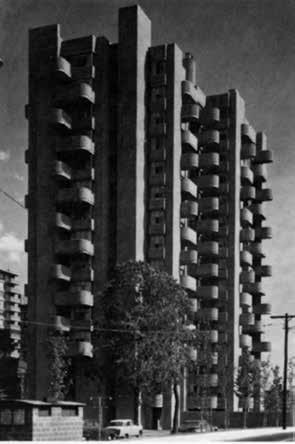
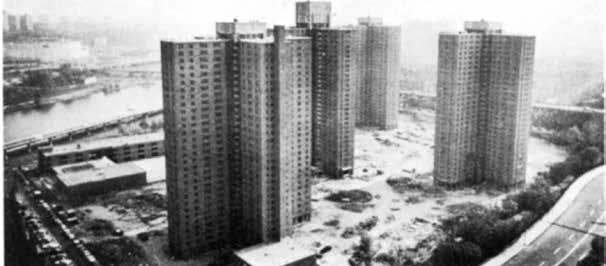
New York Polo Grounds middle-income housing project. Ballard/Todd Associates, architects, 1964–67.
to be built all along the waterfront, or anywhere for that matter? What urban values of scale, neighborhood, and place typical of Brighton Beach do they recognize? What value judgment do they pass on the medium-rise housing of the neighborhood and its attendant urban definition as valuable, appropriate, and part of a pre-existing local lifestyle? Aren’t these towers with their token street-scale townhouses, foreign to Brighton Beach, really just another version of heroic Modern architecture’s utopia? Aren’t they an idealized construct, the city in the park, invented again to make those unhealthy Jane Jacobs slums right behind them go away? Can their “familiarity” ever overcome their meaning as a utopian image? If Venturi’s two towers are a valid urban parti for their site, an urban edge, then aren’t they ultimately dependent on the existing urban fabric for their appropriateness?19
The tower in the park or plaza, as an urban statement, is valid as a formal proposition only as long as it is backed up by the traditional city as a solid. A row of towers, as a screen or pierced edge condition, works urbanistically for the Brighton Beach site only as long as a wall of buildings, a real edge, is maintained on the opposite side of Brightwater Court. As an urban space opening to the water, the quality of the space between Venturi’s towers is as vulnerable as Fifth Avenue’s Grand Army Plaza. While issues of urban form are not presented as a part of Venturi’s arguments about his Brighton Beach project, aren’t they, as aspects of an existing condition, important determinants of any inclusive solution? Aren’t qualities of physical continuity, such as
Crawford Manor, New Haven. Paul Rudolph, architect, 1962–66.
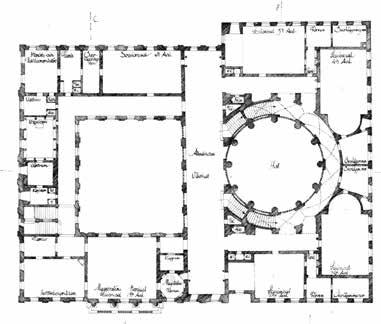
Fig. 6. Gunnar Asplund, Gothenburg, Law Courts Annex, 1920 project, plan.
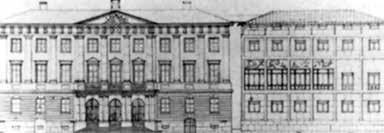
Fig. 7. Gunnar Asplund, Gothenburg Law Courts Annex, 1920 project.
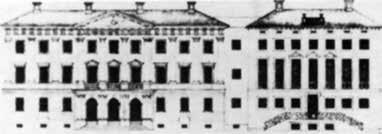
Fig. 8. Gunnar Asplund, Gothenburg Law Courts Annex, 1934 project, elevation.
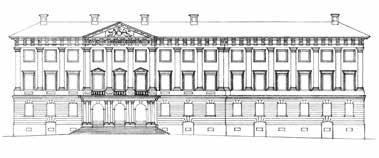
to a bilaterally symmetrical building through a series of plans and facade studies spanning the years 1913 to 1936. Here the conjunctive or disjunctive character of each scheme was dependent primarily on the choice of architectural elements or on Asplund’s choice to articulate the facade as if it were a pavilionized addition, in spite of the plan which remained an extension throughout the progression of designs. In the series of well-documented schemes for the law courts, we see Asplund’s changing attitude toward the classicism of the original building in light of his growing interest in modern architecture. In 1913, Asplund won the competition for the addition to the Gothenburg Law Courts with a scheme in which he proposed a complete rebuilding of the classical facade facing Gustaf Adolf Square in a national romantic style, thereby integrating the existing building with the addition. The scheme was not built and in 1918–19 he designed a second scheme retaining the classical facade of the original building. All of Asplund’s plans added a covered courtyard space ringed by new law courts. In his 1920 project he articulated the addition as a separate entity, a classical pavilion with its own centralized entry
Fig. 9. Gunnar Asplund, Gothenburg Law Courts
Annex, 1935 project, elevation.
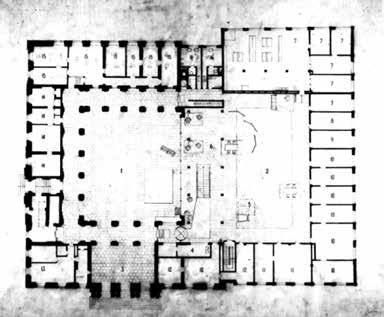
Fig. 10. Gunnar Asplund, Gothenburg Law Courts
Annex, 1936 project, plan.
Fig. 11. Gunnar Asplund, Gothenburg Law Courts
Annex, 1936 project, final elevation as built.
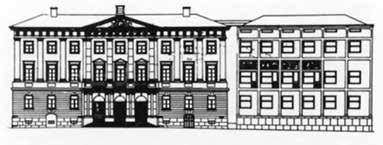
(fig. 6). The connecting link, which was articulated as a recess in the main facade, had no real corresponding function in plan (fig. 7). The reading of the pavilion as a discrete detached structure linked to the original also had no correspondence to the plan in which Asplund extended the formal organization of the existing courtyard building. In his 1934 elevation study, the addition, which still replicated all the architectural elements of the original, had been integrated into a single building covered by a simple unbroken roof (fig. 8). The facade was asymmetrical with the joint between new and old articulated by a doubled pilaster. The center of the extension was deemphasized by a solid pilaster rather than a void. In his subsequent and final designs of 1935 and 1936, Asplund changed the facade to a modern one (fig. 9). He articulated it from the old law courts by a narrow windowless link as well as setting it back in plan. While the expressed structural grid, high base, and overall proportions of his final design can be said to sympathetically reflect the classicism of the original, Asplund never solved the problem of adding asymmetrically to a building that was already visually complete. While Asplund’s addition created a second
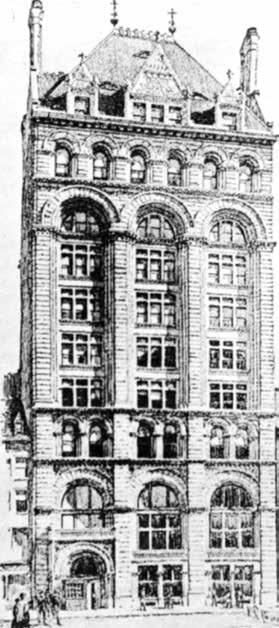
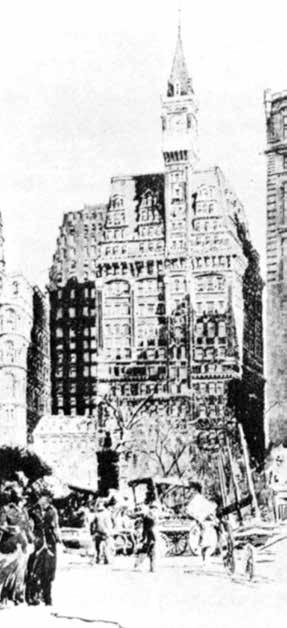
to allude to column shafts. In Sullivan’s tall buildings he took the idea of the column and coupled it with his own system of floral ornament, based not on the Art Nouveau as historians have suggested but on his reinterpretation of Romanesque ornament. He wrote,
“To my thinking, however, the mass composition and the decorative system of a structure such as I have hinted at should be separable from each other only in theory and for purposes of analytical study.
… A decorative structure, harmoniously conceived, well considered, cannot be stripped of its system of ornament without destroying its individuality.”
The inseparability of ornamental systems and building suggests a column/tree metaphor. This is born out by the eruption of the cornices
Drawing of the Union Trust Building, New York City, George B. Post.
Drawing for the Tribune Building, New York City, Richard Morris Hunt.
1922.
of Sullivan’s skyscrapers into leafy ornament. Most of Sullivan’s contemporaries chose to work with far more explicit and codified historical systems of ornament. They worked, not by metaphor, but by transforming specific European towers and church spires that they selected as precedents and models. Gothic church spires offered a more accessible congruence of ornamental program and meaning for the skyscraper than did the column, tree, or vine. In the 1840s A. W. Pugin promoted Gothic as a religious architecture.
“I must beg, in the first place, to draw your attention to the use and intention of spires. They may be considered under two heads, natural and symbolical. The natural use of a spire is as a covering or roof to the tower, the symbolical to make that roof an emblem of the Resurrection and to elevate the great symbol
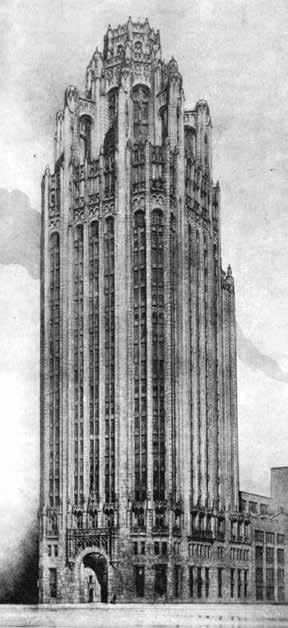
Drawing for the Tribune Tower Competition, Howells and Hood,
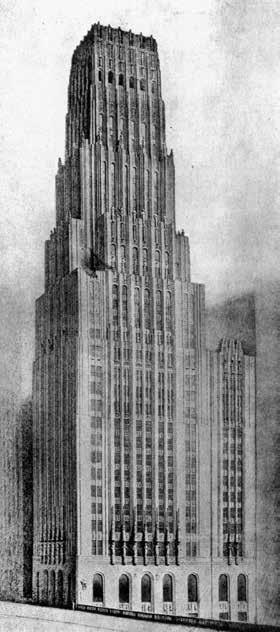
Drawing for the Chicago Tribune Tower Competition, Eliel Saarinen, 1922.
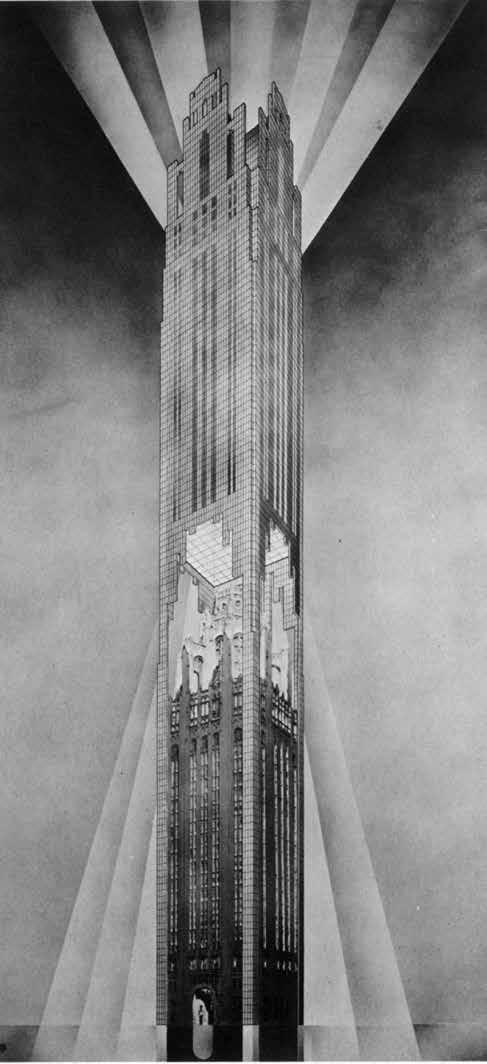
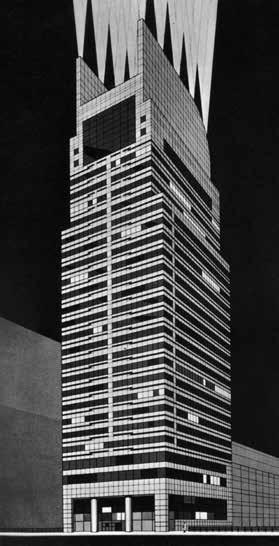
Drawing for Late Entries to the Tribune Tower Competition, Helmut Jahn.
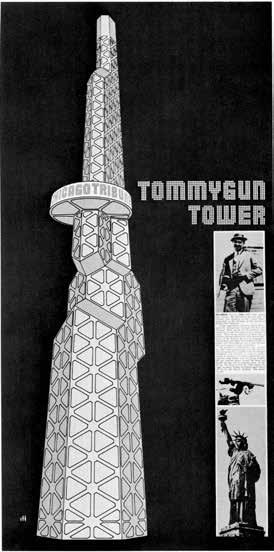
Ben Weese’s idea, “Hey guys, let’s redo the Tribune Tower Competition and give Helmut (Jahn) a chance,” seemed ideally suited for an architectural exhibit in Chicago. Chicago’s place in architectural history has long been linked to the development of the skyscraper. Further, architects and historians are beginning to acknowledge that there had been other significant entries to the original competition besides those of Walter Gropius and Adolf Loos, and that these identified a range of formal solutions to the skyscraper that was prophetic of almost 50 years of practice. (Missing only the progeny of Mies’s glass tower of 1919, Lopatin’s Sears tower lookalike of 1923 designed for Moscow, and buildings like the First National Bank of Chicago, which seem to have been influenced by Oldenburg’s “Late Entry to the 1922 Tribune Tower Competition,” a clothes pin.)
Because the competition was held at the beginning of a period of architectural transition, it cataloged a range of architectural thought at an important time. Because it was an open competition, many of the projects submitted were by young architects who had never designed a big building before. Many of these young architects were relatively unknown. Most of them remained so. Some did not. The total number of entries (258) and the number of prominent architects who entered
Drawing by Frederic Schwartz.
Drawing by Hans Tupker.
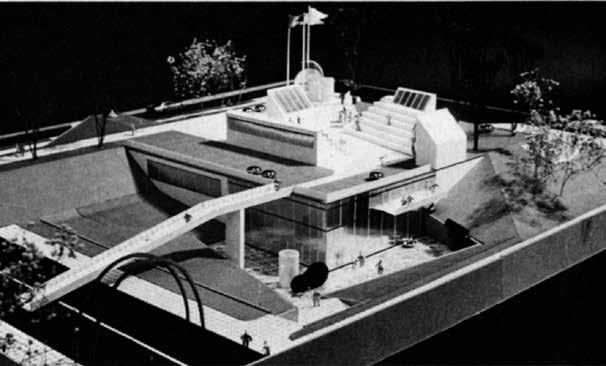
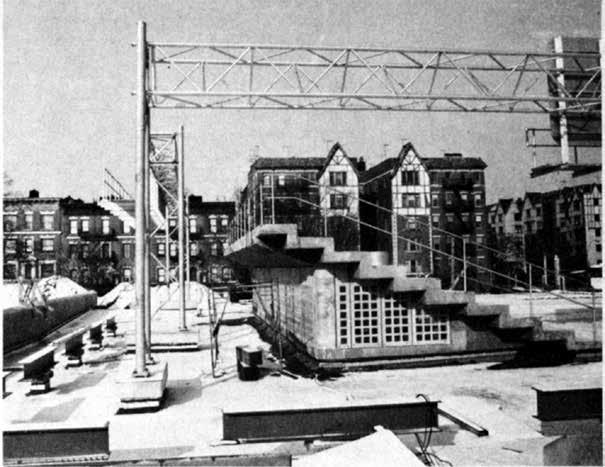
itself as a special outing. A concrete box both buried and bermed into the ground, its roof returns land to the community, land it occupies as an extension of the park it is built in, and as an extension of the architects’ perception of the new American landscape. By creating a collage landscape of roadside and highway objects, the roof is transformed into a “memory theater” of the visual experiences that were part of traveling to the museum by car.
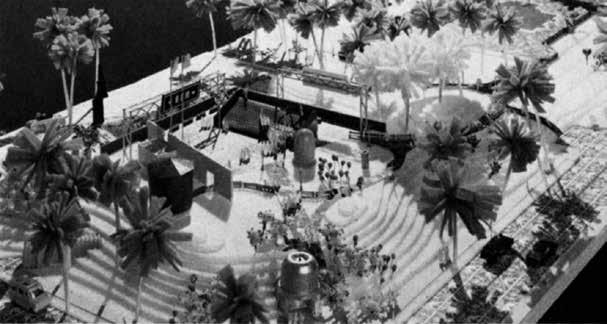
The project, designed over five years ago, has undergone changes that reflect the architects’ change in attitude toward architecture and its acceptable elements, as can be seen by comparing the first and final models. The crisp forms of the angled skylights are gone; outdoor seating that provides clerestory lighting has been redesigned with
Brooklyn Children’s Museum, first model.
Brooklyn Children’s Museum. Photo courtesy Gil Amiaga.
standard stadium seating. Huge interstate highway signs announce that you are at the museum. A fire stair exits through a blue enameled steel storage tank, and a bright red air-conditioning condenser sits atop a light steel structure, lending an industrial air to this skyway roofscape.
The main entrance, at one corner, is through a nineteenth-century streetcar kiosk from the Queensborough bridge. Through it, you enter the side of a hill in a park, but unlike the museum’s service entry—a steel culvert—it is not a tunnel and therefore our understanding of the hill we approach is transformed by it. This found object was, and still is, a point of departure for a trip “out of the city.” Now a collage element, it essentially transforms entering the building into the beginning of a journey.
ArtEl
The ArtEl, L-shaped and elevated, at Artpark in Lewiston, NY, is a huge timber boardwalk, reminiscent of nineteenth-century seacoast structures. It connects two high points on the site and forms a pedestrian entrance to the park from the upper level. Originally this entrance was to have been via a pair of monumental stairs forming the lower legs of a giant letter “A” identifying the entire Artpark complex and recalling Claes Oldenburg’s projects for buildings and monuments. Oldenburg, describing his projects involving letters, writes, “Another
Brooklyn Children’s Museum, roofscape.
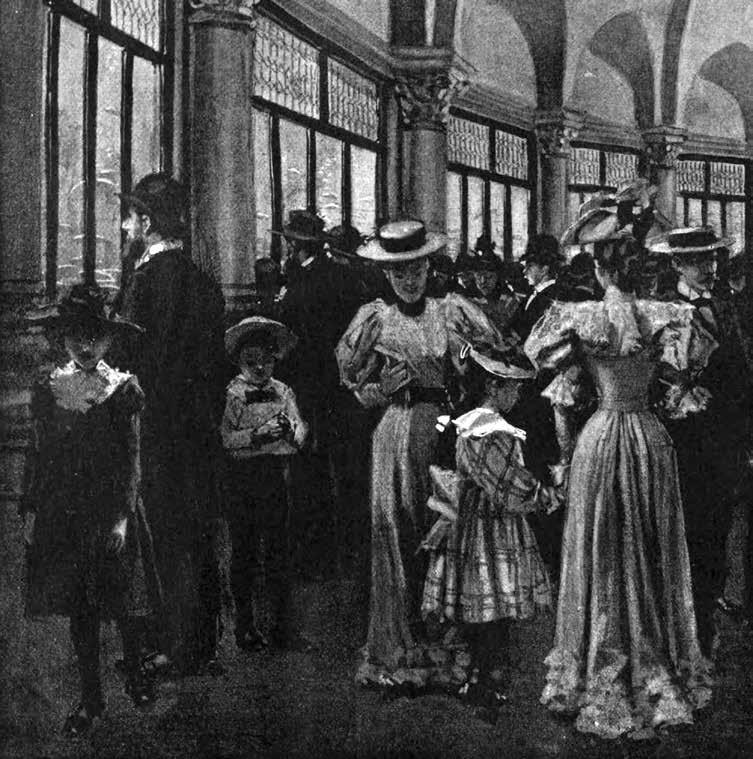
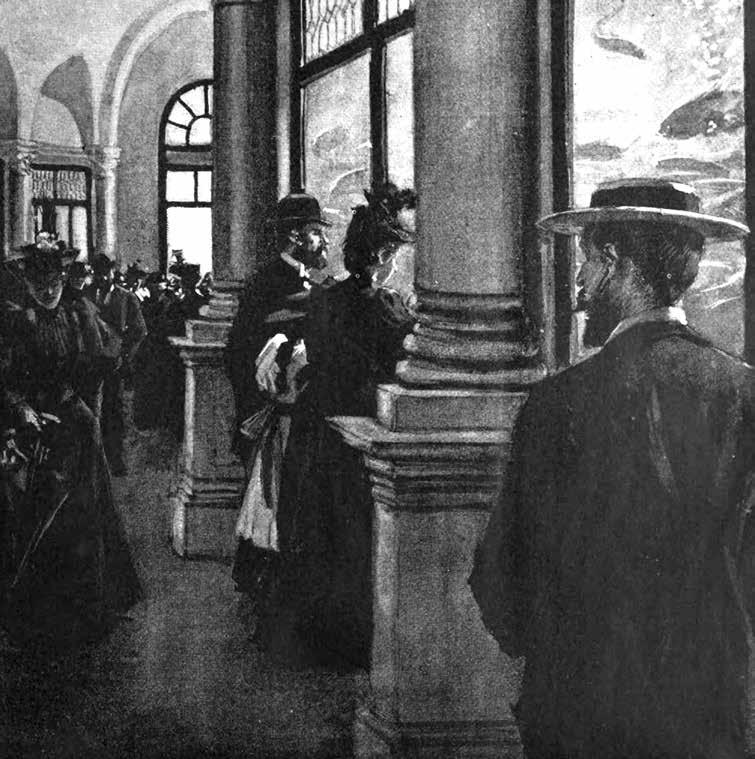
by a curving arcade. The tanks displayed what was described as an unprecedented diversity of aquatic life. The tanks were top-lit by skylights and the water level was above the heads of the visitors who moved around the perimeter. An interior drawing showing the aquarium tanks and the arcade surrounding them appeared in Harper’s Weekly for September 9th of 1893. Surrounding the tanks and the exhibition spaces, the columns supporting the ranges of Romanesque arches were decorated with shells, starfish, sea horses, crabs, lobsters, lizards, and octopi.
The Book of the Fair announced that the building “has proved a delight and is studied by thousands who have never been within sight of the ocean.” The noted architectural critic Montgomery Schuyler wrote that the Fisheries Building, “represented the most elaborate and
successful application ever made of marine motives in architectural decoration.”
The building’s joyful exuberance fulfills John Root’s otherwise unrealized vision for the 1893 World’s Columbian Exposition. Given the decision to make the central buildings of the fair classical and their impact on the “City Beautiful” movement and the subsequent design of civic buildings across the country, we can only wonder what might have been had Root lived to have a real design impact on the fair. Would he have concurred with the decision to make the Court of Honor classical, a white city comprised of buildings representing America’s maturity and its new place on the world stage?
Drawing of interior showing fish tanks, from Harper’s Weekly.
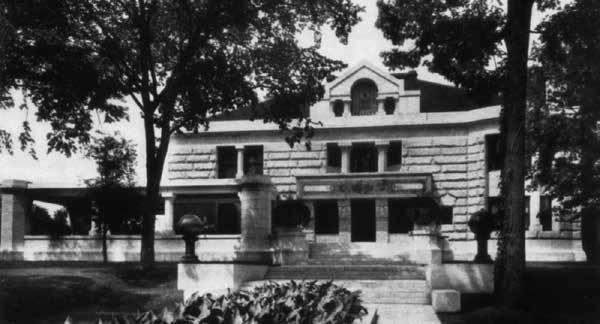
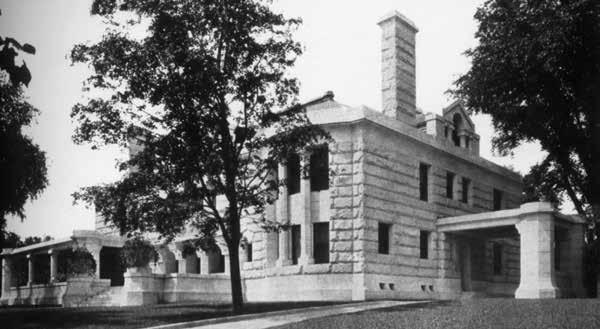
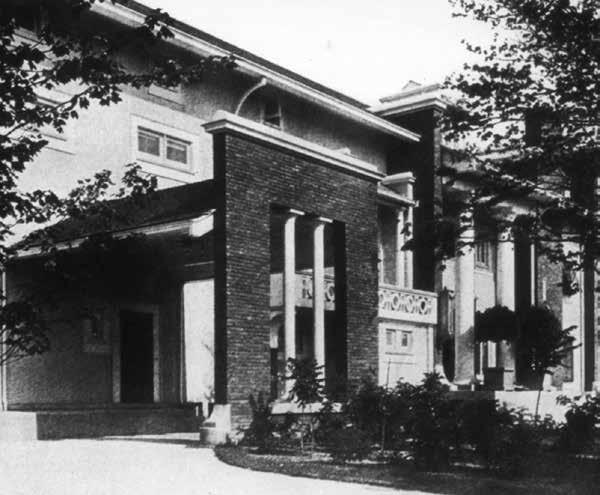
entryway motif of a shouldered arch, Maher applied this motif not only to mantel pieces but to the backs of the dining room chairs he designed as well as to the top of a table lamp he designed (now at the Boston Museum of Fine Arts) and to a variety of other household items. During his career, Maher also designed a variety of commercial and institutional buildings. These were designed using the same vocabulary of architectural forms that we see in his houses. His Patten Gymnasium in Evanston with its curving roof has the same form as the archway he used for the entrances to his houses. His practice also extended to community design, particularly for his hometown of Kenilworth where almost 40 buildings have been attributed to him. Maher was an experimental architect who combined abstracted historical forms such as Palladian arches and paired often attenuated columns at entryways to create original-looking buildings. Often these
Patten House front. Evanston, Illinois. 1901.
Patten House from the south.
Top and middle: Rubens House. Glencoe, Illinois. 1903.
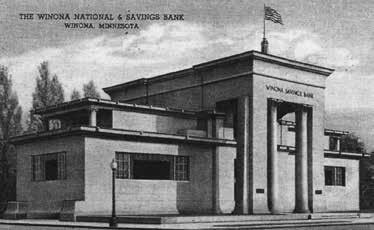
Bottom: Winona Savings Bank. Winona, Wisconsin. 1914.
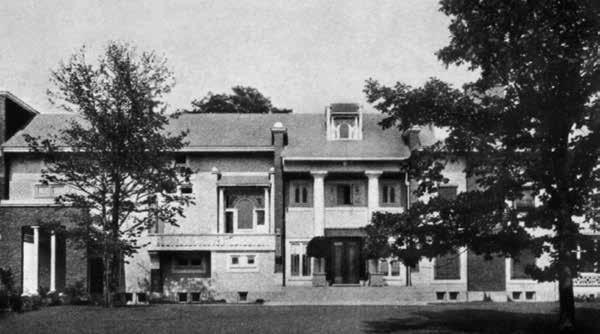
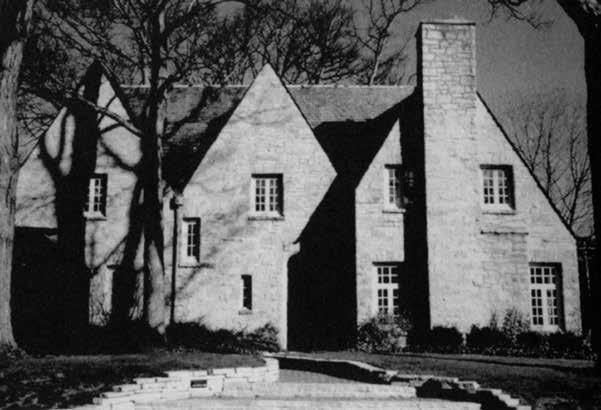
The original front elevation and ground-floor plan of the Wagstaff House, built in Glencoe (ca. 1927), may serve to illustrate the linear “wall house” type referred to above. The scale of the house is manipulated by the manner in which the ends of the hipped roof of the two-story main section extend down to the one-story-high sunporch and garage at either end of the house. In addition, the overscaled windows miniaturize the house by diminishing the visual length of the front and rear facades. Inside, the principal groundfloor rooms are accessed ensuite from the entry and stair hall. The living room and sun porch are spatially interconnected with a double fireplace and sets of French doors dividing them. The longitudinal character of the spaces is countered by the nearly floor-to-ceiling, double-hung windows which align on opposite walls and which form cross axes within the length of the rooms, flooding them with light. Ultimately it is the livability, light-filled spaces, careful attention to interior and exterior details, beautiful proportions, and manipulation of architectural scale that made Seyfarth’s houses so prized by their owners. Those are the same qualities that should secure Seyfarth the place he deserves in the history of Chicago’s residential architecture.
NOTES
General biographical information about Robert Seyfarth is to be found in the Blue Island Trivia Sampler, written by Jean Simon and published by the Blue Island Forum, July 25, 1989. There is a brief biography of
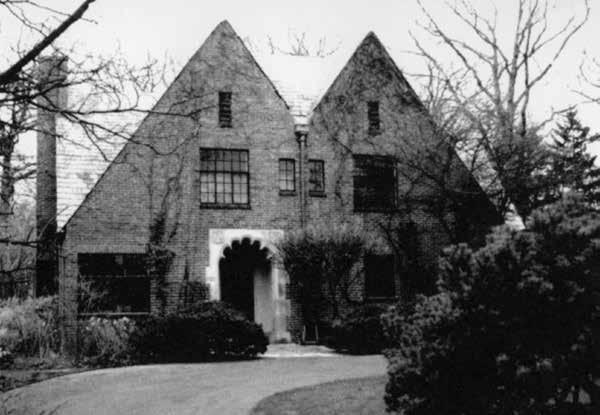
McPherson House, 1506 Sheridan Rd., Highland Park, IL, ca. 1918.
Seyfarth in a pamphlet published by the Blue Island Historical Society to accompany the Robert Seyfarth House Walk, September 22, 1991. These reprint (unacknowledged) portions from Simon’s work and from a brief biographical sketch of Seyfarth by David Van Zanten in The Chicago Architectural Journal 5 (1985), pp. 40–41. Van Zanten’s information was based on an interview with Seyfarth’s son, Hugh. The Art Institute of Chicago’s Department of Architecture also has a taped interview with Hugh Seyfarth made by Betty Blum in 1983. After Robert Seyfarth’s death the family donated his drawings to the Chicago Historical Society, which has 70 sets of drawings for houses and house additions done between 1932 and 1948. No drawings of his houses from the 1920s and earlier seem to have survived except those in the possession of individual homeowners. Mary Seyfarth believes her grandfather threw away drawings each time he moved his office. Partial building lists have been compiled by the Commission on Chicago Landmarks, the Chicago Historic Resources Survey, the 1972 Illinois Historic Structures Survey, and by Hugh Seyfarth shortly before his death.
Mayfield House, 145 Montgomery St., Glencoe, IL, ca. 1926.
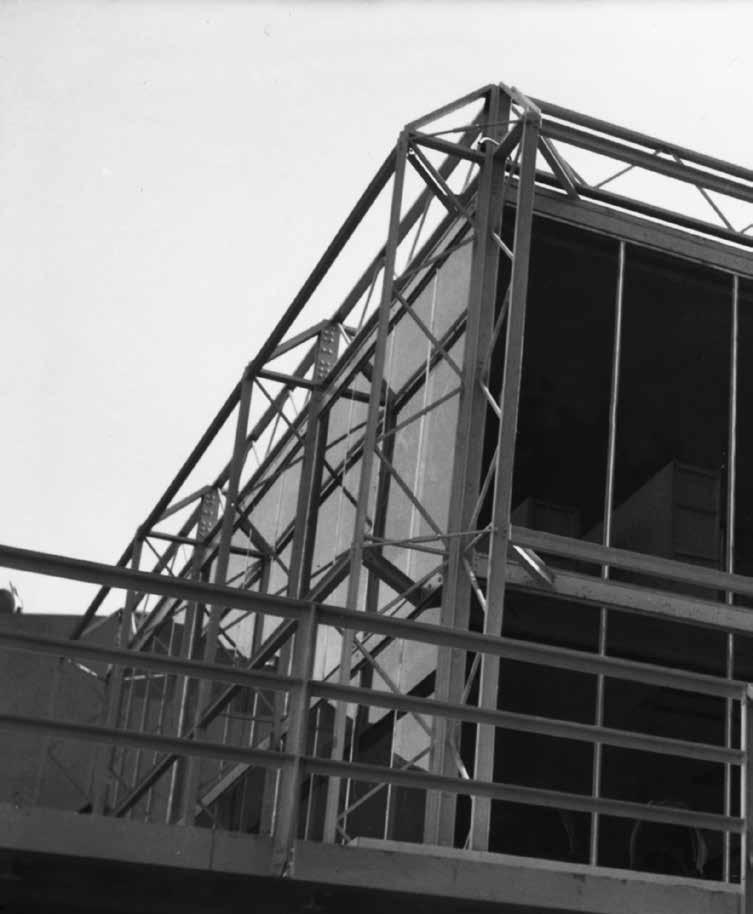
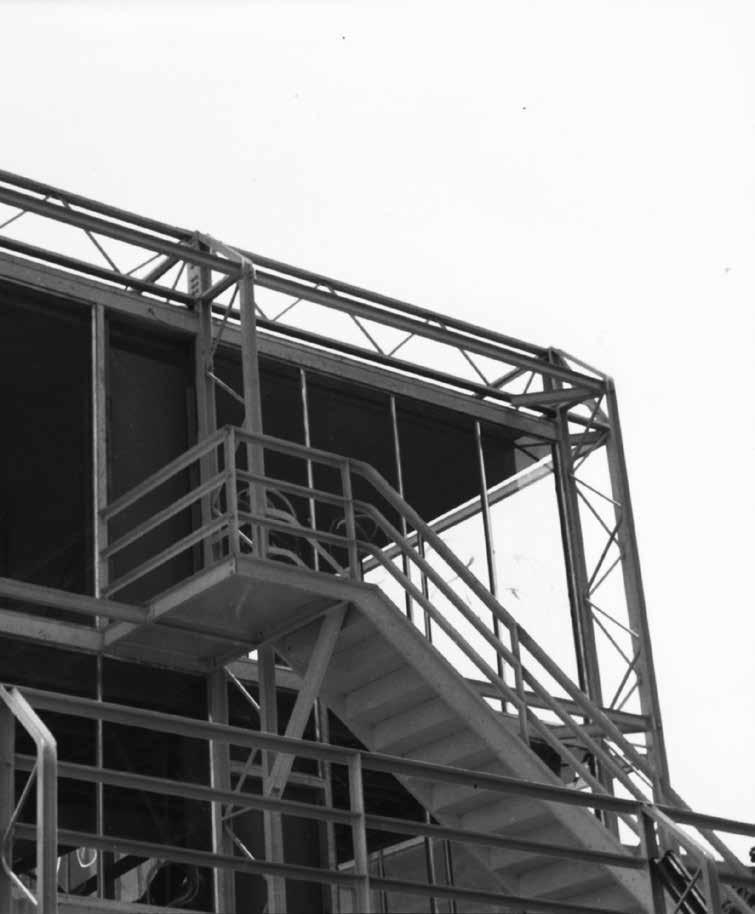
1976 Chicago Architects exhibition. Keck suggested that his brother Bill might have some photos besides the ones that we had published. Bill and I rummaged through an old dust-covered file cabinet in his basement. Out came an envelope filled with fingerprinted, dog-eared three-by-five negatives. “Sorry, nothing here but some construction photos of the thing going up. It was prefabricated, you know.”
Detail of stair at second-floor exterior deck.
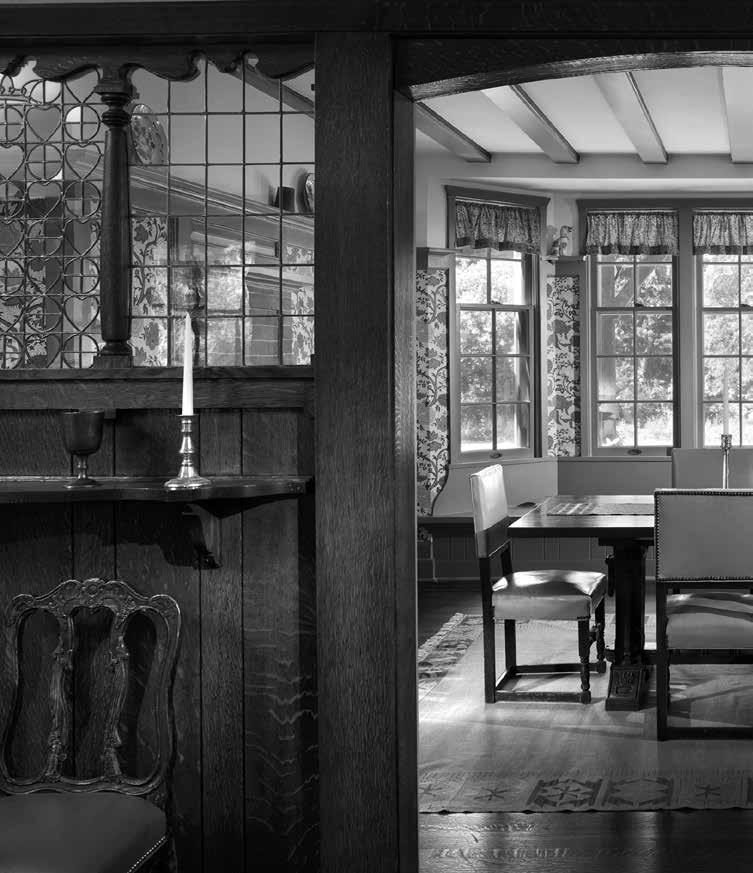
Dining room from the entry hall.
he should loan to Ragdale.” The only major piece missing from the house is Shaw’s Arts and Crafts–style desk which he designed and built for himself. Shaw worked at the desk, which sat in the southeast corner of the living room, every evening after dinner while Francis read aloud to the family. Shaw’s daughter Evelyn later recalled, “Father worked on his architectural plans at his desk in the corner, and once we heard him mutter, ‘To think people pay me for doing this.’” Shaw was a longtime
trustee of the Art Institute of Chicago and after his death the family donated his desk to the Art Institute’s Decorative Arts department which Shaw had been active in establishing. Since it is not currently on exhibit, one can only hope that the Art Institute might follow John Bryan’s lead and loan Shaw’s desk to Ragdale to complete the interior restoration.
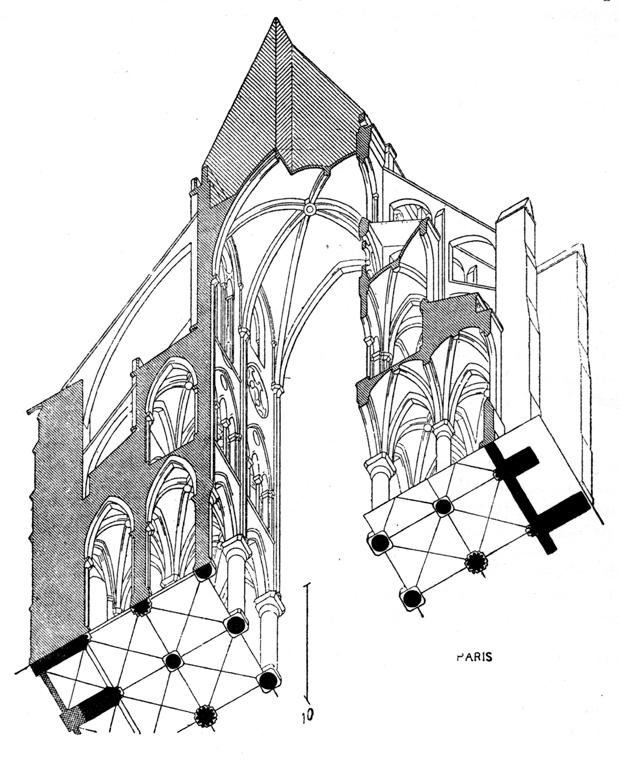
precedent and typology that gave relevance to history. Recent critics have attributed a lack of emphasis on drawing (as opposed to models) to the spatial and formal interests of the Modern Movement. It seems equally reasonable to suggest that a decreasing emphasis of drawing simply accompanied that movement’s rejection of history. Not only was the elaborate drawing a device of the academies, but to draw well was a highly suspect activity. Because a drawing was considered so overtly subjective it could be accused of emphasizing the wrong architectural values. One need only recall injunctions such as Le Corbusier’s, “Our engineers produce architecture, for they employ a mathematical calculation.” As pleas for rationalism, such statements were understood to be arguments for buildings as the Choisy, “Les Eglises Gothiques,” in Historie de l’Architecture.
result of “inevitable facts” rather than design drawings.
If architectural history and drawing are interdependent, with the latter serving as a media for the former, then we must acknowledge the ways in which different styles and methods of drawing subjectively present their content. One need only compare Pugin’s drawings of Gothic architecture with those of Choisy to see the same forms presented as picturesque by one man and as rationally deterministic by the other. These drawings represent very different architectural sensibilities. Not only is the style of these drawings related to an attitude toward architecture but so is the type of drawing used and the kind of information conveyed.
Pictorial drawings are usually made to promote understanding or
James Stirling, drawing of Queen’s College Oxford.