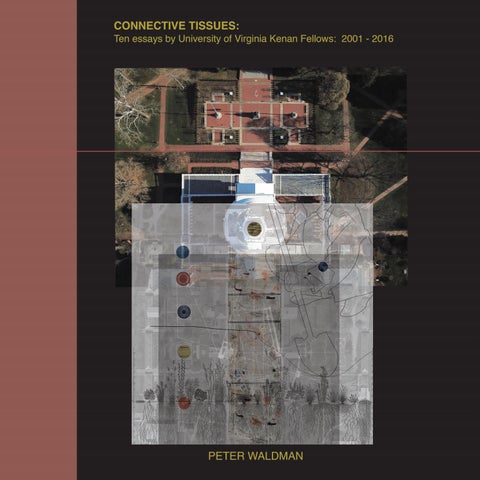
A Note to Readers The Word Made Flesh is an operation commenced in Lessons From The Lawn in the front and back cover collages deconstructed below framing 28 PLATES as Mirrors for the Moon. Accompanied by the texts of Surveyors, Nomads, and Lunatics they posit the epistemological imperative to permit heuristic narratives to be read as articulated urban stage sets for the play of human artifice and the preconditions of nature.
1 2
5
3 4
6
ELEMENTS: 1-4 1. Surveyor: Thomas Jefferson. Plan of the Dome Room, Rotunda. 1819. Special Collections Library, University of Virginia 2. Nomad: Caravaggio. Narcissus. 1599. Galleria Nazionale d’Arte Antica, Rome, Italy 3. Lunatic: Eric Goodwin Memorial. 2004. School of Architecture, University of Virginia. Photo Credit: Kirk Martini 4. Surveyor, again: Author. Section of Eric Goodwin Passage. 2004. CONJUNCTIONS: 5-6
Here in Connective Tissues, this book continues the same didactic operation of incremental reconstruction of the multi-layered collages derived now from each of the Kenan Fellow essays and recomposed in dialogues by Kenan Professor Peter Waldman. The Ground Rules sets the tension between the singularity of instrumental digits and the collective aspiration of a primal communal garden, denied again and again ever since Eden. Each responsive connective tissue by the author first sequences elemental components aggregating into one hybrid collage derived from the Kenan Fellow essays. We commence with Catharine Killien “On Two Hands and Ten Digits” (2010) and then in response Claire Casstevens “On the Academical Garden” (2016). Human instrumentality is innate if not primal as we suckle, then playing out in our unique finger-prints in the act of making, onto finger painting, in the sandbox, in molding clay, cooking, counting numbers, making music as in a five-finger exercise and eventually in the higher art of script. Responding to the primacy of our ten digits collectively on our two hands, Jefferson used the ten pavilions in two colonnades to frame the space of the open-ended common ground known as the Lawn. We juxtapose this beginning ground rule of human instrumentality and singularity of Killien with Casstevens ‘s “The Academical Garden” which precedes the urban project of the Academical Village. In western culture, specifically Genesis, the precondition of Eden soon evolves into a paradise which has been lost. Thereafter, with knowledge gained by hunters and gatherers, pastoral settings eventually become the dominant paradigms of the city chronicled by the Duc du Berry and the Limbourg Brothers. Born with the instrumentality of human digits, we soon respond to Semper’s mandate: “the first architectural act is to break the ground”; by which some believe is meant “to plant a seed” as the agricultural imperative precedes the need for enduring institutions some call architecture. The following five chapters of paired essays in dialogue yield elemental lessons and hybrid collages grounded on self-reflected vellums after each of the connective tissues, following the implications of The Word Made Flesh.
Chapter One develops the instrumentality and resultant consequences of the Academical Village through Specifications for Construction: “Tools” (2016) by Danielle Alexander and “Remediation of the Grounds: Roots and Routes” (2014) by Gwen McGinn. Chapter Two on themes of immediacy and estrangement, traces the temporal agenda of construction site first of the Academical Village by Spencer Haynsworth Woodcock (2004). “Inventories” (2010) is didactically followed by Lauren Hackney’s essay on “Chandigarh’s Field of Constructed Hallucinations”, where time is collapsed between memory and amnesia and by topographic and archeological imaginations. Chapter Three presents a scaler shift from the Garden as on-going Construction site to the enduring City read by two Kenan Fellows when they were also Carlo Pelliccia Visiting Scholars in residence in Rome measuring the consequences for all before and after the Summer Solstice. Jim Richardson, from Pittsburgh and Nag’s Head, journeyed East to dwell in the “Chiaroscuro of the Pantheon” (2006) while Maria Bninski from Poland journeyed West to recount the mythical foundation of Rome as a Spatial Tale of Origin revealed at the sill of “One Good Window” (2008), becoming a Table of Contents surveying the Via Montserrat. Chapter Four develops a collage as a Mirror for the Moon derived from “The Curious Houses and Collections of Jefferson and Soane” (2008) by Danielle Willkens interrogating the contemporary development of two lifetime projects: Monticello and Lincoln Inn Fields, thereafter contrasted by Paul Golisz with Jefferson’s final house project of “Poplar Forest as A Table of Contents” (2015) echoing with intensity back to Bninski’s Rome. Chapter Five concludes these collages as hybrids of spatial tales of origin and the necessity of eschatological renewal. Documented by their deconstructed components, first by coming full circle from Killien, Polly Smith Finn’s introspective essay on “Collage “ posits the prescient utility of origins, her own recounting of adjacencies at the thickened edge of Bachelard’s reflections on clear and deep waters. Finally, Hannah Barefoot’s essay on “Leaves of Grass” is in dialogue with Walt Whitman which celebrates Death Made Legible as a necessary requisite for eschatology, renewal, and resilience for an Architecture of Continuity founded in the AA Files of Peter Carl and Dalibor Veseley and in Rebecca Solnit’s A Field Guide for Getting Lost, and found. The Epilogue serves not so much as a summation, but a catalyst for an extended adventure advocated by Jef7rey Hildner as one of the author’s first students at Princeton. Hildner grounds the Jefferson project in the Daedalus project of the labyrinth revealed by Joseph Campbell in The Hero of a Thousand Faces and liberates these connective tissues rather as springboards for heroic imaginations.
The Ground Rules
Chapter Three
Chapter One
Chapter Five
Chapter Two
Chapter Four
Ground Rules | On Two Hands and Ten Digits
1.
1. TECTONICS Ching Cabin, Maury Island, WA (Miller Hull Partnership, 1997) We begin with the simple notion that materials and meters create space. I will begin with a very modest work, very close to where I grew up, and the smallest I will discuss today. At only 650 square feet, the Ching Cabin, built by the Miller Hull Partnership, is a weekend retreat (for an architect) on Maury Island, Washington, about 15 minutes from Seattle via ferry. The cabin is a simple wood frame built atop a raised concrete slab, with a corrugated metal roof containing carefully selected translucent apertures. What is spectacular about this seemingly simple work of architecture is both the careful proportioning of the structural system and the way in which the scale of structure is used to create spatial distinctions off large collective spaces and small retreats as well as the in-between. These juxtapositions made to the simple form engage both the movement of the body, the organization of social space, and the relationship of the body to indoor and outdoor space. The changes in level not only allow one to move to the exterior ground plane, but become a place to sit. In a liminal threshold space. “The tectonic language of architecture, the inner logic of construction itself, expresses gravity and structure, the language of materials as well as processes of construction and details of joining units and materials to one another. In my view, architecture arises from the identification and articulation of the realities of the task in question, rather than from individual fantasy… A great building enhances and articulates our understanding of gravity and materiality, horizontality and verticality, the dimensions of above and below, as well as the eternal enigmas of existence, light and silence.” (Pallasmaa 2009) Construction is the art of making a meaningful whole out of many parts. Buildings are witnesses to the human ability to construct concrete things. I believe that the real core of all architectural work lies in the act of construction. At the point in time when concrete materials are assembled and erected the architecture, we have been looking for, becomes part of the real world. (Zumthor 1999) Tectonics are the constructive language of architecture – the syntax of structure that determine not only the physical characteristics of the space, but also its experiential qualities. Tectonics govern spatial volume, surface quality, movement through space, structural metering, material laying, light penetration and air flow, the relationship between parts of buildings, floor areas, ceiling heights, and the sense of expansiveness or compression of space. The tectonic language of space is determined primarily by the constructive nature of the materials employed as materials have “innate” properties that forms that they can take. Count them, ten digital moves: A singular columnar framing element in all its humility defines the threshold on the north south axis. Second, a hearth defines the east west axis and eight requisite bays 16’ o.c. complete the requisite count.
7
Chapter One | Preconditions: Earth as a Tool for Revealing
43
44
MODULOR: PROPORTIONAL SYSTEMS OF ORDERING
SITE AND CITY / HUMAN ESTABLISHMENTS
Modulor was a proportional system devised by Le Corbusier that is based on the module of a 6’ man, as well as the principles of Golden Section/Spiral and the Fibonacci series. Modulor references two historical proportional/geometrical representations of the human figure as a system for ordering: the classical Vitruvian man and the Renaissance re-drawing of the Vitruvian Man by Leonardo daVinci. The human figure is first inscribed in a square + circle as a static object demonstrating ideal geometries; the daVinci figure becomes more dynamic with the grounding square breaking the circle and the arms and legs of the Vitruvian man in motion.
Sited in an alluvial floodplain at the foothills of the Himalayas, streams etch Chandigarh’s territory, making legible the relationship between source (the Himalayas) and resource (the streams that feed this agricultural plain). The Capitol Complex is sited at the city’s northernmost point and the land slopes away from the complex to the southwest. The Chandigarh city plan is a grid of 400x800m sectors of varying densities, bounded by two rivers to the East and West and the Capitol Complex to the North. Farmland and smaller villages surround the city.
The Modulor Man is drawn relative to a double square and a double rectangle derived from Golden Section. The figure is dynamic and asymmetrical in its geometries, engaging its context and reaching.7 The explicit relationship between this representation of Man and Vitruvius’s drawing is manifest in the single square vs. double square relationship, in the diagonals that frame rather than cross the figure’s center of gravity. Here and at Chandigarh, Le Corbusier reframes classical ideas of proportion and of the figure in space: the city plan juxtaposes figural and geometric systems, such as the overlay of the grid of transport over stream corridors. Le Corbusier’s deployment of Modulor as a structuring, ordering system at Chandigarh reflects his concern for what he calls “the fundamental base which unites man with the cosmos.”8
In Three Human Establishments, written in 1942 and applied at Chandigarh, Le Corbusier identified the radiant village, or the unit of agricultural production as the first human establishment, in service of the peasant and the cooperative; the linear industrial city, or the place where habitation, work, and self-cultivation occurs as the second; and the radio-concentric city of exchange, the most urban unit, founded upon what Le Corbusier terms man’s relationship to nature.9 One might think of the three human establishments as the utopian urban manifestation of First, Second, and Third Nature in landscape, the gradation from wild to civilized landscape.10 The plan of Chandigarh was an opportunity for Le Corbusier to test principles of modern urban design, codified in his writings in Three Human Establishments. Each 400x800m sector -- a double square -- was designed as an autonomous community within the city, with its own economic, dwelling, and recreation zones, described anthropomorphically as “organs and functions” in a new “biology of building”, connected by layers of vehicular and pedestrian circulation that Le Corbusier described as “irrigation of territory by transport.”11 This references the precondition of the site: the network of etched streams irrigates as an agricultural resource; the overlay of systems of movement irrigates the city. The urban form is a network of autonomous sectors, interwoven by strata of transit/transport connections. Le Corbusier saw the pedestrian as the most important mode of circulation in the city. As the human body is the fundamental unit of measure in Le Corbusier’s Modulor system, so does the pedestrian become the fundamental unit of measure of movement in the city. Le Corbusier described the primacy of the pedestrian in his vision as such: Things which we believe Utopian, are now present: the royalty of the pedestrian. This silence of the street, this serenity of the walker, this possibility of looking, of raising the eyes towards upper stories endowed with fine proportions. This unity of stones, and this unity of windows, the scale of which is the result of a tournament between human needs and the techniques of building.12
Source: Le Corbusier. The Modulor. Three Human Establishments. See Endnotes.
Source: Le Corbusier. The Modulor. Three Human Establishments. See Endnotes.
72
Chapter Two | Inventories: Chandigarh Capitol Complex + City Plan
Source: Collectif. Chandigarh, la ville indienne de Le Corbusier. Le Capitole, une oeuvre inachevée... (Coédition Musée). Somogy éditions d’art, 2002.
“Nothing existed but the temple, the sky, and the surface of paving stones damaged by centuries of plundering. And no other external sign of life was evident here, except, far off in the distance, Pentelicus, creditor of these stones, bearing in its side a marble wound, and Hymettus, colored the most opulent purple.” “I think the flatness of the horizon, particularly at noon when it imposes its uniformity on everything about it, provides for each one of us a measure of the most humanly possible perception of the absolute.”
Source: Le Corbusier. The Parthenon. Journey to the East. See Endnotes.
Source: View of the University of Virginia from Lewis Mountain by E Sache, 1856
73
Chapter Three | Composition: Connective Tissue
111
Chapter Four | Transformation: On Poplar Forest
The construction of only one wing destroyed the intellectual symmetry of Poplar Forest perhaps to the advantage of aesthetic interest. Although Poplar Forest only maintained one wing, the construction of the offices was identical to those built at Monticello and the President’s House. “In all three places, the wings were built into the slope of the land. On one front, all a viewer could see was a low wall, extending only a few feet above grade. On the opposite side, the wings were fully above grade, and there a covered walkway protected the passage, with doors opening from it into the individual rooms behind. Above, the roofs were topped with plank, forming a ‘terras,’ as Jefferson generally termed it, which served as a deck or promenade for walking in good weather.” (Chambers p 81) After a substantial dinner was consumed in the central dining room, Jefferson habitually walked with his granddaughters on the terrace above the offices. Aware that constructing only one wing would put the symmetry of Poplar Forest into question, Jefferson made sure that the appearance of the sole wing remained symmetrical. Four rooms were built, each serving different purposes and each built with different dimensions. To account for the variation in room sizes and still maintain visual symmetry, Jefferson spaced the doors to the four rooms at regular intervals, every twenty-five feet: “The room closest to the house was almost square, measuring sixteen by fifteen feet, and was unheated, a condition that hints it was intended either as a dairy or simply a storage room. The next room in sequence, moving east, was the largest of the four. It measured twenty-four by fifteen feet, and was the kitchen. Beyond, and sharing the same chimney, was what is thought to have been the cook’s room. It was almost square, measuring fifteen feet, two inches, by fifteen feet. The fourth room was a smokehouse, which measured twenty-three by fifteen feet. The eastern wall of this last room was partially built into the eastern mound.” (Chambers) The red rock or “blood moon” which previously led Jefferson through a forest of Poplars to a clearing now... became an ominous reminder of the unpredictability of the weather. Jefferson’s original schedule needed adjustment as storms challenged his ability to complete the offices. Jefferson was detained at Poplar Forest longer than he expected so that he could see that the walls were covered with their plates. Chambers notes, “The plates - timbers laid on top of the walls, and thus covering them - would protect the still-damp walls and mortar until they finished settling. Once that was done, the plates could safely receive the heavy joists needed for framing the deck above.” The rain which moved across the Piedmont was relentless, simultaneously providing for his highly valued crops while situating his construction within an armature of infrastructure. The adjustment of Poplar Forest did not stop with the completion of the offices. Jefferson’s next endeavor was concerned with the aesthetics of the main house, specifically the addition of a balustrade circumscribing the aperture above the dining room which opened to the sky.
147
He had in mind a specific height for the balusters, to be in correct proportion to the rest of the house. As the Tuscan order Jefferson used at Poplar Forest had no established rules for balustrades, Jefferson in all likelihood based his proportions on the Doric order. This was the order he had used at Monticello, and the heights of the balusters in the corresponding position there accord well with the dimensions given in his directive to Mr. Atkinson for Poplar Forest. (Chambers) Jefferson spent a great deal of time engaging in improvements at Poplar Forest that continually adapted to his beliefs. Jefferson’s adventures provided scaffolding for his values to be inevitably tested in a realm that is common among all entities and systems. To live together in the world means essentially that a world of things is between those who have it in common, as a table located between those who sit around it; the world, like every in-between, relates and separates me at the same time. (Arendt, The Human Condition)
148
Chapter Five | Fallow Ground: Collage by Count and Weight
159
Chapter Five | Fallow Ground: Blades of Grass
169
ACT 2: TRANSFORMATION “SOMETIMES YOU HAVE TO DIE TO LIVE AGAIN.” —GABE DIXON
STAR-CROSSED LOVE
THREAD & SWORD | ARIADNE RISING
In his book How to Write Great Characters: The Key to Your Hero’s Growth and Transformation, David Wisehart shares his favorite definition of a story: “Someone wants something and has a hard time getting it.”
Jefferson knew that oblivion awaits those who don’t push back. We see clues of his awareness everywhere—for example, by the gravestone obelisk that stands today in the graveyard of Monticello almost 200 years after his death. By Monticello itself. By the establishment of UVA and construction of the Academical Village. By his letter to James Bowdoin III, thanking him for the sculpture of Ariadne reclining. Jefferson told Bowdoin, “It shall be deposited [at Monticello] with the memorials of those worthies whose remembrance I feel a pride and comfort in consecrating there.”
Fortunately, art is one of the ways to save someone from the fate worse than death. MNEMONIC DEVICE A fate worse than death? Really? What could be worse than death? Well, first. Let’s identify the god, according to ancient Greek mythology, that intervenes on our behalf to spare us that fate worse than death. The god that keeps us from falling into the abyss. The void. From being erased as if we never existed. The god that vanquishes the Minotaur waiting to devour us. The ancient Greeks gave this special god the name Mnemosyne (ni-MA-zi-nee), which means “Memory.” Memory is the great rock that withstands the relentless erosion of the most terrifying villain of all: Oblivion. If we forget those we love, they are doomed. And if people forget us, we too are doomed. As they observed and contemplated the architecture of reality, the ancient Greeks figured and feared that the greatest curse is to be forgotten. But they also calculated that the god of Memory equips human beings with the capacity to avoid being forgotten through the transforming and safeguarding power of art—the supernatural aid of art.
Ariadne not only gave Theseus the yarn that Daedalus spun to aid Theseus’s labyrinth run. To slay the Minotaur, she also gave Theseus a sword. Picture Ariadne forever rising to offer brave souls the special gifts of thread & sword. Daedalus’s thread and Ariadne’s sword are metaphors for the hero’s path and the hero’s power. Sadly, thread & sword proved not enough to save Theseus and Ariadne from the agony of star-crossed love.
The arts, daughters of Memory, muse in us resistance to amnesia, which comes from the Greek word amnēsia (“forgetfulness, not remembered”). The words remember, memorial, memory, and Mnemosyne spring from the word that’s right there in the word remind: mind. The word mnemonic derives from Greek mnēmōn (“mindful”), which itself comes from the Greek word meaning to remember. Only with the aid of the Mnemonic Device of Mind—the Mindful Device of Memory—can we slay the Demonic Device of Oblivion. For the ancient Greeks, to be forgotten is a fate worse than even the post-death nightmare that awaits some earthlings in the underworld. The Disney/Pixar movie Coco echoes this. There’s only one real Hell: Memory Lost. In the Master Labyrinth, the light goes out forever if we are Remembered Ultimately Never.
195
Thomas Jefferson Foundation
In the Greek cosmology, Memory had nine daughters: the Muses—the sisterhood of supernatural help that inspire in us the creative spirit of the arts . . . Memory’s way of saying to the howling winds and violent waves of forgetfulness, “No. Go away. I am here to stay.” Remember me.
LIVE BRAVE THE MIDDLETON MEMORIAL N
11.29.17
OurRock Rockon onBihler BihlerPoint, Point,The TheSea SeaRanch, Ranch, Our CACA
Plan of the memorial at Masonic Lawn The plan of The Middleton Memorial conceals the sacred “Chamber of Memory for the Muse and The Silver Knight.”
But I can only get her back through art.
In Greek mythology, Ariadne (ar-ee-AD-nee) was the daughter of King Minos of Crete, the site of Daedalus’s Labyrinth. When she caught sight of Theseus, the future king of Athens who sailed from Greece to slay the Minotaur, Ariadne fell instantly in love. Fearing that even if he were to slay the Minotaur, Theseus might never find his way out of the labyrinth, Ariadne turned to Daedalus, the only one who knew the labyrinth’s secret blueprint. He spun a spool of yarn and gave it to Ariadne, instructing her to tell Theseus to unspool the yarn as he wandered through the labyrinth. Daedalus’s idea worked. Theseus found his way to the center of the labyrinth, slayed the Minotaur, then wound his way back through the labyrinth, following the thread to safety.
Thomas Jefferson Grave Marker. Photo courtesy littleny
I want something that I will likely have a hard time getting. Like Dido who lost Aeneas. Like Ariadne who lost Theseus. Like Karen Blixen who lost Denys Finch Hatten (Out of Africa). Like all star-crossed lovers—from Romeo and Juliette to Casablanca’s Rick and Ilsa. Like anyone who has lost someone they love, like anyone trekking as best they can through the labyrinth of grief, I want my truelove to come back.
< Ariadne reclined on the rocks of Naxos, where Theseus had just abandoned her because the gods crossed the lovers’ stars—making Theseus fulfill his mission without his truelove.