The Life in Rocks
An Interview with Rachel Armstrong
“As a porous, bioreceptive material, clay can support life beyond its mythological reputation by acting as a catalyst for material transformation.”
claying architecture
editors: Rachel, thank you for joining us today. This conversation will begin the “Embedding” section of the book that focuses on clay as a medium for supporting microorganisms and microbial life. Prior to your work in architecture, you worked in science and medicine. What relationship do you see between these disciplines, and how has your background in medicine informed your research?
ra: Thank you for inviting me. My background as a medical doctor inspired me to explore how life processes could be applied in a design context. This interest developed during my time as a young medical student working in a leprosy colony. During the rehabilitation phase for those who needed surgery to rebalance their muscle function so they could blink their eye or grip a tool, I observed how prosthetics extended the capabilities of the leprous body using various technologies, some of which were very simple and low-tech. I became really fascinated by this relationship between body and technology, and started to question; where do these two worlds meet?
My early medical experiences shaped my passion for designing spaces that nurture life rather than repel it. I really wanted to know how life could be used in a technological capacity to achieve outcomes that were good for people and the environment. I studied at the University of Southern Denmark under the supervision of Steen Rasmussen and Martin Hanczyc, where we were looking at these questions through the lens of the origin of life. How does something that is materially inert start to become enlivened, and how might we design with that imperative? Some of the most interesting materials to me were clays, because of the catalytic properties of the minerals they contained. An ancient clay called montmorillonite, used by Nobel Prize-winning scientist Jack Szostak as a catalyst for rna self-assembly, caught my attention. This connection between clay and nucleotide sequences was not only scientifically intriguing but also rich in cultural and mythological significance, such as the Kabbalistic concept of the golem. Inspired by this, I began experimenting with clay, creating structures—like inverted golems—to serve as vessels for mangrove seeds, helping them “walk” toward land. As a porous, bioreceptive material, clay can support life beyond its mythological reputation by acting as a catalyst for material transformation, such as mineralizing soils, and became a key tool for my experimental work, offering a counterpoint to the sterile surfaces of modern design.
cae: Yes, this shift from modern sterile surfaces toward substrates that support life makes a lot of sense. This notion of a living architecture is a theme that has been consistent in your research and practice. What potentials do living materials have for the future of the built environment?
ra: It’s important to note that clay is not a homogenous material but a blend of different minerals and substrates. The exact composition of each clay is shaped by its location in the world, its geological context, and its history. When considering materials that can help promote biodiversity and strengthen our connection to life, clay stands out as a remarkable, malleable substrate owing to its own diverse formulations. From a cultural perspective, clay can also be considered a mythical choice because of its deep cultural and historical ties to the origin of life and human development.
I explored clay 3D printing in an installation called seem(n)est, which was part of the 2017 Tallinn Architecture Biennale, and worked with Studio UnSeen, a local Estonian design collective, to capture elements of the local landscape. Estonia experiences a unique fifth season between winter and spring, when melting snow floods the landscape and is absorbed by the bogs. I wanted to capture this phenomenon in a material, so we experimented with 3D printing using porous, bisque-fired, unglazed clay. By creating small samples with varied textures and burying them in the ground, we aimed to attract local minerals, microbes, and seeds. Over the course
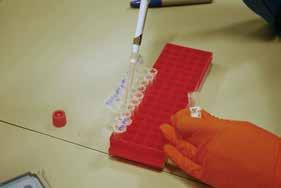
DNA extraction for 16S rRNA sequencing. Photography by authors.
environments. Rather than traditional culturing techniques, the project utilized “omics”8 approaches using dna sequencing. This offers a new way of thinking for designing with microbes. While architects designing with microbes have predominantly focused on the concept of “growth” as the marker of successful integration and design, here the desired agency was more concerned with the diversity and variations in community structure and their functional mechanisms.
Designing with Microbiomes
The use of clay in probiotic design research is based initially on the concept of bioreceptivity, a term that describes the propensity of a material to be biocolonized by specific microorganisms. Beyond the challenge of ensuring that microbes can colonize a material matrix, this design methodology is concerned with how microbes exist in materials rather than just where they exist. It is known that microbes will behave differently when colonized on different materials. Beyond the conception of materials operating as microbial habitats, the project considers materials as ecological niches9 where physical, chemical, and geometrical conditions
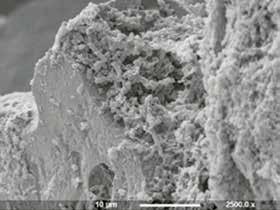
SEM image of soil microbes embedded in material matrix. Photography by authors.
of the material are explored as affordances of the material for what they offer the microbes, but also how these are microbially “perceived” by the holobiont body.
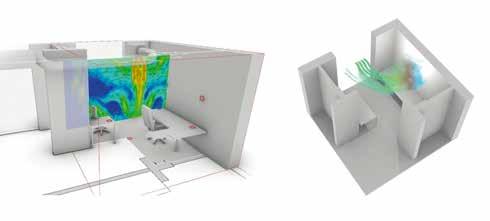
Simulating airflow in the test space to inform geometrical articulation. Image by authors.
A range of different clay materials were selected for initial bioreceptivity experimentation. Clay types with similar chemical characteristics to that of the soil samples were prioritized, following which, the physical properties of the ceramic substrates were then controlled by bisque firing at low temperatures to achieve conditions of porosity and surface roughness. Finally, testing was conducted on three ceramic material types, which were inoculated, then stored under normal indoor environmental conditions for one week. Surface swabs were taken and then analyzed using a 16S sequencing approach to measure community taxa and Shannon Diversity.10 The ceramic material exhibiting higher diversity was selected for the design intervention study.
Geometrical Entanglements
The geometrical aesthetics of this project explored a hybrid condition expressing digital form with intrinsic properties of the physical material. This material expression augments the agency of the microbes and performativity of the components to impact on the indoor and human microbiome, toward a notion of symbiotic bio-digital fabrication. A computational strategy, employing a procedural growth algorithm and using differential growth logics, created performative geometrical features including meso-scale porosity, fissures, and textures throughout the topographical mass of the components. The algorithm was informed by airflow simulations of the test space, shaping forms that allow air to circulate behind and though the components in order to facilitate “microbial shedding,” where the environmental microbes from the substrate are resuspended and shed to other surfaces and parts of the building. The final intervention comprised five probiotic components that were then assembled and attached vertically to a wall within the test space to undergo an indoor microbiome intervention study.
The Algae Lab Ceramic Bio-Scapes
Assia Crawford
Joseph, the exhibitions manager at Craft Contemporary, hands me the bottle of green culture, and I give him a meaningful look. Some of the fluid is missing, and a piece of masking tape on the bottle bears the words, this is art. How very Marcel Duchamp.
“One of the assistants thought it was a health drink,” he awkwardly says.
We are in LA. Maybe I oversold how benign my partners in crime actually are, but this part of the exhibition’s theme is Feeding, so it’s somewhat appropriate. The exhibition is entitled Material Acts: Material Experimentation in Architecture and Design. It examines the ways in which nature infiltrates, informs, and reshapes contemporary material practices across architecture, craft, and science. There are various living cultures residing in the space and many other artifacts that are byproducts of living organisms.
Now, it is the algae that need to be fed, housed, and reassured.
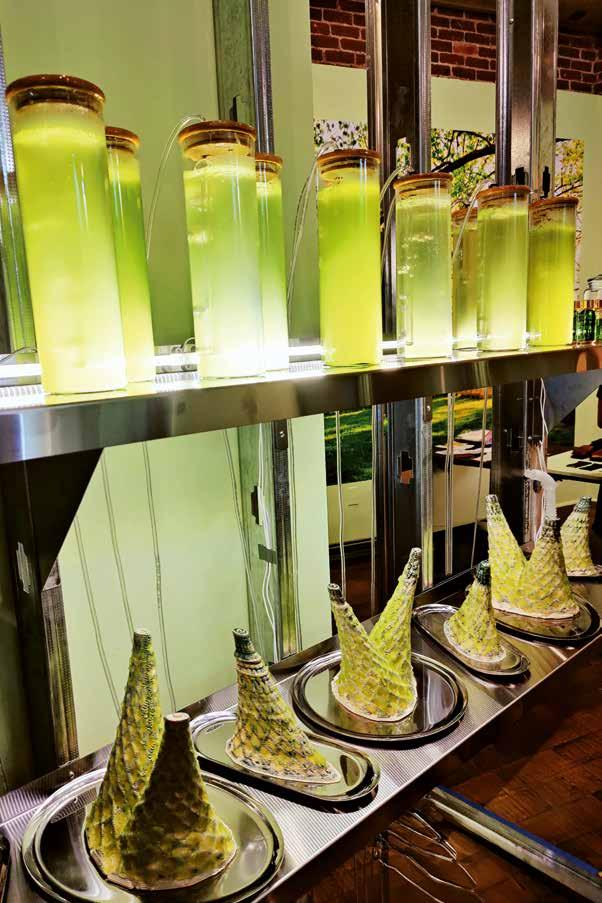
I am supposed to set up the exhibit to create a habitat in our artificial desert. The microalgae, unicellular photosynthetic organisms that have existed for over 3 billion years, must be maintained within a medium that facilitates their metabolic processes.1 They will be kept alive in hydrogels, immobilized within the crevices of ceramic substrates, which in turn will carry nutrients via capillary action within their porous structure.2 The ceramics themselves, fired at varying temperatures, will dictate the porosity and water retention capacity necessary for algal viability. Simple? At least there is a hastily composed text, loosely conveying the idea stenciled onto the wall, an excerpt from something I had scribbled during a faculty meeting. I grimace, catching a glimpse of it, hoping no one will read it too closely.
The reality is slightly more muddied. My first look at the diluted clay samples under the microscope revealed more than inert matter. Between the glass slide and the cover slip, are small multicellular and unicellular organisms, some drifting, others navigating with tentacles, slithering across the computer screen. More life in a square millimeter of space than ever could be imagined. Despite our hundred-year Modernist pursuit of hygiene, where we mastered the antiseptic and abiotic, now we are making a screeching U-turn toward the probiotic, the
The Algae Lab. Art exhibition of liquid algae culture and ceramics coated in algae-laden hydrogels at Craft Contemporary in San Francisco. Photography by author.
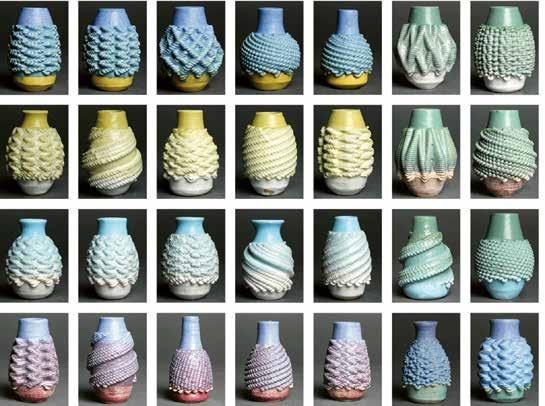
Selection from of the 80 vases in the SEKI collection.
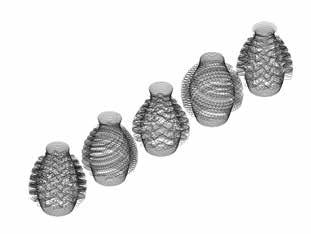
Photography by Kelly Devitt and authors.
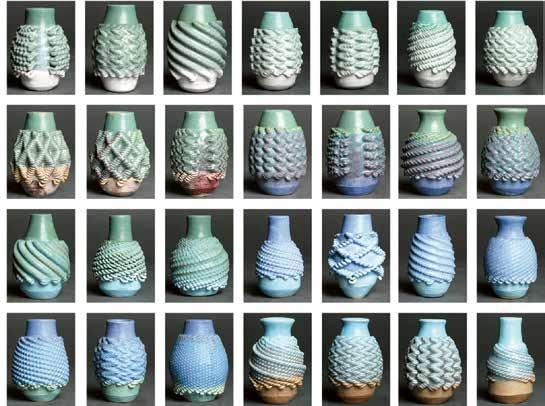
The premise of Claying Architecture is that architecture has much to learn from clay and its many technical and cultural configurations. In that vein, this essay and its wind glazes offer architecture the provocation of an oddkin: climatic beauty and the possibility of beneficial climate practices as a form of beauty. The following text describes two projects resulting from a collaboration between labs, people, and fields of knowledge: architecture, ceramics, and digital fabrication. The glazing projects described here were developed during an ongoing partnership between the isu Ceramics Studio and isu Computation & Construction Lab (ccl), both housed in the College of Design. The ccl is an initiative of the Department of Architecture and is home to $1 million in digital fabrication and robotics equipment that support cutting edge teaching and research. The Ceramics Studio is housed in the Department of Art and Visual Culture with a focus on sustainable practices in ceramics. Collaboration between the two groups began in 2016 with the purchase of an early model 3D Potter Potterbot clay 3D printer. Developing proficiency in 3D printing with clay created a space between disciplinary expertise
Line drawing of selected 3D print paths by authors and Erin Hunt.
Conditioning The Envelope with the Umwelt
An Interview with Joyce Hwang
claying architecture
editors: This conversation will begin the book’s “Recessing” section, which presents those who are using clay to restructure and form spaces for the life of non-human organisms of both flora and fauna. You have pioneered many of these ideas in your writings on the biosynthetic city1 as well as your practice of Ants on the Prairie, where you have built several projects that afford space for the non-human. So first, thanks so much for sitting down with us. It’s a treat to talk to you.
joyce hwang: I’m glad you all reached out as I’m interested in clay, even though I myself don’t work firsthand with the material. As somebody who’s been working in the realm of designing for non-human species and multi species environments for a while, I find it really interesting how in the last few years, we’ve seen many ceramicist architects turn toward designing facades that can accommodate biological agency. These ideas, which ten years ago were only discussed by those interested in sustainability and seemed peripheral to the disciplinary discourse, now seem to have permeated into almost everyone’s projects—for example, the acaw (the Architectural Ceramics Assemblies Workshop) at UB. Recently, I saw CookFox at acaw
working with Buro Happold on a ceramic tile system that had embedded pockets for vegetation structuring form and space that wasn’t just decorative but allowed living materials to live and thrive. This is something that facades haven’t traditionally done very well.
cae: You are already keying into similar ideas that we have been noticing—where in the past ten-year cycle of clay-based fabrication, there has been a switch away from a technical direction toward an inquiry of how these processes might be used for other means, such as the environment. Why do you think this is coming into focus now?
jh: Well, I think one thing that’s happening is a trend toward considering carbon in the way we design, build, and practice and thinking about embodied carbon of material in particular. I think this has allowed people to think about alternative materials to concrete and steel as ways of making the architectural envelope. Facades don’t need to be made of steel panels in order to be resilient, they can be made out of materials from the earth, literally.
Recently my colleagues at the University of Buffalo, Chris Romano and Nick Bruscia, have been working on these panels where they’re literally cutting into wet clay, which allows the form of the perforations to be dynamic and not something that can be controlled or predicted. This shifts control away from the computer to the material and environment itself. As a way of working, I find this very interesting, where designers ask, “How do we collaborate with the environment in less certain conditions?”
cae: It’s interesting that you’re touching on reaching clay as a material to address carbon. Do you think that there are aspects of clay that influence design habitat as unique from other media?
jh: With clay I have been perceiving a uniqueness of the product regardless of the process that fascinates me. This includes everything from the form to the glaze. The mixture of glaze and coloration are really attractive to me not only as an aesthetic condition but also in terms of things attracting certain animals. Recently, I’ve been thinking and working a lot with paint colors, because there are certain colors that animals see more than others. For example, UV reflective paint can be used by a designer to attract or scare away animals. A window sill painted in this manner to be completely UV reflective would be so bright that birds would not want to sit on it. But if you have little dots of UV, that’ll be more attractive to insects who perceive it akin to a field of flowers.
A lot of my practice uses wood, which I find to be a beautiful sustainable material. There was one project that I did for Exhibit Columbus where we got the wood from
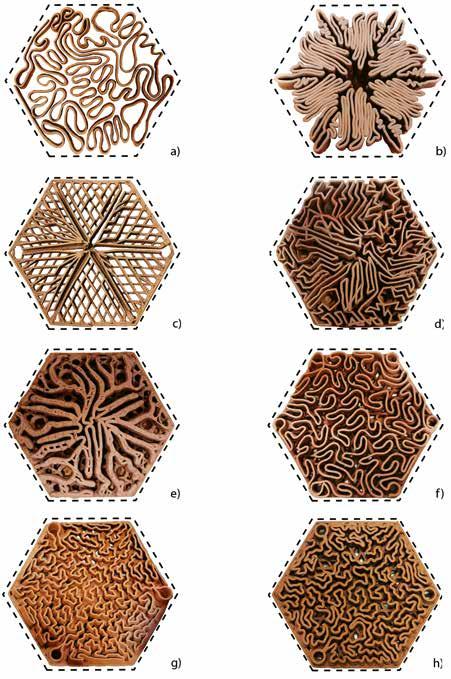
Design evolution a) to h) with h) being the final solution. Drawing by Robotic Fabrication Lab, HKU.
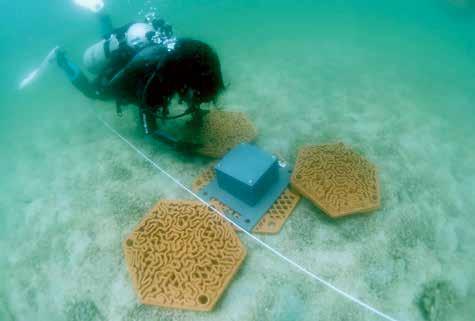
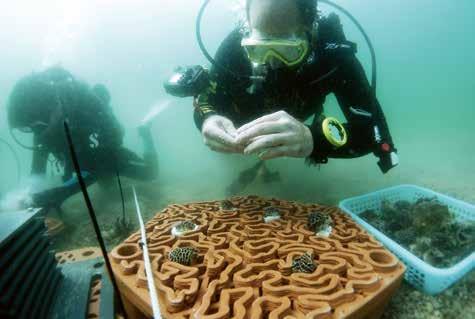
Scuba divers installing a unit on the seabed. Photography by AFCD.
Scuba-diver planting the different coral fragments into the tile. Photography by AFCD.
ok: Scale is significant here. What we are seeing with concrete 3D printing is a direct correlation between building scale and the printer head’s size. Bigger printer heads can accommodate taller, thicker walls. Ceramics won’t scale this way because the firing process inevitably limits the size of the pieces. This doesn’t mean we can’t build monolithically, but the nozzle size reaches a limit for vitrified materials. More likely, we are producing bricks, tiles, or panels assembled in complex ways to achieve scale.
Something I find interesting about this limitation is the potential it offers for disassembly—the ability of ceramic components to be recycled and to participate in a circular construction process. This is favorable as we explore regenerative processes of material use. I think 3D printing can become a valuable technology for exploring construction systems, whether dry-stacked, hung, or interlocked, so that stability is ensured, but disassembly is built into the system.
cae: Can you speak a bit about how the unpredictability of clay has affected your thinking about precision and tolerance in architecture?
LG: I think it is exciting to work in dialogue with the clay. The messiness of the process and the surprise of the end product are qualities we value and have learned to design for in our work. We are often looking for ways to allow individual parts to mutate during the production process while maintaining precision in how they engage the assembly. We appreciate the misalignment caused by the way a piece was fired and the way the glaze manifests differently from piece to piece. But when we want precision, we have learned to act on the component post-firing when it is stable and predictable. Throughout the years in acaw, there’s been increasing interest from practice in the haptic nature that clay can provide. I think there’s more of a desire for that articulation and that variability of form and finish to become evident. And with that, more interest in the sort of precision/imprecision of the 3D-printed component.
cae: You also discuss clay’s relationship to landscape—a discipline that has perhaps historically embraced change more readily than architecture has. Much of what you describe engages maintenance cycles, but also the insurance and delivery challenges within manufacturing. Clay in its unfired state can transform over time—we’re seeing renewed interest in adobe, for instance. What are your thoughts on how the academy should navigate this boundary?
OK: In our 2024 Artpark Grotto project, we were thinking about this change over time and how an entirely clay structure would evolve if left exposed to environmental forces. We were interested in how a material mass would resist or succumb to decay from extreme weather conditions. The project is located in Lewiston, New York,
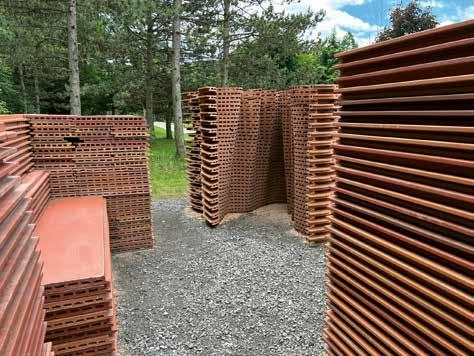
Artpark Grotto, Liminal Projects (2024). In this Artpark, NY terracotta installation, CNC waterjet-cut extrusions contrast with the raw edges of unprocessed panels. Photography by Authors.
on the Niagara Gorge, where winters bring heavy snow and summers are warm and humid. The mass is constructed from rainscreen panels stacked horizontally, with strategically placed apertures that invite water, air, and sun to penetrate it. The panels are all waterjet-cut, so the layers align perfectly, like a stone cliff eroded by water. This allows for different kinds of occupation of the structure, from plants and creatures that can inhabit the porous mass to humans who can rest in it.
In this construction, clay is a kind of breathing, changing, mutating system. It invites entropy but also resists it. Like the landscape, it provides shelter but also gives itself over to the environment. I think it’s imperative for the academy to engage in experimentation with this material in ways that are not happening in practice. The academy has the responsibility to advance various applications of new technologies, such as 3D printing, as well as new tectonic approaches for clay.
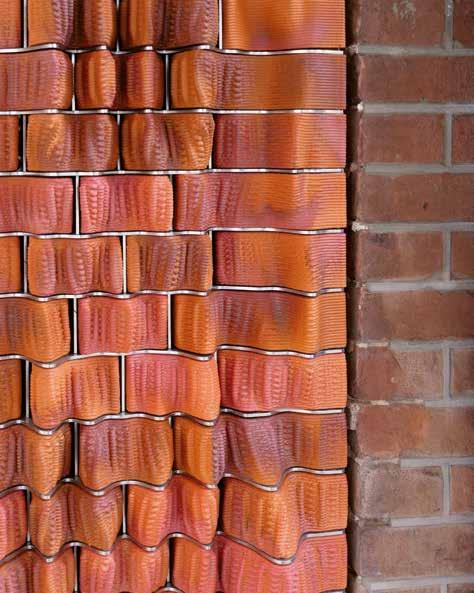
The scale, size, type, and color of the ornaments and materials are all carefully synced with the neighboring buildings to allow seamless integration of traditional and contemporary architecture. Photo courtesy of authors.
Traditionally, robots have been associated with repetitive tasks,3 but Studio rap ’s workflow shifts this norm by enabling a wide range of custom tasks. For the robot, it makes little difference whether it performs thousands of identical actions or slightly varied tasks within a single project—or entirely new ones day to day. This flexibility opens up new possibilities for architectural ceramics. Prototyping that once required months can now be completed in a matter of weeks, often at lower cost and at scales suited to architectural application.
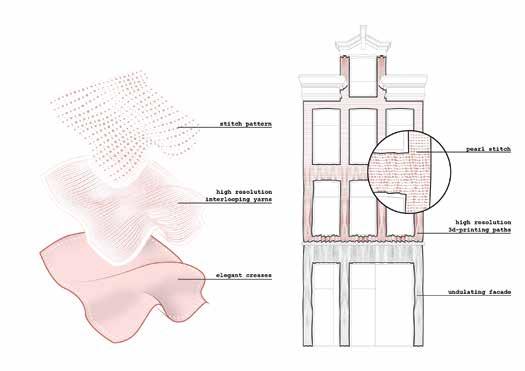
The design of the façade features intricate layers inspired by textiles— elegant creases, interloping yarns, and stitch patterns. Its organic, wave-like quality changes as viewers approach the design from different angles. Image courtesy of authors.
This approach invites new ways of thinking about production in ceramic architecture. For instance, the New Delft Blue project explores questions of feasibility and storytelling at a large scale, with panels printed in just fifteen minutes. In contrast, the Ceramic House project emphasizes precision and surface refinement, with each tile requiring around forty minutes to print. Though both rely on the same fabrication technique, their outcomes are distinctly tailored—demonstrating the versatility and adaptability of this method across different design goals.
proposing an architecture that reconciles building with the environment while permitting an affordable building model of living that revolves around the community and the user, enabling people to have unique houses, adapted to their very needs, whose design they participate in.
3D-Printed Earth Architecture
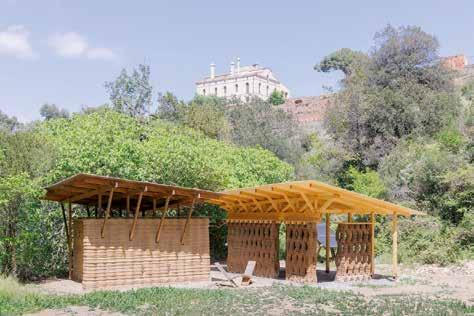
Within the natural settings of the Collserola Natural Park close to Barcelona, Spain, the 3dpa Forest Campus hosts a series of architectural interventions with a number of enclosed, covered, and open spaces made from 3D-printed earth that also serves as a living laboratory for the testing of new constructive and architectural solutions.
Architecture
Rather than being enclosed within one ceiled building envelope, the campus is shaped by the Mediterranean climate as a series of condition-regulating walls that create a diversity of fragmented environments. For instance, a domestic 12 m2 enclosed space serves as a thermal chamber: Its thick earth walls enclose a space that is cooler than the outside in summer and warmer in winter. It is naturally ventilated and lit by a multitude of small windows designed and oriented to welcome natural light yet repel radiations. Its controlled conditions make it a forest retreat: It will house a small library of selected books on earth construction and robotic fabrication. Another room, open to light and air but covered from the rain,
IAAC 3D Printed Architecture Forest Campus. 2024. © Iwan Baan.
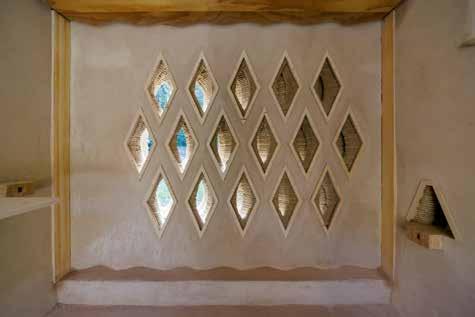
serves as a timber fabrication space. Its perforated walls act as a shield from excessive winds but enable visual porosities across its surfaces. Materials and tools are stored here, and this space will house the making of most of the timber elements for the future roof and carpentry constructions. The in-between is open to the sky yet mainly shaded in the summer days, offering a Mediterranean patio-like space for gatherings that also provides a centralized location during construction periods, where the 3D printing control computer is normally installed.
Nonstandard Solutions
The project’s fragmented and deconstructed floorplan exemplifies the potential flexibility in architectural design that the digital technology of 3D printing permits. The distribution has been evolving over time. Some wall sections were printed and torn down, only to be recycled into new walls and rooms. The organic spatial distribution of the project aims to create a multitude of rooms, perspectives, corners, and indoor, semi-indoor, and outdoor environments, the beginning of a labyrinth that distances itself from repetitive standardized contemporary architectural solutions and demonstrates the buildings’ high level of adaptation to their users’ needs.
Wall Composition
The walls of the buildings leverage 3D printing, a digital technology that enables a high level of customization in design. Depending on their position within the project, 3dPA Forest Campus. 2024. © Iwan Baan.
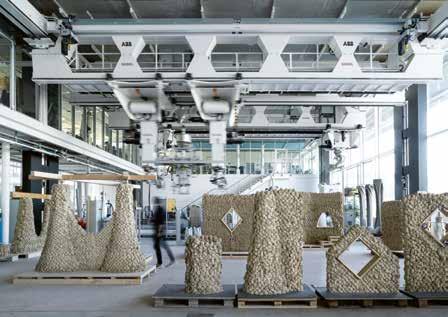
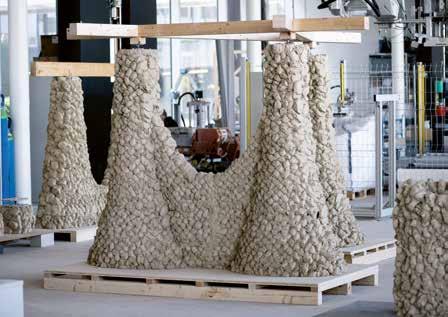
Impact Printing. Full-scale prototypes of Impact Printed Structures, fabricated at the Robotic Fabrication Lab at ETH Zurich, using a custom end-effector mounted on two gantries programmed for synchronous operation. © Gramazio Kohler Research, ETH Zurich. Photography by Michael Lyrenmann.
Conclusion
Just as manual craftsmanship fosters a direct, tactile dialogue between hand and material, digital fabrication and computational design redefine this relationship— merging computational precision and construction processes with the inherent adaptability of earth. At Gramazio Kohler Research, projects like Clay Rotunda and Impact Printing demonstrate how robotic construction can extend traditional techniques, unlocking novel spatial, structural, and aesthetic possibilities while preserving material circularity and clay’s essential qualities. By bridging craft and automation, our research challenges conventional workflows and advances a regenerative approach to architecture—where digital tools enhance, rather than replace, the intelligence of material and maker alike. This evolving interplay redefines how we shape and experience architecture, paving the way for a translation of century-old building traditions into our contemporary construction culture.
Project Credits
Clay Rotunda Gramazio Kohler Research, eth Zurich Client: se musiclab ag - Jürgen Strauss, Jost Kutter, Manuel Frick, Lorenzo Zanetta, Filippo Melena, Anna Imfeld-Aebischer, Markus Imfeld Collaborators: Coralie Ming (project lead), David Jenny, Hannes Mayer, Edurne Morales, Anton Johansson, Indra Santosa, Jomana Baddad, Nicolas Feihl, Selen Ercan Jenny, Jesus Medina, Karol Wojtas Support: Mike Lyrenmann and Philippe Fleischmann (Robotic Fabrication Laboratory, eth Zurich), Andi Reusser (Institute for Building Materials, eth Zurich) Selected experts: Seforb Sàrl, Joerg Habenberger, Gotham design studio Selected contractors: LEHMAG AG: Felix Hilgert Industry partner: Brauchli Ziegelei AG, Wirz AG Bauunternehmung Sponsors: Wirz AG Bauunternehmung, Welti Furrer, Eberhard, Siemens, Geberit, eth Zürich Foundation Impact Printing Gramazio Kohler Research, eth Zurich Collaborators: Dr. Lauren Vasey (project lead), Kunaljit Chadha, Victor Leung, Ananya KangoIn cooperation with: Chair of Sustainable Construction (csc ), Professor Guillaume Habert, Dr. Coralie Brumaud, Julie Assunção; Robotic Systems Lab (rsl ), Professor Dr. Marco Hutter, Filippo Spinelli, Grzegorz Malczyk, Koen Krämer, Joel Zurmühle Research programme: eth Zurich Research Grants, Innosuisse Circular Building Industry (cbi ) Innovation Booster, eth Zurich Partnership Council for Sustainable Digital Construction, Innosuisse Additive Manufacturing Innovation Booster, snsf / Innosuisse Bridge, nccr Digital Fabrication (affiliated project) Selected Experts: Patric Van der Haegan (Eberhard Unternehmungen), Professor Michael Wüthrich (zhaw ), Marcel Portmann (zhaw ), Markus Montenegro (rsl ), Cedric Waibel (rsl ) Student Contributors: Marcel Portmann (zhaw ), Carl P. Conquilla, Zac Zhuo Zhang (mas eth dfab 2023), Tobias Elmiger (Master - Robotics, Systems, and Controls) Support: Michael Lyrenmann, Philippe Fleischmann, Andreas Reusser, Luca Petrus, Jonathan Leu, and Tobias Hartmann (Robotic Fabrication Lab, eth Zurich) Industry partner: Eberhard Unternehmungen Sponsor: wasp SrlAwards: 3D Pioneers Challenge 2023—Architecture category; 3D Pioneers Challenge 2023—Special Mention by Autodesk Technology Center
Notes
1. Richard Sennett, The Craftsman (New Haven: Yale University Press, 2008), 149-178.
2. Kathrin Dörfler et al., “Remote Material Deposition,” in What’s the Matter? Materiality and Materialism at the Age of Computation, ed. Maria Voyatzaki, 361–377 (Barcelona: coac / etsab / etsav, 2014).
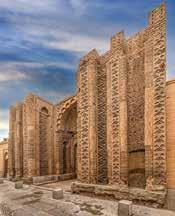
ornamentation that serve as a historical reference for the
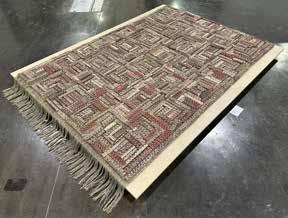
is a machine that uses extrusion technology to create 3D clay structures by squeezing strands of wet clay into layers based on computer instructions. If we use a 3D printer to weave together strands of clay, we can begin to create thinly textured surfaces out of earth that both define space and tell a story about the history of a place. In the creation of Grief Resonance, a carpet made of clay, Maedeh Tafvizi looked to structures such as the Shah and Jorjir Mosques in Isfahan, Iran, both of which have incredibly intricate masonry ornamentation and demonstrate how clay-based art forms have historically been used to create and decorate architecture and interiors.2 These traditions reflect a technical material mastery but also a cultural ethos that sees clay as a medium of belonging and storytelling. Tafvizi also draws from the traditional Zillo tapestry patterns and storytelling histories used in the creation of Persian wool rugs as inspiration for her carpet made of clay. Persian rugs are much more than mere floor coverings; they are cultural artifacts that tell stories of the weavers and their communities.3 For example, geometric patterns might symbolize harmony and balance within the home, while a floral design might represent growth and beauty. Weavers would often infuse their rugs with personal and cultural narratives, making each piece a reflection of their inner world and societal context. Tafvizi references the intricate geometric designs found in the Zillo carpets to create her own geometries that can be 3D printed using a PotterBot 3D printer. This process, which she calls her “clay loom,” bridges the tactile intimacy of traditional weaving with the efficiency of digital fabrication. Each layer of extruded clay builds upon the material’s inherent qualities while inviting new architectural
The Jorjir Mosque in Isfahan, Iran, showcasing its intricate brickwork and geometric
Grief Resonance project.
Photography by Sadegh Miri.
Full 3D-printed clay carpet.
Photography by Maedeh Tafvizi.
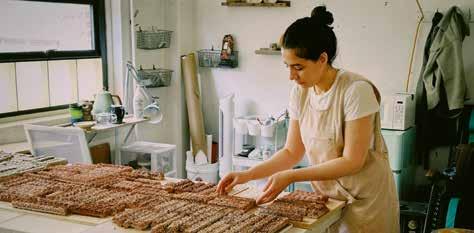
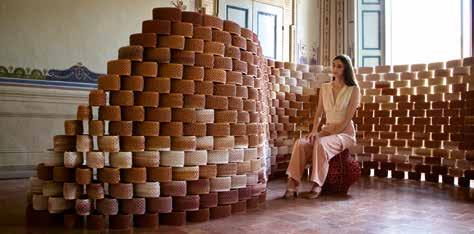
possibilities—curved forms, lightweight structures, and surfaces that interact dynamically with light and shadow.
She used Egyptian paste, the oldest known glazed ceramic material, developed in Mesopotamia and Egypt over two thousand years ago, to 3D print her carpet. Egyptian paste was commonly used to create beads, amulets, and small figurines, prized for their vibrant colors and glossy finish. The use of Egyptian paste aligns with Tafvizi’s commitment to sustainable practices. The low firing temperature of 1,742°F–1,922°F (950°C–1,050°C) significantly reduces energy consumption compared to traditional high-fire ceramics. Egyptian paste’s intrinsic lack of plasticity
Maedeh Tafvizi assembling pieces of Grief Resonance in the studio. Photography by Maedeh Tafvizi.
Overall view of the 3D-printed bricks installed in the 19th-century frescoed interior. Photography by Virginia San Fratello.