ORO Editions
ORO Editions Publishers of Architecture, Art, and Design Gordon Goff: Publisher www.oroeditions.com info@oroeditions.com Published by ORO Editions Copyright © 2022 Stefanos Polyzoides and L. R. Rayburn. All rights reserved. No part of this book may be reproduced, stored in a retrieval system, or transmitted in any form or by any means, including electronic, mechanical, photocopying of microfilming, recording, or otherwise (except that copying permitted by Sections 107 and 108 of the U.S. Copyright Law and except by reviewers for the public press) without written permission from the publisher. You must not circulate this book in any other binding or cover and you must impose this same condition on any acquirer. Author: Stefanos Polyzoides and L. R. Rayburn Book Design: Mary Cay Walp Editor: Holly Limon Project Manager: Jake Anderson 10 9 8 7 6 5 4 3 2 1 First Edition ISBN: 978-1-954081-92-5 Color Separations and Printing: ORO Group Ltd. Printed in China. AR+D Publishing makes a continuous effort to minimize the overall carbon footprint of its publications. As part of this goal, AR+D, in association with Global ReLeaf, arranges to plant trees to replace those used in the manufacturing of the paper produced for its books. Global ReLeaf is an international campaign run by American Forests, one of the world’s oldest nonprofit conservation organizations. Global ReLeaf is American Forests’ education and action program that helps individuals, organizations, agencies, and corporations improve the local and global environment by planting and caring for trees.
ORO Editions
TABLE OF CONTENTS
1
INTRODUCTION Elizabeth Moule
62
DESIGN PROCESS & THE BUILT PROJECT
63
The Birth of an Idea
2
PREFACE
66
A Bold New Direction
4
AN AMERICAN IDEAL
68
Preparing for the Charrette
70
Learning from the Southwest
78
The 1996 Charrette Master Plan
84
The Charrette: Generated Architectural Prototypes
100
The Evolution of the Regulating Plan
102
The Illustrative Plan
104
Compounds
112
Patio Homes
118
Desert Country Homes
126
Townhomes
132
University Homes
138
Courtyard Housing
142
The Civano Neighborhood Center
152
Ecological Stewardship & Regeneration
160
Master Planning the Entire Site
164
CIVANO VS. SIERRA MORADO
168
LEARNING FROM SUCCESS & PARTICULARLY FROM FAILURE
180
CIVANO AS A COUNTER-SPRAWL MODEL
188
AFTERWORD
190
APPENDIX Canons of Sustainable Architecture and Urbanism
198
ACKNOWLEDGMENTS
202
BIBLIOGRAPHY PHOTO & IMAGE CREDITS INDEX
12
PLACE
20
HISTORY
21
HORIZON 1: BEGINNINGS, VISIONING & ADVOCACY Mid-1970s to Mid-1980s
25
30
34 36 39 42 48 52 57
HORIZON 2: THE CITY STEPS IN, ADVOCACY TO STRUCTURED CONCEPT Mid-1980s to Early 1990s HORIZON 3: THE CITY TAKES CHARGE, CONCEPT TO POLICY INITIATIVE 1994 to 1996 HORIZON 4: THE HANDOFF TO THE PRIVATE SECTOR Mid-1996 to Mid-2002 Trust for Sustainable Development, June 1996–June 1997 Case Enterprises, June 1997–December 1997 Case Enterprises/Fannie Mae, 1998 Civano Development/Fannie Mae, 1999 Fannie Mae Sole Owner/CDC Partners Managing , 2000–June 2002 HORIZON 5: BETRAYAL & ABANDONMENT June 2002
ORO Editions
INTRODUCTION
It may be that when we no longer know what to do we have come to our real work, and that when we no longer know which way to go we have come to our real journey. The mind that is not baffled is not employed. The impeded stream is the one that sings. Wendell Berry 1
ORO Editions 1 Berry, Wendell. Standing By Words. Counterpoint, 2011.
vi
This story is one of the past directly talking to the future. Dear Reader, you picked up a book on how to settle in a desert. It is also a compelling guide, a template, for making a highly livable home and settlement, adapting and mitigating climate change wherever you happen to live. As you read through this book, I urge you to see your own life in it and start to imagine how you might make change wherever you make your home. It is you who must generate the kind of social, environmental, and architectural changes our world dearly needs. Civano is a cross breed between two previously different approaches to land planning, a unique marriage between New Urbanism and environmental sustainability. There are many good New Urbanist projects. There are far fewer projects attempting environmental resilience. Civano stands alone combining them both. Civano’s creators, myself included, were unaware that the project would stand as such a remarkable transformative model. To say that the creation of Civano was an idea before its time is to wildly underestimate the urgent action needed to address climate change. Civano was conceived in ways to make a sustainable place in an inhospitable environment, the Sonoran Desert. Acknowledging Arizona’s abundant solar capital, Civano was originally conceived by a group of citizens as a “solar village” with its principle objective being to reduce water and energy consumption. As the project evolved, with public input being a critical part of its evolution, further objectives were developed to reduce air pollution and “tread lighter on the land.” On-site employment goals were added, and special zoning created. All this in an effort to create a more resilient community of enduring value. A number of its accomplishments stand out: Both Adaptation and Mitigation | Civano demonstrates that one can mitigate climate change as one adapts to it; they are not two opposing projects competing for resources, or as a colleague recently put it, Sophie’s Choice. Civano’s design reduces energy consumption through the passive cooling of the architecture and urbanism at the scale of building (rapidly renewable materials, low embodied energy construction, high insulation, etc.) and at the scale of the town (narrowing the street right-of-ways, planting a tree canopy for consistent coverage, designing the building morphology and massing to shade the public realm, etc.). Aimed at human thermal comfort, the goal is to increase walking over driving, to further diminish greenhouse gas emissions, and improve quality of life. Regional Specificity | Civano deploys techniques, methods, and materials specifically developed for the Sonoran Desert. First and foremost is the generation of passive cooling. This is done by strategically deploying shade, created through extensive an tree canopy on streets, in patios, gardens, and walks. While taking a regional approach, many of these techniques can be easily deployed to reduce the effect of excessive heat across many biomes. Creating high albedo surfaces, dramatically increasing tree coverage and vegetative density along with taking advantage of the morphological and spatial characteristics of urbanism can be done anywhere. All of it plays a role in reducing the mean radiant temperature (MRT). This is the temperature that humans actually feel in outdoor public space—an important metric for the human experience and thermal comfort. Further to adaptation goals in ever longer drought conditions, Civano reduces overall water usage. A particular characteristic of its biome is the amount and the bi-seasonality of its rainfall. One period in the winter sees light rainfall while the summer sees a monsoon season of bursts of heavy rainfall. Great attention was paid in how to direct the rainwater runoff so that it was recognized as the precious resource it is, and not as “waste product” to be collected and discarded. Rainwater is captured, slowed to allow it to absorb into the ground, and directed to adjacent arroyo areas. All this creates a verdant community, with a tree canopy coverage that makes walking and outdoor living so pleasant.
Reconsidering Market Housing | The home building industry over the years has produced very uniform homes, promoting the idea that market and consumer preferences demand this. Little variety is delivered whether it be in size, amenity, or style. The only variety that exists is typically by market segment, which is to say low-, middle-, or high-end houses. Civano challenged the conventional notion that people do not care about individualization. People do want a unique home that they can call their own and that looks and feels like it belongs to a specific place. Making Architecture in the Era of Production Home Building | The home builders in Civano were local mainstream and custom builders. Through a highly directed effort, they were encouraged to produce more than their usual fare: patio homes and compounds chief among them. Of all the building types that are most under-realized today, the compound stands out as one that is highly adaptable to wide range of densities, fitting nicely into lower density settings—even areas of single-family homes. While not used expansively at Civano, the compound has an ingenious blend of public and private space—with large, shared courts, combined with small private gardens for individual units. It is an easily scalable land use pattern making it suitable for small communities at the scale of the large parcel or block, a profoundly useful template in many settings. Time-Honored Low Tech | What ought to be commonplace, but is sadly rare, is the usage of simple building technologies and forms developed regionally over centuries. Conventional home building is ubiquitously delivered in wood construction, almost no wood being forest certified. At Civano, there is conventional technology and some experimental technology like SIPS panels. While very limited, the project makes a real effort to cleanse the palate of common materials used for construction, and considers traditional and regional materials like straw bale, rammed earth, and adobe. An Imperfect Experiment | In its completed form, Civano isn’t perfect, and the authors do not shy away from examining the shortfalls and near misses. In strict New Urbanist terms, Civano remains an isolated, largely residential neighborhood, minimally connected to commercial and retail uses. There are few jobs within walking distance, though this is offset by a robust presence of businesses in homes and ancillary units. Access to public transit—a condition for creating a true jobs/housing balance—is minimal, but that is a Tucsonwide problem. At the time of its planning, and in the context of the region, Civano’s layout was shockingly compact. That perceived compactness was a source of much struggle for the developers in the entitlement process. Having said that, Civano could be much more compact, about 25% tighter—using that much less land, asphalt, utilities, and other services. More compact, it would be more walkable, more energy conserving, more conserving of habitat, and even more enchanting. Regrettably, Civano’s subsequent phases were built very conventionally. So, the story being told here is not only one of a strong vision but also how the powerful forces of conventional thinking remain deeply baked into our building and financing systems. Yet as time passes and Civano’s performance is measured and its market desirability is recognized, it stands as a powerful example and template I hope you will follow. While slow and imperfect, citizen action does bring about change. There is no greater lesson at Civano. Indeed, when we no longer know what to do, we have come to our real work.
ORO Editions
—Elizabeth Moule
1
AN AMERICAN IDEAL
A view of Savannah, Georgia as it stood in 1734, founded by John Oglethorpe (1696–1785)
ORO Editions
In 1630, aboard the ship Arbella on its passage to the founding of the Massachusetts Bay Colony, John Winthrop gave what surely must be considered one of the most impactful sermons in American history. Speaking to his fellow Pilgrims—no doubt suffering from all the ills, doubt, and worry that a transatlantic passage offered at that time—Winthrop reminded them of their mission and purpose in creating the community to come. For those who know the sermon, it is often and commonly remembered as the earliest statement of American exceptionalism, envisioning the American experience and community to come “…as a city upon a hill—the eyes of all people are upon us.” A deeper read of the sermon provides a more nuanced and complete view of the nature of community that was envisioned in this statement. Winthrop’s sermon was a call to find in the new physical community that they would build both a symbol of and a contract for a new vision of living, one that called on the colonists to create a community of shared interest: “…we must be knit together in this work as one man, we must entertain each other in brotherly Affection, we must be willing to abridge ourselves of our superfluities, for the supply of others necessities, we must uphold a familiar Commerce together in all meekness, gentleness patience and liberality, we must delight in each other, make others Conditions our own; rejoice together; mourn together; labor, and suffer together.” In the centuries following that voyage, American history would be frequently marked by the intentional founding of new communities that arose from a desire for a new vision of living in this “New World.” These communities were sometimes created for economic benefit, but often for some greater non-economic good. A quick (and very incomplete!) list, with their noneconomic rationale for being founded noted would include: Providence (to create a refuge for religious tolerance); Philadelphia and other Quaker communities (to bring about a just—if very pragmatic—new world); Salt Lake City (religious tolerance and safety); Amish and Mennonite Communities that dot our landscape (to be apart from the corrupting world, while engaging it warily); Greely (to create a new image of western expansion and American renewal); and on the list can go. Community founders often sought to find renewal by separating themselves and their adherents from the failings of the world around them and with the hope that those physical places would grow to exhibit a new attitude in how its members would relate to one another and to the vast American continent. It would be perhaps simplistic, but not entirely incorrect, to say that many of the small towns and communities where most Americans lived up through the first half of the 20th century saw themselves as heirs and reflections of that sense of ideal community. It can be said that the vision of “familiar commerce” and “delight in each other” of Winthrop’s sermon was more often found than not, if only imperfectly.
had served overseas for an average of 16 months. Multiply the number serving by the families they represented, and the dimension of this seminal event begins to become clear. Other countries were impacted far more. Americans tend to forget that the United States alone exited those traumatic years with the wealth and power to do all manner of things. One was to fulfill a tacit bargain that had been assumed by its citizenry: that after the tumult of the war, peacetime would be tranquil, prosperous, predictable, and focused on “the good life,” however that might be defined. For many, that would mean leaving the crowded city with its aging housing stock for a new life somewhere else. Two images speak to this period. The first is N.C. Wyeth’s The Homecoming, painted in 1945. (See image on following page.) In it, one can see all the classic and potent American rural imagery on display (including “amber waves of grain”). But the soldier is pausing at the fence. Even though he may be longing to return to this ideal image and place, he is paused by the realization that he is not the boy who left, can never be again, and will not linger long at this place. There is a certain sadness just beneath the surface. And then there is just this plain practicality: how many returning vets and their families could obtain to this bucolic ideal? Two years after that evocative painting, we have the boisterous image from Better Homes and Gardens (see image on following page), the magazine which would become the guide and bible of what could be achieved: GI loanfinanced small homes built in the form of a subdivision on a track of open land near a crowded city. There is no undertone of sadness here! Activities of all kinds are everywhere to be seen. This was the near-utopian vision proposed to resolve the implied conflict of The Homecoming: everyone gets their scaled-down bucolic house (with “purple mountains majesty” off in the distance, no less), but with all the conveniences at hand. No slums, no decay, no factories, no “others,” and no worries about connecting those elements in a cheap car with a vast supply of cheap fuel. Importantly, everyone is there in a community of people who had shared the experience of war and is on the same path as everyone else. As the post-WWII years rolled on into decades, another model of urban growth would become the norm to the point of a new cultural orthodoxy. It was, in fact, a novel experiment in community building and growth accommodation: one based on assumptions of continuing wealth-generation, endless mobility, and an undeniable diminution of the social bonds expected of community life in established cities and towns. Eventually, this orthodoxy became nothing less than a purposeful cultural intent, whose key programmatic ingredients were (and remain dominant to this day): a supply of cheap suburban and eventually exurban land, vast tracts of supportive single-use zoning; the availability of cheap energy; and a continuing dependency on both direct and hidden government subsidies to defray the costs of infrastructure, transportation, and financing that supported and still support this pattern of urban expansion. From a vision of interconnection and mutual obligation among all citizens of the city on a hill, we devolved to a physical world notable for its disconnection, fragmentation, and isolation; one navigated by an ever-increasing network of congested roads. From a vision of individual and community resourcefulness, we became dependent on unceasing supplies of cheap
ORO Editions
A MID-20TH CENTURY DIVERSION
In the aftermath of World War II, the United States stood triumphant as few—if any—societies in history have. The war years had touched every American life. Some 16.5 million citizens, about 11% of the entire population, had served during the war for an average of 33 months; and 73% of those citizen soldiers
5
Civano 2020, looking north towards the Catalina Mountains Photograph courtesy of James Nicholas Polyzoides
ORO Editions 10
ORO Editions 11
PLACE
ORO Editions Map showing extent of the Sonoran Desert
THE SONORAN DESERT
THE TRADITIONAL BUILT RESPONSE
The origins of Civano are best understood as a specific response to a set of challenges, all set in a very specific ecosystem: the Sonoran Desert. Among the world’s arid habitats, the Sonoran Desert is unique. There is a great diversity of topography. The desert rises from sea level in northern Mexico to elevations of 9,200 feet at its northeastern extent, which is defined by the Catalina Mountains surrounding the northern side of the Tucson basin. In Tucson, it is possible to traverse from the baking desert floor to a mild Alpinelike environment all in a 30-minute drive up Mt. Lemmon, the highest peak in the Catalinas. The elevation changes in the desert create a variety of microecologies and along with them an extraordinary abundance and diversity of flora and fauna. Many may be surprised to learn that Arizona is the third most bio-diverse state in the nation. Just short of 3,000 distinct native plant species can be found with a 50-mile radius of downtown Tucson1. This diversity in the midst of what most people imagine as a monotone desert gives just a hint of what can be a fundamental truth about desert living: though conditions are harsh, they do not preclude the possibility of living in abundance. If one can find the right balance with the resources and climate of the desert, its harshness can be mitigated and life can and will flourish. (See photo on following page.) As one would expect in any desert, there is an abundance of solar energy to be harnessed. An often-quoted fact about Tucson is that it gets 360 days a year that have some sunshine. This creates an enviable solar energy potential. This abundance also creates a heat presence that needs to be addressed in order to make the desert habitable. Water is, of course, the preoccupation of all living things in any desert environment, and the Sonoran Desert is no exception. Sitting at the base of three mountain ranges, Tucson was historically blessed with an abundant and accessible water table, and a free-flowing river. The combination of sun, yearround warmth, and water availability made the Tucson Valley habitable, if not dramatically so. The aboriginal Tohono O’odham, and the related Hohokam and Akimel O’odham groups to the north, were longtime inhabitants of the area. Current research indicates that they form one of the oldest continuous chains of habitation in the American Southwest. What is considered the classic era of this aboriginal culture reached its zenith in the mid-15th century. This period has been given the name by scholars as the “Civano” period. Most agree that it was in this period that the growth of the indigenous communities was best in balance with the natural resources available to them, especially water. While the historical presence of water allowed for some level of cultivation, no one should mistake that presence for abundance. The Tucson region receives an average of a mere 12 inches of rainfall each year. Historically, virtually all that falls in two rainy seasons: the three-month summer “monsoon” and a month-long period in the winter.2 Heat is a constant presence in the Tucson region, with a five-month hot season during which it is not now unusual to see 100 straight days with the temperature well above 100 degrees. During the summer monsoon, this heat is made more difficult to bear by what passes for high humidity in this environment: 30–40%.
A strong vernacular building typology developed to moderate, if not entirely offset, these harsh extremes. The aboriginal peoples employed a variety of classic heat-mitigating building strategies. They partially dug their larger common buildings underground, used adobe-like construction, and severely limited the number and size of door and window openings in their structures. They placed an emphasis on creating outdoor shaded areas using light, open, easily assembled structures. Shade and air movement go a long way towards diminishing the impact of the desert heat given the constant low humidity. (See image on page 15.) The early 1600s saw the arrival of the Spaniards, with Tucson being one of the northernmost mission outposts of the Spanish Empire, and after Mexican independence, of the Mexican state. The Spanish and Mexicans adapted the aboriginal building technologies, adding their own cultural elements, developing what we know as classic adobe mass-wall construction. They added courtyards, patios, and arcades, all designed to create mediated exterior living areas. This type of construction would remain the unchallenged norm in the region until the late 1800s, a time of great change in the region. (See images on page 15.) The Mexican-American War, ending in 1848, resulted in the West coming into the United States. In the post-Civil War period, expansion into the West increased rapidly, especially after it was connected to the rest of the country by railroad. The discovery of ample mineral and metal deposits, especially copper, created Tucson’s first population “boom.” With the railroad, industrial fired brick made an appearance as a building material. Later, different types of cured and fired block construction appeared, and classic adobe construction receded. However, all these technologies utilized the same mitigation approach to heat as did adobe: using the wall mass to slow the passage of heat into or out of the living space, depending on the season. This mitigation approach would dominate until the mid-20th century. With the arrival of the railroad in Tucson, an Anglo variation on adobe construction became common: light wood framing for roofs, porches, and other elements would cap or be added to the adobe body. (See images on page 15.) Tucson’s growth could be characterized as “slow and steady” through the first half of the 20th century. It became a destination for health treatment (especially tuberculosis) because of its mild winters, dryness, and low humidity. The University of Arizona was established in 1885 and became another and enduring growth generator to Tucson, supplementing the mining operations in Arizona.
ORO Editions
1 2
EXPANSION DURING WORLD WAR II
World War II brought a second, larger boom in population and building activity to Tucson. Tucson’s abundant clear weather made it an ideal locale for training airmen for the war effort. This period of growth continued into the ’50s and ’60s as Tucson became a technology center, as well as an affordable retirement destination. From 1950 to 1960, Tucson’s recorded population
Desert Survivors Nursery. Data from the University of Arizona and National Weather Bureau.
13
HORIZON 4
The Handoff to the Private Sector Mid-1996 to Mid-2002
(opposite, left) David Butterfield on the right, leading a community event in one of his developments. (opposite, right) David Butterfield, first developer of Civano
In February 1996, the City issued a Request for Proposal solicitation to qualify for and participate in the auction to be held in June for the 818 acres set aside for Civano. Only two companies replied: David Butterfield’s Trust for Sustainable Development (TFSD) and Arizona Public Service, one of the three large Arizona power generation companies. As part of any Arizona State Land Department sale, an independent appraiser must set the minimum land value for the public bid. As one can imagine, this appraisal was subject to considerable debate. On the one hand, the State Land Department sought the highest justifiable estimate. On the other, given the estimated $9 million financing gap in the then project pro forma, the City hoped to have the State Land Department establish the lowest reasonable valuation. Laswick worked with the appraiser to ensure that he fully understood the requirements of the IMPACT Standards. As a measure of just how ambitious the development requirements for Civano seemed to a conventional real estate expert in 1996, the appraiser asked Laswick if he realized that “it would be possible to assign the land a negative value.” The appraiser’s reaction shows the institutional bias against any development prospect that did not conform to standard sprawl development. An important corollary point is that, in the estimation of this experienced appraiser, innovative prototypes like Civano would require some form of subsidy to achieve financial viability. There is also a “road not taken” story buried in the public bidding process. John Wesley Miller relates that David Case, who will be introduced in the next chapter, first approached Miller and Arizona Public Service about forming a development team to go after the Civano RFP. When APS could not come to terms with the City on pre-bid conditions, Miller made Case aware of Butterfield, and the two joined forces, but with Butterfield remaining in charge. The departure of APS left Butterfield/Case as the only bidder, allowing them to purchase the property at the minimum appraised value: $2.3 million. One can speculate on just how different Civano might have been if APS had been one of the development partners. The financial issues that plagued Civano almost certainly might not have happened. With Butterfield, a strong proponent of New Urbanism, as a partner, one can speculate that Civano could have happened with New Urbanist planning and design, but far better funded. APS’s interest possibly reflects that, in 1996, most large utilities were supporters of “alternative energy,” especially solar. It was an infinitesimally small factor in energy generation, but it was good public relations. The public loved solar. As the price of alternative generation—especially wind and solar— came down over the next two decades, utilities began to see a threat to their monopolies on energy generation and distribution. APS is now considered to be a ferocious opponent of renewables—especially when owned by private
users—and has been exposed financing the campaigns of candidates for the public utility commission who would support their position. With a developer chosen, they and the City reviewed final revisions to the Development Agreement. Once terms had been agreed upon, the Agreement went to the Mayor and City Council for approval. That approval was far from certain. While the Council was quite progressive, two of its six members, who were ardent environmentalists, did not support the proposed Agreement. The primary reasons were its distance from the central city with its employment base, and Civano’s middle-income market focus. The fact that there was no open land of Civano’s scale any closer to established employment centers, and most jobs lay in a band about midway between downtown and the site helped, but did not erase the “distance from jobs” concern. The commitment to 20% affordable houses over the life of the project failed to sway one dissenter. After some tense debate, the motion to approve the Development Agreement and certify Butterfield/Case as the developer narrowly passed 4-3. The sale of the land at the minimum “fair market” value and the fact that no bidding pushed it higher was significant. The winning bid equated to roughly $2,800/acre, or $4,000/acre of buildable land, if the mandated 30% open space set-aside is taken into account. At that time, buildable raw land on Tucson’s far east side was valued at roughly $6,000–$8,000 an acre, resulting in an effective discount of at least $1.15 million to the developer, a discount that could be directly attributable to the development requirements for Civano. This discount was seen as another way that the financial challenges that had been implicit in Civano’s planning from its conception were gradually being overcome. Fifteen years after the Kessler memo first outlined the ideas that should be included in what would become the Tucson Solar Village, all the components were in place to begin making its evolved descendant, Civano, a reality. Land; a clear Development Agreement assigning public and private responsibilities; professional studies showing that there should be a strong market for Civano in the Tucson region; a committed private-sector developer; two exceptional City officials to help the project’s passage through the regulatory and entitlement process: all these were in place. A public planning workshop, or charrette, was scheduled for September. Momentum could be felt, and optimism abounded. And yet, not quite six years later, the last two neighborhoods of the project would be broken away, and the IMPACT Standards softened. All this, even though Neighborhood One, fully incorporating New Urbanism and on its way to meeting the IMPACT Standards, was showing sustained sales and growing success. A new builder/developer, Pulte Homes, would embrace sprawl production housing standards for Neighborhoods Two and Three. During those
ORO Editions
34
six years, no less than six different entities had responsibility for managing the development of the project—a remarkable fact, the impact of which on the project was profound. Any development project of Civano’s size would be negatively impacted by the frequency of management turnover Civano saw. In Civano’s case, we submit that impact was leveraged by the special nature of Civano’s history. Even if there had been one management group throughout the development of Civano, entitlement and development would have been a challenging process. What made this particular project so sensitive to the absence of continuity in the development process? • Civano’s long history and the legacy of open public planning lead to a sense of ownership by many parties. There had been nearly ten years of visioning, open meetings, and planning efforts. A broad coalition of people had been brought into contact with the project, and each left their contribution in their own time. Unfortunately, each step in Civano’s evolution was too often seen as a diminution, if not outright abandonment, of the previous group’s understandings and expectations. By the time that dirt actually started to be moved on the Civano site, there were many people who felt they were the holders of the true vision, even if they bore no responsibility for the emerging built reality of the project. While their adherence to a single issue or the concepts of the past may have been laudable, this limited focus was no longer in balance with the broader and more interlocked goals of the project. • Lack of experience in developing a project like Civano. Civano was the first attempt to create a community of some 1,400 homes composed of three mixed-use neighborhoods to be planned and implemented with a combination of New Urban protocols and aggressive energy and resource conservation goals, and to be aimed at middle-market housing. • Lack of experience in marketing a project like Civano at its scale. Contributing to this complexity was figuring out how to market a development that was so focused on new concepts like sustainability and the New Urbanism, concepts still emerging into the broad public consciousness. While there were other projects that incorporated some of Civano’s environmental and social goals, none were of the same scale and none were aimed at the middle market, the province of production builders. • The complexities of public/private partnerships. In this public/private partnership, like most, the public side formulated policy, and the private side was held responsible for implementing it in both its broad strokes and details. The policy makers and advocates were not constrained by the discipline and pressure of time, interest payments, and the search for financing. The importance of having both private and public representatives in a
constant dialogue with each other, not just in times of crisis, took a while to learn. • The limited financial resources of the initial development team.
A NEW SET OF EXPECTATIONS With the Trust for Sustainable Development certified as the developer and the Development Agreement approved, a new era began: the project had entered the province of the private sector. With that passage came new expectations, some obvious and acknowledged, others more subtle and unspoken. The responsibility for “making things happen” shifted from the City to the developer. Along with that shift came expectations that key project goals and schedules would be met. It was the private sector that had the expertise to implement and build this ambitious community in the real world. The developer was dedicated to the core ideas of the project, experienced and respectful of people who had been involved in its history. For many of them, the moment had arrived when this evolving idea they had helped mold would become a reality, a place in which many of them wanted to live. They felt that the right developer was in charge, one who acknowledged past promises, real or perceived. In the following sections, we will track the constant changes in the composition and strategy of the development management team, focusing on the causes for those changes and the impacts they had on the implementation of the project. It is important to remember Will Orr’s admonition that this ambitious project was an ongoing experiment that would need to be adjusted in its early stages. It would be in the first neighborhood phase that the various ways to achieve Civano’s goals would be explored. It was also during this phase that some of the key assumptions of this private/public partnership would have to be tested. Would the dual responsibilities, either stated outright or implied in the Development Agreement, be able to be implemented in the unforgiving and demanding world of the marketplace?
ORO Editions
35
Civano Development/Fannie Mae 1999
Ownership Interest Fannie Mae/American Communities Fund (66%); Civano Development (34%)
Lead Development Decision Maker Fannie Mae/Kevin Kelly
Lead Planning & Design Rayburn
Total Homes Sales for This Period (began in April 1999) 118 contracts by the end of the year; 13 per month on average
BECOMING A REALITY 1999 was the year that Civano finally became a living reality. The first section of Neighborhood One was completed. Site work began on the remainder of Neighborhood One, and the project site was a beehive of activity. Home models opened for sales, and the public response was enthusiastic. There was a general feeling, both within the development team and the City government, that sales momentum would overcome the delays of the last eighteen months and provide a steady and increasing cash flow to the development. No one could imagine that by the middle of fall, the project would once again be at a virtual standstill and in crisis.
THE BEGINNING OF HOME SALES AND THE GRAND OPENING In early April, the public was invited to a “pre-opening” view of the nine model homes that had been completed. On the first day, over 600 people showed up to walk through the models and there was enthusiastic coverage in the local media. This was an astounding number for a housing development in Tucson, and the first indication that the project would, in fact, find success even in Tucson’s challenging housing market. The formal grand opening of the first neighborhood of Civano was held on April 16th. Fannie Mae senior management was there in force. Although invited, Vice President Al Gore could not attend, but did send a very appropriate and supportive letter that emphasized Civano being a model for the future. (See page 2.) By the end of the year, 118 contracts were written for new homes. About thirty were for people who had been following the Tucson Solar Village / Civano project for years, and their “pent up demand” was finally met. The remainder of the sales were to buyers without a long association with Civano but attracted by its “different” look, the energy savings features, and by the ability to customize their home to a greater extent than was the norm for national production builders. The strong sales were an enormous confidence booster for all the project stakeholders, though how those sales were interpreted differed widely. For the City, the strong sales did much to erase earlier frustrations that the grand opening was behind by months, as well as concerns about the impact of Fannie Mae’s ever greater presence and ownership position. With some frequency, doubts had been expressed about whether the development team would continue on or whether Fannie Mae would take over completely. The strong sales pushed those doubts to the background, and there was a newfound confidence that the project would generate an income stream that would make for a future far less turbulent that the past two years.
The benefits to the project of this new confidence were immediate. The entitlement reviews for Phase Two and Three of Neighborhood One were accelerated. Optimism based on the strong sales was a factor, but now, as homes began to be constructed, reviewers could go the project site and see what they were being asked to approve. This tangible “look and feel” won many over. The promise in the Development Agreement of expedited reviews looked to finally become closer to a reality. With the enthusiastic sales, the City started to look beyond Neighborhood One and began pressuring for the start of planning for Neighborhoods Two and Three. In May and June, a series of workshops were held to start outlining the general approach to be taken for the next phases of the project. The workshops were notable for their inclusive nature, and especially for the strong support and attendance by City planning, zoning, and engineering personnel. There was general agreement that Neighborhoods Two and Three should build on the protocols of Neighborhood One, while adding on some of the more challenging site engineering concepts that just did not have support during the earlier entitlement reviews, notably those addressing surface water management. In Neighborhood One, Rayburn and Moule & Polyzoides continued their efforts to create a body of design codes that would solidify the new urbanist intent started in the 1996 charrette. Street standards and the first formbased codes were drawn up. But as with the earlier formalization of the site planning process, their formal adoption as project guidelines or requirements ran into resistance from the senior members of the project ownership.
DARKER CURRENTS: MONEY TALKS With Case’s departure from the project at the end of 1998, Fannie Mae became the majority owner. Kelly remained the managing partner, in charge of day-to-day decisions and general strategy. Technically, Fannie Mae was to be a passive partner; but with greater frequency Fannie Mae used its majority ownership position to insert itself into day-to-day operations. This tendency only accelerated as Fannie Mae’s continuing funding contributions grew throughout 1999. The downside of the unusually large and discounted lot options that had been used to lure builders into the project at its inception now came to the fore. Though the strong home sales were accelerating builders’ takedown of their optioned lots, the locked-in prices were just covering the project’s land development costs. There was little left over to cover the development team’s
ORO Editions
48
(top) An aerial view of the site with the Neighborhood Center in the middle and builder model homes under construction to the left of the Center. North is to the left. (far left) A map showing the first phase of Neighborhood One, with the homes being built by the various builders. (left) The first sales advertisement for Civano once model homes were ready. It stresses quality and the difference between Civano and standard production homes.
ORO Editions 49
ORO Editions
The Charrette preparation process focused on the study of traditional and new traditional adobe and rammed earth buildings in the 19th century Tucson neighborhoods that they were built in. Before the senseless demolition of 300-plus historic buildings and two plazas during the early 1960s, Downtown Tucson was the equal of Santa Fe in terms of its built heritage. Happily, in 1996 there were many historic adobe houses to study still standing in the Presidio, Barrio Historico, and Barrio Viejo neighborhoods.
76
ORO Editions
Over the centuries, Tucson’s traditional form had been developed in response to living in the desert with limited material and energy resources. Its lessons had been abandoned since the 1950s. It was providential that the Civano charrette team would have recognized the urban and architectural principles that had enabled sustainable living in this climate and culture over the centuries. They adopted them as the basis of developing the image, place-character, and environmental performance of the most ambitious sustainable project.
These modest, one-story buildings had been built before the petroleum era. They were arranged along walkable streets and packed tightly around well-shaded private patios on urban blocks. They were highly energy and material efficient. Their neighborhoods featured a jobs-housing balance, diverse building types and uses, high affordability, and excellent service by various transportation modes. After studying them in detail, the architectural team concluded that their performance exceeded the standards of the Civano Protocols by 50% and the typical subdivision production house standards by 100%.
77
ORO Editions 82
ORO Editions The foundational sketch of Civano’s image: The Neighborhood Center viewed from Seven Generations Way. Courtesy: Moule & Polyzoides
83
COURTYARD HOUSING
The courtyard housing typology was utilized as part of an affordable housing strategy at Civano. Typical L-shaped units containing their own patio were arranged in a row and then replicated in a symmetrical pattern. This operation rendered a linear courtyard between the two rows. Parking was located in the back of the lot in attached carports. An alternative kind of courtyard housing had the L-shaped patio units arranged in back-to-back rows. Each unit in this arrangement was entered through a side yard. Both kinds of courtyards were to address the public realm through a combination of massing and frontage designs.
ORO Editions 94
Courtyard housing Plan A: Units arranged across from each other.
Courtyard housing Plan B: Units arranged back-to-back.
ORO Editions A courtyard housing front on a neighborhood street design at the scale of a large house.
95
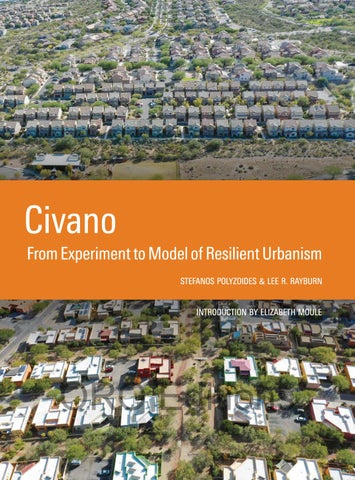
Aerial view of Neighborhood One at Civano. Photograph courtesy of James Nicholas Polyzoides.
ORO Editions
ORO Editions
ORO Editions (this page) Views of Neighborhood One Civano streetscapes planted with trees harvested from the site.
158
ORO Editions View of Civano front yards of houses located in various areas of Neighborhood One, planted in a desert xeriscape, with plants recovered from the original site.
159
ORO Editions