Trevor Boddy (Editor, Texts Author) was born in Edmonton and studied architecture at the University of Calgary and is currently a Vancouver-based architecture critic, curator and consulting urban designer. His most recent books are Glacier Skywalk and Stantec: Airports, both published by Figure 1 of Vancouver. www.trevorboddy.ca George Baird (Preface) is a graduate of the University of Toronto, where he is emeritus professor at the Daniels School of Architecture (formerly at Harvard GSD), and a founding partner of Baird Sampson Neuert. www.bsnarchitects.ca
This stunning book is the first major documentation of the work of one of the world’s leading shapers of emerging cities, James K.M. Cheng. Devising high-density residential complexes, Cheng combines expertise in urban and garden design, commercial real estate development, and carefully proportioned architecture into a new and synthetic role, that of “City-Builder.” Because he took most of the photography, this is the rare architecture book with visuals framed by their designer. City-Builder: The Architecture of James K.M. Cheng is also a history of Vancouver urban design since 1980, and is the first narrative in print to describe and document the birth and growth of “Vancouverism,” currently influencing new residential development in other cities ranging from Dubai to San Diego to Beijing to Honolulu.
City-Builder The Architecture of James K.M. Cheng
James K.M. Cheng (Architect, Landscape + Urban Designer, Photographer) was born in Hong Kong and studied architecture at the University of Washington, and Harvard, founding his Vancouver firm in 1978. His innovative residential and mixed-use buildings completed across North America and Asia were recognized with his receiving the Order of Canada in 2014. www.jamescheng.com
City-Builder The Architecture of James K.M. Cheng Trevor Boddy
City-Builder: The Architecture of James K. M. Cheng Trevor Boddy James Cheng’s urban ideas and residential architecture have transformed Vancouver over the past three decades, and are increasingly influential on high-density city-building worldwide. Working with large development companies, city planning departments, citizen’s organizations and his own talented staff, James Cheng crafts engaging and generous public spaces that are dignified by the architecturally ambitious housing designed around them. This book combines a critical biography by critic/curator/urbanist Trevor Boddy along with his commentary and analysis of the collected built and unbuilt works in Canada, the United States and Asia. Most of the photographs of the JKMCA architecture and public spaces featured on these pages are taken by James Cheng himself, and building and urban design plans have been re-drawn specially for this book, the only volume on his work. The late Bing Thom was a prominent Vancouver architect and Cheng’s supervisor while working on Arthur Erickson’s Robson Square. Thom said of his work: “He starts with urban design that people like and admire, then proceeds to shaping architecture that is its best reflection. James Cheng has set the agenda for Vancouver.”
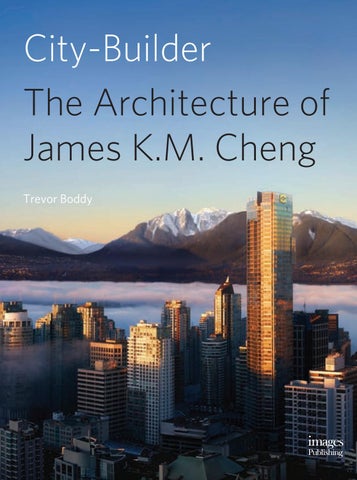
Trevor Boddy COVER IMAGE The tallest building in the city, the hybrid hotel-condominium Shangri-La Tower (right) rises above a fog-shrouded downtown Vancouver.
CityBuilder_Jacket_V02.indd All Pages
12/07/2017 5:15 PM
Alberni and Cordova Streets Preamble
Alberni Street To walk city streets is to get to know them. To walk Alberni or Cordova Streets in Vancouver is to get to know one of the most accomplished city-builders in North America, James K.M. Cheng. A block off downtown Vancouver’s extra-wide ceremonial street, Georgia, is found the more humble and intimate Alberni Street. A half century ago it was home to wood frame Victorian houses, and in its more westerly blocks there can be found a few rugged survivors of the neighbourhood it once was. Many Vancouver streets have been transformed by development over the past quarter century, but few as successfully as Alberni, and none because of the urban passions of a single architect. Strolling from Stanley Park east towards downtown, Cheng’s tower on Alberni near Nicola stands out — in a city of bare concrete and cheap green glass it is clad in red granite. It also steps back because this, his first tower downtown, is designed to complement the tower and plaza across the street — Peter Cardew’s 1500 West Georgia. Continuing further east, a grouping of three massive developments define the skyline — Palisades plus Residences On Georgia at Bute Street, and a block east, the even higher Shangri-La tower. Together, they define more than the skyline,
as these three Cheng designs changed conceptions of development, planning and downtown living. Walking under a continuous canopy of trees, and looking into the townhouses defining the base of Residences On Georgia, their street-fronts and details now seem inevitable; this is gracious, urban architecture. Each of these townhouses has the confidence to set its own boundaries because of the character etched onto their elevations like lines on a face, but they also have a collectivity, making the street an easily shared common space. People linger here longer — dogwalkers talk to each other, screens are put down to look around — than is typical in too-new, too-easily-distracted Vancouver. Cheng’s arrangements of doors and stoops and materials here give residents both identity and collectivity, and his greatest urban design gift may be the fountain and mini-park along Bute Street. The crescendo of the Alberni urban walk comes at the end of the next block. The Shangri-La tower is Vancouver’s tallest building, but its presence comes more from design than height, because it is also one of its most graceful. Townhouses form the urban platform for Residences On Georgia,
but the base here is solely shops and restaurants, but composed into something unusually ambitious, complex, sculptural. Fringed by sentinels of arching bamboo fronds, an outdoor stair rises to places to eat and drink. The roofs of these have patterned green plantings, and diagonal bridges and pathways on two levels complete the same certitude of their geometry. It seems only fitting that unusually sculptural Shangri-La provides as one of its amenities to the public a sculpture court managed by the Vancouver Art Gallery. Looking up from that rare zone of repose on Georgia, the facets of hotel rooms, then condominium apartments splay out to greet the harbour views and late day sun. Bob Rennie built his company as marketer for Shangri-La, R.O.G. and Palisades and states flatly that this sequence of Alberni Street buildings are “Cheng’s masterpieces, transforming Vancouver and setting the gold standard for a livable city.”
6
Citybuilder.indb 6
3/07/2017 2:34 PM
Cordova Street One of the most sublime ways to arrive in one of the world’s most spectacular cities is to descend into the harbour by float plane, then dock at the terminal at the Vancouver Convention Centre’s north end. When winds are from the east, these float planes reduce altitude approaching Stanley Park, then turn, dropping down past building height to settle gently on Burrard Inlet. In this final descent one passes surprisingly close to a long phalanx of residential towers, the westernmost five a brace of serving soldiers, the pair closest to the convention centre being the tall and powerful officers leading downtown Vancouver’s residential towers. This squadron of seven towers of all more than 20 storeys — completely defining the city’s edge along the most desirable stretch of Vancouver waterfront — were all conceived by one architect, James K. M. Cheng. There is no other such continuous grouping of towers from a single hand in Vancouver, and few in the world for multiple adjoining blocks of prime downtown real estate. While there are visual links, there is no repetition amongst them — some of them use Vancouver’s trademark “tower and podium,” which is an invention of his firm JKMCA — while others use other means for
condo towers to mediate between Cordova Street and the waterfront. Walking along the sea wall east from the Westin Bayshore Hotel, or along Cordova Street parallel to it, the precise architectural characters, the theme and variation of individual identities of this brace of waterfront towers become apparent, but when approaching from the float plane’s perspective they seemed singular. Inland, the Cordova residential streetscape is surprisingly intimate, town-houses a few steps up from the street, each graced with character from tiny gardens and the inflections of canopies, windows and side walls. Completing the walk east, the authority of the lordly figures of the Shaw and Fairmont Pacific Rim towers becomes apparent. While tall, this pair is graceful, and they stand apart to give homage to the rare serenity of Art Deco Marine Building, but also turn to dance and demur amidst the lesser contemporary buildings around them. The Shaw a hybrid of office with condos, the Fairmont Pacific Rim more apartments set on top of a luxury hotel, these last of Cheng’s Cordova set pieces do not compete, but rather complete the quiet continuity of the more modest
Aspac towers stretching west along Coal Harbour’s shore. Twin and sibling towers abound in development-crazed Vancouver, but not here, as Cheng wanted to define the edge of downtown with an ensemble of buildings that define urban character, not smooth it over. According to Bing Thom — Royal Architectural Institute of Canada Gold Medal winner and Cheng’s former supervisor (while working on Robson Square at Arthur Erickson Architects) Cheng’s architecture “is well-mannered” and this sensibility now defines Cordova Street. When an easy Mannerism defines recent architecture, James Cheng’s urban manners matter more than ever.
7
Citybuilder.indb 7
3/07/2017 2:34 PM
The Making of a City-Builder – Training, Mentors and Early Designs
James Keng-Ming Cheng was born in Hong Kong around the time of Mao’s triumph in mainland China. He grew up near the Happy Valley racecourse on Hong Kong‘s British colonial enclave of Victoria Island. With a huge influx of refugees from China, most of the growth in the postwar decades was on the Kowloon side, and in the adjacent New Territories right up to the Chinese border. Father Paul Cheng was a business owner, principally a partner in a funeral home. Hong Kong’s finer private schools were either run by churches (such as the Roman Catholic Lasalle) or had links to the former private colleges in Mainland China, which were all nationalized after the communist take-over of 1949. Cheng senior had attended the Lingnan University in Guangdong Province, and with other alumna, established a new school in Hong Kong to continue its legacy. James Cheng and brother Tom attended the resulting private institution, Lingnan Middle School. Apartment sizes were limited in Hong Kong — which was rapidly becoming the world’s densest city — and Cheng remembers flying kites from its roof, other kids doing the same on adjacent apartment blocks. In an interview on a Vancouver public access television show hosted by Fanny Kiefer,
James Cheng describes forming his first impressions of North America, especially the West, from John Wayne movies: “The sense of space and open-ness was hard to imagine for someone who had only lived in Hong Kong.” Cheng demonstrated an early flair for freehand drawing, a skill crucial to his future employment in architectural firms in the United States and Canada. His key adolescent passions, however, were more oriented towards photography and sports cars. While the latter interest would receive expression only after his move across the Pacific and graduation, he took advantage of his school’s fine darkroom, availability of 35 mm and large-format cameras, and a helpful photography teacher. By the time he left Hong Kong to finish high school in the United States, Cheng had developed advanced amateur skills with a camera, and was developing and printing his own black-andwhite images. Throughout his entire design career Cheng has meticulously documented his own work, an evolving high-level archive of a designer’s work captured by his own camera, a depth of self-documentation having few equivalents amongst his North American peers, and one of the most unique features of this book.
All images in City-Builder: The Architecture of James K.M. Cheng — unless otherwise credited in the photography credits page — are by the architect himself. The early discipline of photography may have had other benefits. Cheng’s architectural work is distinguished by an unusually refined sense of proportion. Composing images first in the camera’s view-finder, then printing them on darkroom palettes may have done much to fine-tune these aesthetic sensibilities. Cheng speaks of his background in photography as helping to “picture designs in my mind, before putting them on paper — my photographic training was key from the beginning.” He also credits learning pre-visualization from the photographic work of Edward Weston: “He taught me to see in my mind’s eye.” Tellingly, Cheng’s later designs lack the magazine photo-friendly “eye candy” that some architects clip on to their buildings to attract editors and ensure publication. There is no need for superfluous eye candy when work — such as Cheng’s — is entirely designed in the round by someone with so deep a knowledge of photography. To accompany James Cheng while photographing his built work is to actually share in his final stage of design work. It is delightful to be with him as he discovers — as happened many times
13
Citybuilder.indb 13
3/07/2017 2:34 PM
during our building tours for this book — design features of a building years after their original conception, elements that had first arisen as intuitive images from a truly photographic mind (Cheng’s memory is as impressive as his visual skills). While still a high school student in Hong Kong, Cheng’s decision on his choice of profession came about by process of elimination. Possessing academic achievement sufficient for admission, he had no interest in a life in medicine or dentistry. While he was numerically adept (so much so that he did his own firm’s accounting for years as a young practitioner), he had no interest in so mathematically focused a profession as engineering. While Cheng enjoys reading, and remains something of an architectural bibliomane with an impressive library, the continuous writing needed for a legal or academic career was not for him. Building on his skills in drawing and photography, and with curiosity about urban life from growing up on the vital streets of Hong Kong, he chose architecture. The then Crown Colony’s only school of architecture, at the University of Hong Kong, was very difficult to get into, and Cheng wanted an opportunity to travel. With a family friend
in Washington State willing to sponsor him, James Cheng made his first trip outside Hong Kong at age 17, to finish high school as a guest of the Maulsby family in Everett, a Boeing town located between Seattle and Vancouver. After finishing high school, he spent the academic year of 1965–66 at Evergreen Community College (where he was almost the only Asian student) in order to improve his English and prepare his portfolio for architecture school, taking courses in photography and the fine arts. One of his art professors had a background in architecture, and talked to him about a future in the profession, consolidating his career choice. With this encouragement, Cheng applied and was accepted as a sophomore at the University of Washington’s School of Architecture in 1966. With this, James Cheng was at the leading edge of the large numbers of first university students, then immigrants to North America who would come from Hong Kong and Taiwan in the three decades that followed, and increasingly from Mainland China itself after 1997. Despite its wealth, Hong Kong had never developed the postsecondary education system needed for its motivated, hard-working, education-esteeming
population, so many were compelled to move abroad to study like Cheng. Like most, he fully expected to return to Asia after completing architectural training. Hong Kong saw social unrest and riots in 1966 and 1967, which increased rates of emigration to North America — especially Canada because of historic British Empire ties — in the years that followed. Timing is everything in the life of an immigrant, and James Cheng arrived slightly ahead of most of his Asian cohort of future clients and associates, a group crucial later to building his practice. Seattle in the mid-1960s was a Cold War city, its largest employer being Boeing Aviation. Flanking the city to the north and south were much expanded military bases (because of the Vietnam War), while the University of Washington was receiving high levels of defense-related research funding, especially in computer science, the foundation of the region’s future success. Aside from its emerging strength in aerospace and computer engineering, Seattle was otherwise a pleasant but relatively unimportant regional centre, with its global corporate (Amazon, Microsoft, etc.) and cultural impacts (Grunge Rock, Seattle Opera’s Ring) yet to come. The University of Washington had a solid if
University of Washington student design work, 1968: design for a mixed-use complex including theatre at Main and Occidental Streets, Pioneer Square, Seattle.
14
Citybuilder.indb 14
3/07/2017 2:34 PM
40
Citybuilder.indb 40
3/07/2017 2:35 PM
41
Citybuilder.indb 41
3/07/2017 2:35 PM
44
Citybuilder.indb 44
3/07/2017 2:35 PM
plan that was crucial to it’s success. At the time of planning and initial construction, 888 Beach’s context was a transitional industrial zone, with dull streetscapes and virtually no retail. The design team convinced the developer that a large garden at block centre would compensate for this non-residential local context. Cheng’s garden design is split into two zones. In the shadow of the stacked townhouses on the downtown or northern edge, there is a formal pool, set on axis with the flanking tower. Further to the south is a garden with twin rows of trees, inspired by formal French urban gardens such as Place Dauphine in the heart of Paris. Many of the townhouses have direct access onto the garden, as well as the surrounding streets, ensuring their animation. With a selection of plantings that vary in form, colour and density with the seasons, there are few more cosmopolitan or pleasant refuges in central Vancouver than the 888 Beach residents’ gardens. While the development concept had not yet been named “tower and podium” by city planners, 888 Beach is the first mature project to include most of the features of this hallmark of the “Vancouverism” to come: townhouses set around the block perimeter forming continuous definition of surrounding streets; small floor plate mid- and high-rise towers set back from the block perimeter; parking tucked under all this at centre block. While the developer and architect wondered if the real estate marketplace would accept on-grade townhouses, they did not have to worry for long, as all such units sold out. One of the purchasers was Vancouver’s then co-director of planning, Larry Beasley. Beasley and colleagues later did much to promote the concept of tower-on-podium as a design solution for downtown Vancouver, especially in nearby Yaletown. The architectural detailing by JKMCA at 888 Beach sets it apart from other Vancouver residential designs of the era. Appropriate given
Formal double allée of trees in foreground (set on the axis of the 22-storey building), with a fountain and water element aligned on axis of the lobby of the 32-storey tower; design of both of these formal gardens is by Cheng. Behind is alternating white Alucobond and brick elevations with twostorey townhouses at base, with two floors of flats above, one of the first uses of stacked townhouses downtown.
45
Citybuilder.indb 45
3/07/2017 2:35 PM
58
Citybuilder.indb 58
3/07/2017 2:35 PM
59
Citybuilder.indb 59
3/07/2017 2:35 PM
120
Citybuilder.indb 120
3/07/2017 2:37 PM
121
Citybuilder.indb 121
3/07/2017 2:37 PM
Shum House Vancouver, 1989 – 1993
This was Cheng’s largest residence to date, set on a huge corner lot, and boasting an unusually high standard of materials. The site is bounded by a tall hedge, with an architect-designed glass wall and gate at the street side. With its large flat stucco plane set with a variety of windows above a recessed glazed main floor, the main street elevation is less inspired by Richard Meier than his original sources — the Le Corbusier villas of the 1920s, notably the Villa Savoye and especially, Villa Stein. Cheng composes more asymmetry into his elevation than the Villa Stein, but similarly relies on a triangulated composition of a projecting balcony set onto a plain surface above a row of regular windows. Like Le Corbusier’s Villa Savoye, this façade floats, not above a void, but above an entirely glazed main floor, where again like the house outside Paris, a ramp links several floors inside. The projecting balcony has a barrel-vaulted skylight behind it, and the elevation is dominated by a complex arrangement of four different window sizes, their size and placement driven by both practical needs and the creation of artful elevations. The front door is a custom cast glass artwork, and inside, the chosen stone for the floors and custom millwork are of higher standards than previous JKMCA houses. The two storey living room employs a detail from Le Corbusier’s church at Ronchamps by way of Tadao Ando’s just-then-published Church of Light, two landmark examples of modernist design that Cheng admired. This is a small gap between the top of one living room wall and the ceiling, allowing a gentle wash of natural light through a thin gap. A head-height cylinder of red-brown stone functions as a monumental definer of spaces near the dining nook, and the main fireplace is ringed with cream-coloured marble, with a ledge in another shallow-curved form, a horizontal blade of stainless steel.
JKMCA houses of the 1980s and 90s are generally in excellent repair, because of Vancouver’s mounting wealth (driven by moneyed immigrants from the Middle East and Asia), and because James Cheng houses, limited in number, have earned a cachet in the local real estate market. By the summer of 2013, however, the Shum house had become a rare exception, abandoned and in a state of disrepair. The house had been sold by its original owners and passed on to several other purchasers not as invested in Cheng’s creative flair. Immediately across the street is a smaller James Cheng house that ironically, was not a custom but a speculative house designed for a local builder, who sold it upon completion. Both this spec house and its grounds are in perfect shape, an ironic survival, as unexpected as the fate of the Shum house.
Night view from raised courtyard into double-height dining room of the Shum house, with garden beyond. A glass bridge links master bedroom and children’s wing. At right can be seen a custom sliding glass door by Vancouver artist Joel Berman. The base of the return stair is clad in thin sheets of onyx to permit light down to the lower level.
257
Citybuilder.indb 257
3/07/2017 2:43 PM
258
Citybuilder.indb 258
3/07/2017 2:43 PM
286
Citybuilder.indb 286
3/07/2017 2:44 PM
287
Citybuilder.indb 287
3/07/2017 2:44 PM
Trevor Boddy (Editor, Texts Author) was born in Edmonton and studied architecture at the University of Calgary and is currently a Vancouver-based architecture critic, curator and consulting urban designer. His most recent books are Glacier Skywalk and Stantec: Airports, both published by Figure 1 of Vancouver. www.trevorboddy.ca George Baird (Preface) is a graduate of the University of Toronto, where he is emeritus professor at the Daniels School of Architecture (formerly at Harvard GSD), and a founding partner of Baird Sampson Neuert. www.bsnarchitects.ca
This stunning book is the first major documentation of the work of one of the world’s leading shapers of emerging cities, James K.M. Cheng. Devising high-density residential complexes, Cheng combines expertise in urban and garden design, commercial real estate development, and carefully proportioned architecture into a new and synthetic role, that of “City-Builder.” Because he took most of the photography, this is the rare architecture book with visuals framed by their designer. City-Builder: The Architecture of James K.M. Cheng is also a history of Vancouver urban design since 1980, and is the first narrative in print to describe and document the birth and growth of “Vancouverism,” currently influencing new residential development in other cities ranging from Dubai to San Diego to Beijing to Honolulu.
City-Builder The Architecture of James K.M. Cheng
James K.M. Cheng (Architect, Landscape + Urban Designer, Photographer) was born in Hong Kong and studied architecture at the University of Washington, and Harvard, founding his Vancouver firm in 1978. His innovative residential and mixed-use buildings completed across North America and Asia were recognized with his receiving the Order of Canada in 2014. www.jamescheng.com
City-Builder The Architecture of James K.M. Cheng Trevor Boddy
City-Builder: The Architecture of James K. M. Cheng Trevor Boddy James Cheng’s urban ideas and residential architecture have transformed Vancouver over the past three decades, and are increasingly influential on high-density city-building worldwide. Working with large development companies, city planning departments, citizen’s organizations and his own talented staff, James Cheng crafts engaging and generous public spaces that are dignified by the architecturally ambitious housing designed around them. This book combines a critical biography by critic/curator/urbanist Trevor Boddy along with his commentary and analysis of the collected built and unbuilt works in Canada, the United States and Asia. Most of the photographs of the JKMCA architecture and public spaces featured on these pages are taken by James Cheng himself, and building and urban design plans have been re-drawn specially for this book, the only volume on his work. The late Bing Thom was a prominent Vancouver architect and Cheng’s supervisor while working on Arthur Erickson’s Robson Square. Thom said of his work: “He starts with urban design that people like and admire, then proceeds to shaping architecture that is its best reflection. James Cheng has set the agenda for Vancouver.”
Trevor Boddy COVER IMAGE The tallest building in the city, the hybrid hotel-condominium Shangri-La Tower (right) rises above a fog-shrouded downtown Vancouver.
CityBuilder_Jacket_V02.indd All Pages
12/07/2017 5:15 PM