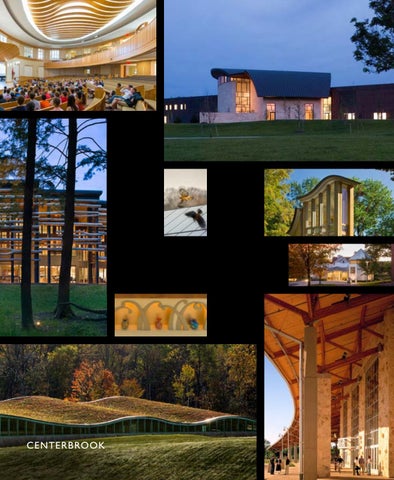
CENTERBROOK
Jefferson B. Riley Mark Simon Chad Floyd Jim Childress Edited by John Morris Dixon
Published in Australia in 2017 by The Images Publishing Group Pty Ltd ABN 89 059 734 431 6 Bastow Place, Mulgrave, Victoria 3170, Australia Tel: +61 3 9561 5544 Fax: +61 3 9561 4860 books@imagespublishing.com www.imagespublishing.com Copyright © The Images Publishing Group Pty Ltd 2017 The Images Publishing Group Reference Number: 1228
All rights reserved. Apart from any fair dealing for the purposes of private study, research, criticism or review as permitted under the Copyright Act, no part of this publication may be reproduced, stored in a retrieval system or transmitted in any form by any means, electronic, mechanical, photocopying, recording or otherwise, without the written permission of the publisher.
National Library of Australia Cataloguing-in-Publication entry Title: ISBN:
Centerbrook 4 / edited by John Morris Dixon, FAIA. 9781864706949 (hardback)
Subjects:
Centerbrook Architects. Architecture, Modern—21st century. Architecture—United States.
Centerbrook Architects & Planners Graphic designer: Derek Hayn Images Publishing Production manager: Rod Gilbert Senior editor: Gina Tsarouhas Layout production: Ryan Marshall
Printed on 140gsm GoldEast Matt Art by Everbest Printing Investment Limited, in Hong Kong/China
IMAGES has included on its website a page for special notices in relation to this and our other publications. Please visit www.imagespublishing.com
Contents V Foreword VI Introduction
1
A Call for Humanism and Seven Layers of Allure
Jefferson Riley
197 Chad Floyd
Metaphor in Architecture
4 8 10 12 22 24 26 32 36 46 50 54 58 66 70 80 88
A Place of Human Scale Rituals and Symbols Child’s Play Heart of the Campus A Setting for Remembrances Arts and Sciences in a Pine Grove Loving Music Landmark, Landscape, and Learning A Grand Dame of the Sea Conveying Valued Traditions The Wings of a Prayer A City of Towers A Place of Well-being The Crescent on Rocky Top A Place of Healing and a Place of Commonweal Imagination, Discovery, Interaction, and Beauty The eMBarkerdaro—A Place of Integration
200 204 210 214 218 220 222 224 226 230 234 238 242 248 250 256 258 262 266 270 276 280 284 290
Down By the Riverside The Geometry of the Sea Medieval Manchester Fort Apache Field of Tourney Solemn Tribute Bay State Harry Potter Point of Arrival Connecticut Camp Meeting Mr. Jefferson Minus the Columns When in Rome Student Idyll Hillside Aerie Texas Quad Factory for the Arts Academic Performance Hall Austin Amalgam Inscrutable Scrim Barns, River, and Guimard Big Tent Lhasa Tabula Rasa Moroccan Medley Noontime at the Oasis Roman Holiday
99
Mark Simon
Buildings Speak
104 Reaching Out, Looking In 110 Now You See It, Now You Don’t 114 One for the Boys 126 Mountain House 136 Past, Present, Future 144 Lighting Minds 148 Family Style 154 Game, Set, and Match 158 Filling the Bowl 162 Mini-Majesty 166 Adding to an Antique 170 High Performance 172 Humane Venture 176 The New Log Cabin 184 Spiraling into Control 188 Phoenix 190 Bio-logic 192 Home at Last
295 Jim Childress
Locally Grown
298 Making Music 306 Tinkering 308 Keeping it Simple 314 Thinking Decades 318 Camaraderie 320 Embracing Change 326 Social Heart 332 Village for Science 346 Community Building 350 Home 354 Making Connections 360 No Small Plans 362 Serve and Protect 364 Private Economy 366 Forward Traditions 382 Forward Collaboration 388 The Nature of Things 390 Small Steps Forward
393 The Centerbrook Chairshop 402 Biographies of Authors and Editor 404 Acknowledgements 408 Centerbrook Staff 2001-2016 410 Project Credits 418 Photographer Credits
Foreword How do architects achieve excellence in their works? It’s never just by adhering to stylistic dogma. Nor is it simply through functional efficiency, structural stability, and durability. The real measure of architectural excellence is how buildings perform for the people who use them, how satisfying their spaces are to those who occupy them, how well they represent their missions to those who experience them—from inside or outside—and how sensitively they relate to adjoining open spaces and neighboring structures.
The firm’s work responds to the specifics of its location and the role it has to play there. The buildings documented in this book are located in seventeen states, and they vary widely in forms and materials— with a broad range of spatial concepts and imagery—but not through any forced effort to look “regional.”
The partners of Centerbrook are never merely conforming to an established paradigm or—at the other extreme—striving to shock. They are preserving and expanding upon their own design heritage, which is of exceptional pertinence today. They share a set of beliefs and practices pioneered by the late architect-educator Charles Moore, one of the partners when the firm was founded in the 1970s.
I have had the pleasure of knowing Charles Moore, and of knowing these partners for many years. Like Moore, today’s leaders of the firm can be extremely busy, but rarely show the intense pressure and anxiety all too common in this profession. They find the time to appreciate the works they’ve designed, to maintain contact with the owners and users, to absorb feedback from their projects, in the process earning the dividends of repeat clients. They take time to examine and learn from the works of other architects and other times. They appear to be enjoying their work, their families, and their friends.
Moore encouraged his students and those who practiced architecture with him to look for precedents beyond the confines of the Modern Movement that had dominated 20th-century design—to absorb the lessons of earlier history and to learn from popular construction and ornamentation outside the sacred precincts of their profession. It was essential, he taught, to consider the expectations and associations that the non-architect public brings to its experience of a building.
I was privileged some years back to work with them on their book The Enthusiasms of Centerbrook, which spelled out the widely distributed objects of their fascinations, ranging from New England farm buildings to pick-up sports teams, from hardware store devices to celebration spaces in India. And the insights derived from their wide-ranging observations are thoughtfully applied to their commissions, to serving clients who appreciate how and what they design.
Centerbrook’s current work builds on design precedents established by its original partners, but no members of today’s firm feel obligated to conform to any precedent. Depending on the particular purpose and place of any project, it may largely follow historical models—though never slavishly—while to varying degrees embodying Modernist impulses. And never do any Centerbrook works defy or snub their surroundings.
As the Introduction that follows explains, the structure of Centerbrook is a bit like four firms sharing one comfortable building, but not quite. The work of the four partners benefits greatly from their operating as a single firm. They share a fine, stable staff, offering a variety of specialized expertise crucial to their work. They also benefit substantially from the casual monitoring of each other’s work, with no requirement for approval by their colleagues. Mutually supported but free to design individually, they take well-deserved pleasure in the architecture they produce. John Morris Dixon, FAIA
V
Introduction This is more than a monograph of an architecture firm’s projects. In these pages we partners of Centerbrook (Jeff Riley, Mark Simon, Chad Floyd, and Jim Childress) show our work of the last 15 years, but in a departure from the monograph norm, we reveal the formative ideas behind it. Our first three books presented us more or less as a collective, but here we present material by partner, each of us devoting 96 pages to photographs and drawings of projects accompanied by candid explanations of our inspirations, references, and design goals. The reader can judge how well we realized them.
VI
We believe it’s fitting that this, our 4th book, which comes at the conclusion of our 4th decade, should bring our 4 ways of working into the light. The organizational format we followed these many decades has allowed the luxury of four unique approaches to cohabit within a single office. That’s a little different from what’s found at most places, where specialized partner roles such as manager, marketer, or designer, are the order of the day, and office output reflects a more singular point of view. At Centerbrook each of us finds and performs his own projects. We use communal office resources and are blessed with a spectacularly talented staff, but other than that, we’re pretty much on our own, and our work reflects it.
The partners of Centerbrook receiving the AIA Firm of the Year Award (left to right): Jeff Riley, Bill Grover (Emeritus), Chad Floyd, Mark Simon, Jim Childress Below: Centerbrook’s offices are housed in a 19th-century factory.
We do share a lot, however. We support each other, heart and soul; we influence each other; we watch over each other; and we’re generally of like minds. We respect rather than eschew tradition and are not afraid to make buildings that resemble something that came before. We are devoted to sustainability, including the enhancement of disappearing land and cityscapes that people hold dear. On campuses and in cities we try to stitch together torn and frayed seams, bringing focus, harmony, and completeness to places where architectural entropy had been setting in. We think buildings and the spaces between them should invite people to sit comfortably in shady spots, provide intriguing vistas, create special landmarks, convey special meaning, inspire small ceremonies, nurture big festivals, kindle memories, and delight the eye.
In our approaches there are differences to these ends and thus differences, too, in our buildings—some of them subtle, some less so, many revealed in these pages. We have long sensed a gentle and positive competition between us, but that competitive spirit is tempered by the mutual friendship, admiration, encouragement, and wisdom that comes from many years working together. Our format has remained unchanged from our earliest days in 1975, when the oldest three of the current four partners—that’s Jeff, Mark, and Chad—along with emeritus partner Bill Grover and partners Bob Harper and Glenn Arbonies, both deceased—inherited our 19th-century factory in Centerbrook, Connecticut, from Charles Moore, our mentor. Charles had been Dean of the Yale School of Architecture, so as Yalies we three of the current four partners went pretty far back with him.
Clockwise: Our rooftop garden of wisteria and sedum; the firm gathered in our Upper Drafting Room; Mill Pond ice hockey; our home, 1895
VII
Bill, too, attended Yale Architecture. He operated ably as the closest thing we had to a managing partner, guiding us with Yankee acumen. Bob and Glenn had pedigrees from other fine schools and contributed strong fluency in construction technologies. A RISD graduate, Jim Childress was never a student of Charles’s, but he had numerous opportunities to work with him in the 1980s, so the four of us now remaining and featured in these pages were influenced at a youthful age by the verve and free-thinking of Charles Moore’s remarkable design talent. In 1975 Charles headed off to Southern California, lured by UCLA which offered among other blandishments first class seating on airplanes. That left the original three of us, and later the four, to carry on, which we have been happily doing since, immensely grateful to Charles for making our firm’s launch easy. Charles died nearly 25 years ago, but his memory remains strong with us. Eventually we came to call our office Centerbrook, thinking highway signs to the Village of Centerbrook where our building is located might give us some free publicity. Knowing more than that would be needed for success, we vowed then and there to evolve our operation into a top-notch professional outfit that would let us four shine independently while operating at the highest level of quality.
Clockwise from top: A rooftop garden picnic; We derive inspiration and solace from our surroundings; Our front door in winter; Centerbrook is not just our name, its also our village home.
VIII
The uniqueness among architecture firms of our “independence” format is brought into sharper focus when you consider the dynamics of other creative groups—for instance, bands. How many rock-and-roll quartets have four musicians who write, play, and sing equally? Not many. Bands assign different roles to members according to their strengths. Not to compare us to the Beatles, but in that legendary band John and Paul did most of the writing and lead singing, but it was George who did the guitar heavy-lifting. In the Eagles it was Glen Frey and Don Henley who did much of the writing and lead singing, but it was Joe Walsh who did those amazing guitar riffs. Unlike rock bands, our goal has been to allow each of us four to operate across the full architectural spectrum exactly as we would be doing were we sole proprietors. Also, we’ve managed to stay together for four decades. How many bands besides the Rolling Stones can say that?
Our format has yielded a firm whose work is prolific, whose clients enjoy the ministrations of partner-designers, and where the staff ’s artistic, managerial, technical, and support expertise is boundless. You might ask how critical the specific mix of the four of us partners is to our success? As with rock bands, each partner contributes a special something, so if you took one or two of us away from the place it would change, but only gradually, because Centerbrook’s staff and future leaders are strong. Many have been with us for nearly 30 years. They provide stability and a storehouse of experience that yields many dividends in mastering the diverse ways we design buildings.
Our open studios encourage impromptu collaborations.
IX
In fact, design diversity is a Centerbrook trademark. That’s also a difference from most other firms, which inhabit narrow bandwidths of curvy planes, or glass and timber, or spikey towers—all striking to look at but limited in scope of materials and details. By contrast, our buildings are so aimed at each of their situations that they end up looking very different from one another. This means our staff must maintain a commanding knowledge of many materials and styles—a tall order. This search for the particular, though, is Centerbrook’s greatest strength. It makes our work emblematic, but emblematic of our clients, not of us. To get there, we exercise a kind of ego-loss in which we unclog our personal design receptors of our own baggage in order to make out signals coming to us from our clients.
There’s another theme that runs through Centerbrook’s work: craft. We are fortunate to have a well-equipped shop where we make things by hand. It’s manned by industrial designer Patrick McCauley, assisted by the very able Ron Campbell, a former professional contractor. In addition to such things as architecture models, furniture, mock-ups, and specialty objects, our two maker gurus run a unique Centerbrook tradition called a “Chairshop.” Groups of employees take craft classes over several months and then work out the design and construction of their very own chairs, which then are juried by the partners. Our Chairshop is described in detail at the end of the book. Staff craftsman Bill Rutan, now retired, was a key ingredient in getting it up and running.
We make things at Centerbrook, including chairs, boat models, and asteroids.
X
Even bathrooms at Centerbrook do not escape our penchant for the particular. Each partner took on the task of designing a bathroom for the use of staff and guests, and it turned out the four rooms and their arrangements could not be more different from one another. So, in these pages the partners of Centerbrook open up in different ways—Jeff Riley about his affirmation of humanism, Mark Simon about his art background, Chad Floyd about his use of metaphor, and Jim Childress about his thought process. You can be sure the ideas contained here have been spread pretty thoroughly around our office, so consider this book a window into our place’s inner workings. Chad Floyd on behalf of the four partners Chad Floyd, “The Blue Loo”
Mark Simon, “Infinitory”
Jefferson Riley, Nature’s Call
Jim Childress, “Nature’s Answer”
XI
A Place of Well-being School of Public Health, University of Michigan, Ann Arbor, Michigan
“Our concerns here are all about people. Those concerns extend beyond the obvious ones for people’s physical health to concerns about their overall state of well-being, their spirit, their joy, and their sense of being nourished and comforted by community.” –Dr. Noreen Clark, Dean
Edges matter—we hug them Gestures of welcome
The appeal of curves Before: 1942 building, left, and 1974 building, right
58
A bridge between old and new
Concepts sketched at the outset
A talking building By spanning over Washington Heights Blvd, the new building (opposite) integrates two pre-existing buildings (built in 1942 and 1974) to form a unified School of Public Health. The new, two-story Community Crossroads (top right) embraces its main entrance in a gesture of welcome.
Calm complexity
The Crossroads New Construction School of Public Health Renovation School of Public Health Existing
1. 2. 3. 4. 5. 6. 7. 8. 9. 10. 11. 12.
Clinical Labs Administrative Offices Historic Auditorium Conservatory Auditorium Lobby Team Study Rooms Student Lounge Classroom CafĂŠ Community Lounge Stair to Crossroads
Paths that organize the parts Main floor plan 59
60
The Community Crossroads conveys qualities of life and a sense of community with certain key elements: a flood of sunlight; natural materials, shapes, and forms; a sense of the handmade; interior windows that animate the halls; and a forest of columns that blossom with colorful abstractions of fruit and flowers.
61
Architectural features familiar to the rest of the campus were used at the main entrance to convey the school’s core mission of community outreach.
A community within a community
Evidence of the handmade
Sculpted limestone, glazed tiles, and intricate brick patterns are common to many of the historic buildings throughout the campus.
Grace and the art of getting along 62
Connections to the Community Crossroads are made via an outdoor footbridge from the renovated east wing of the 1942 building. And an elevator connects each floor of the lab tower directly down to the Crossroads’ first floor café.
The 1942 courtyard before. The west wing in the foreground and
Celebration zones
its connector to the east wing were demolished to create the enlarged new courtyard (top left).
Connections to connections
Cranbrook School chandeliers
Chandeliers inspired by Eliel Saarinen’s nearby Cranbrook School (above right) exhibit a sense of the handmade that imbues the building with a human scale measured in delight and craft.
The Community Living Room opens onto the newly recaptured courtyard between the Crossroads and the original 1942 building and provides a setting for celebrations and events.
63
64
Typical laboratory tower floor plan
The Crossroads New Construction School of Public Health Renovation School of Public Health Existing
Second floor plan
The shapes and materials of nature
In the end, the new School of Public Health does not require a scholarly dissertation into the meaning of obscure, esoteric, and abstract symbols, but simply our innate human instincts in order to understand and feel its nurturing effect on the integrated self, feelings of well-being, and a sense of community.
Seeing people move about Layers of space and emerging views Intersecting paths and chance interactions
65
Past, Present, Future LancasterHistory.org, Campus of History, Lancaster, Pennsylvania
Our initial master plan united the Lancaster Historical Society with the adjoining Wheatland, home of President James Buchanan, into a Campus of History that in turn became LancasterHistory.org. That made room for this large addition to the Society’s library and archives. Rather than favor any former era, we aimed to be modern, but couldn’t help being inspired by local heritage.
136
A new drive that circumnavigates the site created a street presence for the Society and rid the center of random driveways.
137
The new wing includes display and meeting spaces which are best served with north-facing window walls, as in an artist’s studio, to provide abundant indirect light.
138
The building is energy efficient in good part because half of it is underground. This maximizes public space but leaves the offices below grade. A sunken rock garden brings in south daylight without sacrificing privacy.
139
140
The materials under the sloping roofs recall Lancaster barns with natural wood beams and whitewashed boarding. The whole place is flexible. Almost every space can accommodate multiple uses, from display to reception to lecture. Even the reception desk in the entry hall rolls out of the way for events.
141
The lecture hall is flexible and can be used for exhibits as well as gatherings. It has the same north light as the other halls but here augmented by light through south windows. These have a large overhang to minimize the hot summer sun.
142
The back door leads to Wheatland and the surrounding arboretum so that the building serves as an entry pavilion to the whole campus. The basement archives have windows to show off the entire collection, even when not on exhibit.
143
Lighting Minds King Low Heywood Thomas, Stamford, Connecticut
This PreK-12 institution grew from an amalgam of two adjacent schools that started in houses. Our new Middle School is two stories high with dark walls, presenting an unobtrusive profile in its residential neighborhood.
144
Filling the building with light as a counterpoint to the dark exterior is a two-story sky-lit oval rotunda just beyond the entrance. Like a town square, it is a place for impromptu conversation or study. It is surrounded by public rooms and school offices.
145
The building’s simple form houses classrooms, laboratories, art studios, music rooms, a large multipurpose room, and a media cafÊ. It is naturally secure. The strategically arranged adjacent offices let adults easily monitor students and visitors through windows inside and out.
146
Light comes in all over. Windows tend to be at the edges of walls or ceilings to “multiply� the light with reflection.
147
The Geometry of the Sea Mystic Seaport Museum, Mystic, Connecticut
For Mystic Seaport Museum’s new Thompson Exhibition Building, we were asked to design a building that would be emblematic of the institution’s identity. We found metaphorical inspiration in the institution’s sub-title, Museum of America and the Sea. For the building’s structure we used curving glued-laminated wood ribs that we hoped would imply a sailing ship’s “top timbers,” the curving members that delineate a hull’s shape.
204
Crashing wave entrance faรงade, east
Mystic River faรงade, west
205
We spanned wood purlins between the ribs to bring to mind the planking that forms the skin of a hull. We used Douglas Fir, sourced in Canada and shipped to Connecticut, for our glued-laminated structural members. Douglas Fir is the species New England ship builders preferred after the Civil War when the western forests had been opened up.
The gallery space (top), entry lobby (right), and floor plan (above)
206
Our intention overall was a wooden “structured volume” that we hoped would suggest a hull’s interior architecture. To support a long porch along the north edge of a new quadrangle, we used wooden columns and struts that give the effect of sailing vessels’ masts and spars. We used railing cables and turnbuckles around our deck to conjure a ship’s rigging. At large windows at either end of the building we channeled the richly detailed cut-away drawings of ocean liners.
Two views of the McGraw Gallery Quadrangle
207
We wanted the building’s overall form to recall natural phenomena, too, like a wind-driven wave crashing onto the shore. On its interior we curled the structural ribs at either end inward all the way down to the floor to suggest the spiraling vertebrae of marine creatures. Overall, our building stands for what we came to regard as “the geometry of the sea”—the spiral shape of sea life, the kinetic movement of ocean swells, the crash of waves on the shore, the billow of sails, and the faring of wooden hulls. We found wood to be the ideal material for these purposes, because it can economically enclose a large clearspan space while forming complex organic geometries.
Clockwise from top left: the inside of a wooden boat hull, a crashing wave, a billowing sail, the meeting room, and the spiral-shaped vertebrae of sea creatures
208
The curving geometry of the lobby 209
Making Music House and Music Studios, Guilford, Connecticut
I don’t think architecture can substitute for someone’s biography, but it is possible to use forms, shapes, and details to create a portrait, of sorts. Architecture does convey a personality, so it might as well be the owner’s. Working with this client over a period of 15 years, we used memories, places, and things that were important to her to transform a rambling bungalow into her home. Over time, we renovated her house, turned a shed into a music studio and added a tower. We solved common problems like getting more natural light and fixing a collapsing roof, but to make the place special, we sought inspiration from the Southern New England setting, our client’s Japanese heritage, her interest in wood, and her experience as a worldclass violinist and professor of music at Yale University. The first project was to renovate the house. To make the most of what existed, we kept the original roof of the house intact. We extended the eaves and set a rhythm of wood columns and beams to hold the roof up. For the columns we designed abstract tree trunks made up of a cluster of “sticks.” 1 2 House Renovation 3 Music Studio Tower
1 2 3
Before
298
299
300
To soften the dining room visually and acoustically, fabric panels curved in the shape of a violin are woven through the rhythm of wood structural ties. The ties also act as light reflectors for the up lighting. The panels are made of two separated layers of fabric; the lower side with a tree trunk pattern, the upper side a simple sheet to diffuse light and hide insects and dust. Borrowing from nature and the different woods that make up a violin, we “painted with wood.� Instead of using paint colors, we used different woods, and wood grain textures, to accentuate different pieces and to create interest. Instead of a rice paper shoji screen that would not hold up to dog traffic, we laminated rice paper between two pieces of glass and installed it in a standard wood pocket door (to the right of the refrigerator). Japanese heritage meets Stanley pocket door hardware.
301
For the music studio we used similar ideas to the house but wove wood panels through the space to provide an acoustically live room for playing and recording.
Before
302
The wood panels are interrupted with lights fabricated by our model maker. They are made of a plastic version of rice paper wrapped around inexpensive Home Depot light fixtures. The plastic sheets are simply slotted into one another and glued. In designing the fixtures, we thought of sheet music flying around but did not want to get too literal. The round window idea is borrowed from the Katsura Palace in Kyoto, Japan. To make it our own, we added asymmetrical straps of wood over the window. We were thinking of strings passing over a sound hole. Admittedly, the window is more reminiscent of a banjo sound hole than a violin f-hole, but we preferred the double meaning of Japan and music instrument over a literal representation of a violin.
303
The most recently completed portion is a vertical music studio. The performers are at the top, the audience on the stairs, with the sound reflecting throughout. It continues with all of the themes of rhythms and trees, a lyrical curve weaving through, and painting with wood. We broke the curve at the top to help the tower appear more vertical than if we simply built a single wave. It also helps the tower appear to emerge from the existing house more gracefully.
Our client sampling the view before the tower was built.
304
On the inside more rhythms are used. The horizontal striped ash paneling has a sense of weight by being wider at the bottom and getting narrower as you ascend the stair. The wood changes to vertical columns at the top. We were thinking of trees growing out of the base. We located the upper floor partway up these “trunks� to create a sense of lightness and being in a tree house. The spiral stair to the top is cantilevered from the edges so there would be no interior support to interrupt the spiral. Again, we painted with different woods: ash, maple, and cherry with ebony accents.
305
“Centerbrook cares passionately about how buildings feel— about how we react to them viscerally. To these architects, buildings being warm and inviting and enhancing a sense of place, making a place feel special, is as important a part of architectural functioning as making the plumbing work.” Paul Goldberger “Centerbrook has done the best thing that architects can do anywhere. They have made a place where the natural and the manmade supplement each other in quiet grandeur.” Vincent J. Scully, Jr. “Centerbrook is probably one of the top half-dozen architectural firms nationally known for quality. They do powerful, unique, special buildings that are not so powerful, unique and special that they cast everything around them into doubt.” Robert A.M. Stern, FAIA “The partners at Centerbrook are convinced that profound or brilliant design begins not with moralistic ideologies, abstract theories, or trend-driven stylistic formulas. Transcendent architecture, they believe, starts with fulfilling elemental human needs.” Andrea Oppenheimer Dean “Centerbrook has managed to profoundly change our appearance in ways that made us even more of what we have always been.” Dr. James D. Watson, Nobel Laureate “Centerbrook continues to expand upon their design heritage, which is of exceptional pertinence today.” John Morris Dixon, FAIA