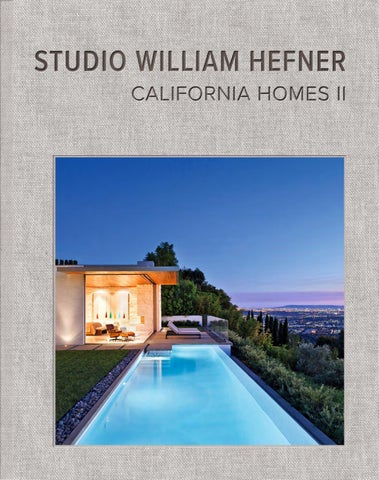
STUDIO WILLIAM HEFNER CALIFORNIA HOMES II
STUDIO WILLIAM HEFNER
STUDIO WILLIAM HEFNER
STUDIO WILLIAM HEFNER CALIFORNIA HOMES II
STUDIO WILLIAM HEFNER CALIFORNIA HOMES II
For Kazuko and Koji
7
INTRODUCTION
THE NEW CALIFORNIA
13 TROUSDALE 49 PALISADES RANCH 85 ROMERO CANYON 137 AVIGNON 173 FLIGHT 217 NEW LONDON 269 CANYON FARMHOUSE 305 BEVERLY HILLS 357 HOT SPRINGS 401 CASA GIANNINI 437 CHAUTAUQUA
477 BIOGRAPHY 478 ACKNOWLEDGMENTS 480 PROJECT CREDITS
For Kazuko and Koji
7
INTRODUCTION
THE NEW CALIFORNIA
13 TROUSDALE 49 PALISADES RANCH 85 ROMERO CANYON 137 AVIGNON 173 FLIGHT 217 NEW LONDON 269 CANYON FARMHOUSE 305 BEVERLY HILLS 357 HOT SPRINGS 401 CASA GIANNINI 437 CHAUTAUQUA
477 BIOGRAPHY 478 ACKNOWLEDGMENTS 480 PROJECT CREDITS
INTRODUC TION
THE NE W C A LIFORNIA This is my second book that carries the title California Homes. The first book, published in 2013, documented an earlier series of houses that I designed and built in Southern California, in the Los Angeles area in particular. And while Southern California is not the only place that I build houses, it does occupy a fascination for me. It’s the anchor of my work and it is home. Over the past three decades I’ve been privileged to design houses in all the historical and modern styles that populate this cinematic landscape of canyons, palisades, and grand Old Hollywood neighborhoods. I’ve welcomed new opportunities to work in more country and rustic idioms, on larger sites, more land to play with. The projects overall have gotten bigger, if not always in size, certainly in ambition. They’re more challenging in site planning and construction; in the sculpting of buildings to take best advantage of landscape and views, while being beautiful forms themselves. Gardens, pools, outbuildings, and native land restoration have become more central to each home. I’ve been able to draw on the strengths of a team with more specialized expertise in craft, engineering, and horticulture, allowing us to continually push the boundaries of what we can do—not just aesthetically, but also, materially and technically. Most interesting, though, has been the growing interest in more adventurous modern design among our clients and in the culture here generally. This is not just an appetite for European modern classicism, or the quintessential midcentury architecture of Los Angeles. The desired houses are about individualism, luxury, and bespoke character, even as they prize a kind of simplicity. They express something quite local, influenced by California’s abundant beauty, iconic geographies, environmental sensitivity, and, of course, the sensational climate and light; virtually all are instilled with the DNA of indoor-outdoor living. This kind of house may fall under the umbrella of “contemporary,” though I prefer to think of our work as a new modern. It’s referential but it has less revival, less genre, in it. Oftentimes we create a hybrid that’s more traditional on the outside, with the modern on the inside. In Los Angeles as well as the countryside, another phenomenon is that more people from outside the area are coming here to build holiday homes. That, too, has affected the sense of play, internationalism, and cultural preference that we are afforded when creating California homes. Overall, there is an exciting new feeling of collaborative risk worth taking, to work outside of comfort zones and prior norms. The local design community has been ripe for this evolution. And it’s yielded a new generation of homes for us in a very short period of time. We’ve gotten more sophisticated, more serious in a sense. The houses are more authored, the clients more
7
creative. In their way, both are more experimental. Anything feels possible, every time we start a new project. And that’s a great place to work from. At their best, these houses draw something essential forward from modernist principles of exquisite detail and natural form. They are simple in the sense of being pure and restful. But they are of now—and often incredibly complex—in their specificity, technology, and priorities. This is the type of very refined, very custom home that we make, regardless of the title or typology. The houses continue to span and stretch traditional, modern, and country architecture, reflecting the range of our clients and the studio. Looking at them as a group, I’d like to think they’ve begun to have their own form language that draws on all of my interests, from European historical traditions to Japanese design and culture, to my years here in California, developing my practice. They include family homes informed by what I and my wife and studio partner, Kazuko Hoshino, have learned ourselves as parents; generational homes that connect past to present; homes for collectors and creatives; and, radical changes of scene for people who are simplifying or starting a new stage of life. They’re elegant in any number of ways, but they’re alike in being more relaxed and welcoming. And while this work represents a certain California spirit—a free spirit, you could say—I see the same currents affecting houses we’re building in the Pacific Northwest and the Mountain West, London, and New York. So—with this growth it seemed time for a new book. Books themselves are a labor of love and a compression of what is a many-years-long process into a few select pages and pictures. That’s as interesting a culmination to me as in any design process. I hope that the homes collected in this book offer up an interesting sequel, with some insight into what it means to create spaces that feel like California today. Most of all, I hope that the book shares the spirit of the wonderful people for whom these houses were made. Without them and their partnership, these buildings would not be homes, and this adventure would not be possible.
8
TROUSDA LE
TROUSDA LE
For this Los Angeles native, an avid art collector, the search for the right home began in his admiration for iconic California Case Study and midcentury houses. Over time he’d been looking for a vintage property to renovate, but even the finest Case Study houses can be quite small and have low ceilings. Few had enough space for his art. The solution was to find a site with dramatic views and sunny exposures, and build a house inspired by the clean lines and elementality of Case Study style. We came upon a special lot in the hills above Beverly Hills, within a neighborhood of celebrated midcentury architectural houses. The new home shares their period resonance and single-story structure, though in updated, refined materials, and with higher, brighter spaces. These adaptations make the house more generous and open, and let the rooms hold up to the large paintings in the client’s collection. For the building, I wanted to use a limited palette of classic finishes that would feel right out of a Case Study house. Warm walnut offsets milk-white terrazzo floors, gallery white walls, and marble. Split-face limestone and dense ipe wood wrap from the exterior into the interiors, adding a rich dimension as they blur the lines between inside and outside. The entrance hall bridges two pavilion-style wings and screens the front of the house for privacy. The scale of this space lets it function as a main art gallery. Skylights with diffusers filter ambient light into the hall and the rooms on its other side. This soft light overhead allows us to protect the art without having to rely too much on artificial light sources or many more fixtures. The main body of the house intentionally opens to the southwest, so that every room has a panoramic vista, all the way to the ocean. With large, retractable glass doors, this side also opens physically to the outdoors, expanding the living area of the house. A large great room occupies the center of the plan with a prime view of the city. At forty feet long, it includes seating and dining areas and a bar, all inviting the room to be used day into night. There is a parallel open space for the kitchen and breakfast area, also looking onto the view and the pool. On the other side of the great room, a sequestered master suite is set down a few steps, with a glass corner that opens directly to the pool—a kind of world within the world of the house. Throughout, the cabinetry and furnishings that we designed are of the same high detail and style, so that there’s little division between fixtures and furniture. The newly made shares a character with the vintage pieces we sourced, punctuated in just a few places with vivid color. We let most of the flourish come from the art. Together these select ingredients allow fewer elements to fill the rooms with uncluttered, modern tailoring.
14
15
FI RS T- FLO O R PL A N
1
FI RS T- FLO O R PL A N
1
2
2
3
3
4
4
6
5
6
5
7
7
8
8
8
9
8
9
10
10
11
11
12
13
12
13
14
14
15
15
15
15
16
16
17
17
18
18
Each beautiful, custom-designed residence—from contemporary to traditional—features the attention to detail and timeless elegance that form the hallmark of this Los Angeles–based firm. Integrating architecture, interior design, and landscape design together, the studio’s signature is refined style with airy, light-filled spaces, and luxurious details and materials, set against the natural beauty of California.
ISBN 9781864707908 ISBN 9781864707908
9 781864 707908 9 781864 707908
58500 58500
$85.00 [USA] £65.00 [GB]