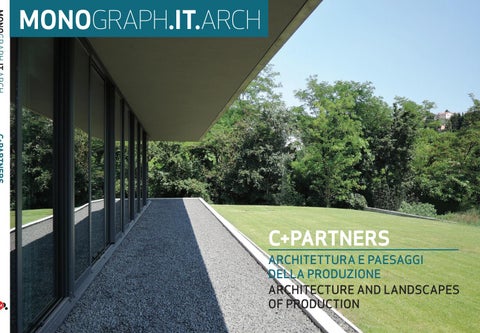
MONOGRAPH.IT.ARCH DALL’ESPERIENZA E DAL SUCCESSO EDITORIALE DI “MONOGRAPH.IT” NASCE UNA NUOVA SERIE DI VOLUMI MONOGRAFICI, “MONOGRAPH.IT.ARCH”, DI LIVELLO INTERNAZIONALE, CENTRATI SULL’ARCHITETTURA ITALIANA-EUROPEA, ATTRAVERSO UNA RASSEGNA DI STUDI E PROGETTISTI, SINGOLI O IN GRUPPI, CHE ALLA NARRAZIONE CRITICO-DOCUMENTARIA, AL VALORE DELLA CREATIVITÀ, DELLA RICERCA E DEL PROGETTO AGGIUNGONO QUELLI DELLA DESCRIZIONE DI UN “MODELLO“ PRODUTTIVOTERRITORIALE, TIPICO DI UNA CONDIZIONE POSITIVA E PERMANENTE DELLA STAGIONE DEL PROGETTOIN ITALIA E IN EUROPA, OGGI INTESE, QUALITATIVAMENTE, COME UN RINATO DINAMISMO CHE STA RIDEFINENDOLA PRODUZIONE PROGETTUALE NEL CONTESTO NAZIONALE E INTERNAZIONALE.
FROM THE EXPERIENCE AND PUBLISHING SUCCES OF “MONOGRAPH.IT“ COMES A NEW SERIES, “MONOGRAPH.IT.ARCH” WORLDCLASS, FOCUSED ON ITALIAN-EUROPEAN ARCHITECTURE, THROUGH A REVIEW OF STUDIES AND DESIGNERS, INDIVIDUALS OR GROUPS, WHICH TO THE CRITICAL NARRATIVE AND DOCUMENTARY, TO THE VALUE OF CREATIVITY, RESEARCH AND PROJECT ADDED THE DESCRIPTION OF A TERRITORIALPRODUCTIVE “MODEL” OF A TYPICAL, PERMANENT AND POSITIVE CONDITION OF THE SEASON OF THE PROJECT IN ITALY AND IN EUROPE TODAY UNDERSTOOD QUALITATIVELY AS A REBORN DYNAMISM THAT IS REDEFINING THE DESIGN PRODUCTION IN THE NATIONAL AND INTERNATIONAL CONTEXT.
C+PARTNERS ARCHITETTURA E PAESAGGI DELLA PRODUZIONE ARCHITECTURE AND LANDSCAPES OF PRODUCTION
Indice/Index 6
EDITORIALE/EDITORIAL Pino Scaglione PROGETTI/PROJECTS
10
MB SPA Edificio industriale con uffici Industrial building with offices
76
LA NORDICA SPA / EXTRAFLAME SPA Edificio industriale Services industrial building
162
VALEX SPA Edificio industriale Industrial building
20
LA NORDICA SPA Edificio industriale per servizi Services industrial building
84
GAS JEANS Showroom interno Internal showroom
172
MAVEL S.N.C. Edificio artigianale con uffici Craftsmanship building with offices
24
IMMOBILIARE CINQUE.GI S.A.S. Edificio artigianale e direzionale The workshop and the office building
90
AUTOBASSANO SRL Riqualificazione edificio commerciale – Autosalone Redevelopment of the commercial building – Car showroom
176
COSTRUZIONI SACCARDI S.C.A.R.L. Edificio artigianale con uffici Craftsmanship building with offices
28
CANTINA BEATO BARTOLOMEO Riqualificazione edificio commerciale Refurbishment of a commercial building
96
ROSABIANCA Ristrutturazione bar - Locanda Redevelopment of a bar - Inn
180
TELWIN SPA Ampliamento edificio industriale con uffici e riqualificazione dell’esistente Industrial building and offices extension and upgrading of the existing premisses
34
GOLF PROMOZIONI SPA Studio Masterplan
36
EXTRAFLAME SPA Edificio industriale con uffici Industrial building with offices
110
40
ARTIMECC SRL Uffici interni Internal offices
21 PARTECIPAZIONI HOLDING SRL Edificio commerciale / Direzionale Commercial/Directorate building
116
46
TESSPORT SPA Edificio industriale con uffici Industrial building with offices
DAL ZOTTO SPA Ampliamento edificio industriale con uffici e riqualificazione dell’esistente Industrial building and offices extension and upgrading of the existing premisses
128
A.E.G. SRL Edificio industriale con uffici Industrial building with offices
TELWIN SPA Edificio industriale Industrial building
142
GALVAUTO SPA Edificio commerciale – Autosalone Commercial building – Car showroom
50
58
64 photo by Arianna Scaglione
72
104
AUTOSTIMA SRL Riqualificazione edificio commerciale – Autosalone Redevelopment of the commercial building – Car showroom
ENERGONUT Ricomposizione architettonica del termovalorizzatore Architectural reconstruction of an incinerator
150
SIRMEC SRL Edificio industriale con uffici Industrial building with offices
MAIR RESEARCH SPA Edificio direzionale e restyling esterno dell’edificio produttivo Directory building and external restyling of the production building
160
PROGETTO GUIDA SICURA/SAFE DRIVING PROJECT Progetto di recupero di una ex cava Project of reuse of a former pit
VALEX SPA Edificio industriale con uffici Industrial building with offices
CONCORSI/COMPETITIONS
188
CIMITERO DI GOZZANO/CEMETERY OF GOZZANO Concorso di idee per l’ampliamento del cimitero di Gozzano Contest of ideas for the expansion of the cemetery of Gozzano
190
NUOVA PIAZZA DI CALDOGNO/NEW CALDOGNO SQUARE Concorso di idee per la realizzazione di due piazze Ideas competition for the construction of two squares
192
CAMPUS DEI LICEI/HIGH SCHOOL CAMPUS Concorso di progettazione per il disegno degli spazi aperti e per la realizzazione di un nuovo auditorium e di un edificio per servizi Design competition for the design of open spaces and for the construction of a new auditorium and a service building FOTOGRAFIA-ARTE/PHOTOGRAPHY-ART
198
PAESAGGI URBANI URBAN LANDSCAPES Giustino Chemello
206
LO SPAZIO SOSPESO DELL’ARTE VERSO L’ARCHITETTURA THE SUSPENDED SPACE OF ART TOWARDS ARCHITECTURE Arcangelo Sassolino
12
MONOGRAPH.IT.ARCH | C+PARTNERS
MONOGRAPH.IT.ARCH | C+PARTNERS
13
12
MONOGRAPH.IT.ARCH | C+PARTNERS
MONOGRAPH.IT.ARCH | C+PARTNERS
13
IMMOBILIARE CINQUE.GI S.A.S.
EDIFICIO ARTIGIANALE E DIREZIONALE THE WORKSHOP AND THE OFFICE BUILDING BREGANZE (VI), ITALY
24
MONOGRAPH.IT.ARCH | C+PARTNERS
Diego Chilò, Fabio Calore committenza: Immobiliare Cinque.Gi S.a.s., Breganze (VI); area: 3270 mq; intervento: sup. coperta 720 mq, sup. sviluppata 1210 mq; consulenti: Alice Chilò, Andrea Massagrande, Franco Chemello, Ivan Mattarolo, Roberto Girardello, Roberto Giradin, Roberto Trevisan, Studio Eltec, Walter Todesco; anno: 2013; progetto in realizzazione
Diego Chilò, Fabio Calore customer: Immobiliare Cinque.Gi S.a.s., Breganze (VI); area: 3270 sqm; work: covered area 720 sqm, developed area 1210 smq; consultants: Alice Chilò, Andrea Massagrande, Franco Chemello, Ivan Mattarolo, Roberto Girardello, Roberto Giradin, Roberto Trevisan, Studio Eltec, Walter Todesco; year: 2013; work in progress
Dalla forma alla struttura e con essa la pelle dell’edificio il progetto si è mosso da un lato verso la ricerca dell’integrazione con la natura circostante, e dall’atro, verso indirizzi di eco-sostenibilità, per ottenere un corretto connubio fra architettura, tecnologia e paesaggio, in un dialogo contemporaneo fra uomo, spazi ed esigenze. Situato nella zona industriale del comune di Breganze l’edificio, in parte artigianale e in parte direzionale, è inserito in un contesto paesaggistico in cui, verso nord, l’area di pianura incontra le prime zone collinari e, verso ovest, invece, è segnato dal torrente Astico con una prevalenza di fabbricati produttivi, e alcuni edifici residenziali. Lo studio ha generato una sagoma dove le dimensione, la conformazione irregolare del lotto e il dislivello di circa due metri, hanno contribuito a sviluppare un edificio di forme semplici e lineari, interrotto solo dalle diverse altezze dei fabbricati e dall’arretramento del volume rettangolare rispetto all’altro sul fronte nord-est, al fine di ottenere un segno orizzontale che richiama e colloquia con il paesaggio. Nell’edificio più alto, sulla copertura, è collocato un grande shed utilizzato esternamente per impianti tecnologici, rivolto verso nord per illuminare gli spazi centrali interni dell’edificio e per confondersi virtualmente con l’ambiente collinare e le montagne. Le forometrie, parte integrante nella lettura di questo progetto, non vengono più intese nel senso letterale del termine “foro”, ma bensì come la volontà di scavare un volume, di alleggerirlo, di farne emergere tutto il suo spessore, e rafforzarne il suo senso di lettura.
From the shape to the structure and with it the skin of the building, this project moved on one hand towards the quest for integration with the surrounding nature and the other towards eco-sustainability guidelines, to obtain a perfect mix of architecture, technology and landscape, in a contemporary dialogue between man, space and requirements. Located in the industrial zone of the town of Breganze, the building, partly a workshop and partly an office, is embedded in a landscape in which, to the north, the valley meets the first hills and which, to the west, is marked by the Astico river and a prevalence of factories and some residential buildings. Our studio generated a shape where the dimensions, the irregular outline of the lot and the height difference of about two meters, have helped develop a building of simple and linear forms, interrupted only by different heights of its parts and the shrinkage of the rectangular part compared to the other, facing north-east, in order to obtain a horizontal mark flirting with the landscape. The taller part of the building, on the cover, contains a large shed used externally for the factory power installations, which is facing north so as to illuminate the interior spaces of the building and be almost mixed up with the hilly and mountainous surroundings. The perforated patterns, an integral part in the reading of this project, are no longer taken in the literal sense of the term “hole”, but rather as the desire to curve out a volume, to lighten it up, to bring out all its depth and strengthen its image.
MONOGRAPH.IT.ARCH | C+PARTNERS
25
LA NORDICA SPA / EXTRAFLAME SPA EDIFICIO INDUSTRIALE SERVICES INDUSTRIAL BUILDING BREGANZE (VI), ITALY
76
MONOGRAPH.IT.ARCH | C+PARTNERS
Diego Chilò, Fabio Calore, Roberto Girardin committenza: La Nordica S.p.a. e Extraflame S.p.a., Breganze (VI); area: 11860 mq; intervento: sup. coperta 5740 mq, sup. sviluppata 5890 mq; consulenti: Bruno Cappellotto, Darik Gastaldello, Gianantonio Manfrin, Maurizio Munari, Maurizio Schiesaro, Pietro Gatto, Umberto Pivetta; anno: 2006-2007
Diego Chilò, Fabio Calore, Roberto Girardin customer: La Nordica S.p.a. e Extraflame S.p.a., Breganze (VI); area: 11860 sqm; work: covered area 5740 sqm, developed area 5890 sqm; consultants: Bruno Cappellotto, Darik Gastaldello, Gianantonio Manfrin, Maurizio Munari, Maurizio Schiesaro, Pietro Gatto, Umberto Pivetta; year: 2006-2007
Progetti che riflettono la riorganizzazione della propria attività collegata con lo sfondo paesaggistico tipico della zona veneta, diventano elementi integranti della nuova realtà produttiva industriale. I cambiamenti in atto dei fabbricati portano a immaginare volumi legati alla logistica aziendale sempre più integrati e riconoscibili. Un nuovo fabbricato produttivo per due aziende dove precise norme urbanistiche e la particolare conformazione dell’area hanno condizionato la forma e le dimensioni di questo progetto. Nasce così un preciso contrasto tra la parte destinata alla produzione (assemblaggio) e allo stoccaggio (del finito), caratterizzata da una sagoma planivolumetrica regolare ad “L” ed una grande tettoia metallica strallata a protezione dell’area caricoscarico capace di seguire con le proprie ali tutta la deformazione del lotto e diventare, con il proprio pennone, l’elemento di identificazione e di immagine del progetto, visibile anche da lontano.
Projects that reflect the reorganization of company’s activities related to the landscape typical of the Veneto region, are becoming the integral elements of the new industrial production business. Changes in the building industry lead to the creation of designs that take into account company logistics which are increasingly integrated and recognizable. This project involved construction of a new production building for two companies, the shape and size of which were dictated by precise planning rules and the particular shape of the area. The result is a clear contrast between the parts devoted to production (assembly) and storage (of the final product), characterized by regular planivolumetric “L” shape contour and a large metal guyed roof protecting the loading-unloading area able to sustain with its wings all the deformation forces that became, with its flagpole, the identification element and project image, visible from afar.
MONOGRAPH.IT.ARCH | C+PARTNERS
77
108
MONOGRAPH.IT.ARCH | C+PARTNERS
MONOGRAPH.IT.ARCH | C+PARTNERS
109
108
MONOGRAPH.IT.ARCH | C+PARTNERS
MONOGRAPH.IT.ARCH | C+PARTNERS
109
156
MONOGRAPH.IT.ARCH | C+PARTNERS
MONOGRAPH.IT.ARCH | C+PARTNERS
157
156
MONOGRAPH.IT.ARCH | C+PARTNERS
MONOGRAPH.IT.ARCH | C+PARTNERS
157
Pubblicato da/Published by LISt Lab Laboratorio Internazionale Editoriale Via Esterle, 26 38100, Trento Italy info@listlab.eu www.listlab.eu
Tutti i diritti riservati/All rights reserved © dell’edizione LISt Lab/of the edition LISt Lab © dei testi gli autori/of the texts the authors © delle imagini gli autori/of the images, the authors
LISt Lab è un Laboratorio editoriale, con sedi in Europa, che lavora intorno ai temi della contemporaneità. LISt Lab ricerca, propone, elabora, promuove, produce, mette in rete e non solo pubblica.
Stampato e rilegato in Unione Europea Printed and bound in the European Union 2018
LISt Lab is an editorial workshop, based in Europe, that works on the contemporary issues. LISt Lab not only publishes, but also researches, proposes, promotes, LISt Lab produces, creates networks.
Produzione/Production GreenTrenDesign Factory Piazza Manifattura, 1 38068 Rovereto (TN) - Italy T: +39 0464 443427 info@greentrendesign.it
ISBN 9788898774326
Direttore Editoriale/Editorial Director Alessandro Franceschini Assistente Editoriale/Editorial Assistant Gioia Marana Art Director Massimiliano Scaglione Graphic Design Blacklist Creative Studio, Barcelona blacklist-creative.com
Promozione e distribuzione in Italia Promotion and distribution in Italy Messaggerie Libri, Spa, Milano, Numero verde 800.804.900 assistenza.ordini@meli.it; amministrazione.vendite@meli.it Promozione e distribuzione internazionale International promotion and distribution ACC, London Comitato scientifico edizioni list Scientific Board of the List Publishing Eve Blau (Harvard GSD), Maurizio Carta (University of Palermo), Eva Castro (Architectural Association London) Alberto Clementi (University of Chieti), Alberto Cecchetto (University of Venezia), Stefano De Martino (University of Innsbruck), Corrado Diamantini (University of Trento), Antonio De Rossi (University of Torino), Franco Farinelli (University of Bologna), Carlo Gasparrini (University of Napoli), Manuel Gausa (University of Genova), Giovanni Maciocco (University of Sassari/Alghero), Antonio Paris (University of Roma), Mosè Ricci (University of Trento), Roger Riewe (University of Graz), Pino Scaglione (University of Trento).
GreenTrenDesign Factory, member of Progetto Manifattura, struttura multipiattaforma, offre servizi avanzati di design. In equilibrio tra sostenibilità e qualità, manualità e sperimentazione digitale, la società opera in partnership con LISt Lab. GreenTrenDesign Factory, member of Progetto Manifattura, multiplatform structure, provides advanced design services. In the balance between sustainability and quality, craftsmanship and digital experimentation, the company operates in partnership with LISt Lab.