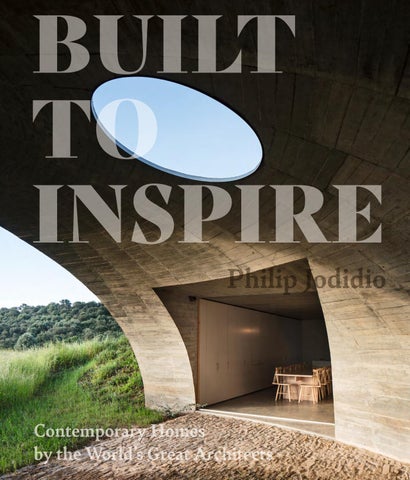
BUILT TO INSPIRE
Philip Jodidio
Contemporary Homes by the World’s Great Architects
CONTENTS 9 An Irrevocable Condition: Contemporary Houses of the World 16 House in Monsaraz
Lisbon, Portugal | Aires Mateus
28 Qishe Courtyard
Beijing, China | Archstudio
42 Triangle House
Tokyo, Japan | Shigeru Ban Architects
54 Casa Terreno
Valle de Bravo, Mexico | Fernanda Canales Arquitectura
68 House68
Selangor, Malaysia | Design Collective Architects (DCA)
82 The Black House
Isle of Skye, United Kingdom | Dualchas Architects
94 Dolunay Villa
Muğla, Turkey | Foster + Partners
108 Casa Mérida
Mérida, Yucatán, Mexico | Ludwig Godefroy
120 Wall House
Cascais, Portugal | Guedes Cruz Architects
134 Capital Hill Residence
Moscow, Russia | Zaha Hadid Architects
144 MS Residence
São Paulo, Brazil | Jacobsen Arquitetura
158 Storfjord Summer House
Storfjord, Norway | Jensen & Skodvin
170 From the Garden House
Laka, Poland | KWK Promes
CONTENTS 184 Cut Fold Bend Play
Chennai, Tamil Nadu, India | Matharoo Associates
196 Seabreeze
Dana Point, California, United States | McClean Design
208 Montagnola Residence
Lugano, Switzerland | Richard Meier & Partners Architects
220 Canal House
Miami, Florida, United States | Studio MK27
232 Planar House
Porto Feliz, São Paulo, Brazil | Studio MK27
246 House in Los Vilos
Los Vilos, Chile | Office of Ryue Nishizawa
260 Villa Fauvette
Chailly, Lausanne, Switzerland | Archilab Gabriele M. Rossi
272 Villa Austevoll
Kalvaneset, Austevoll, Norway | Saunders Architecture
284 Residence in Sagaponack
Sagaponack, New York, United States | Selldorf Architects
294 Hofmann House
Valencia, Spain | Fran Silvestre Arquitectos
306 Island Rest
Isle of Wight, England, United Kingdom | Ström Architects
320 Waterfront Retreat
Sydney, New South Wales, Australia | Koichi Takada Architects
334 Meadow Lane House
Southampton, New York, United States | Tod Williams Billie Tsien
346 Project Credits
AN IRREVOCABLE CONDITION: CONTEMPORARY HOUSES OF THE WORLD The house contains within its very definition the idea of protection—like a cave carved out of a mountain, or a mother’s womb. I like that idea of the house. When we are tired, we return to our home. As long as men and women need a house, architecture will continue to exist.1
—Mario Botta
The Swiss architect Mario Botta expresses an idea of the house that returns to fundamentals in a readily comprehensible way. The home is essential to human existence and architecture originates, at least in part, in this deep instinctual need. Home design is also an obvious place to develop innovation in architecture. A single client (or two) puts his or her hopes and dreams in the hands of an architect. New ideas can emerge much more freely from this process than is the case for corporate or public buildings, which require the intervention of large numbers of persons or institutions. A house, even a large one, poses few of the problems that limit the creativity of architects when they deal with bigger, more expensive projects. House design allows younger architects to emerge, free of the prejudice that dictates that more “important” buildings must be designed by architects who have already proven their ability to confront the bureaucratic and public complexities inherent in bigger projects. The houses selected for this volume may be relatively large (and expensive) on the whole, but not only. New architecture and its innovations are clearly not limited to costly houses. There are also occasions where a lack of resources can encourage creativity and problem solving. 1
Mario Botta in conversation with the author, Lugano, Switzerland, August 16, 1998.
Design Collective Architects (DCA)
HOUSE 68 Tropical architecture is not to shield and protect the users away from the elements but to enhance and bridge the experience and the relationship between them.
Selangor, Malaysia | 2019
Design Collective Architects (DCA)
HOUSE 68 Tropical architecture is not to shield and protect the users away from the elements but to enhance and bridge the experience and the relationship between them.
Selangor, Malaysia | 2019
This large house was designed as a series of pavilions connected by open terraces and water gardens. The pavilions are devoted to functions such as entertainment, living, service, and a guest area, and can be individually closed off when not in use. Built on a 37,545-square-foot (3,488-square-meter) site, the house has a gross floor area of 23,099 square feet (2,146 square meters) and is intended to be able to evolve over time as the family configuration changes. The living areas have walls that open to allow cross ventilation, a frequent feature in Malaysia’s warm climate. Verandas and a cantilevered roof provide shade while façades with pine louvers give a degree of transparency combined with air flow. As the architects state, “The concept of pavilions is a very common approach to tropical architecture. The fragmented planning allows for permeability and effective air flow through and around the building cooling and refreshing the interior of the house. The planning naturally creates outdoor spaces and courtyards that binds the programs of the pavilion with the outside and activates the in-between spaces more effectively.” The semi-enclosed, naturally ventilated space expands the available areas for use by the family and brings the dense Malaysian vegetation into the residence. The architects conclude, “This project explores the idea of a modern tropical home where the architecture is exposed to the natural elements that surrounds it. Light, air, water, and garden can permeate and pass through the house through its courtyards, air wells, ventilated walls, windows, and timber screens. The degree of permeability is controlled to an extent: the interior spaces retain their comfort levels and do not suffer from excessive heat gain or moisture levels. Tropical architecture is not to shield and protect the users away from the elements but to enhance and bridge the experience and the relationship between them.”
Section
0
10 M
73
A large open terrace binds the main living/dining area with the outdoors, where the large permeable space is flanked by water gardens.
A large open terrace binds the main living/dining area with the outdoors, where the large permeable space is flanked by water gardens.
Robert Koniezcny | KWK Promes
FROM THE GARDEN HOUSE The garden is allowed to flow into an internal courtyard creating a link between the surroundings and the architecture.
Laka, Poland | 2020
Robert Koniezcny | KWK Promes
FROM THE GARDEN HOUSE The garden is allowed to flow into an internal courtyard creating a link between the surroundings and the architecture.
Laka, Poland | 2020
The affirmed straight lines of the house are willfully contrasted with the irregularity of the pre-existing Japanese-style garden.
The affirmed straight lines of the house are willfully contrasted with the irregularity of the pre-existing Japanese-style garden.
The home is essential to human existence and architecture originates, at least in part, in this deep instinctual need. Home design is also an obvious place to develop innovation in architecture. The American author James Baldwin speculated in his 1956 novel Giovanni’s Room that “Perhaps home is not a place, but simply an irrevocable condition.” From one end of the world to the other these houses may vary in size and cost, but they share the conditions of shelter, comfort, and return to essentials. —Philip Jodidio
Photography Nelson Garrido (Aires Mateus, House in Monsaraz)
$75.00 [USA] £55.00 [GB]